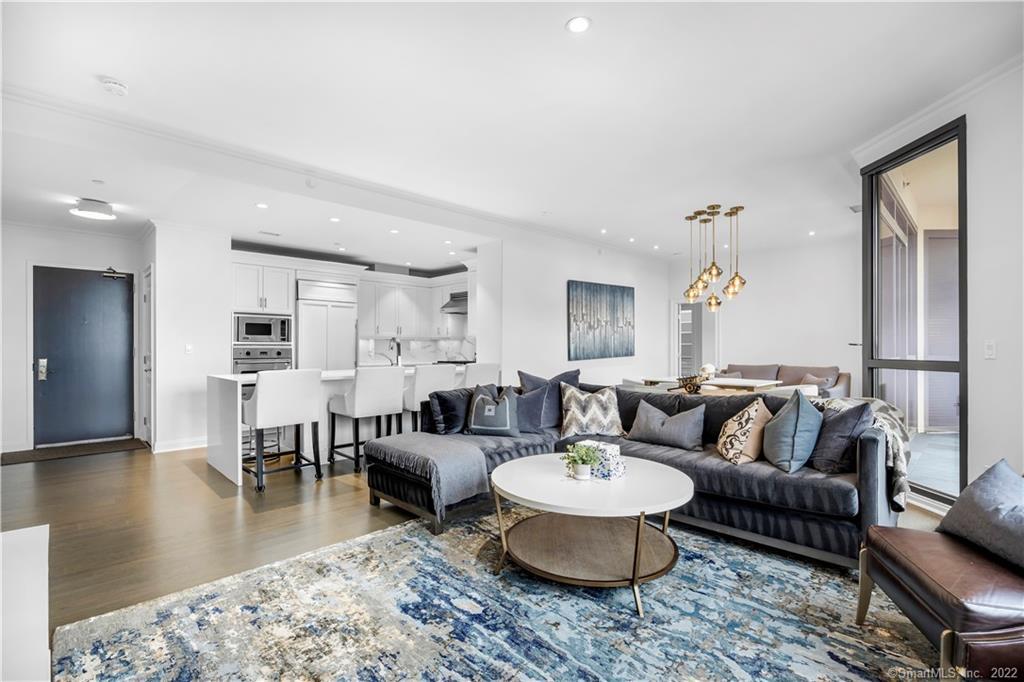
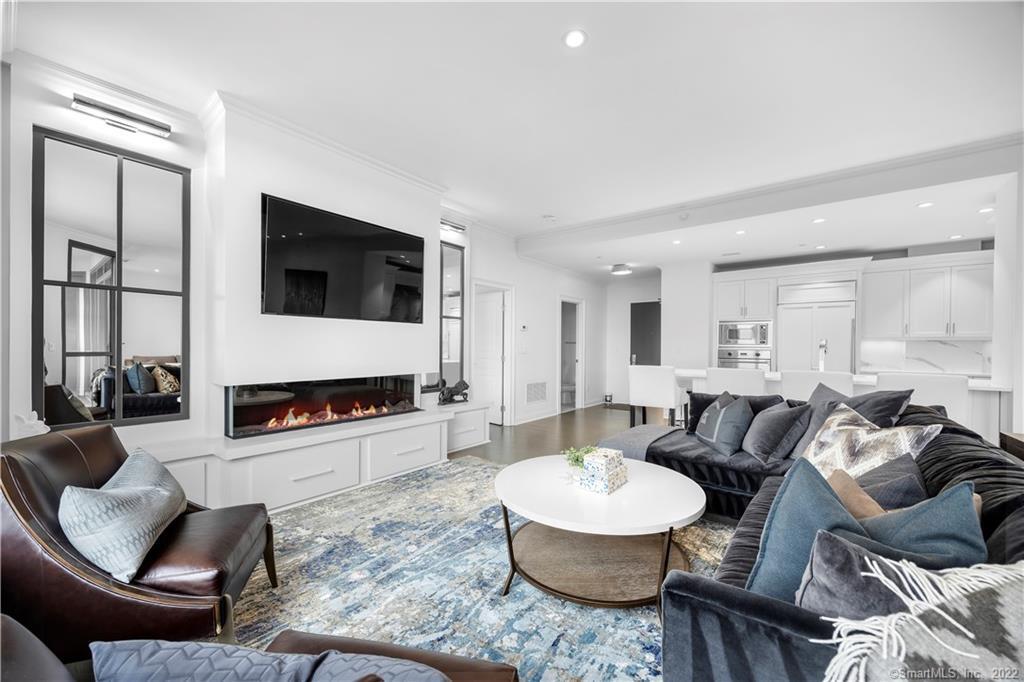
Open-plan condo living room with gray sectional, blue patterned rug, and white kitchen island.
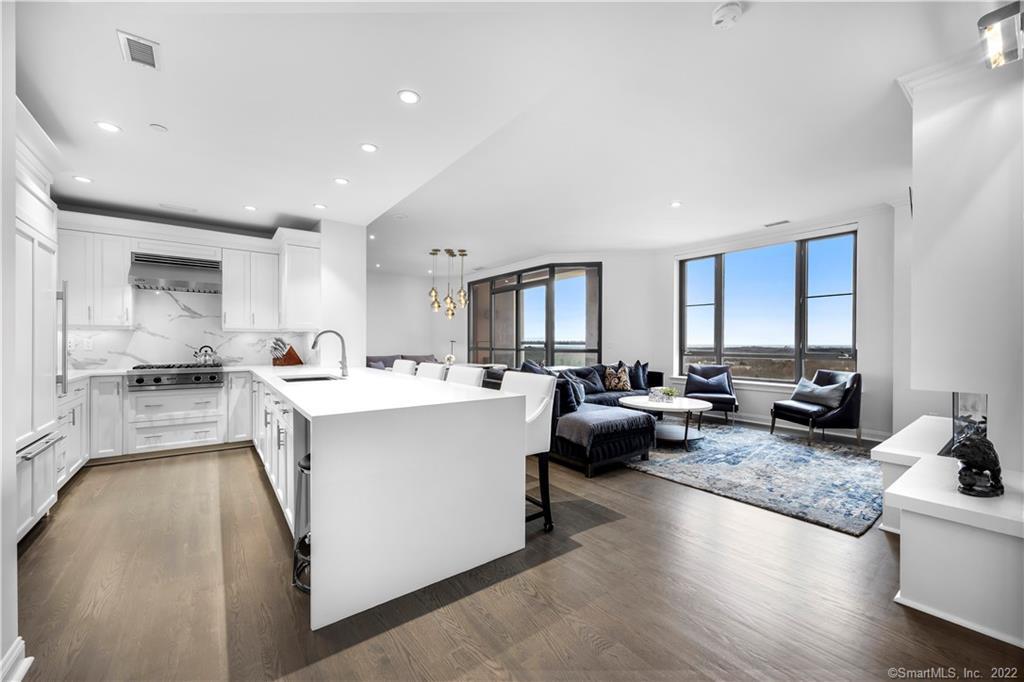
Open-plan kitchen and living room with a large white island, dark seating, and expansive windows.
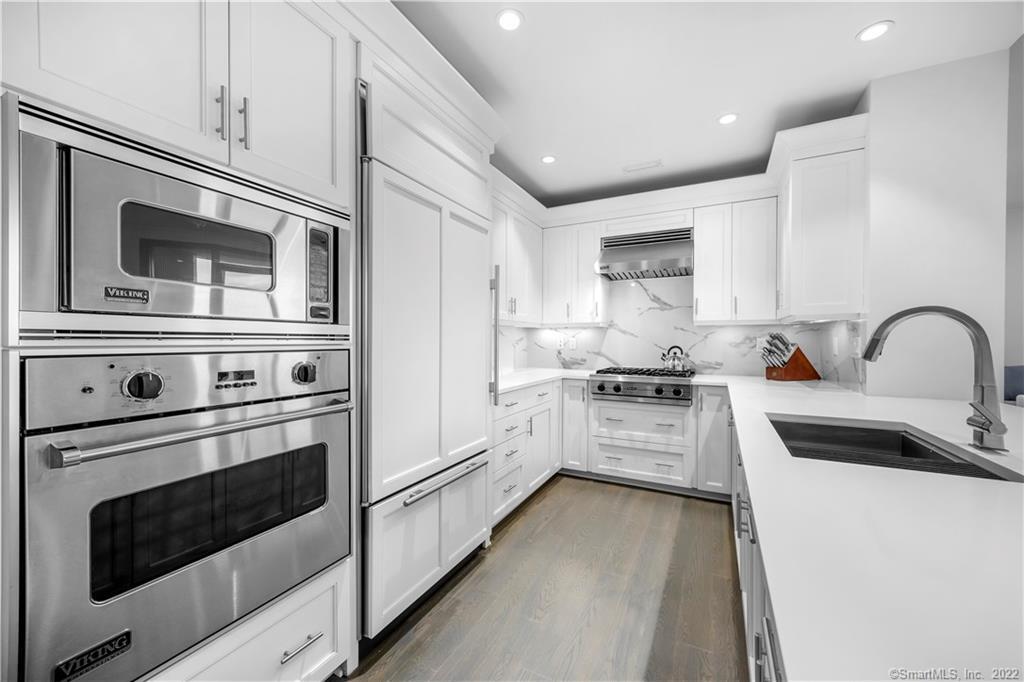
White kitchen with stainless Viking appliances, marble backsplash, and a peninsula sink.
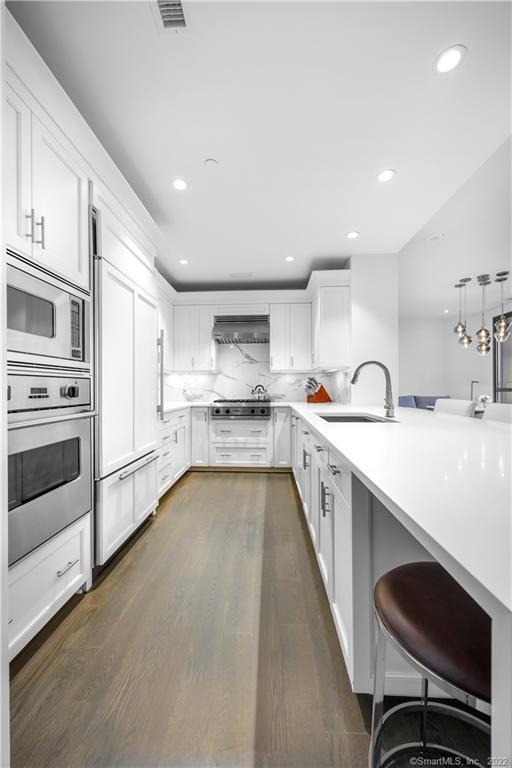
Modern white kitchen with stainless-steel ovens and a long island with sink.
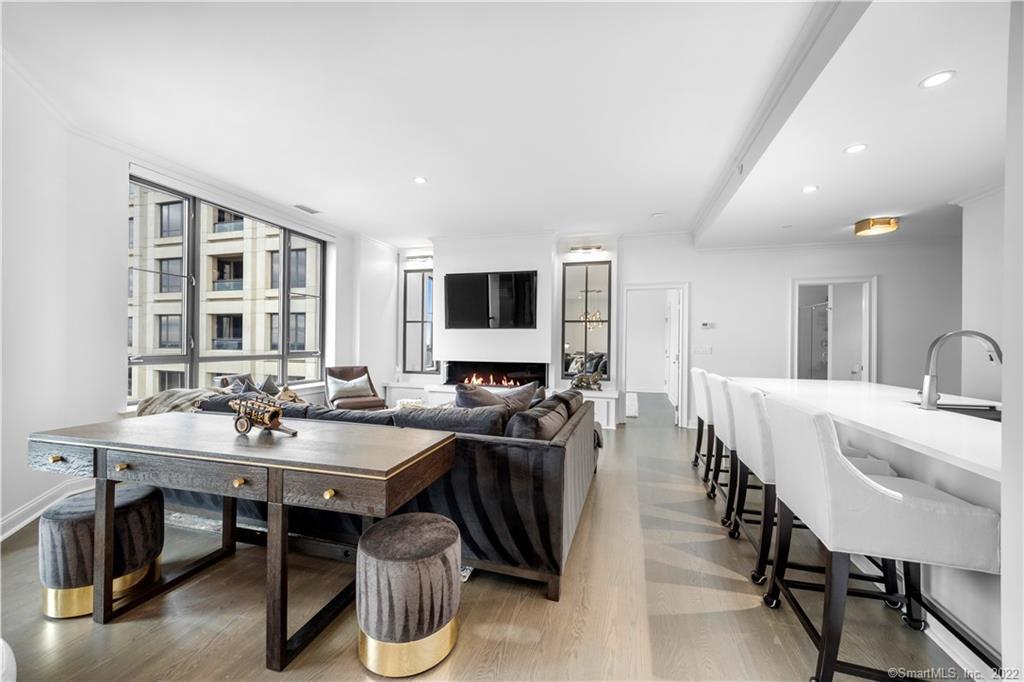
Furnished living room with a linear fireplace, wall-mounted television, and open kitchen.
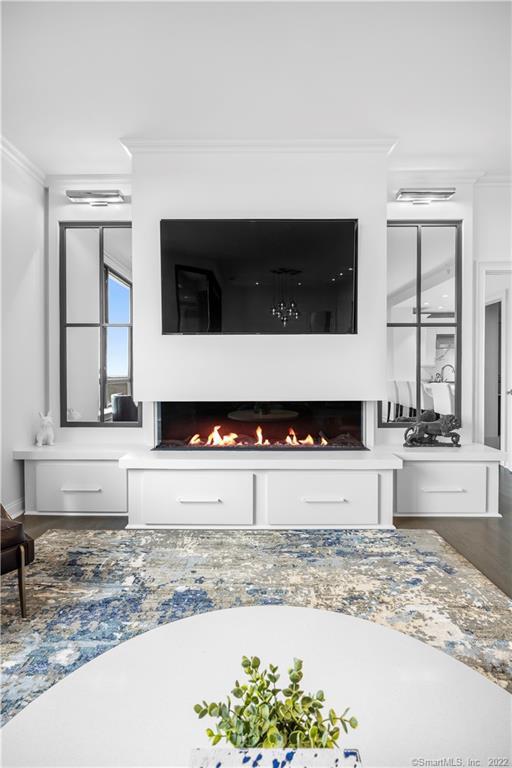
Living room with a white fireplace, wall-mounted television, tall windows, and blue-and-cream rug.
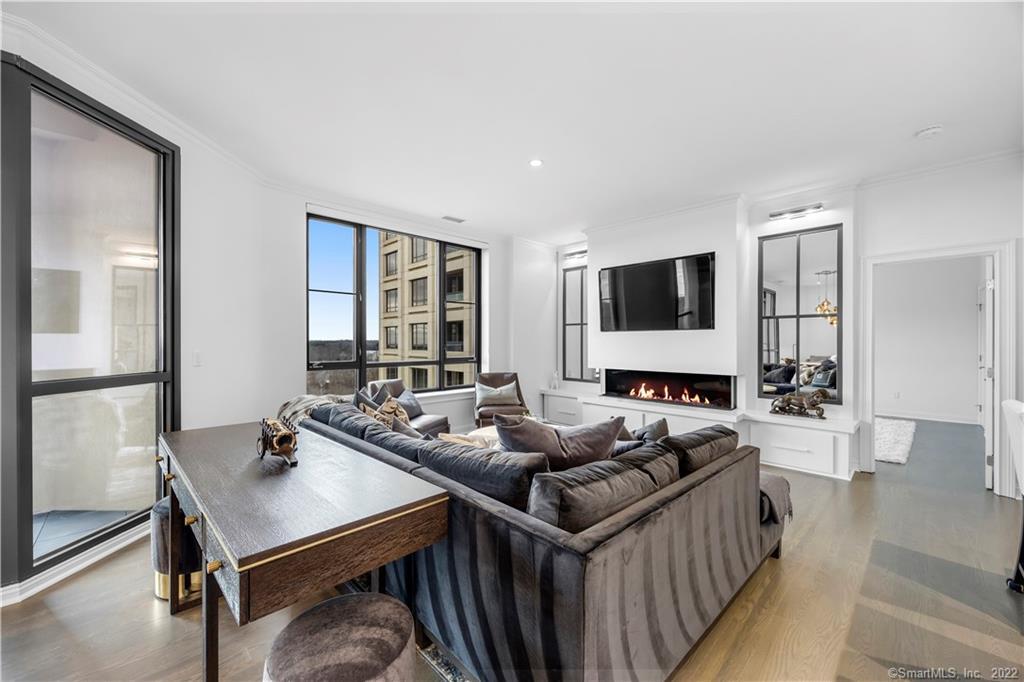
Furnished living room with a sectional sofa, linear fireplace, and large windows overlooking a neighboring building.
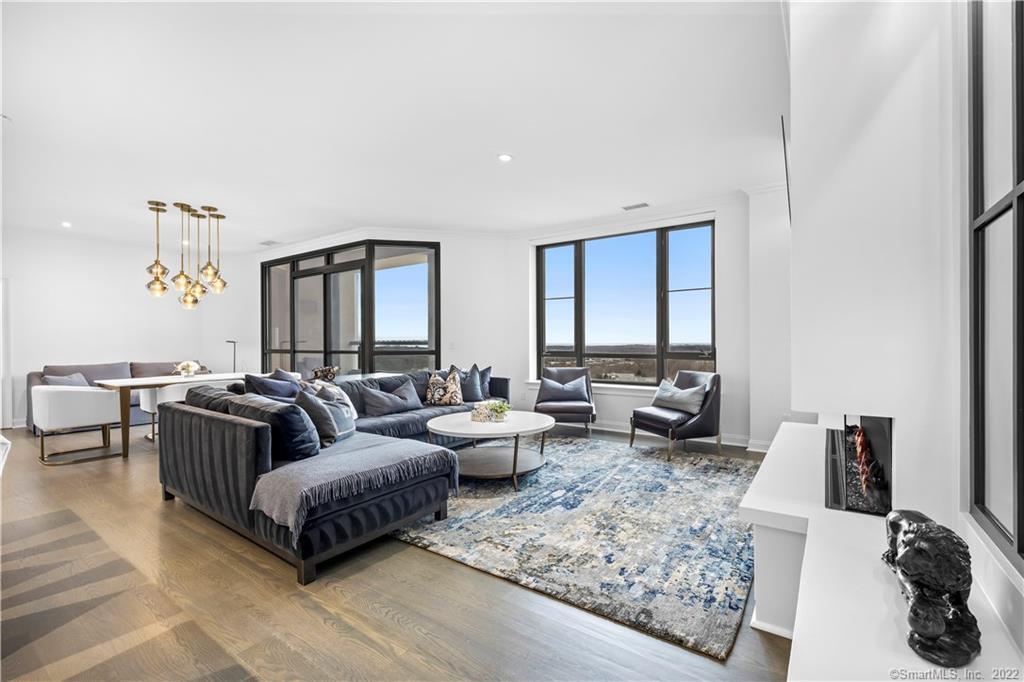
Modern condo living room with a gray sectional, blue patterned rug, and floor-to-ceiling windows.
Open-plan living room with a dark sectional, fireplace, large windows, and white kitchen island.
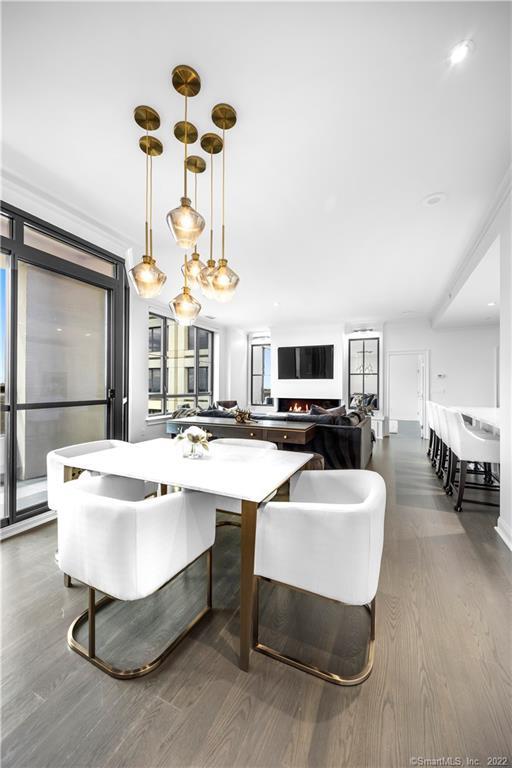
Open-plan condo dining and living area with white chairs, brass pendant lights, and a fireplace.
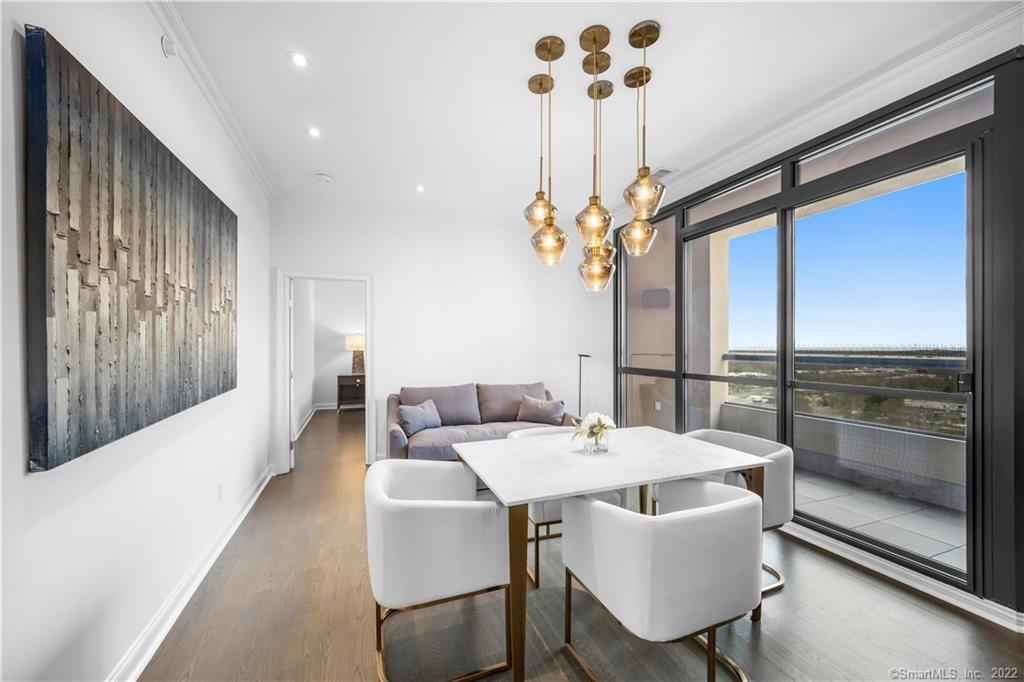
Dining area with white table and chairs beside large glass doors opening to a balcony.
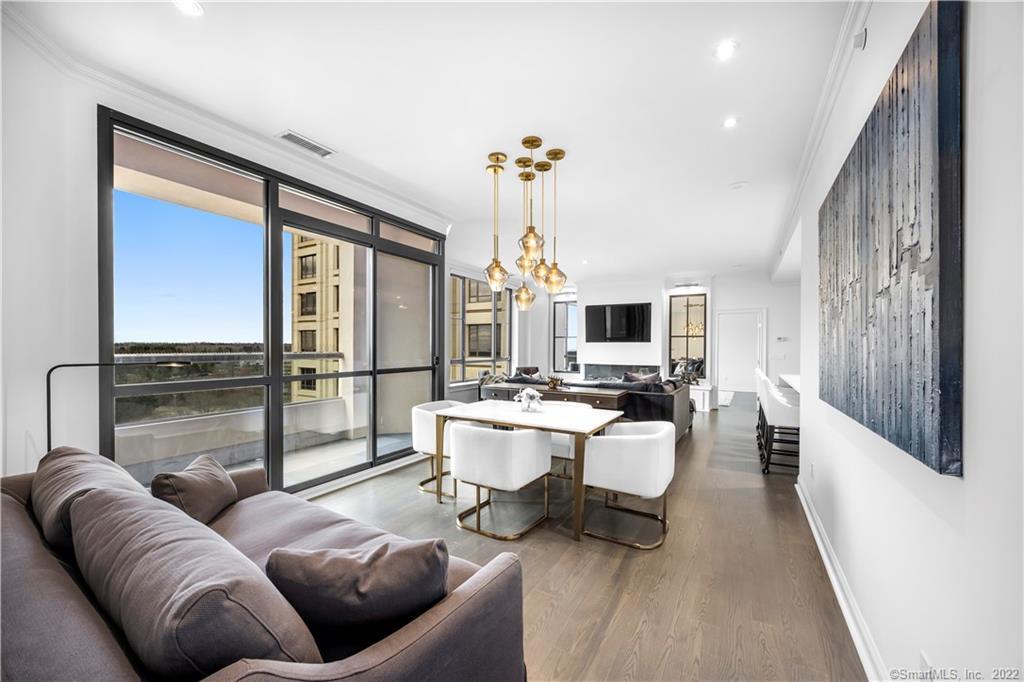
Furnished condo living and dining area with floor-to-ceiling windows and contemporary gold pendant lights.
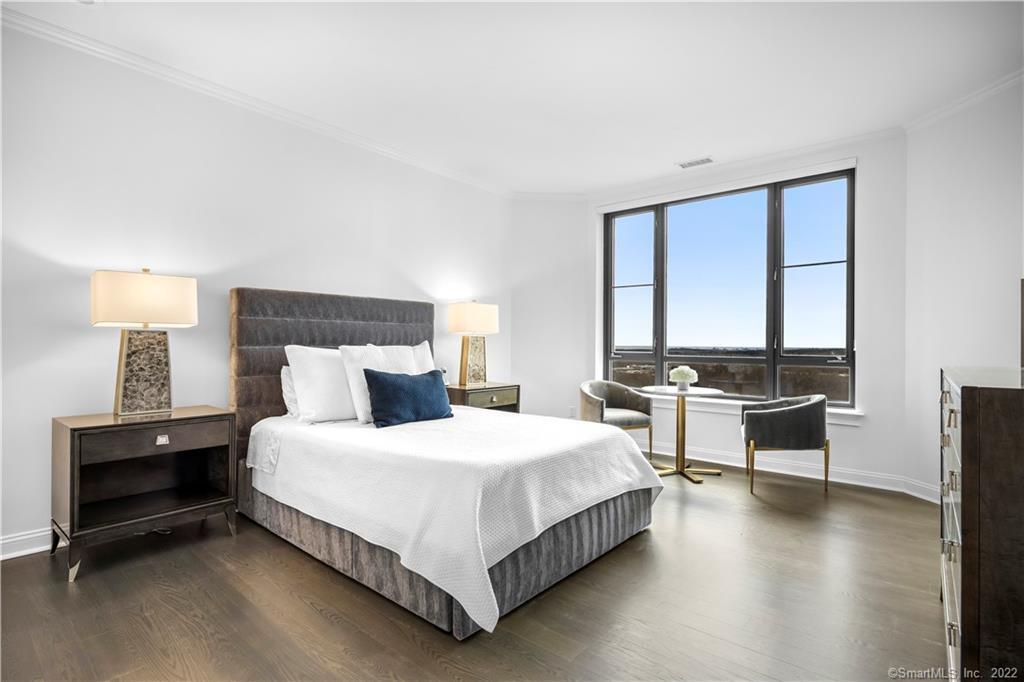
Staged bedroom with a gray upholstered bed, dark wood nightstands, and a window-side seating area.
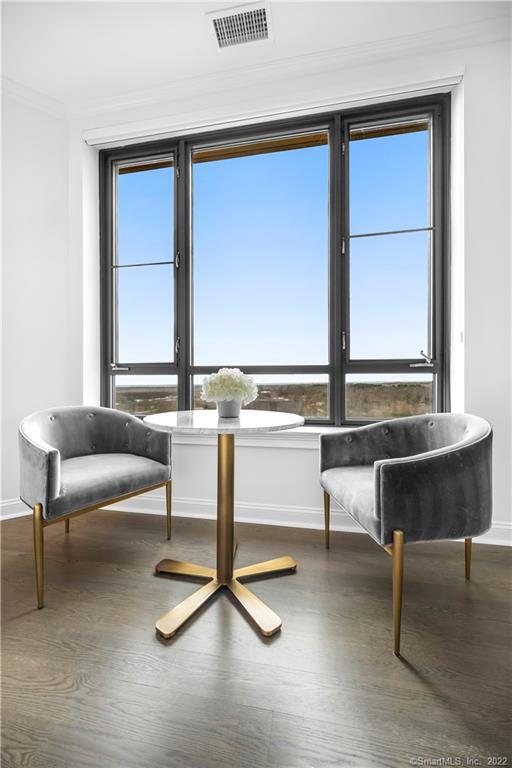
Staged sitting area with gray chairs and a round table beside a large window.
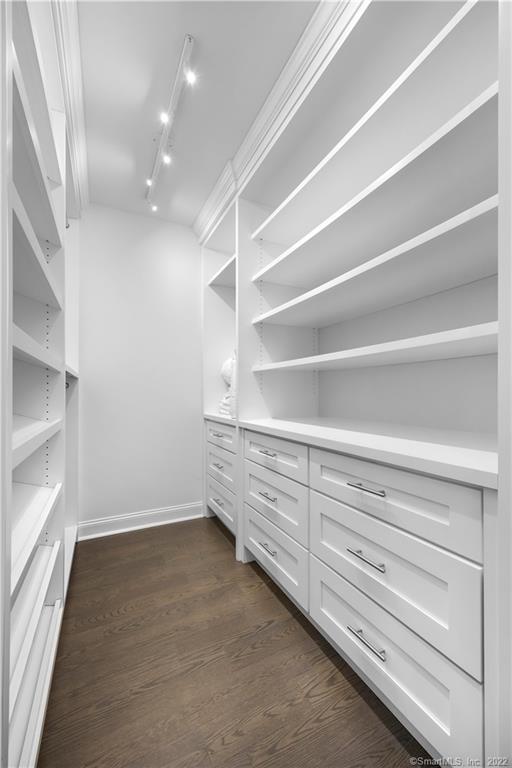
Walk-in closet with white built-in shelves and drawers and dark wood flooring.
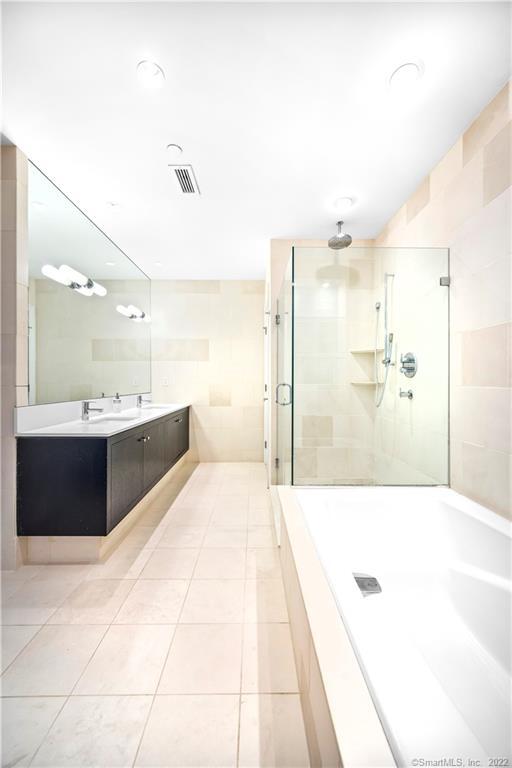
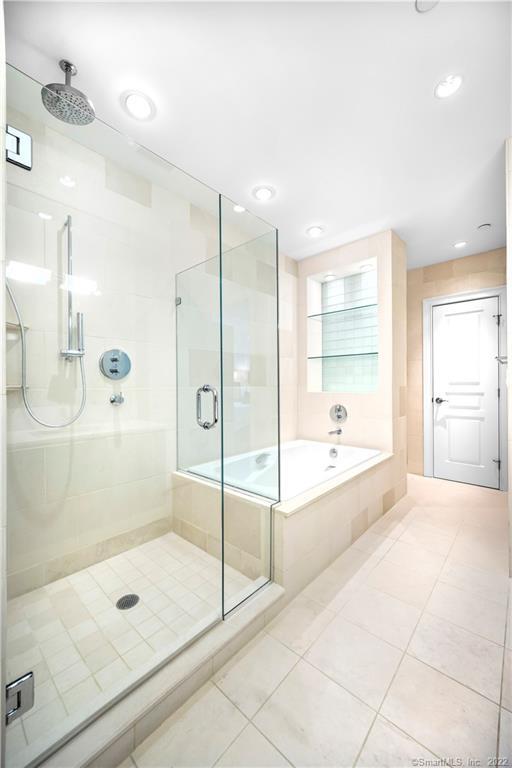
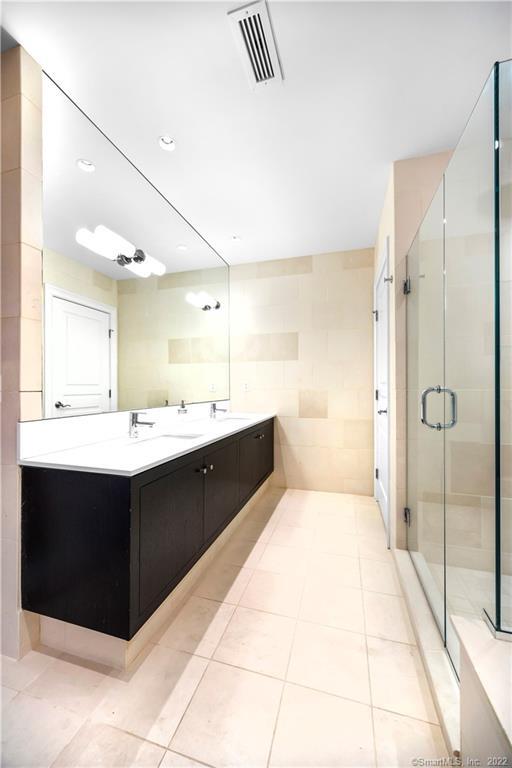
Bathroom with a dark vanity, mirrored wall, and glass-enclosed shower beside a white bathtub.
Bathroom with a glass-enclosed shower beside a built-in soaking tub.
Modern bathroom with a long dark double vanity and glass-enclosed shower.
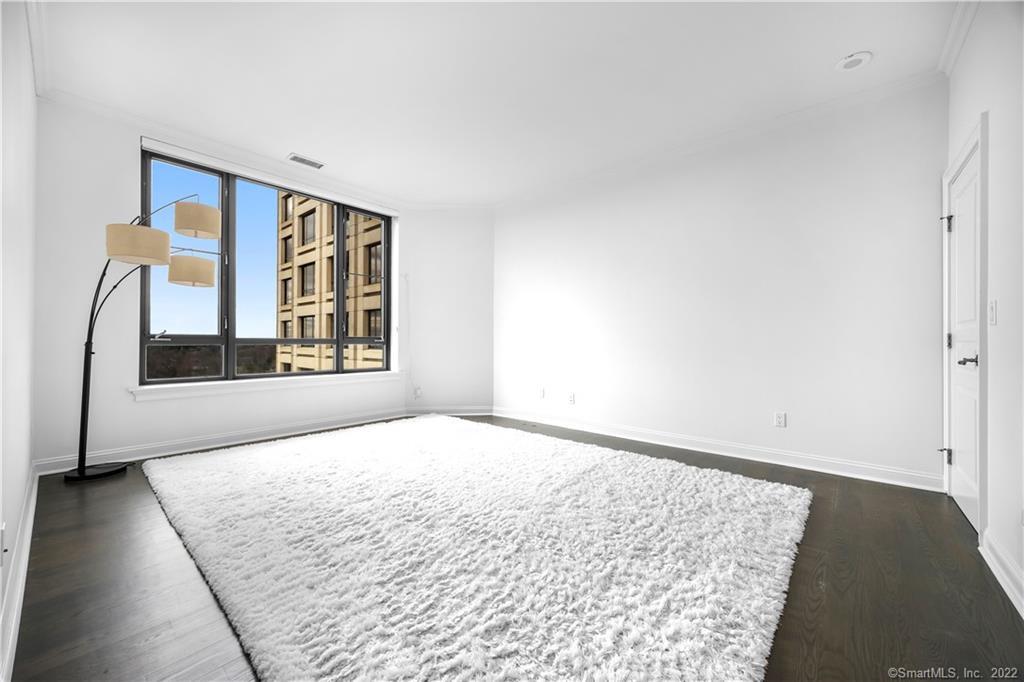
Mostly unfurnished bedroom with a large window, white rug, dark wood floor, and floor lamp.
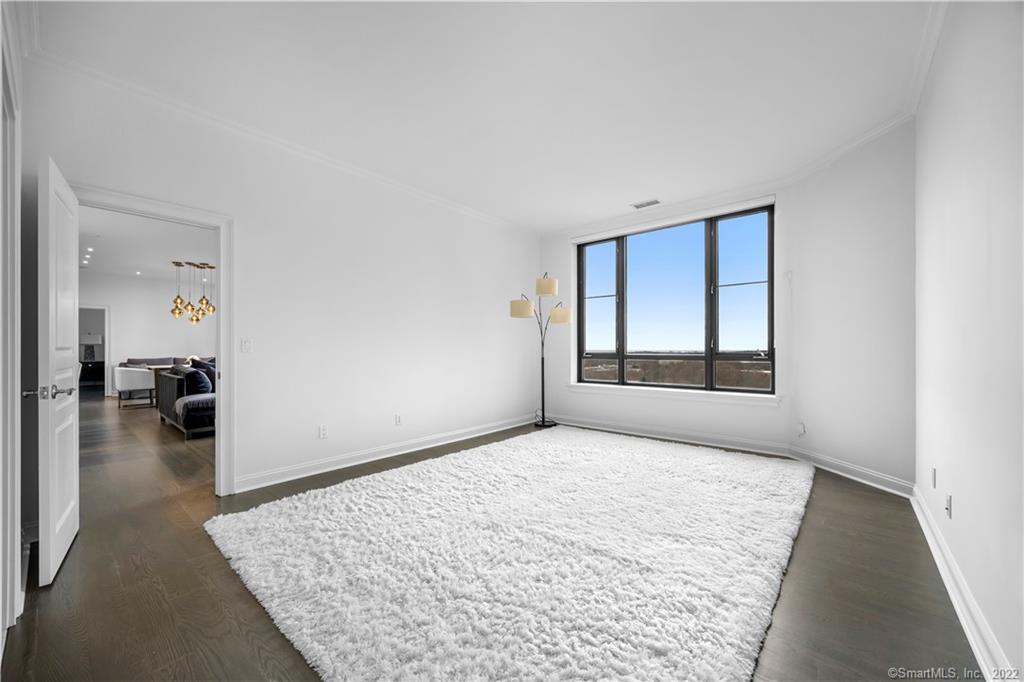
Bright bedroom with a large white rug, floor lamp, and wide window overlooking a distant horizon.
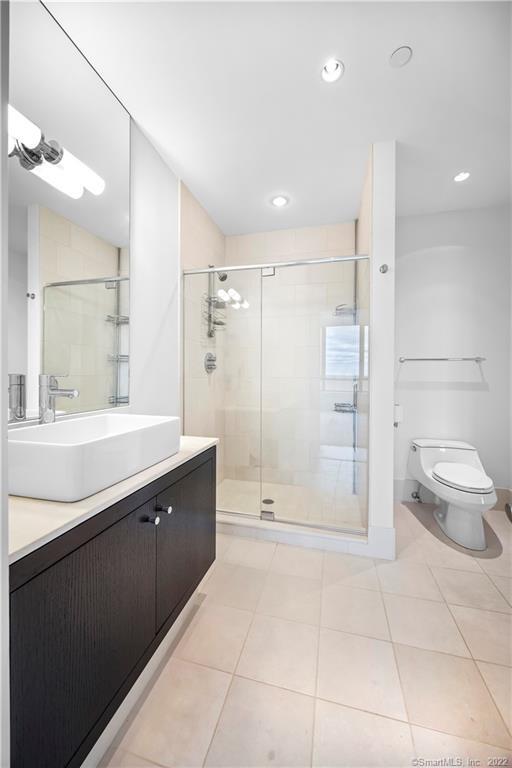
Bright bathroom with a glass-enclosed shower, pale tile, dark vanity, and white vessel sink.
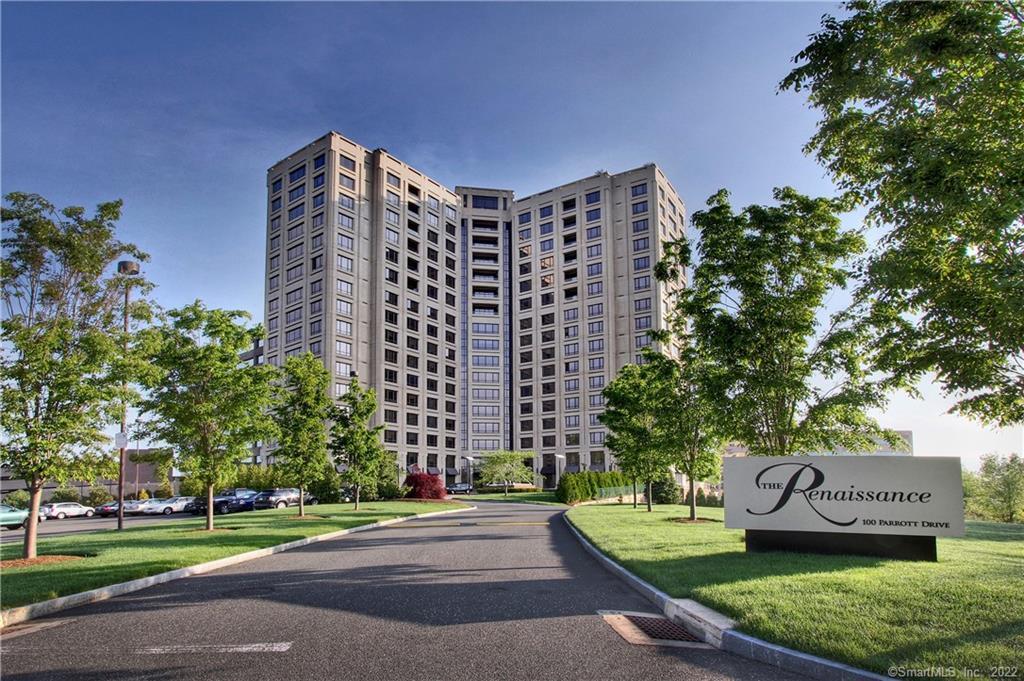
The Renaissance residential tower at the end of a landscaped driveway, with its entrance sign in the foreground.
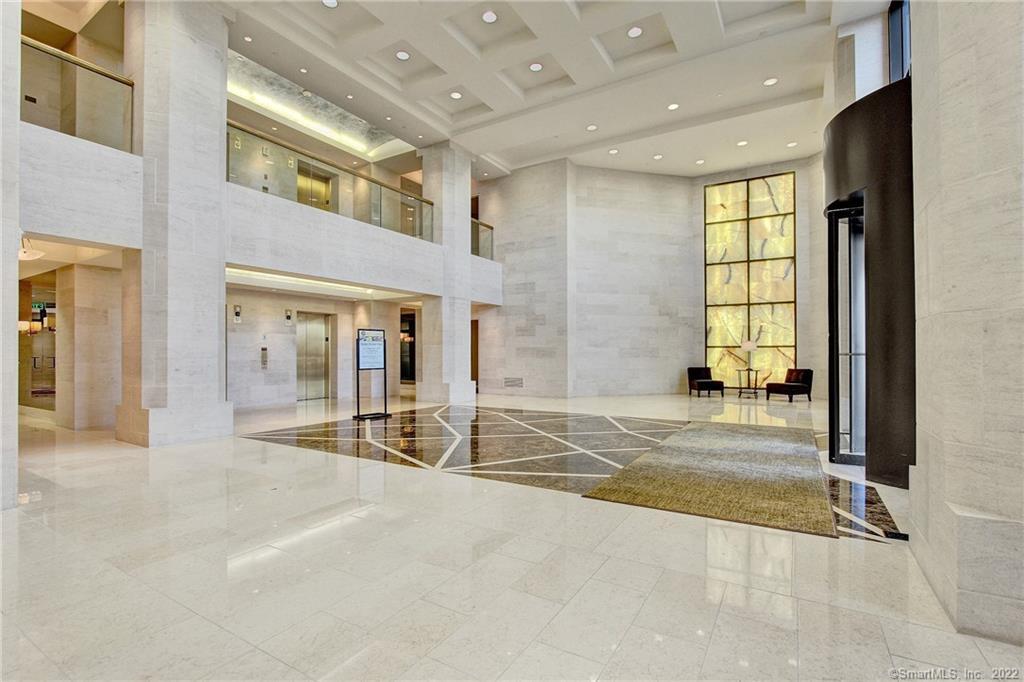
Condominium lobby with marble floors, a coffered ceiling, and a tall window beside the seating area.
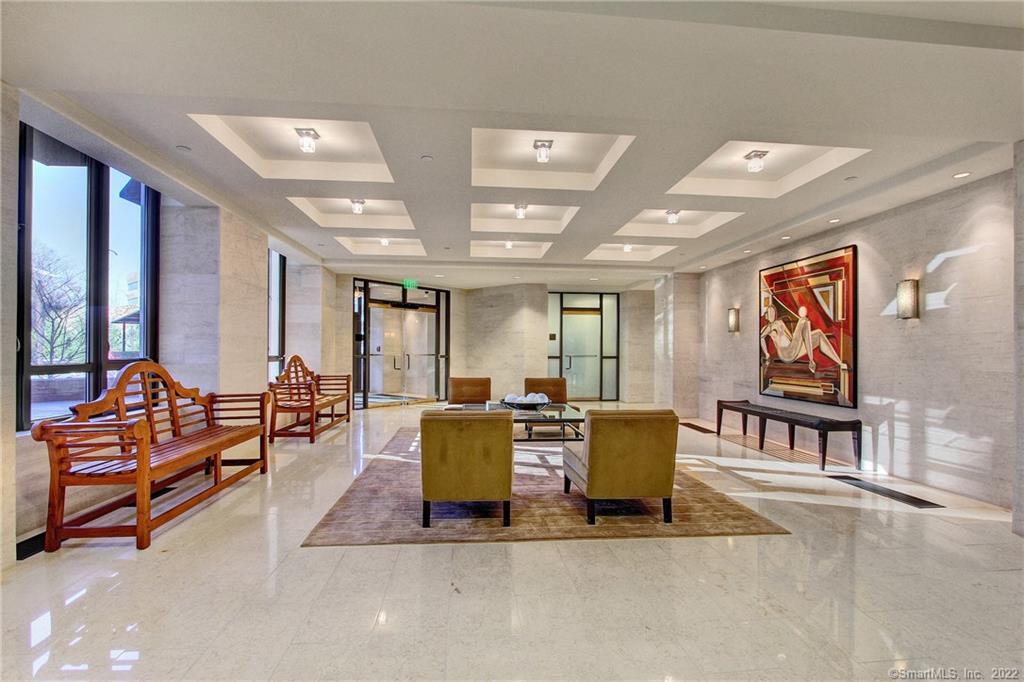
Condominium lobby with polished stone floors, tall windows, wood benches, and a central seating area.
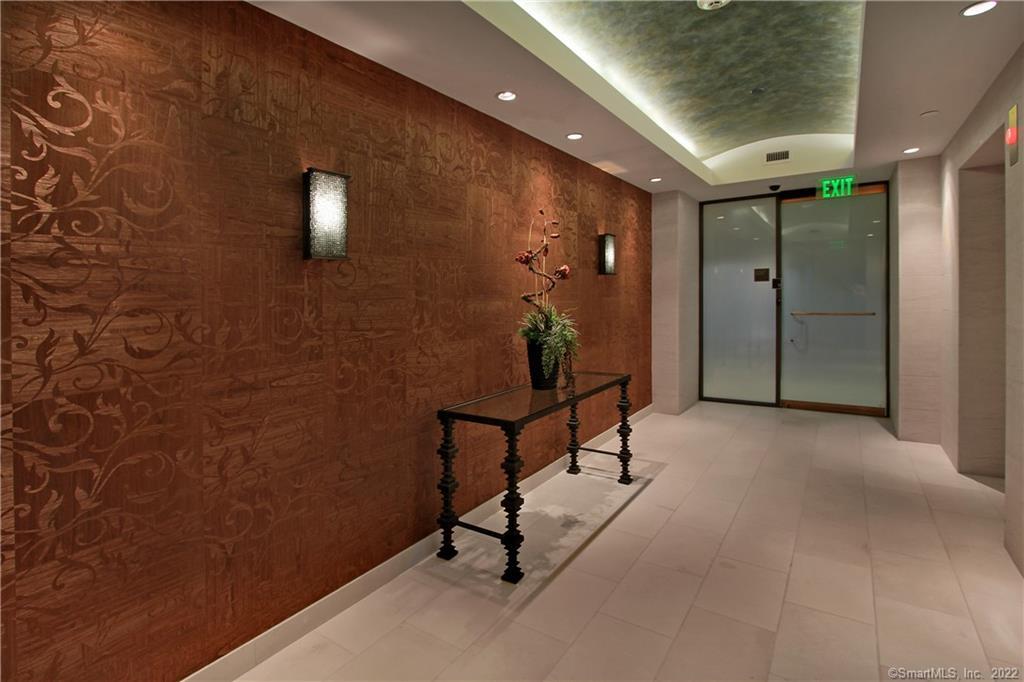
Interior hallway with a patterned wood wall, console table and frosted glass exit doors.
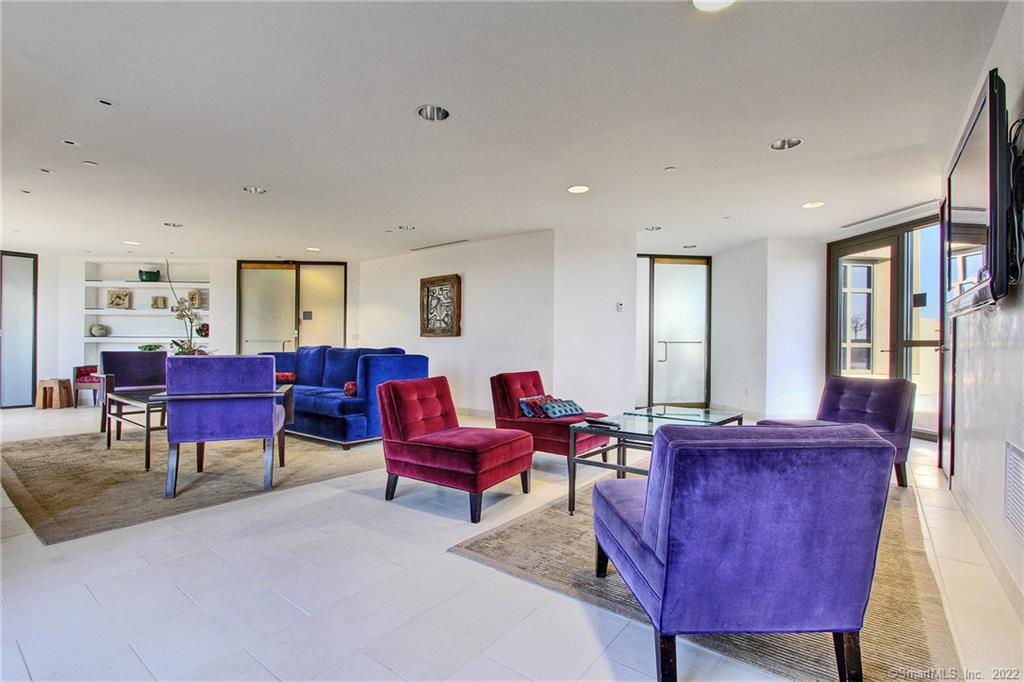
Bright condo living room with blue and purple seating, built-in shelves, and large windows.
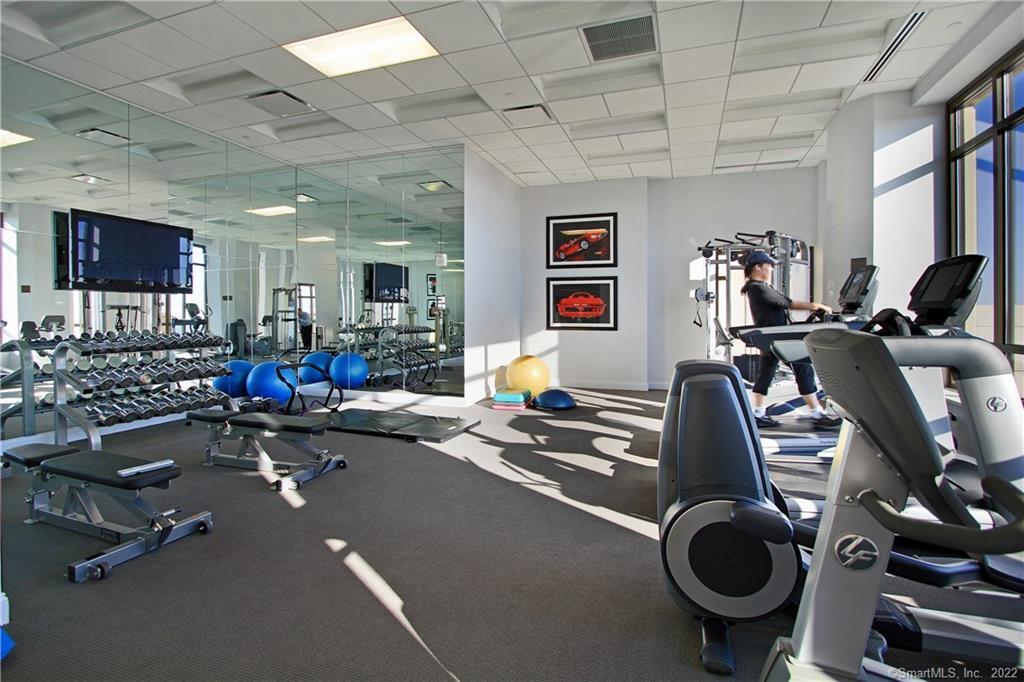
Fitness room with mirrored walls, dumbbells, exercise balls, and cardio machines beside large windows.
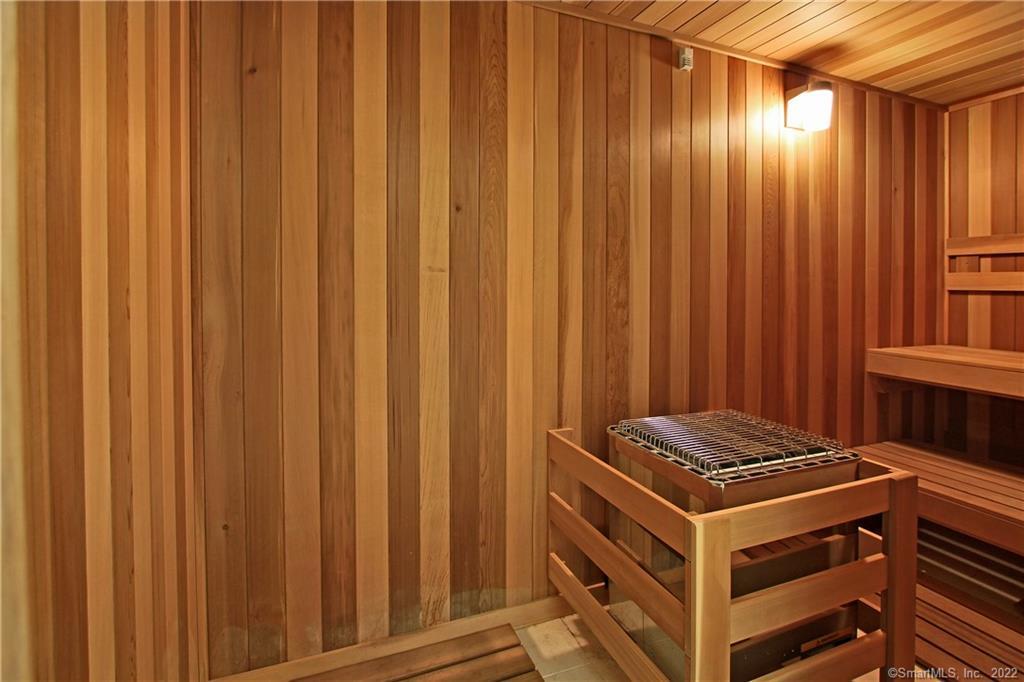
Wood-paneled sauna with a central heater, protective railing, and tiered benches.
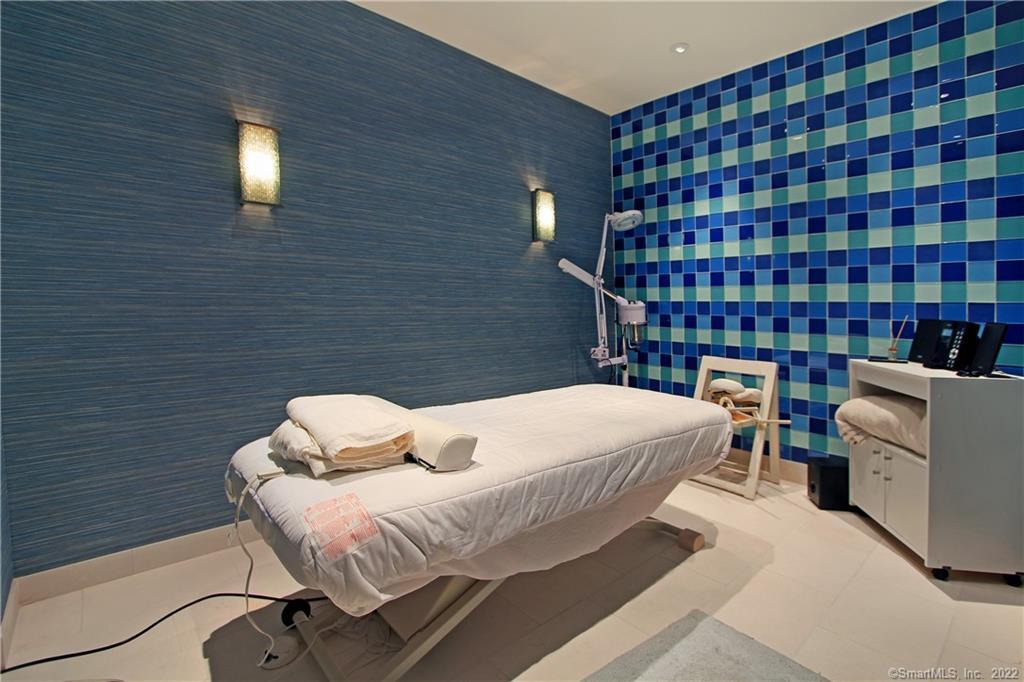
Treatment room with a massage table and blue tiled accent wall.
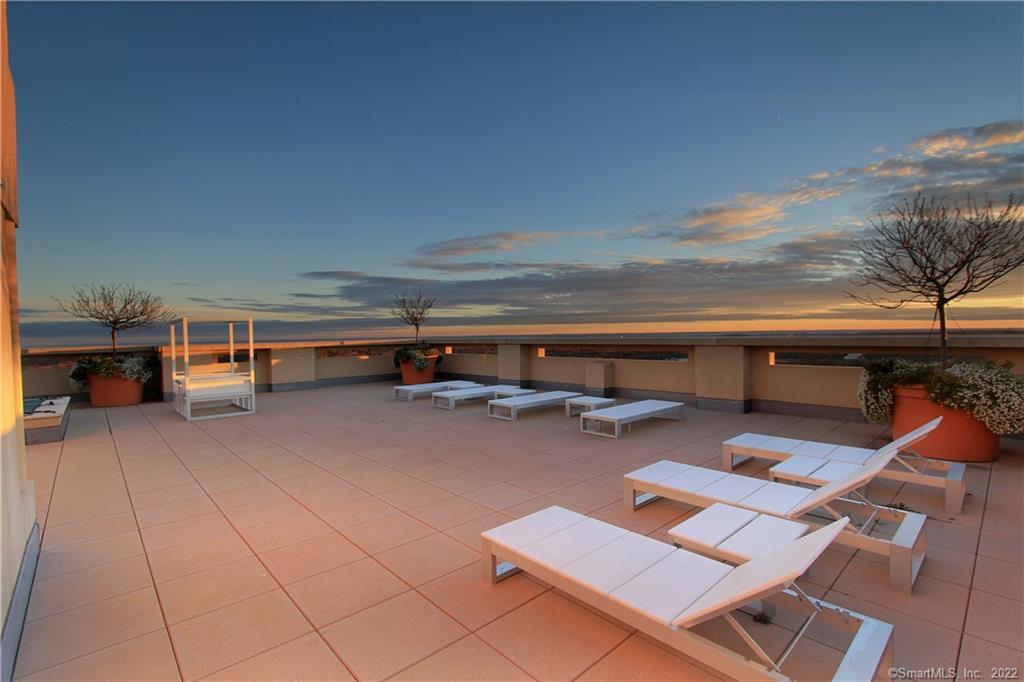
Rooftop terrace with lounge chairs and planters overlooking water at sunset.
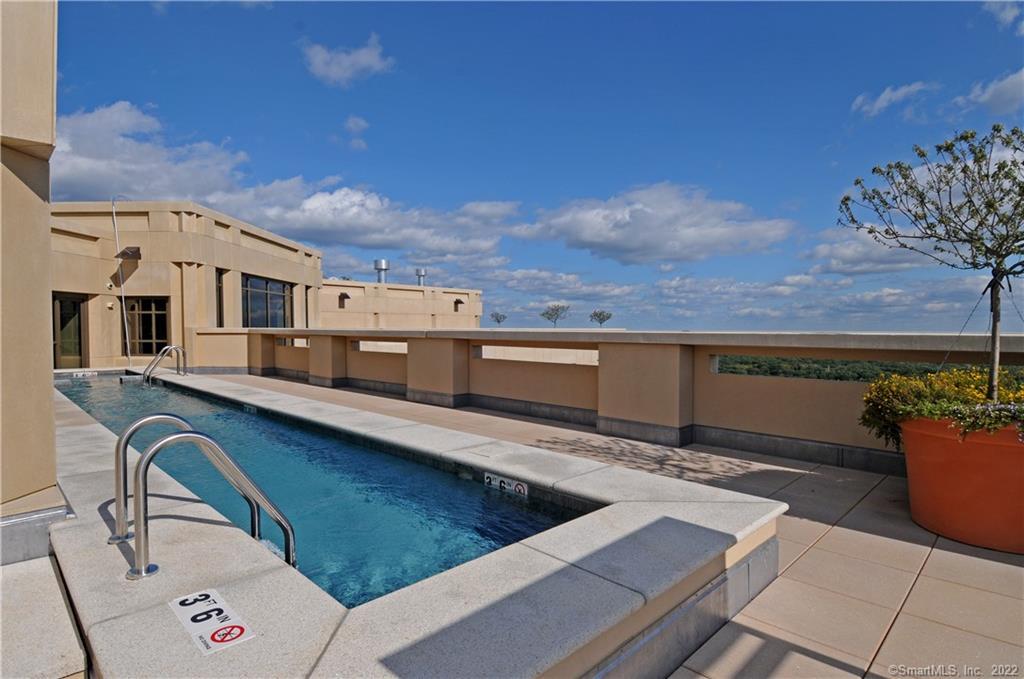
Rooftop swimming pool on a sunny terrace beside a modern beige building.
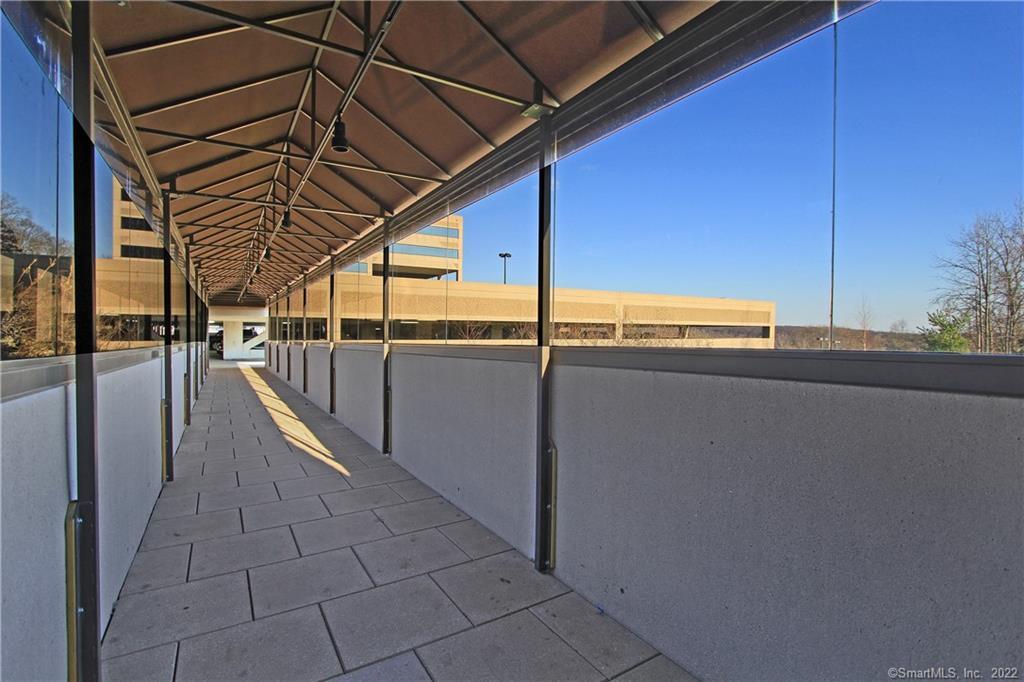
Covered walkway with gray paving, concrete walls, and a geometric metal canopy.
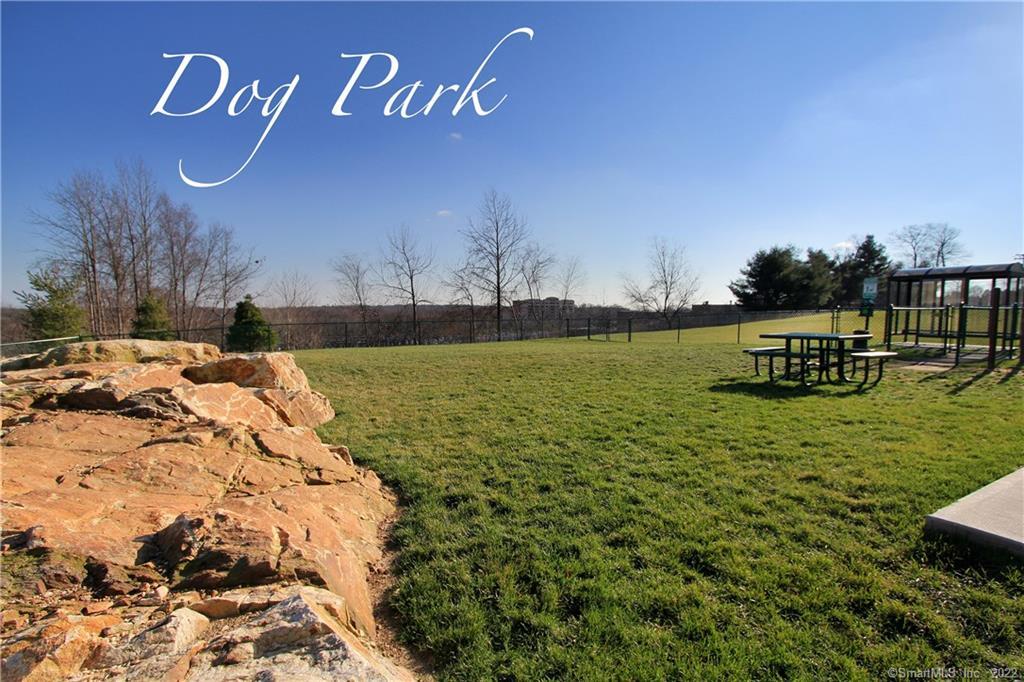
Dog park with a grassy lawn, picnic table, covered structure, and large rock outcropping.
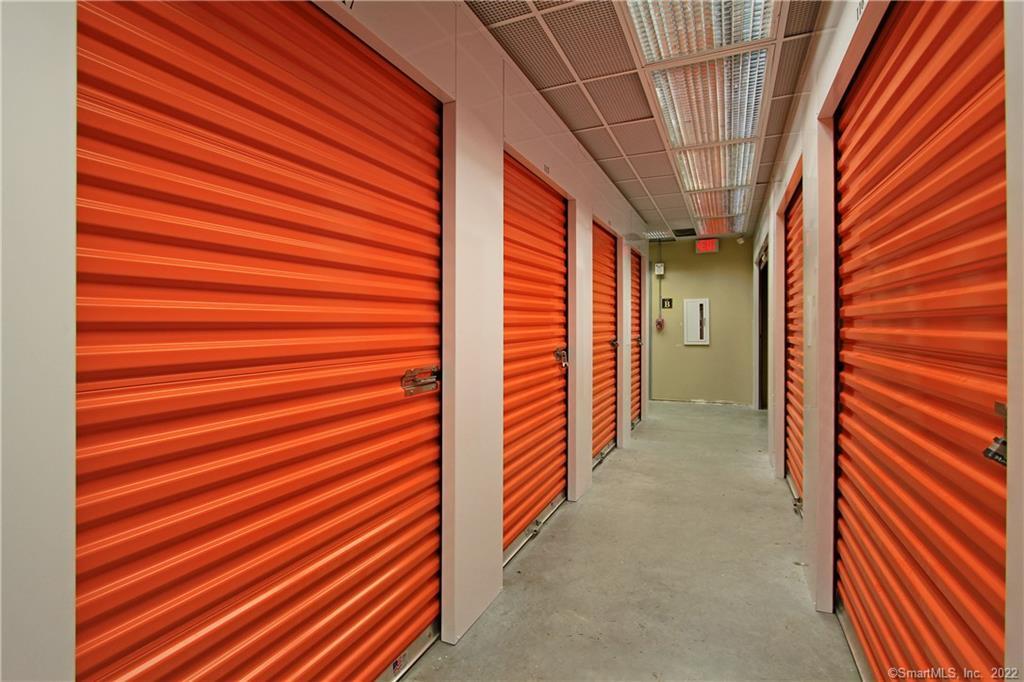
Storage facility hallway lined with bright orange roll-up doors and a concrete floor.
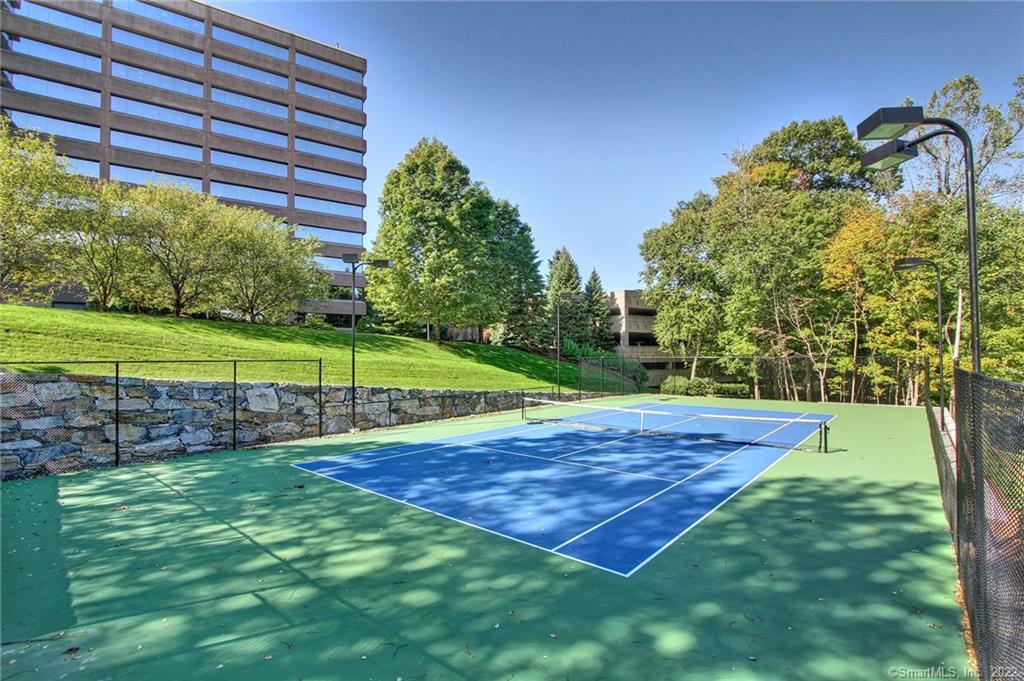
Outdoor tennis court beside a multi-story building, with a green-and-blue playing surface and surrounding trees.
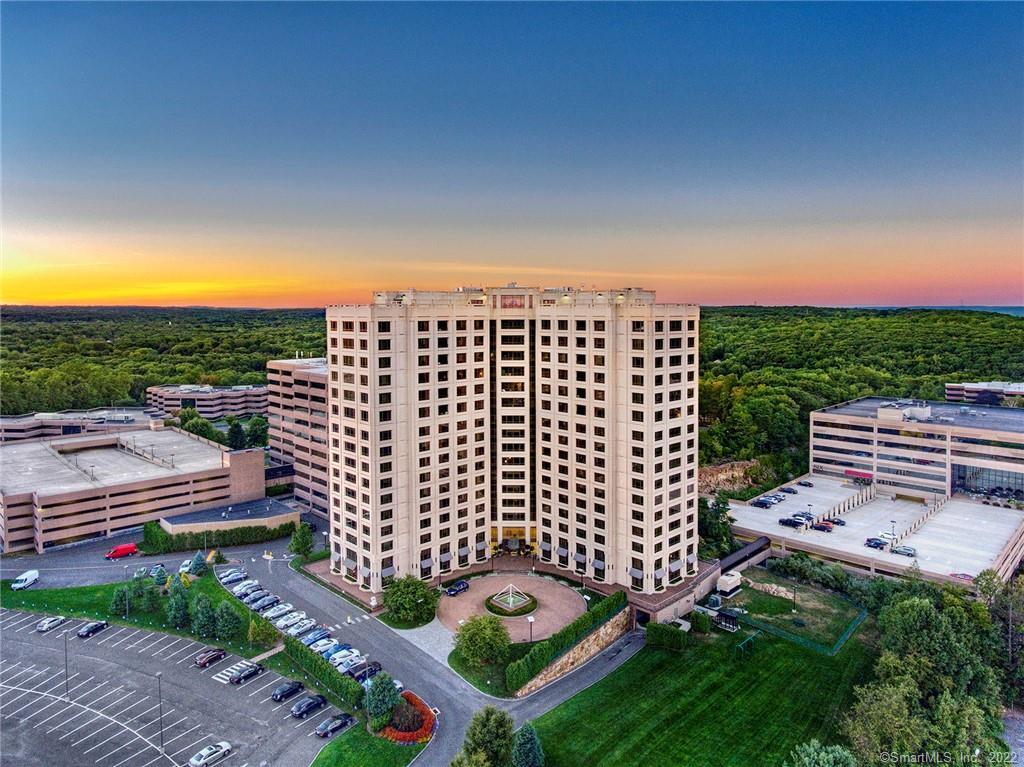
Aerial view of a white condominium tower surrounded by parking lots and trees at sunset.
SEE ALL PHOTOS
Open-plan condo living room with gray sectional, blue patterned rug, and white kitchen island.
Open-plan kitchen and living room with a large white island, dark seating, and expansive windows.
White kitchen with stainless Viking appliances, marble backsplash, and a peninsula sink.
Modern white kitchen with stainless-steel ovens and a long island with sink.
Furnished living room with a linear fireplace, wall-mounted television, and open kitchen.
Living room with a white fireplace, wall-mounted television, tall windows, and blue-and-cream rug.
Furnished living room with a sectional sofa, linear fireplace, and large windows overlooking a neighboring building.
Modern condo living room with a gray sectional, blue patterned rug, and floor-to-ceiling windows.
Open-plan living room with a dark sectional, fireplace, large windows, and white kitchen island.
Open-plan condo dining and living area with white chairs, brass pendant lights, and a fireplace.
Dining area with white table and chairs beside large glass doors opening to a balcony.
Furnished condo living and dining area with floor-to-ceiling windows and contemporary gold pendant lights.
Staged bedroom with a gray upholstered bed, dark wood nightstands, and a window-side seating area.
Staged sitting area with gray chairs and a round table beside a large window.
Walk-in closet with white built-in shelves and drawers and dark wood flooring.
Bathroom with a dark vanity, mirrored wall, and glass-enclosed shower beside a white bathtub.
Bathroom with a glass-enclosed shower beside a built-in soaking tub.
Modern bathroom with a long dark double vanity and glass-enclosed shower.
Mostly unfurnished bedroom with a large window, white rug, dark wood floor, and floor lamp.
Bright bedroom with a large white rug, floor lamp, and wide window overlooking a distant horizon.
Bright bathroom with a glass-enclosed shower, pale tile, dark vanity, and white vessel sink.
The Renaissance residential tower at the end of a landscaped driveway, with its entrance sign in the foreground.
Condominium lobby with marble floors, a coffered ceiling, and a tall window beside the seating area.
Condominium lobby with polished stone floors, tall windows, wood benches, and a central seating area.
Interior hallway with a patterned wood wall, console table and frosted glass exit doors.
Bright condo living room with blue and purple seating, built-in shelves, and large windows.
Fitness room with mirrored walls, dumbbells, exercise balls, and cardio machines beside large windows.
Wood-paneled sauna with a central heater, protective railing, and tiered benches.
Treatment room with a massage table and blue tiled accent wall.
Rooftop terrace with lounge chairs and planters overlooking water at sunset.
Rooftop swimming pool on a sunny terrace beside a modern beige building.
Covered walkway with gray paving, concrete walls, and a geometric metal canopy.
Dog park with a grassy lawn, picnic table, covered structure, and large rock outcropping.
Storage facility hallway lined with bright orange roll-up doors and a concrete floor.
Outdoor tennis court beside a multi-story building, with a green-and-blue playing surface and surrounding trees.
Aerial view of a white condominium tower surrounded by parking lots and trees at sunset.
Sold

100 Parrott Drive Unit: 1203

100 Parrott Drive 1203, Shelton, CT 06484

$585,000
Meticulously customized to appeal to the most discerning buyer, this Manhattan style condo exudes style, function and sophistication. The open floor plan welcomes you with a gourmet eat-in-Kitchen featuring new Quartz countertops and backsplash, extended breakfast bar, and top of the line appliances. The expanded Living and Dining Room areas feature a custom media built-in with room for a 65" TV and wall fireplace; a large bay window and terrace offering breathtaking views of LI Sound and an abundance of natural light flood the condo. The Primary Bedroom Suite is the perfect retreat featuring an ample sized Bedroom, new custom walk-in closet and spa-like Bathroom. The Guest Bedroom also offers a walk-in closet and attached full Bath. With close to $100,000 in renovations, no expense was spared to upgrade this condo and the effortless lifestyle it offers. The building has 24/7 concierge and security; private amenities include a penthouse lounge, conference/party room, gym, sauna, locker rooms and full service Kitchen. There is also a rooftop lap pool with a large area for chaise lounges and a separate area for grilling/dining. Other amenities include garage parking and private storage, a dog park, children's playground, tennis and basketball courts. The building supplies free Internet and Satellite TV service. Convenient location with easy access to major highways, several Metro North stations, many local restaurants and shopping on Bridgeport Ave. Truly a must see condo!

2
beds

2
baths

1,675 Sq.Ft. LIVING AREA

Features & Amenities

Interior

  • total bedrooms2
  • Total bathrooms2
  • full bathrooms2
  • APPLIANCES Dishwasher, Disposal, Dryer, Gas Cooktop, Microwave, Oven, Washer, Gas Water Heater
  • other interior Features Elevator

Area & Lot

  • Status Sold
  • Date Sold May 11, 2022
  • Living Area1,675 Sq.Ft.
  • MLS® ID170477525
  • TypeCondo
  • YEAR BUILT2008
  • Architecture StylesRanch, High Rise
  • Elementary SchoolBooth Hill
  • Middle SchoolShelton
  • High SchoolShelton

Exterior

  • Garage Space2.0
  • water SourcePublic
  • utilitiesCable Available
  • PoolHeated, Outdoor Pool
  • HEAT TYPENatural Gas, Forced Air
  • AIR CONDITIONINGCentral Air
  • sewerPublic Sewer
  • HOA AmenitiesClubhouse, Pool

Financial

  • Sales Price$585,000
  • Real Estate Tax $6,070/yr
  • HOA $921/mo
  • Zoning PDD
Ken Banks

Ken Banks

Our Promise to You

With 14 years of experience under our belt. We have extensive knowledge of the market area and we have guided our clients through every type of transaction

Follow Us on Instagram