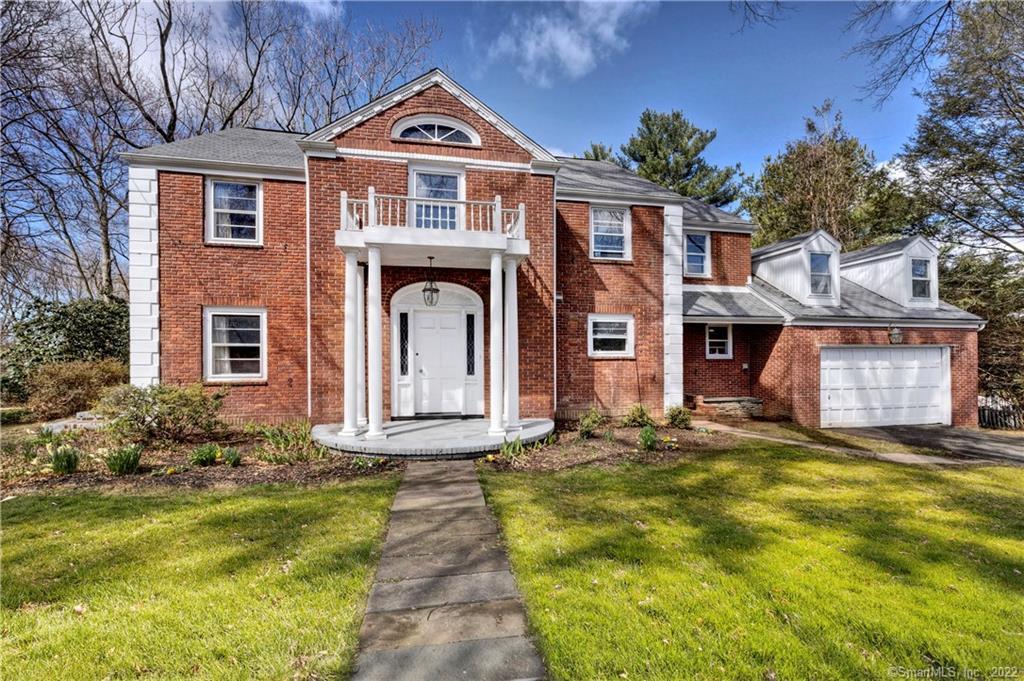
Red brick house with a white columned entrance, balcony, attached garage, and front lawn.
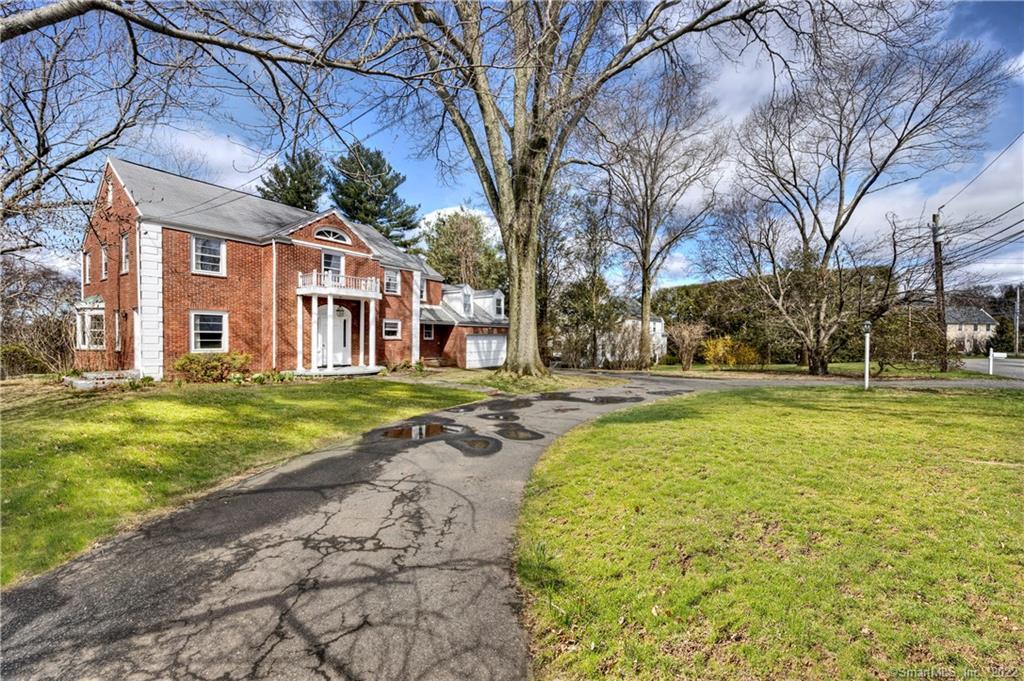
Red-brick Colonial home with a white entrance balcony, attached garage, and curved driveway.
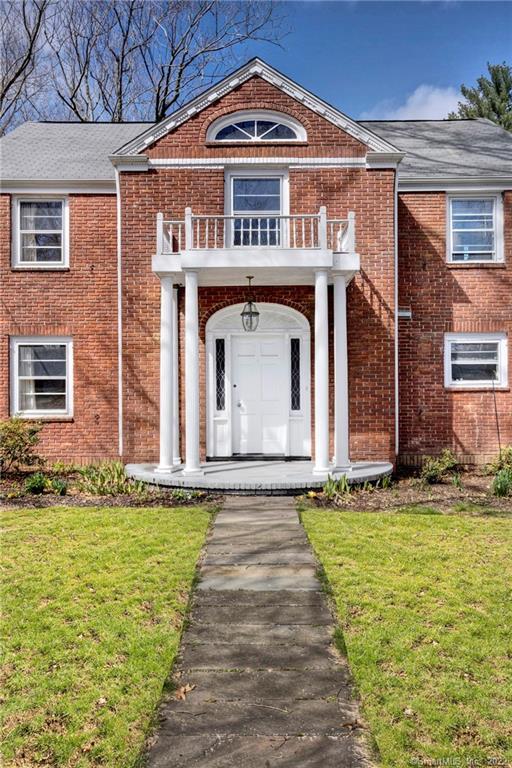
Red brick house with a white portico, balcony, arched window, and stone walkway.
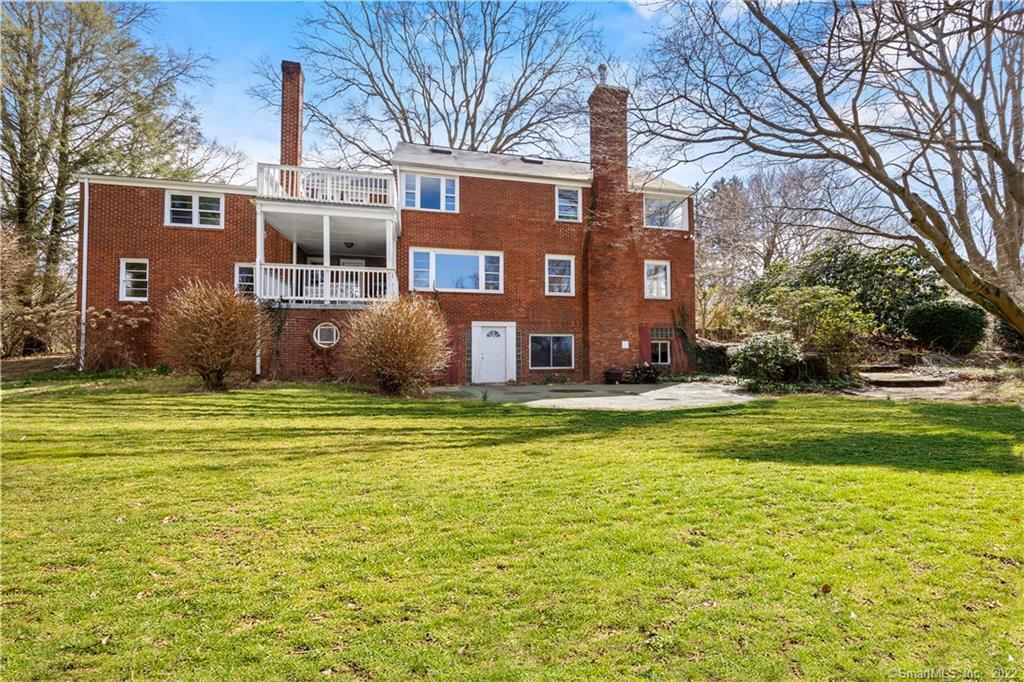
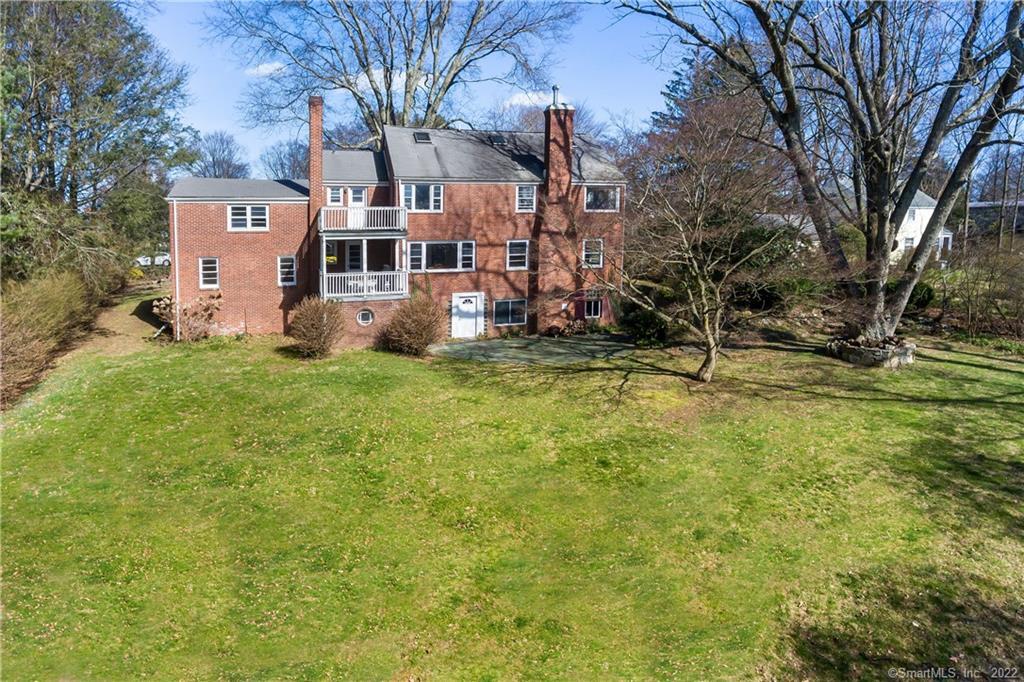
Red-brick home with white-railed balconies and tall chimneys beyond a broad lawn.
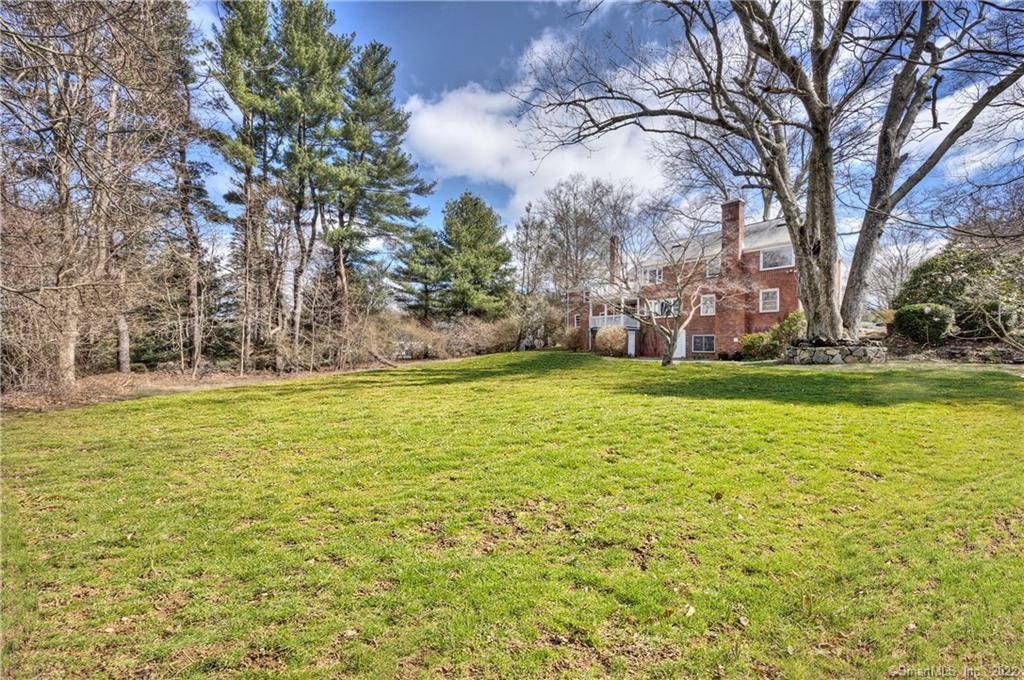
Red brick house beyond a broad green lawn, framed by mature trees.
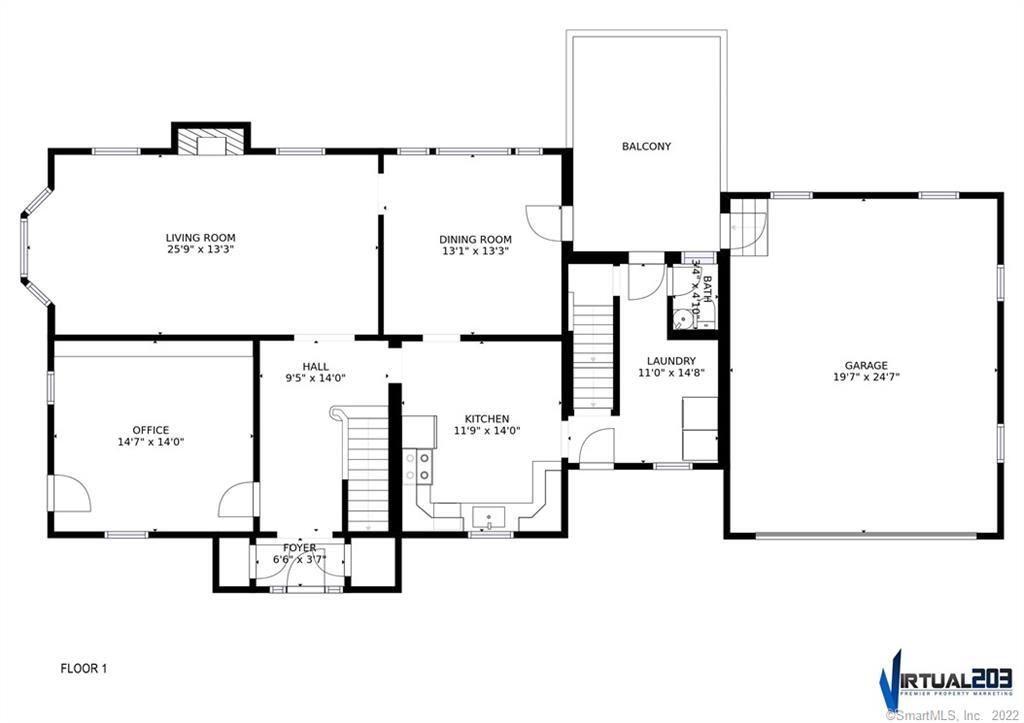
First-floor plan with labeled living and dining rooms, office, kitchen, laundry, garage, and balcony.
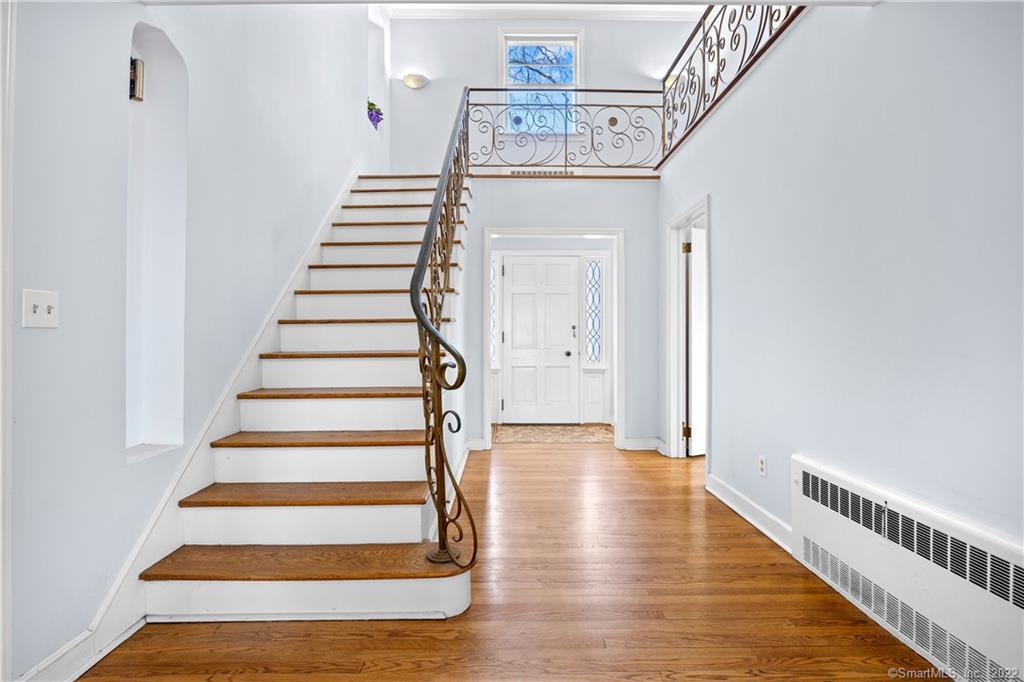
Entry foyer with a curved staircase, ornate metal railings, and hardwood floors.
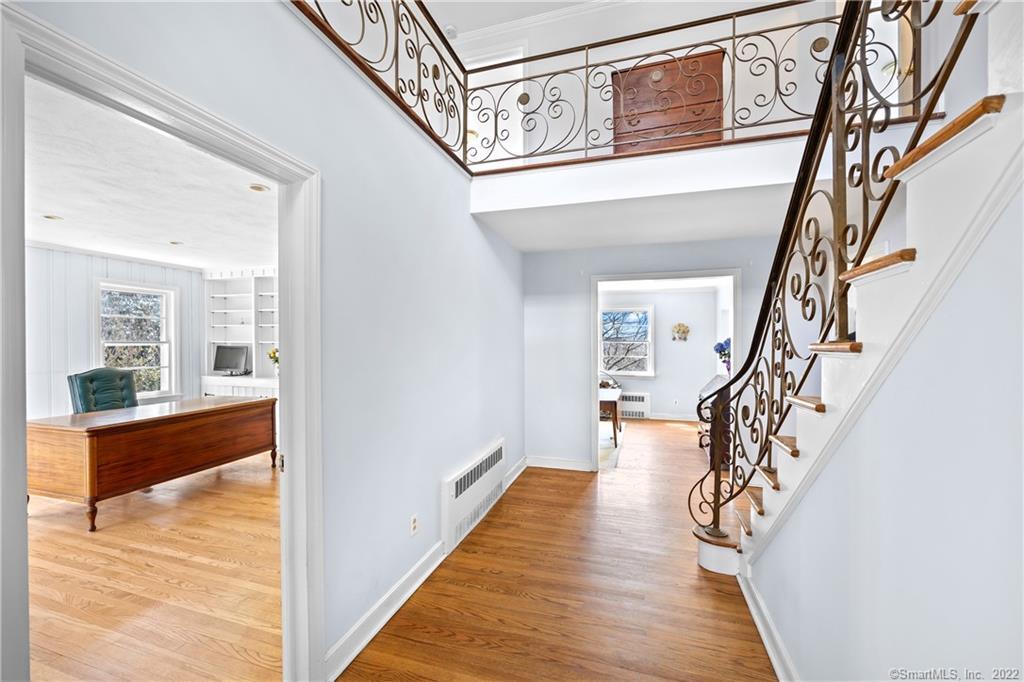
Entry hall with hardwood floors and an ornate wrought-iron staircase beside an adjoining office.
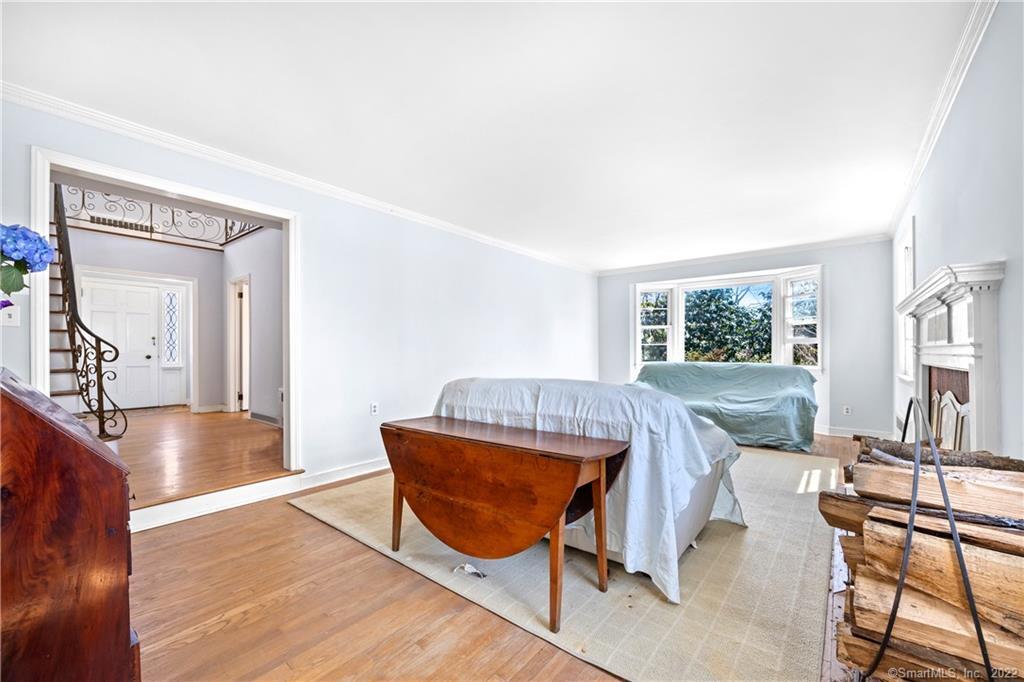
Living room with covered furniture, hardwood floors, a fireplace, and a view of the entry hall.
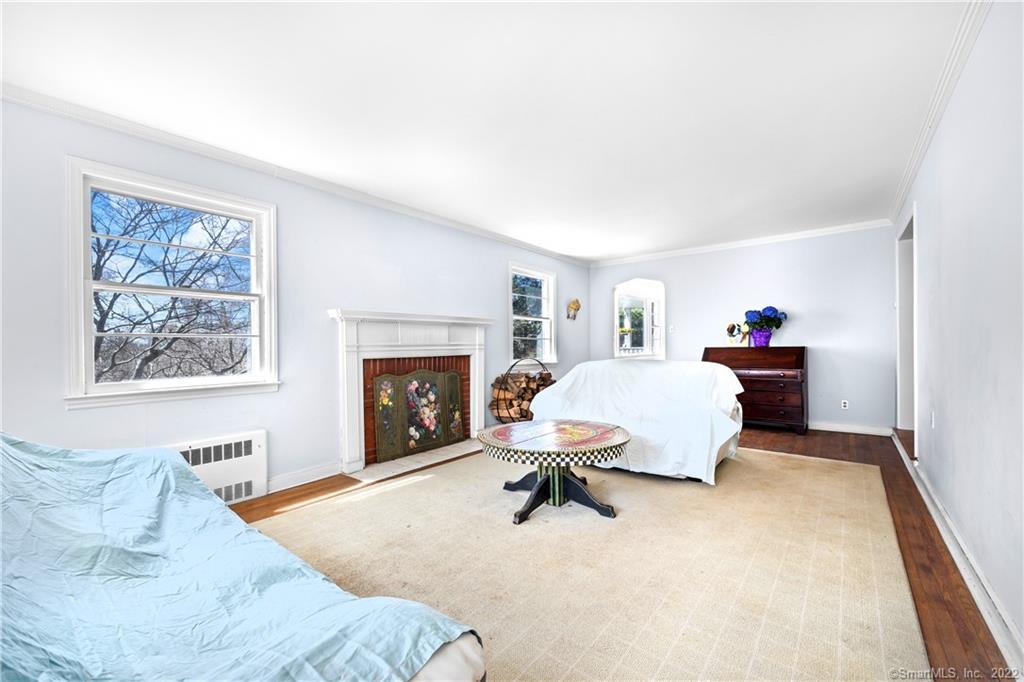
Living room with a decorative fireplace, large windows, and covered seating around a round coffee table.
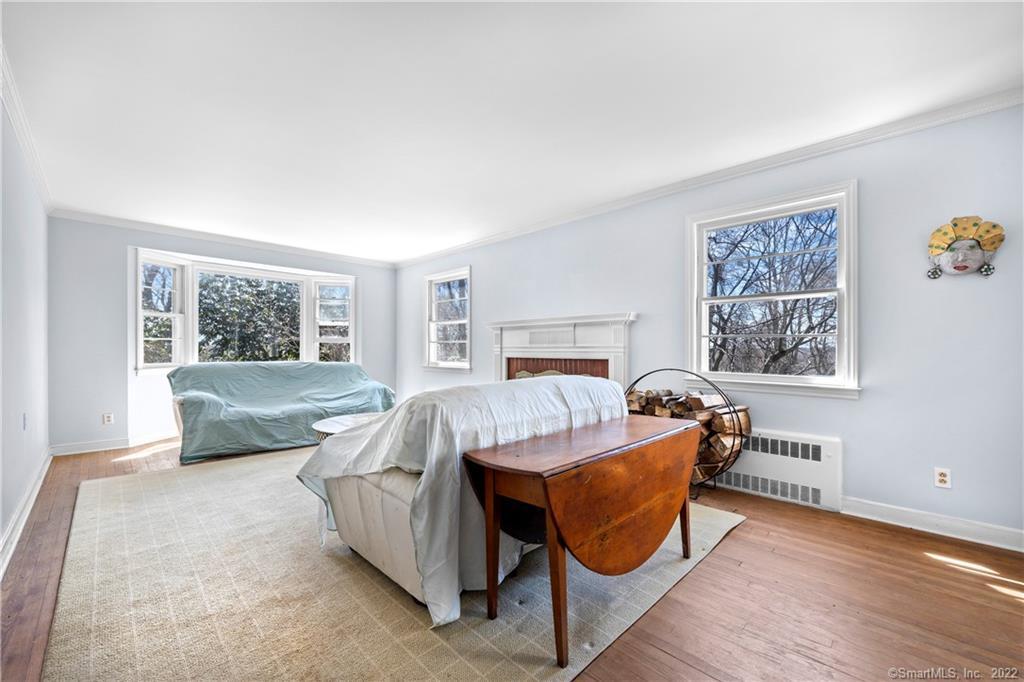
Living room with a white fireplace, large windows, and sheet-covered furniture.
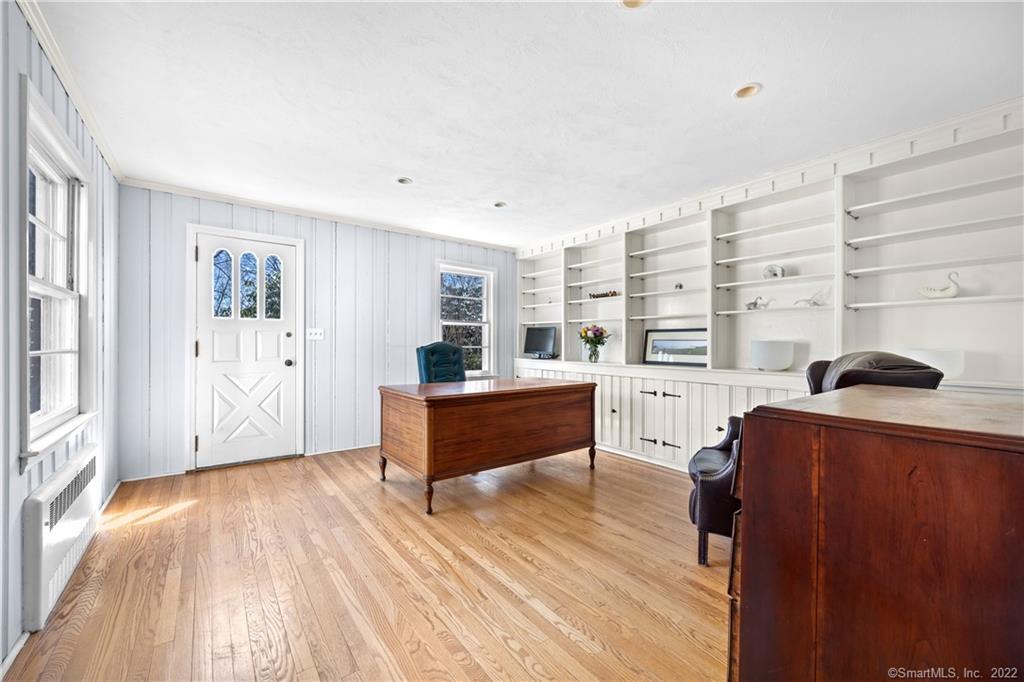
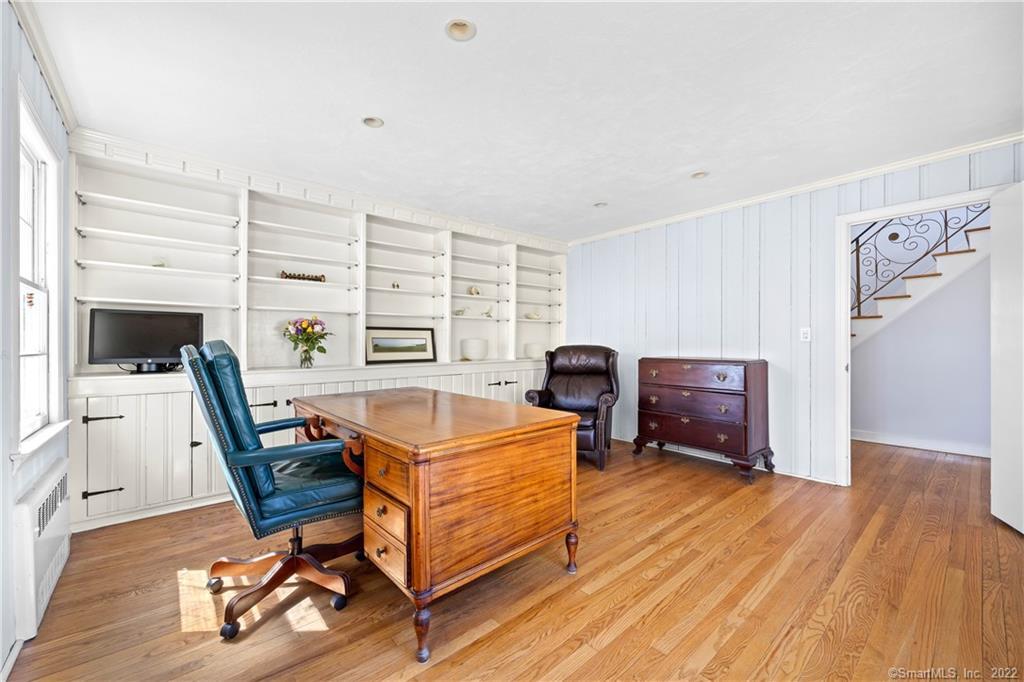
Home office with built-in white shelving, two wooden desks, and hardwood floors.
Home office with built-in white shelving, a wooden desk, and hardwood floors.
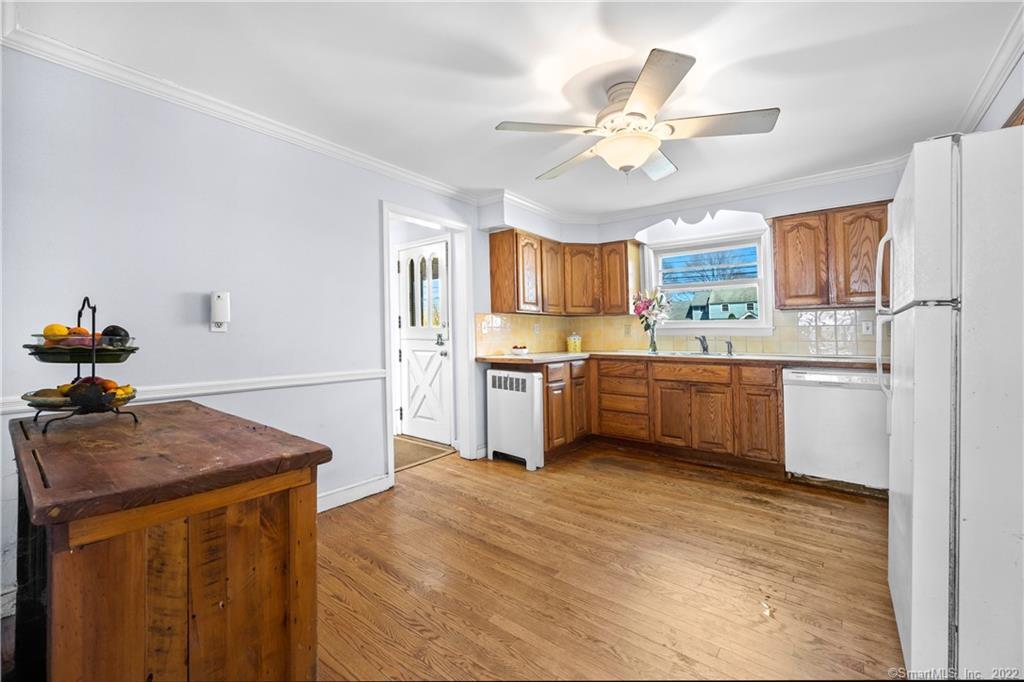
Kitchen with warm wood cabinets, hardwood floors, and a rustic table with a fruit stand.
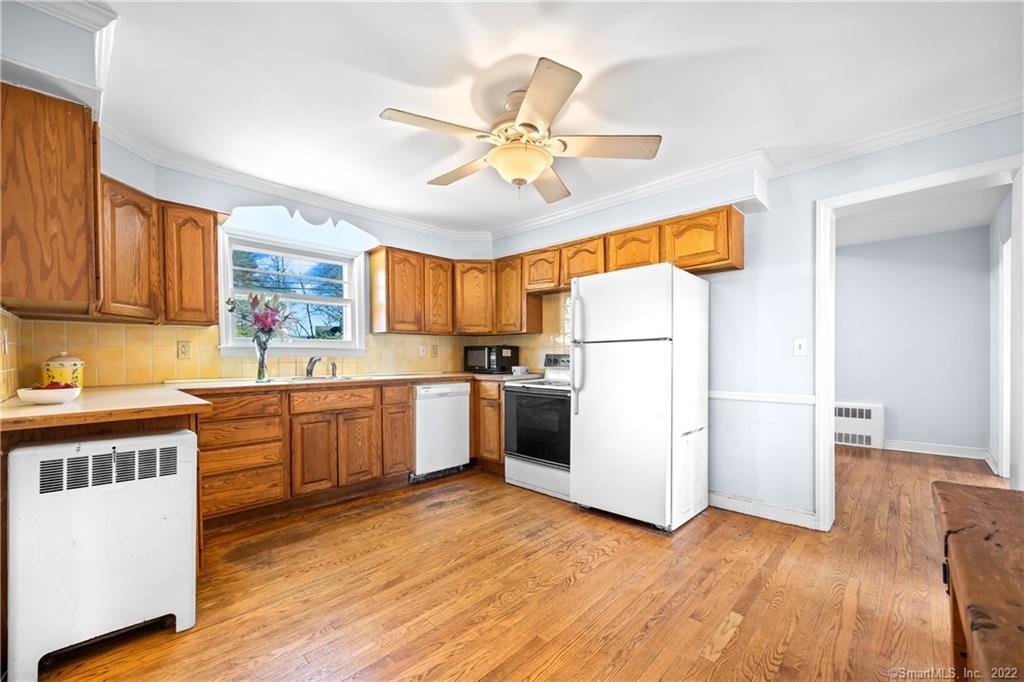
Kitchen with wood cabinets, yellow tile backsplash, hardwood floors, and white appliances.
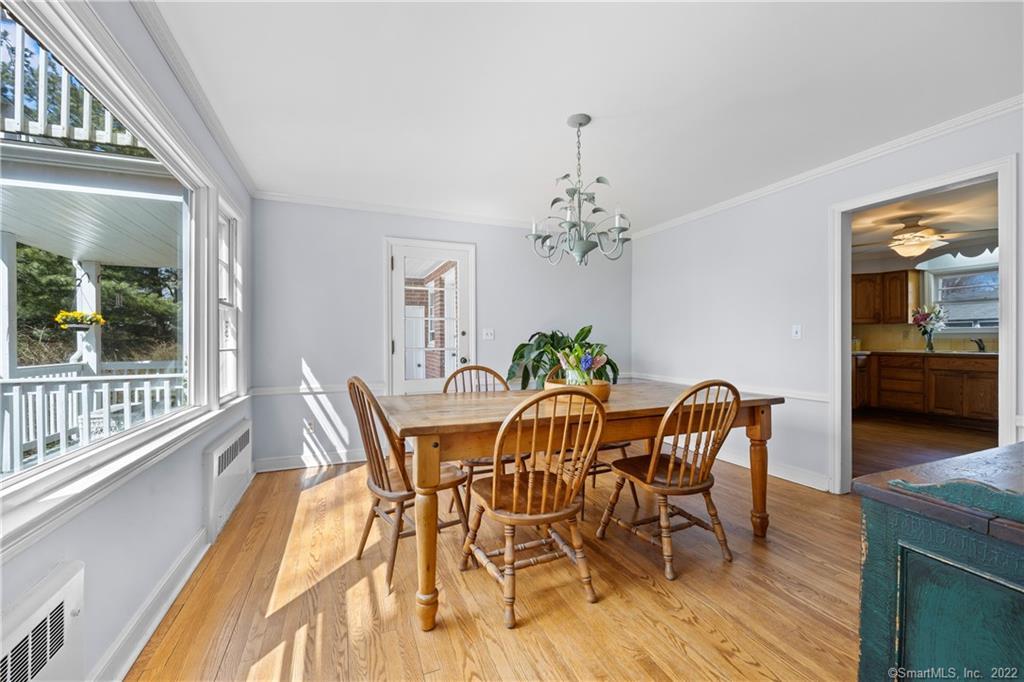
Dining room with a wooden table, hardwood floors, built-in shelving, and large windows.
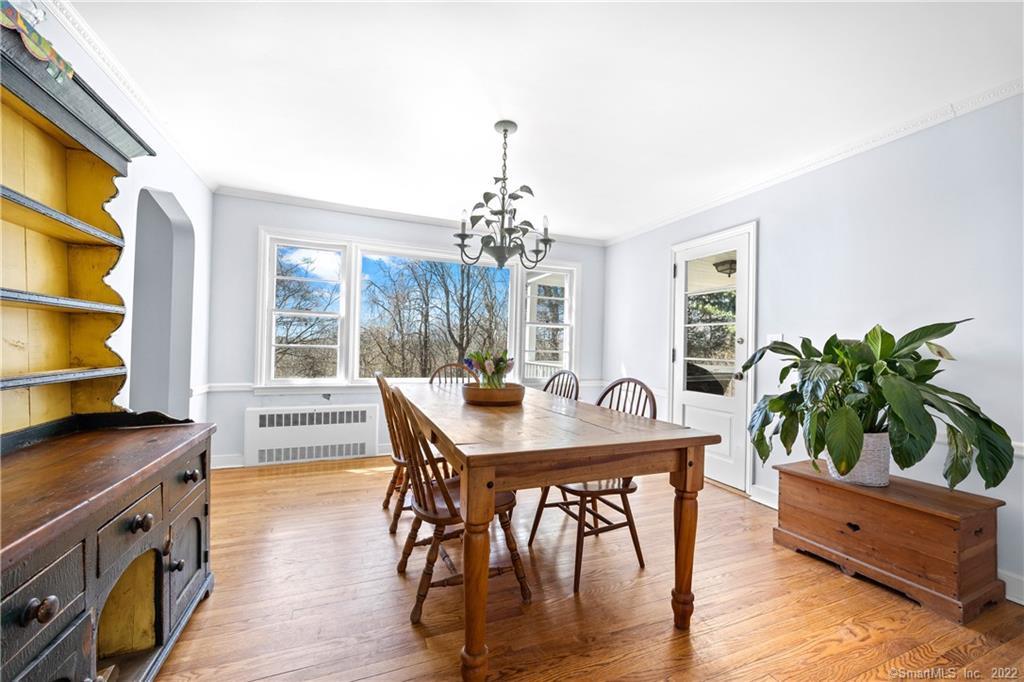
Dining room with a wooden table, chandelier, hardwood floors, and large windows overlooking a porch.
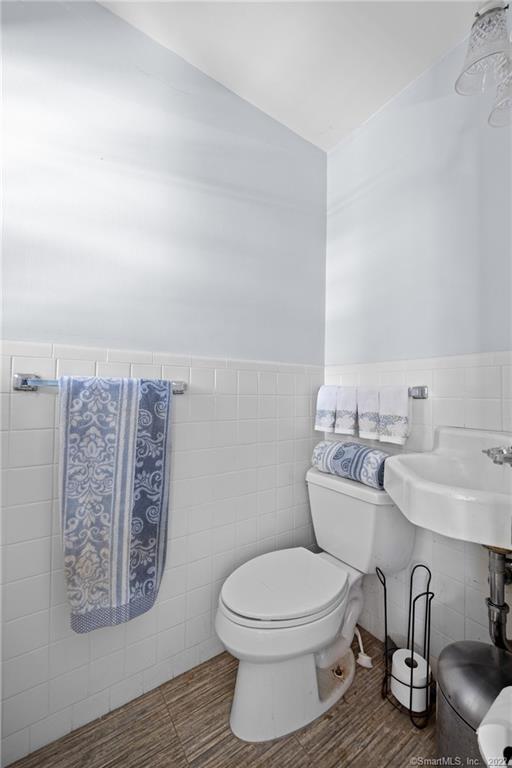
Bathroom with a wall-mounted sink, white tiled walls, and blue patterned towels.
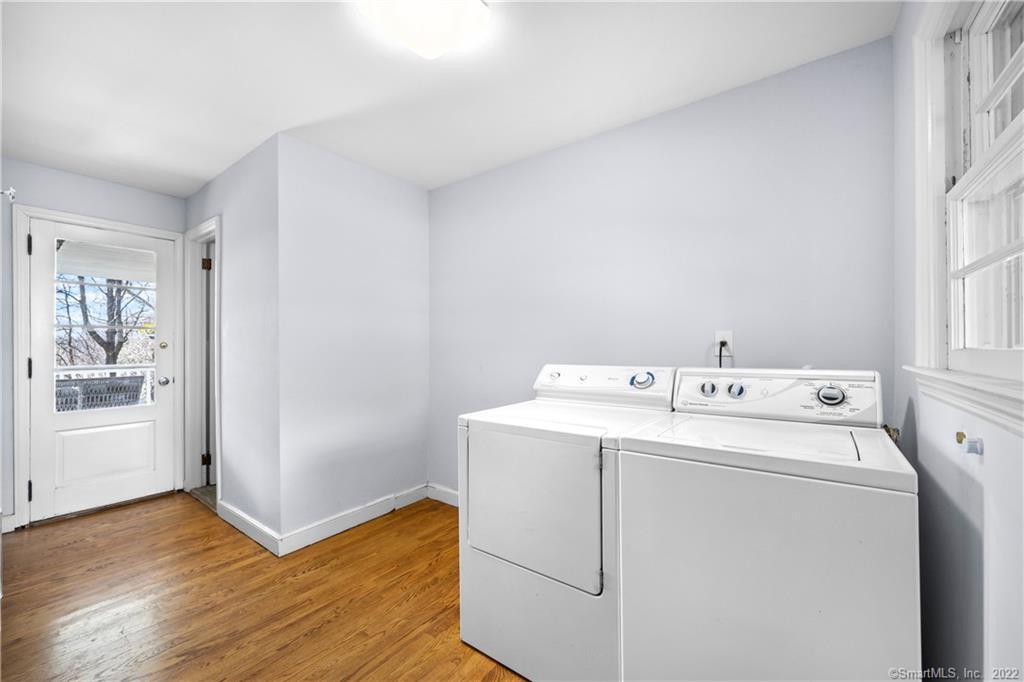
Laundry room with white washer and dryer, hardwood floors, and a glass-paneled exterior door.
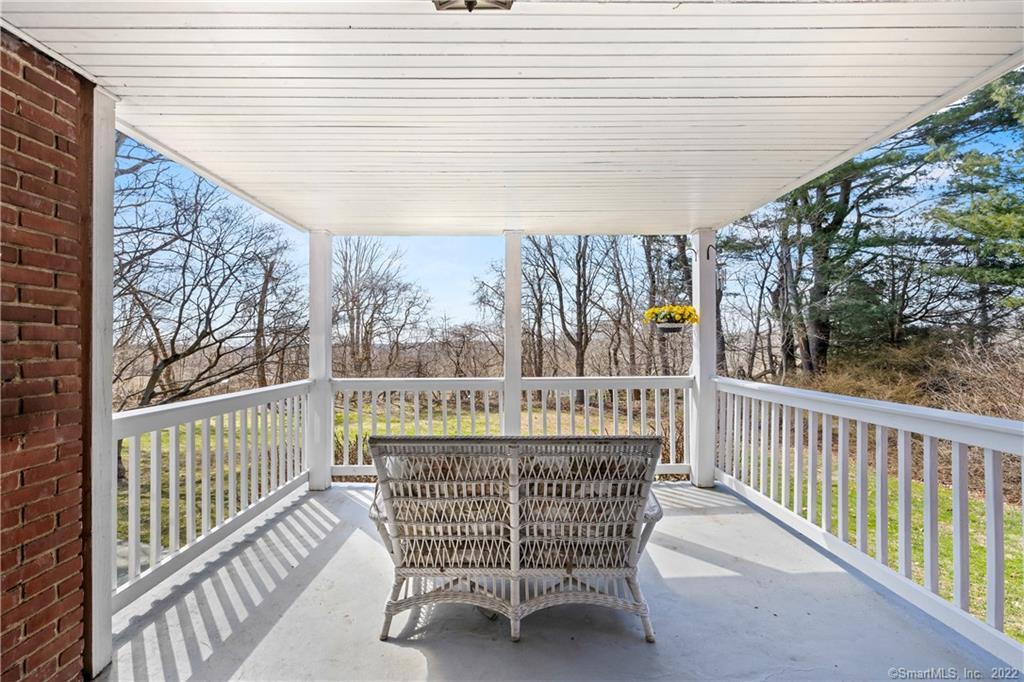
Covered porch with a wicker loveseat overlooking a lawn and leafless trees.
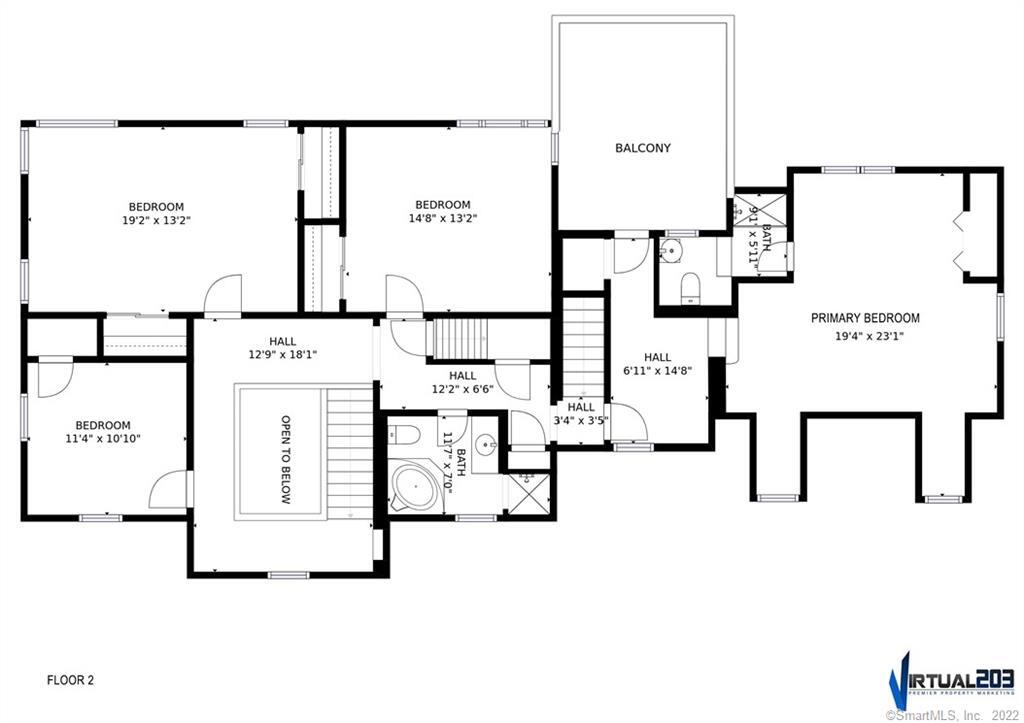
Second-floor plan with four bedrooms, two bathrooms, a balcony, and an open-to-below area.
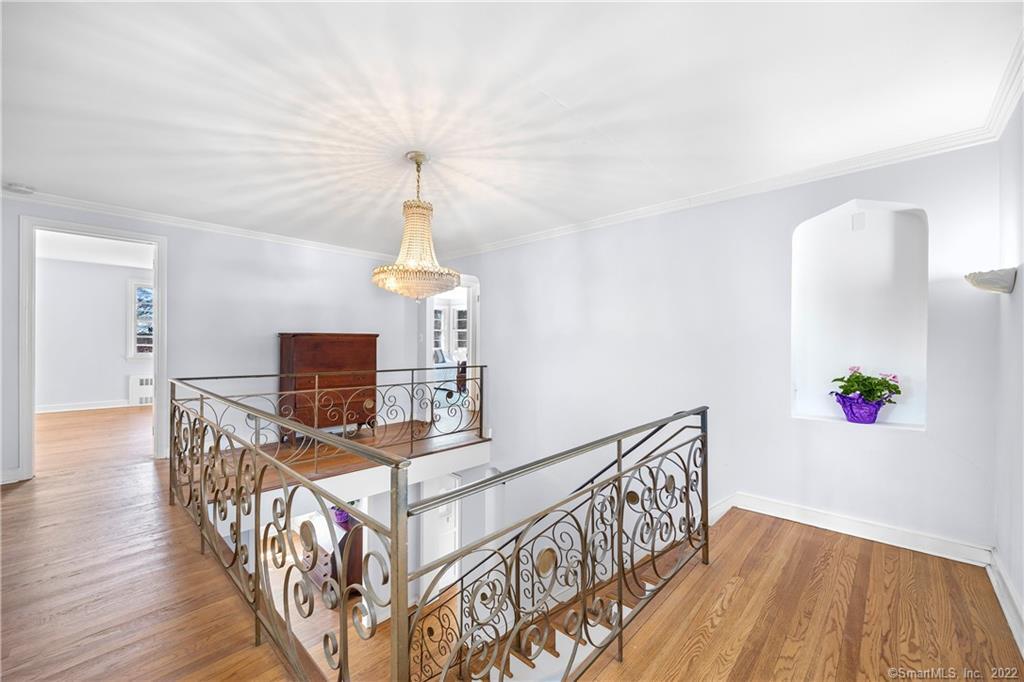
Upstairs landing with ornate iron railings, hardwood floors, and a crystal chandelier.
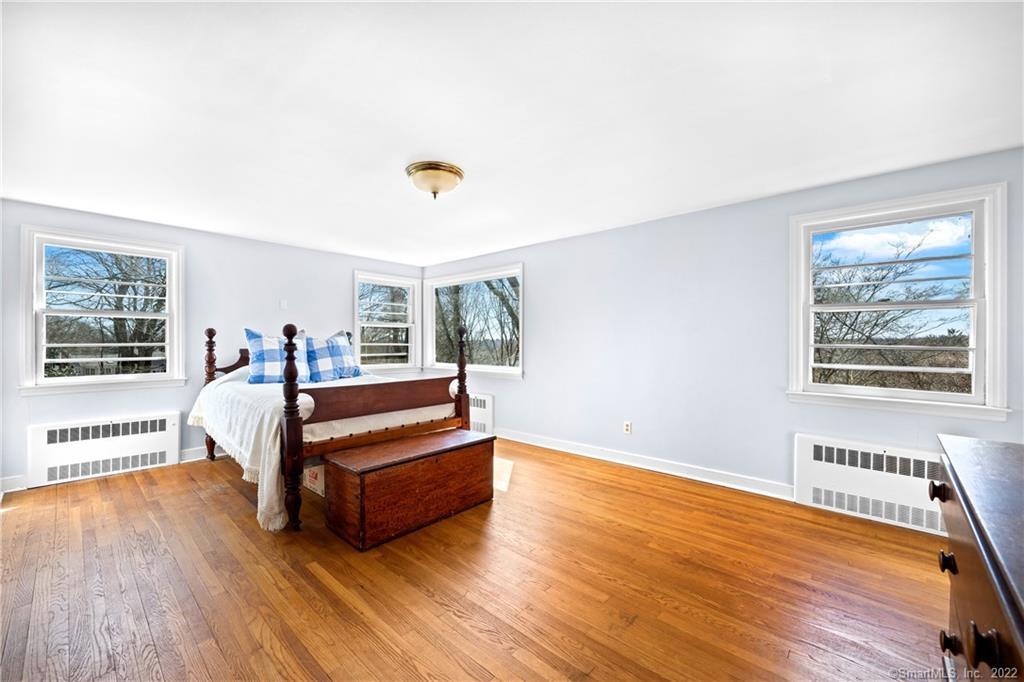
Bedroom with hardwood floors, pale blue walls, and a dark wooden bed beneath several windows.
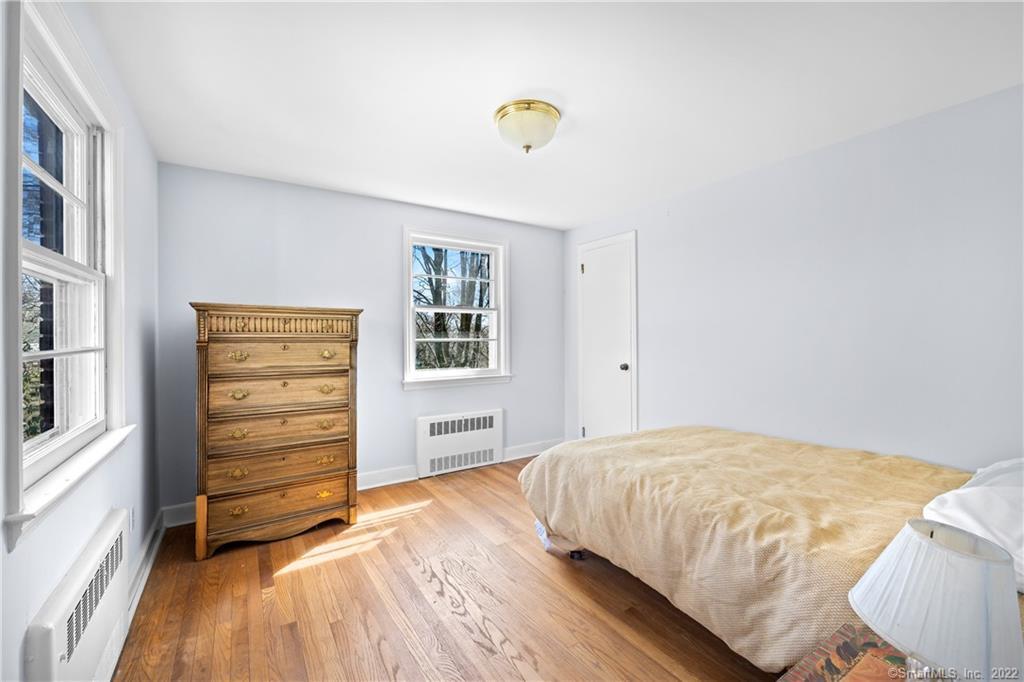
Bedroom with hardwood floors, tall windows, a wooden dresser, and a bed with a beige coverlet.
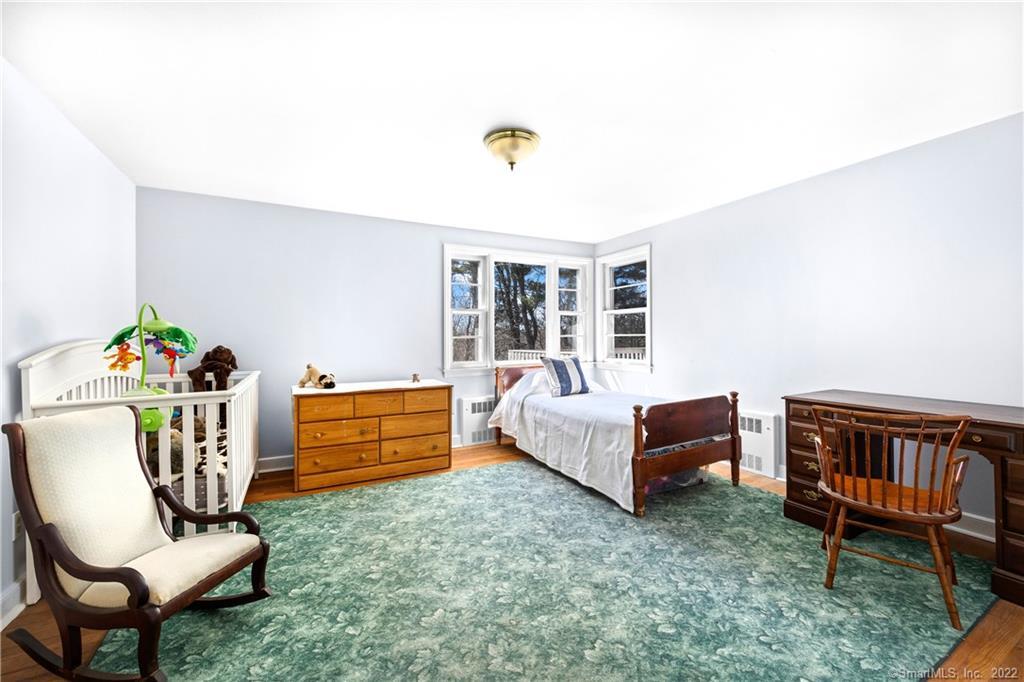
Bedroom with a white crib, single bed beneath bay windows, and green patterned rug.
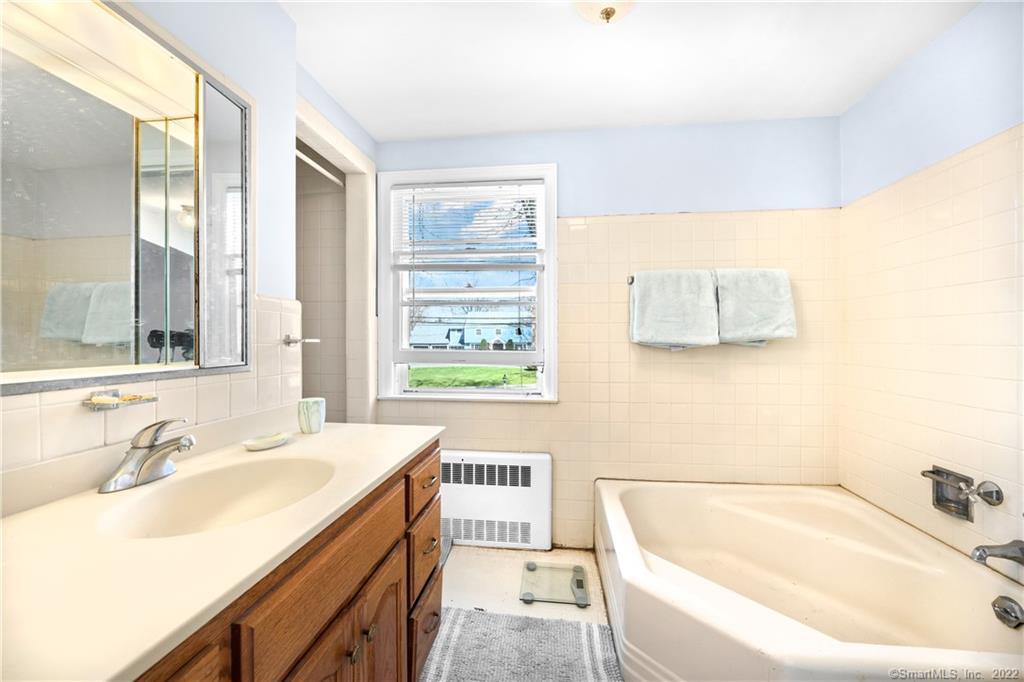
Bathroom with a white bathtub, wood vanity, cream tile, and a window with blinds.
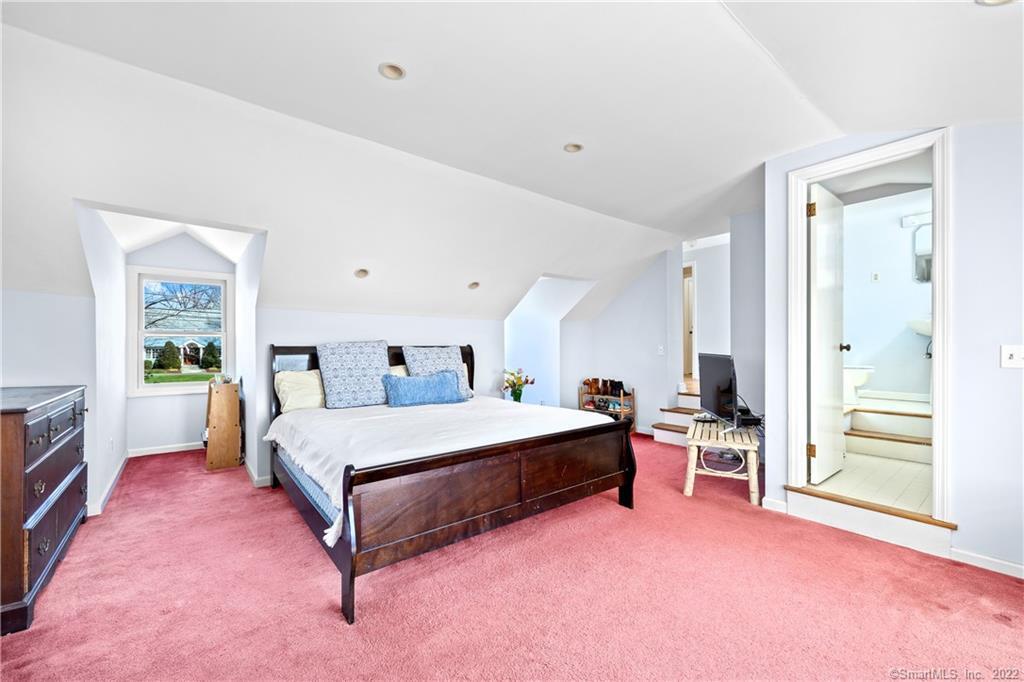
Furnished bedroom with a dark wood bed, pink carpet, sloped ceiling, and adjoining bathroom.
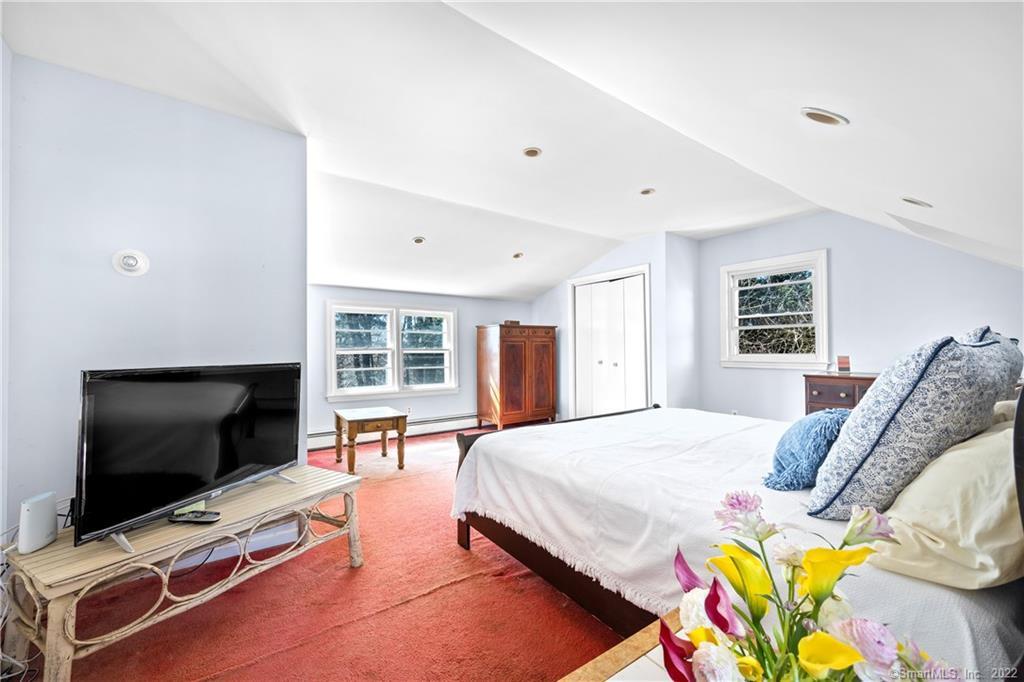
Bedroom with a white bed, blue patterned pillows, red rug, television, and wooden armoire.
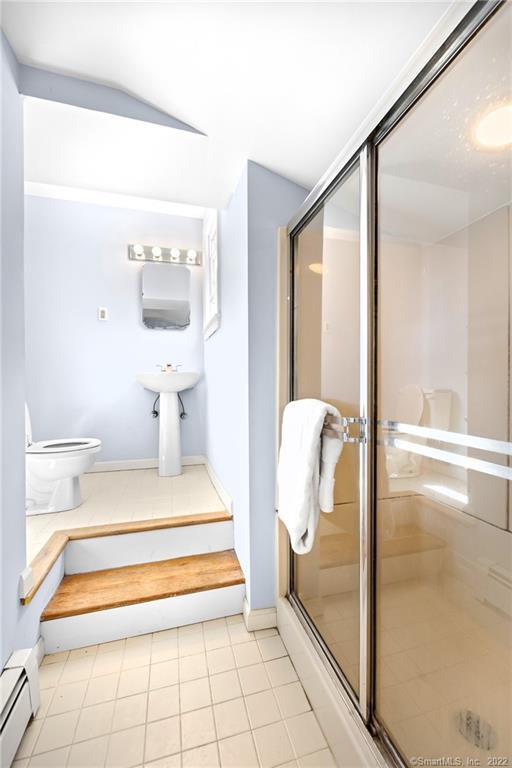
Bathroom with a glass-enclosed shower and toilet and sink on a raised platform.
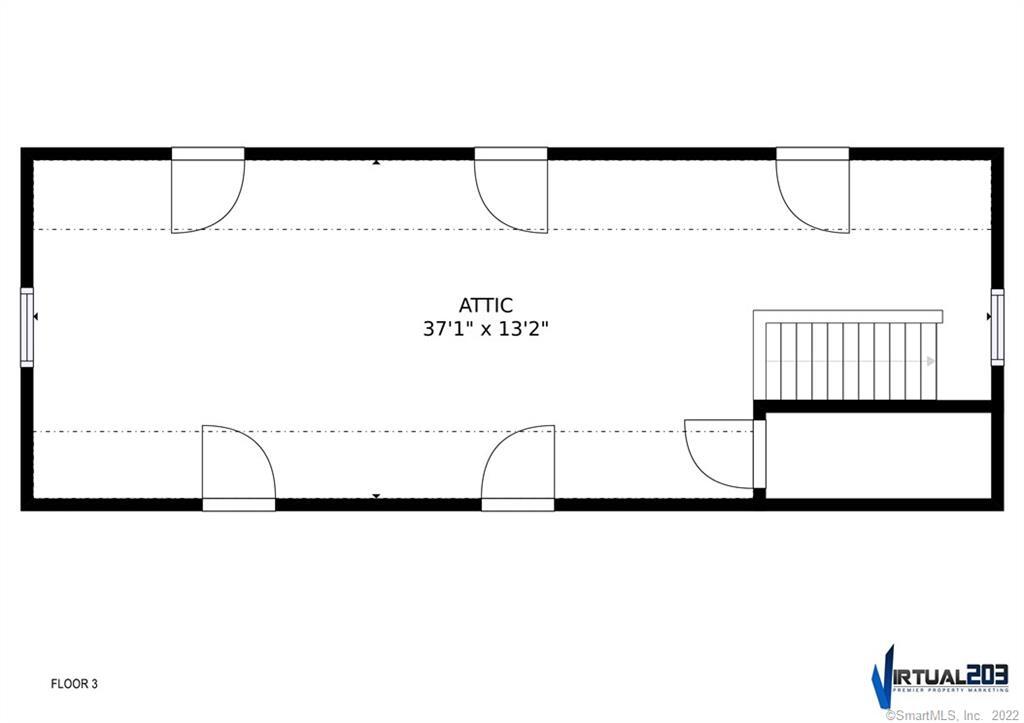
Third-floor attic plan measuring 37 feet 1 inch by 13 feet 2 inches, with a stairway.
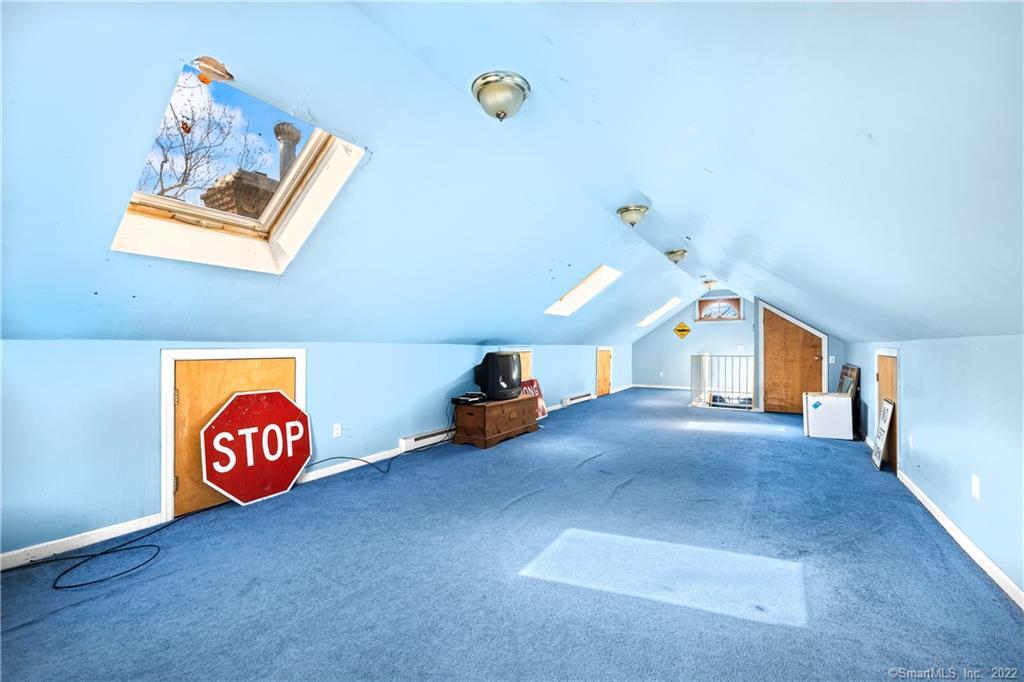
Carpeted attic room with a sloped blue ceiling, skylight, and red stop sign.
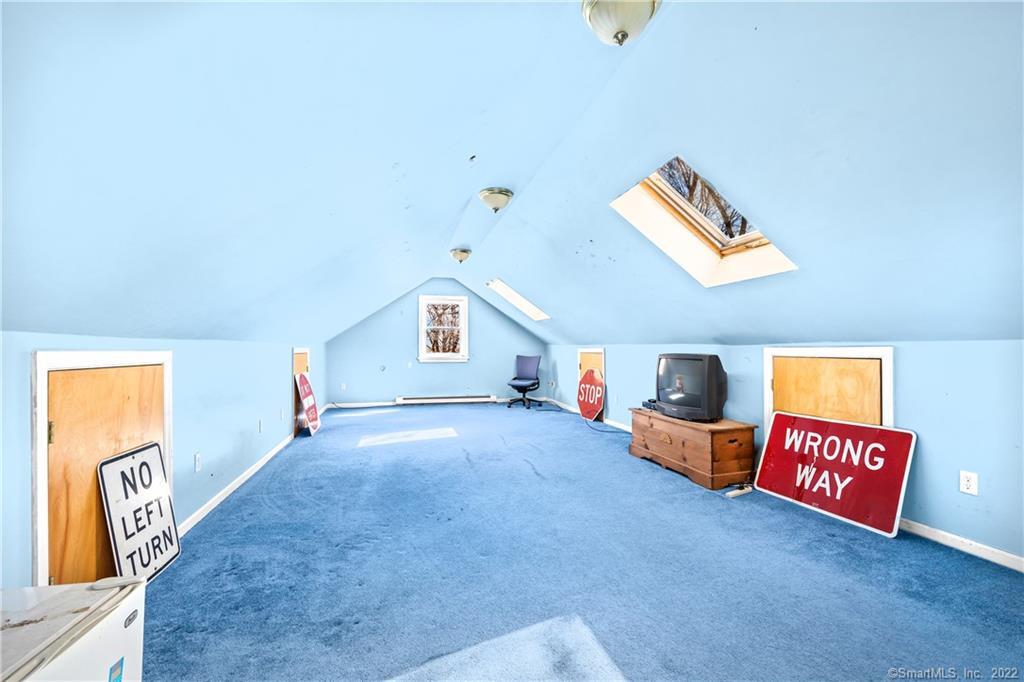
Attic bonus room with blue carpet, sloped ceiling, skylights, and traffic signs.
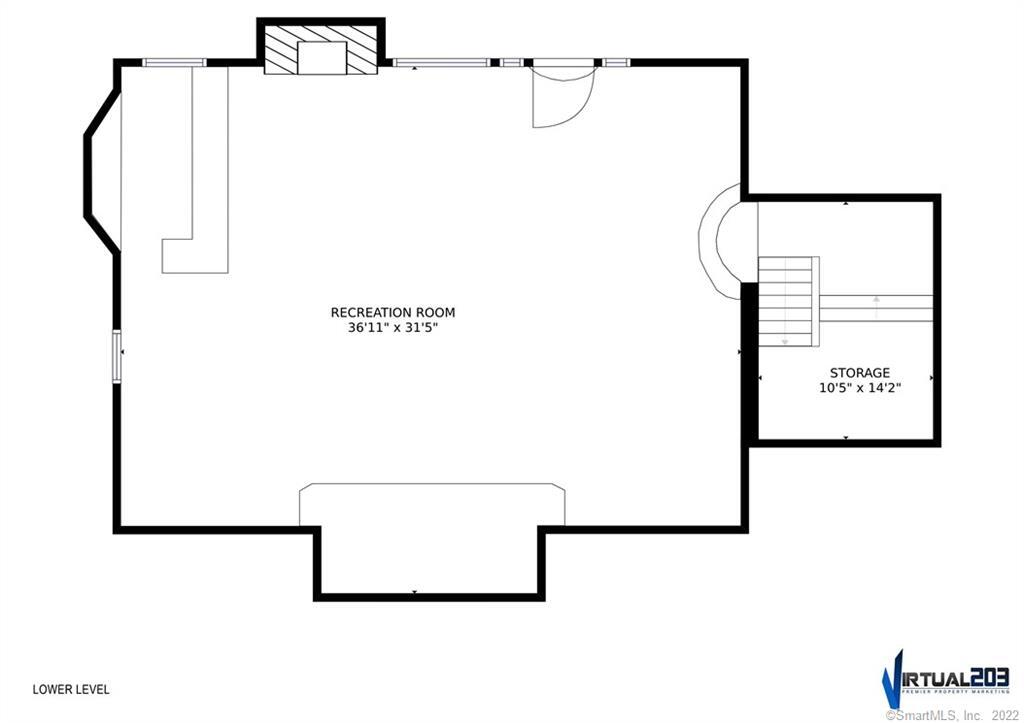
Lower-level floor plan showing a large recreation room and adjoining storage area.
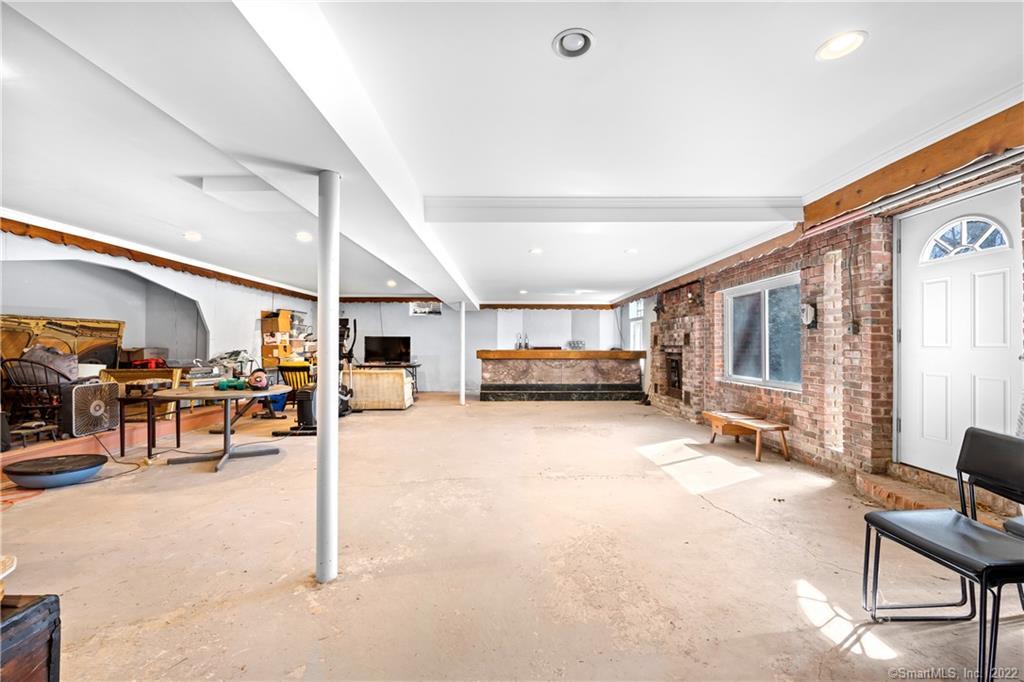
Unfinished basement with a concrete floor, exposed brick walls, and a small counter.
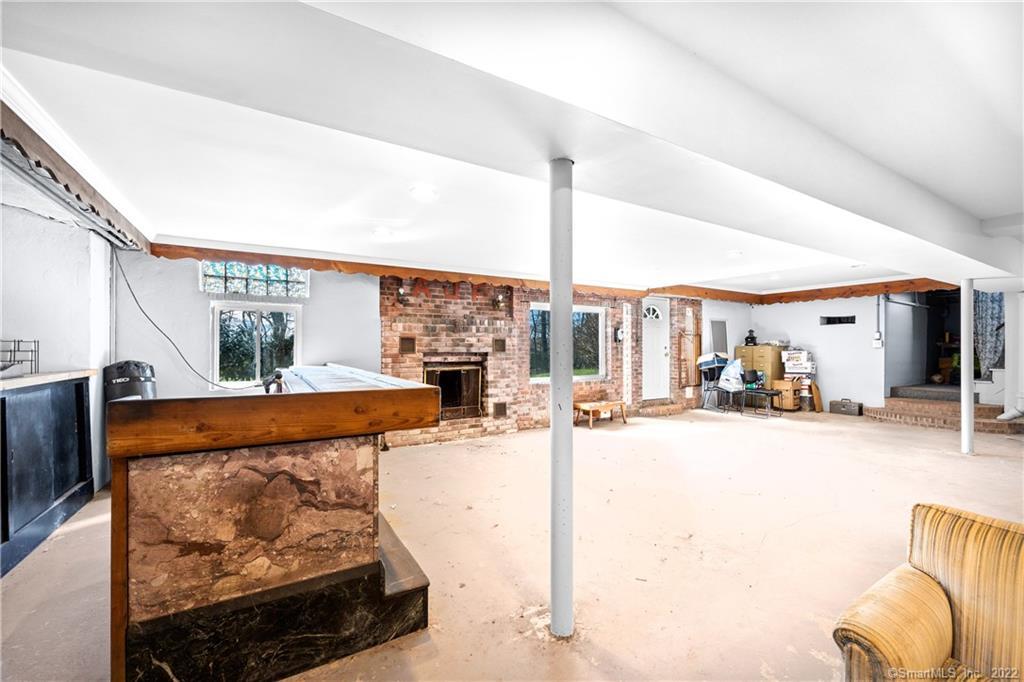
Lower-level room with a brick fireplace, stone-and-wood bar, and broad concrete floor.
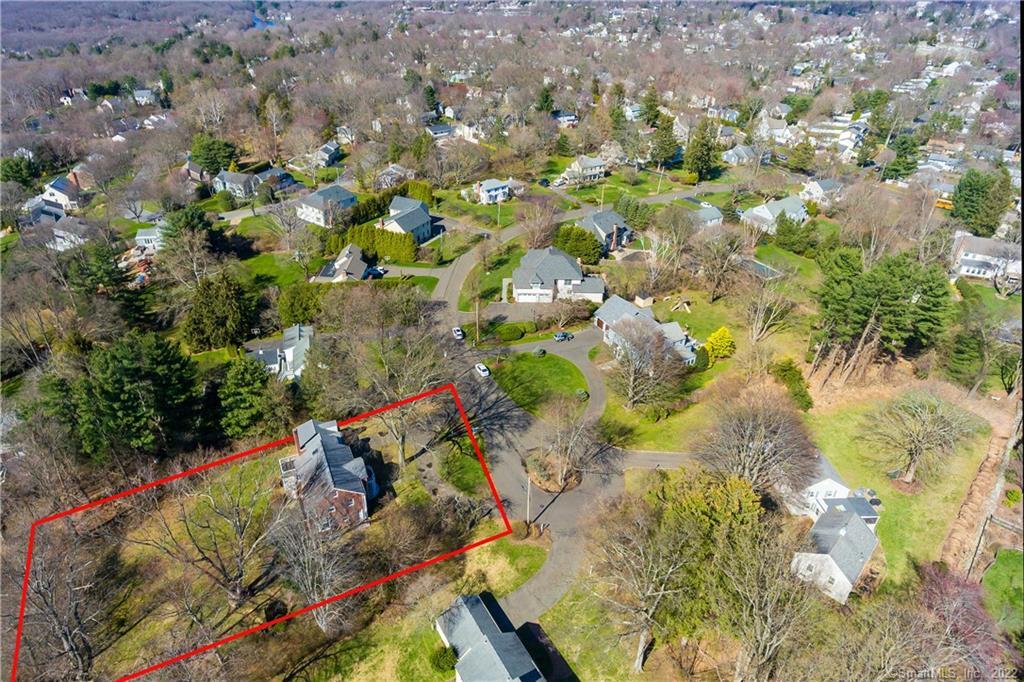
Aerial view of a wooded residential lot outlined in red among neighborhood homes.
Rear of a brick Fairfield home with two balconies, mature trees, and a broad lawn.
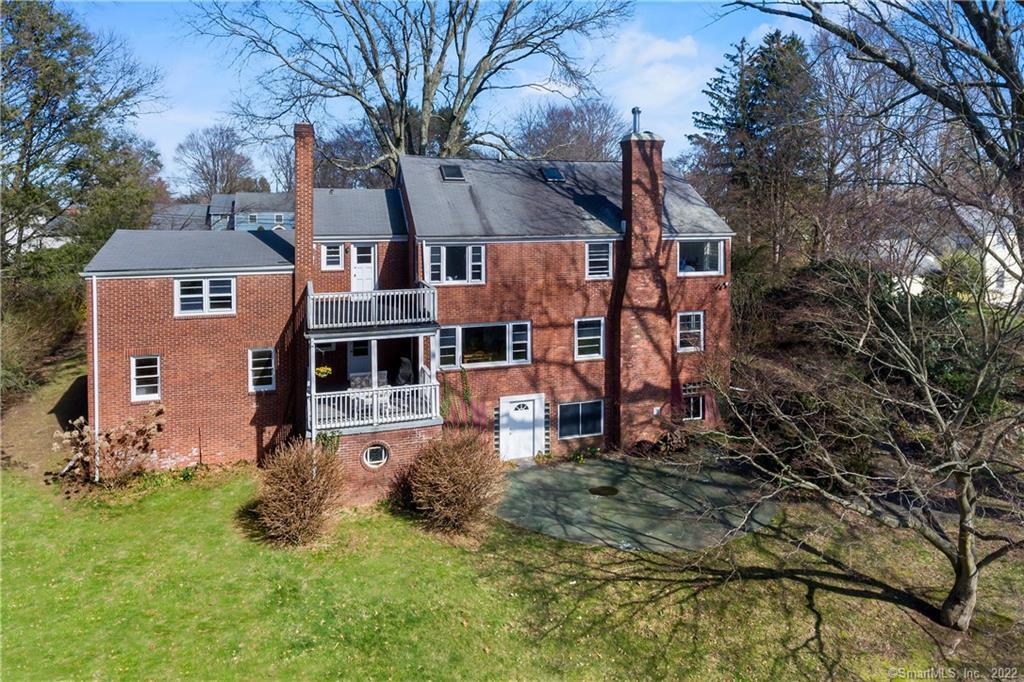
Red-brick home with two balconies overlooking a lawn and paved area, seen from above.
SEE ALL PHOTOS
Red brick house with a white columned entrance, balcony, attached garage, and front lawn.
Red-brick Colonial home with a white entrance balcony, attached garage, and curved driveway.
Red brick house with a white portico, balcony, arched window, and stone walkway.
Red-brick home with white-railed balconies and tall chimneys beyond a broad lawn.
Red brick house beyond a broad green lawn, framed by mature trees.
First-floor plan with labeled living and dining rooms, office, kitchen, laundry, garage, and balcony.
Entry foyer with a curved staircase, ornate metal railings, and hardwood floors.
Entry hall with hardwood floors and an ornate wrought-iron staircase beside an adjoining office.
Living room with covered furniture, hardwood floors, a fireplace, and a view of the entry hall.
Living room with a decorative fireplace, large windows, and covered seating around a round coffee table.
Living room with a white fireplace, large windows, and sheet-covered furniture.
Home office with built-in white shelving, two wooden desks, and hardwood floors.
Home office with built-in white shelving, a wooden desk, and hardwood floors.
Kitchen with warm wood cabinets, hardwood floors, and a rustic table with a fruit stand.
Kitchen with wood cabinets, yellow tile backsplash, hardwood floors, and white appliances.
Dining room with a wooden table, hardwood floors, built-in shelving, and large windows.
Dining room with a wooden table, chandelier, hardwood floors, and large windows overlooking a porch.
Bathroom with a wall-mounted sink, white tiled walls, and blue patterned towels.
Laundry room with white washer and dryer, hardwood floors, and a glass-paneled exterior door.
Covered porch with a wicker loveseat overlooking a lawn and leafless trees.
Second-floor plan with four bedrooms, two bathrooms, a balcony, and an open-to-below area.
Upstairs landing with ornate iron railings, hardwood floors, and a crystal chandelier.
Bedroom with hardwood floors, pale blue walls, and a dark wooden bed beneath several windows.
Bedroom with hardwood floors, tall windows, a wooden dresser, and a bed with a beige coverlet.
Bedroom with a white crib, single bed beneath bay windows, and green patterned rug.
Bathroom with a white bathtub, wood vanity, cream tile, and a window with blinds.
Furnished bedroom with a dark wood bed, pink carpet, sloped ceiling, and adjoining bathroom.
Bedroom with a white bed, blue patterned pillows, red rug, television, and wooden armoire.
Bathroom with a glass-enclosed shower and toilet and sink on a raised platform.
Third-floor attic plan measuring 37 feet 1 inch by 13 feet 2 inches, with a stairway.
Carpeted attic room with a sloped blue ceiling, skylight, and red stop sign.
Attic bonus room with blue carpet, sloped ceiling, skylights, and traffic signs.
Lower-level floor plan showing a large recreation room and adjoining storage area.
Unfinished basement with a concrete floor, exposed brick walls, and a small counter.
Lower-level room with a brick fireplace, stone-and-wood bar, and broad concrete floor.
Aerial view of a wooded residential lot outlined in red among neighborhood homes.
Rear of a brick Fairfield home with two balconies, mature trees, and a broad lawn.
Red-brick home with two balconies overlooking a lawn and paved area, seen from above.
Sold

188 Margemere Drive

188 Margemere Drive, Fairfield, CT 06824

$970,000
Located at end of a cul-de-sac on one of the University Area's most sought after streets - here's the chance you've been waiting for to buy a home in an A++ location and make it your own. This stately Georgian Colonial is set on .77 of an acre, and has four floors of living space. Bring your designer and bring your builder - this home's potential is truly remarkable.

4
beds

3
baths

3,491 Sq.Ft. LIVING AREA

0.77 Acres lot

View Virtual Tour

Features & Amenities

Interior

  • total bedrooms4
  • Total bathrooms3
  • full bathrooms2
  • half bathroom1
  • Laundry room Main Level
  • APPLIANCES Dryer, Electric Cooktop, Refrigerator, Washer

Area & Lot

  • Status Sold
  • Date Sold June 23, 2022
  • Living Area3,491 Sq.Ft.
  • Lot Area0.77 Acres
  • MLS® ID170480789
  • TypeResidential
  • YEAR BUILT1948
  • Architecture StylesColonial
  • Elementary SchoolOsborn Hill
  • Middle SchoolFairfield Ludlowe
  • High SchoolFairfield Ludlowe

Exterior

  • Garage Space2.0
  • water SourcePublic
  • roofAsphalt
  • lot featuresLevel, Cul-De-Sac
  • parkingAttached
  • HEAT TYPEOil, Hot Water
  • AIR CONDITIONINGWindow Unit(s)
  • sewerPublic Sewer
  • other exterior FeaturesBalcony

Financial

  • Sales Price$970,000
  • Real Estate Tax $18,656/yr
  • Zoning A
Ken Banks

Ken Banks

Our Promise to You

With 14 years of experience under our belt. We have extensive knowledge of the market area and we have guided our clients through every type of transaction

Follow Us on Instagram