23 Blue Mountain Ridge Unit: 23
SEE ALL PHOTOS
23 Blue Mountain Ridge Unit: 23
Coming Soon

23 Blue Mountain Ridge Unit: 23

23 Blue Mountain Ridge Unit: 23, Norwalk, CT 06851

$699,000
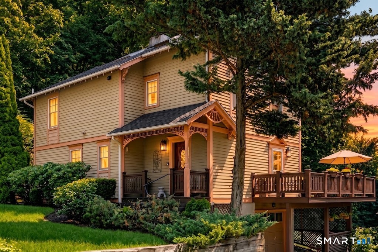
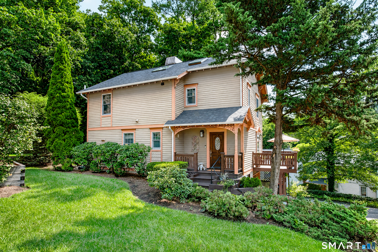
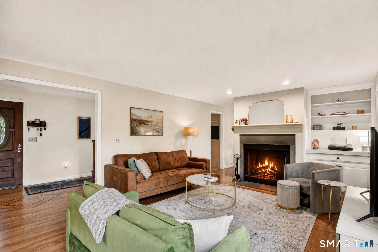
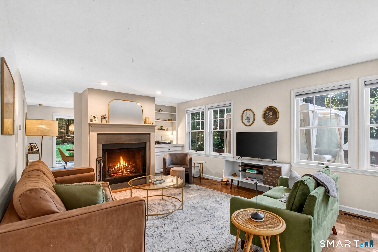
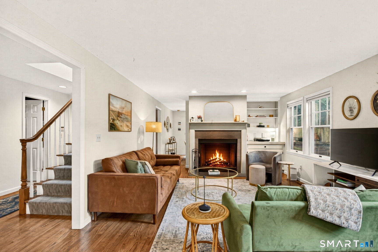
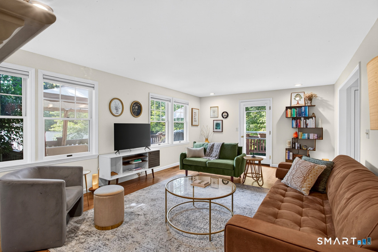
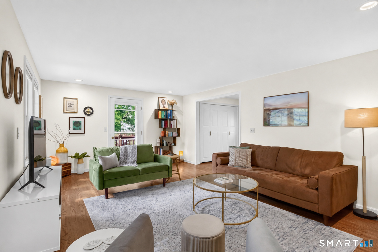
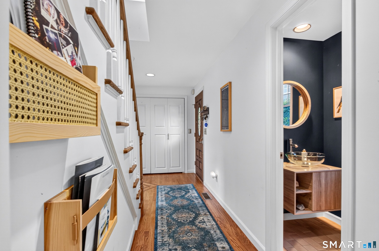
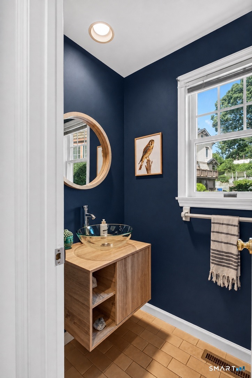
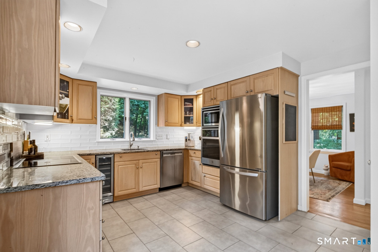
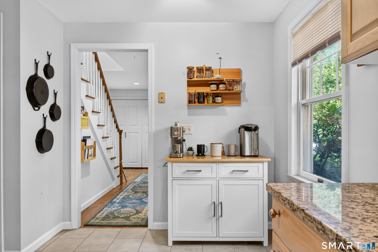
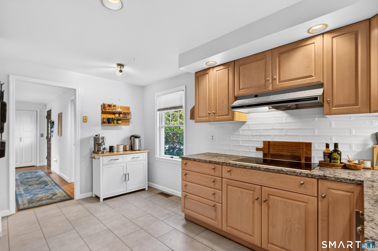
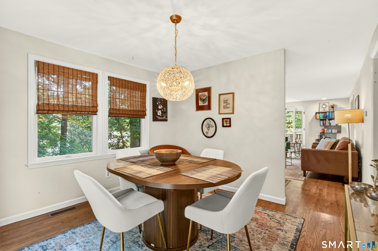
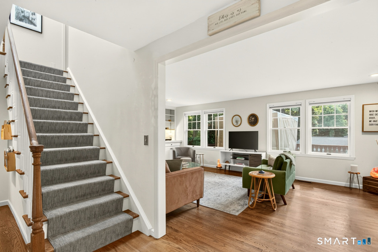
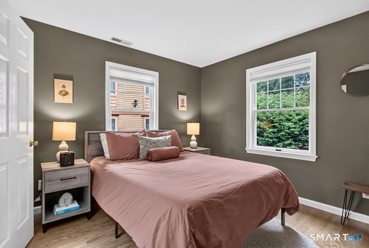
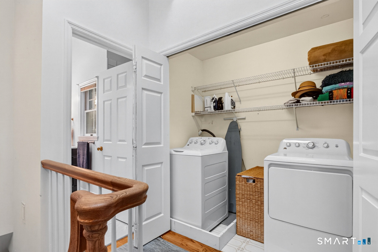
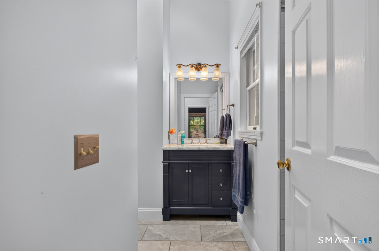
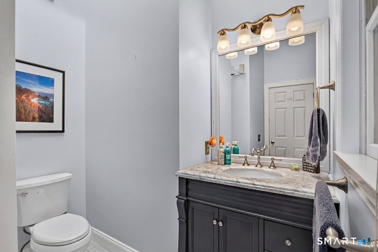
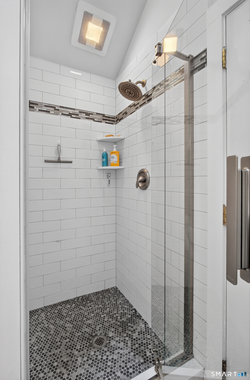
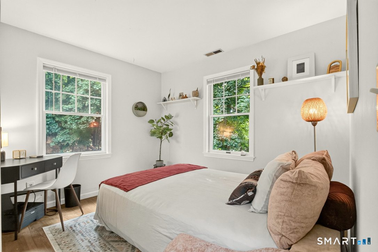
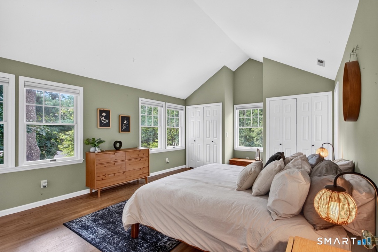
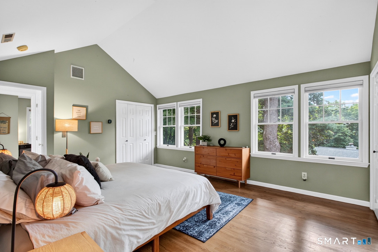
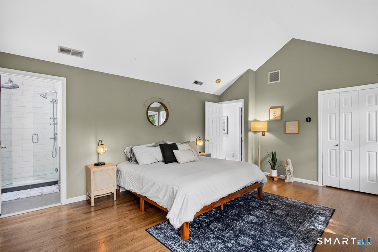
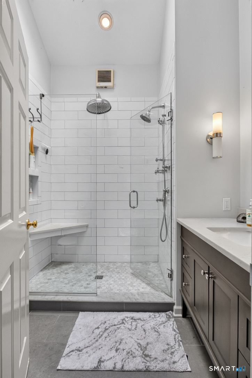
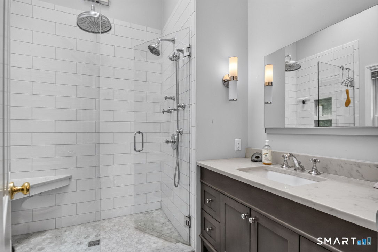
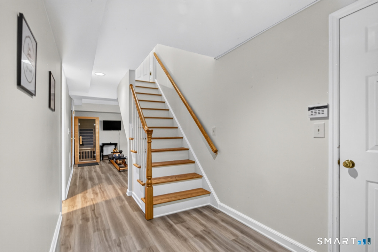
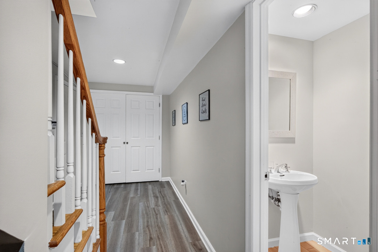
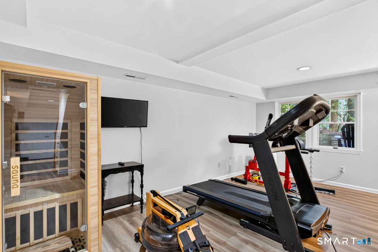
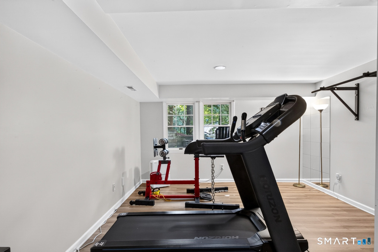
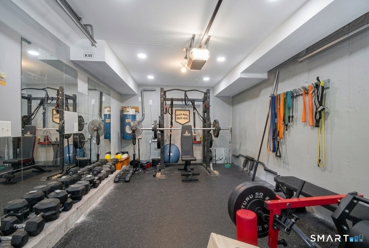
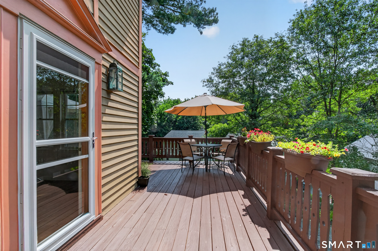
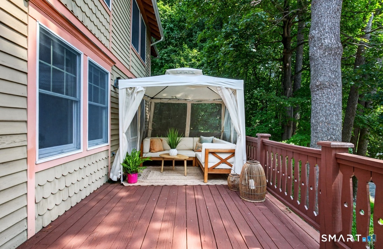
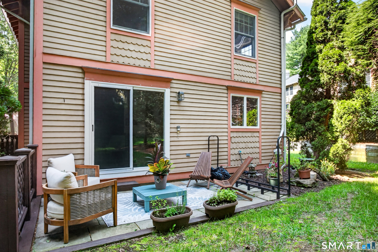
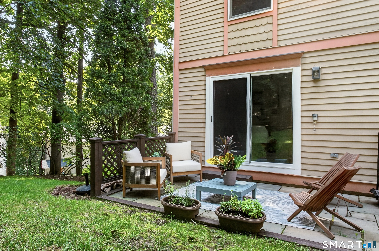
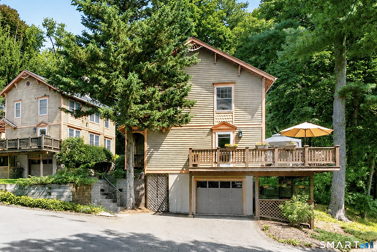
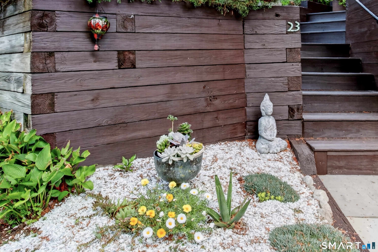
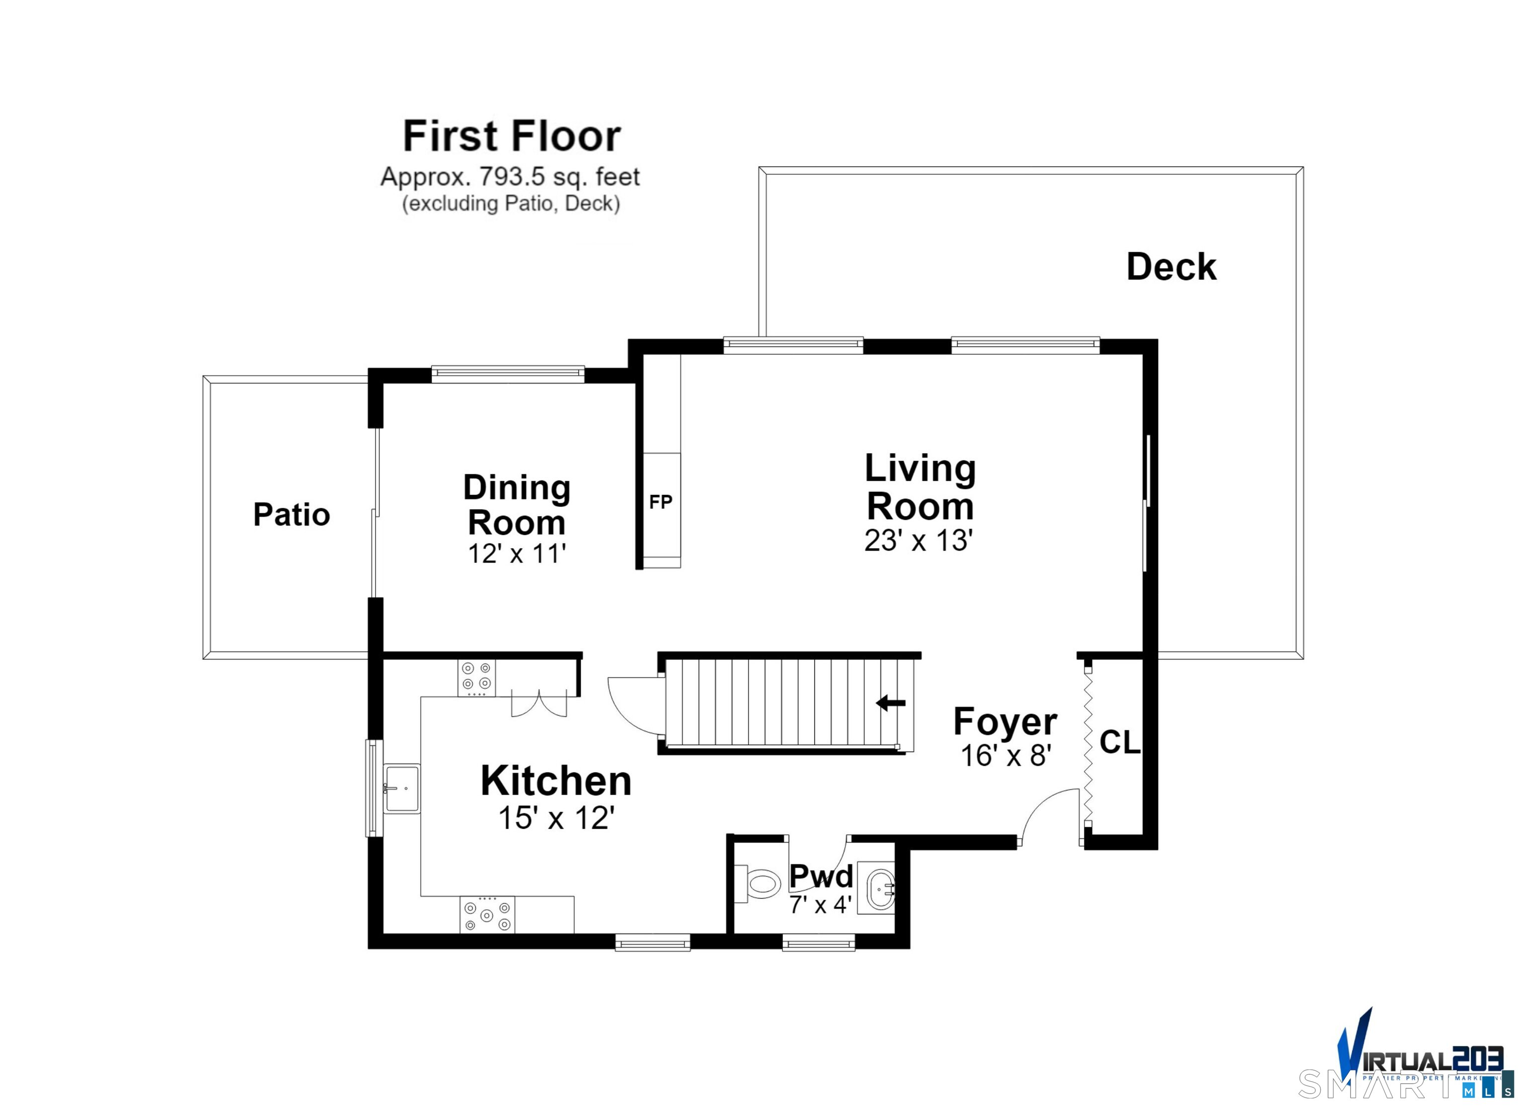
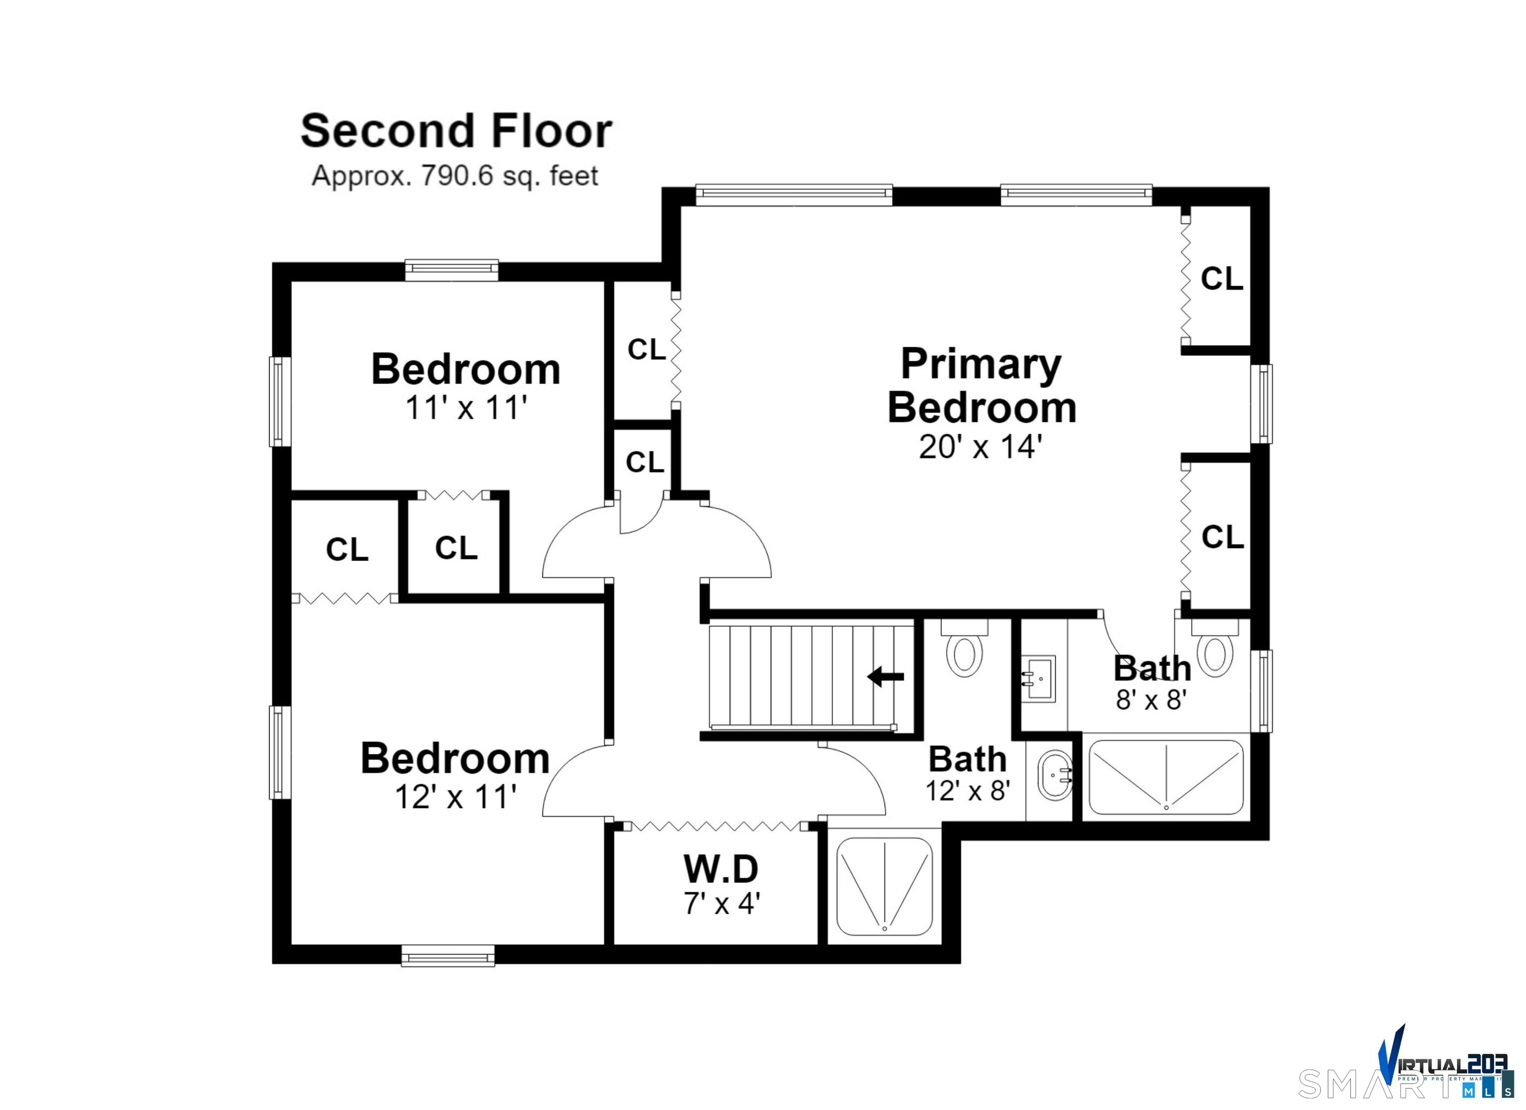
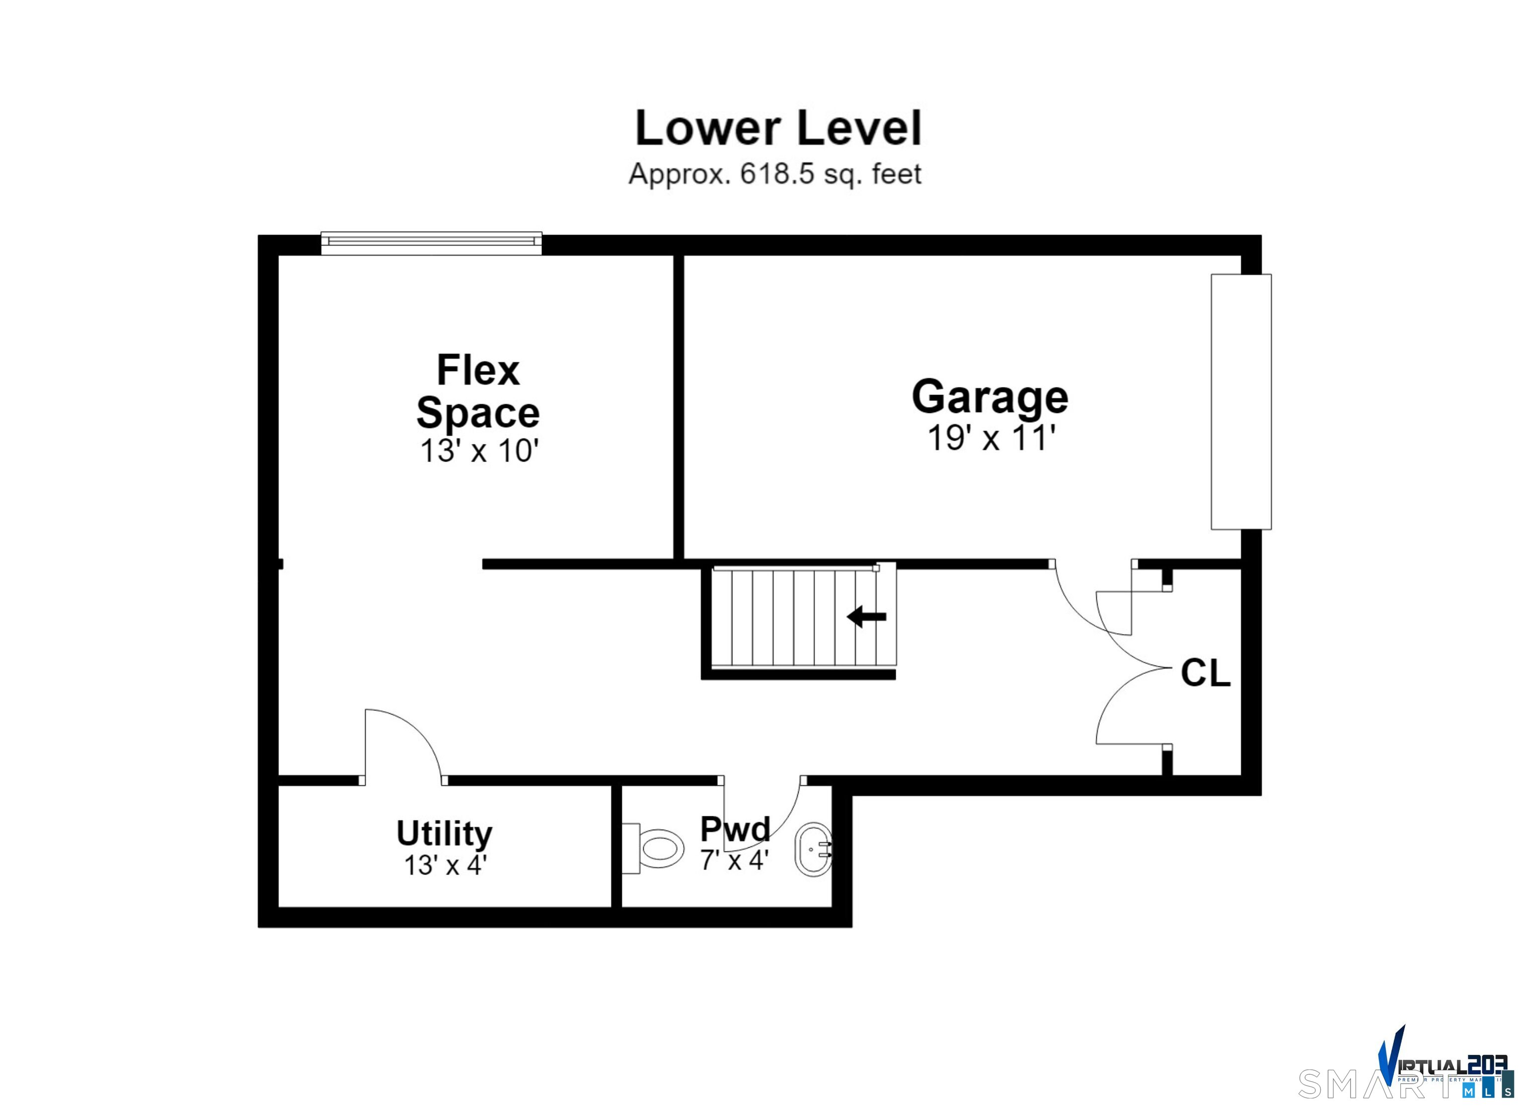
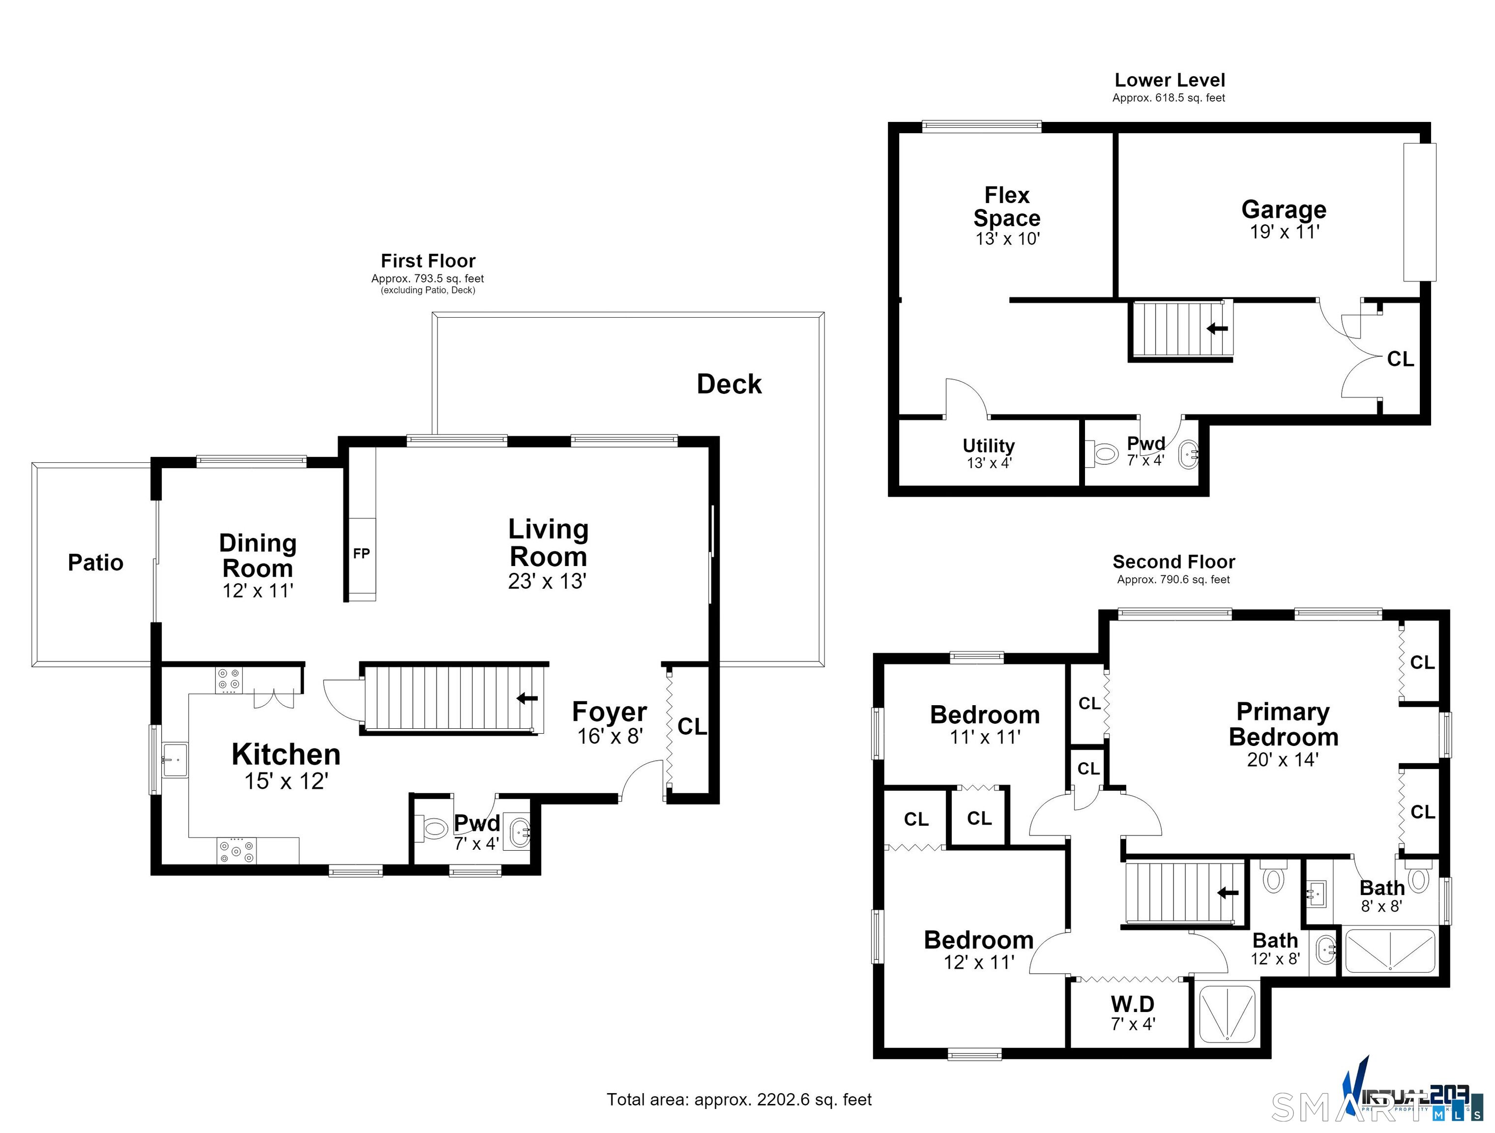
Serenely situated on a quiet cul-de-sac, this detached condo offers an easy sense of privacy and calm. A welcoming foyer leads into a sunlit living room anchored by a wood-burning fireplace. Outside, a wraparound porch invites you to enjoy the surrounding greenery. Prepare meals in the kitchen and gather in the dining room-or take dinner outdoors to the private backyard and patio. The second floor features three bedrooms, including a primary suite with vaulted ceiling and ensuite bathroom, a second full bath, and laundry for everyday convenience. Below, the finished basement provides room for a home gym or office, as well as a half bath and storage. Recent improvements include : New Roof (50 year warranty) - 2025; New Hot Water Heater - 2026; New Heat Pump/AC Condenser/Air Handler for 2nd floor - 2026; New Sliding Glass Door to Patio - 2025; New Front Steps (and newly painted) - 2026; Deck Repainted - 2026

9/12/2026 12:00PM - 3:00PM EDT

9/13/2026 1:00PM - 3:00PM EDT

3
beds

4
baths

1,602 Sq.Ft. LIVING AREA

Features & Amenities

Interior

  • total bedrooms3
  • Total bathrooms4
  • full bathrooms2
  • half bathrooms2
  • APPLIANCES Electric Cooktop, Wall Oven, Range Hood, Refrigerator, Dishwasher, Washer, Dryer, Wine Chiller

Area & Lot

  • Status Coming Soon
  • OPEN HOUSE

    9/12/2026 12:00PM - 3:00PM EDT

    9/13/2026 1:00PM - 3:00PM EDT

  • Living Area1,602 Sq.Ft.
  • Total Area1,602 Sq.Ft.
  • MLS® ID24203655
  • TypeCondo
  • YEAR BUILT1987
  • NeighborhoodNorwalk
  • Architecture StylesTownhouse
  • Water FrontageNot Applicable
  • Elementary SchoolTracey
  • High SchoolNorwalk

Exterior

  • STORIES3
  • Garage Space1.0
  • water SourcePublic Water Connected
  • lot featuresCorner Lot, Lightly Wooded, On Cul-De-Sac
  • parkingAttached Garage, Under House Garage, Other, Driveway
  • HEAT TYPEHot Air
  • AIR CONDITIONINGCentral Air
  • sewerPublic Sewer Connected

Financial

  • Sales Price$699,000
  • Real Estate Tax $8,692/yr
  • HOA $550/mo
  • Zoning A1

Mortgage Calculator

Estimate your monthly mortgage payment, including the principal and interest, property taxes, and HOA. Adjust the values to generate a more accurate rate.
All estimates are provided for informational purposes only. Actual amounts may vary.
$0,000 Your Payment 20 15 65
$0,000 Your Payment
Ken Banks

Ken Banks

Norwalk

Norwalk is Fairfield County's most dynamic city, blending a vibrant arts scene, waterfront dining, and diverse neighborhoods with a strong Metro-North connection to Manhattan. From the trendy South Norwalk (SoNo) district to peaceful residential streets in West Norwalk, the city offers something for every buyer — starter condos, waterfront properties, and everything in between. With ongoing downtown investment and a growing tech and arts economy, Norwalk continues to attract buyers priced out of its pricier neighbors.

Explore

Our Promise to You

With 14 years of experience under our belt. We have extensive knowledge of the market area and we have guided our clients through every type of transaction

Follow Us on Instagram