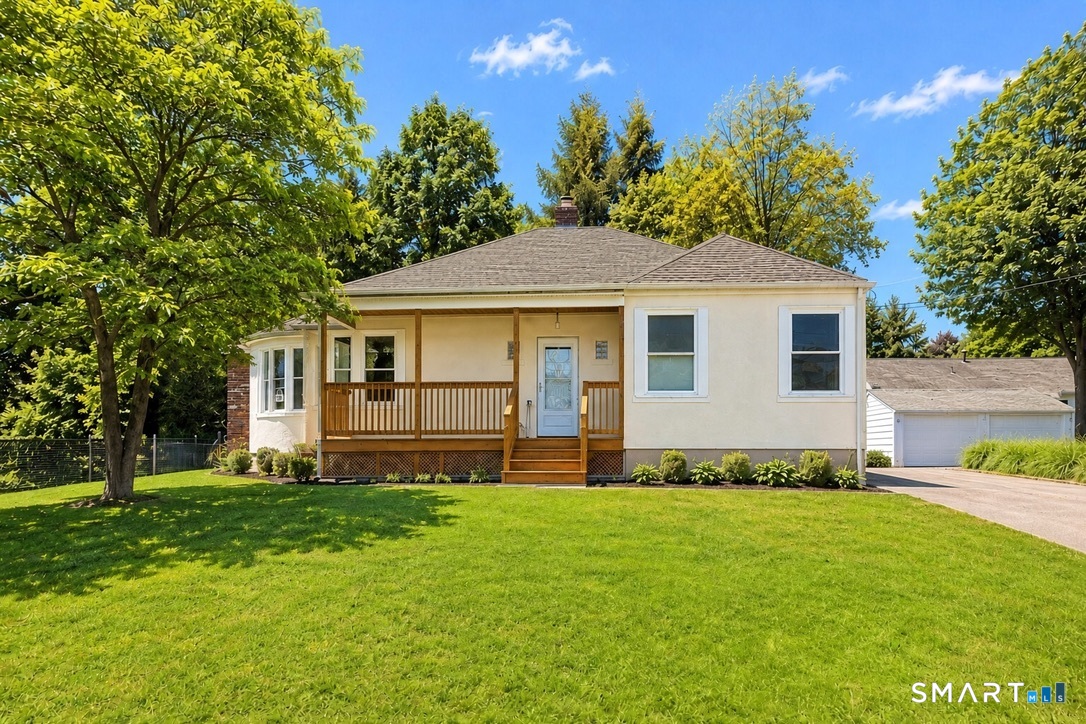
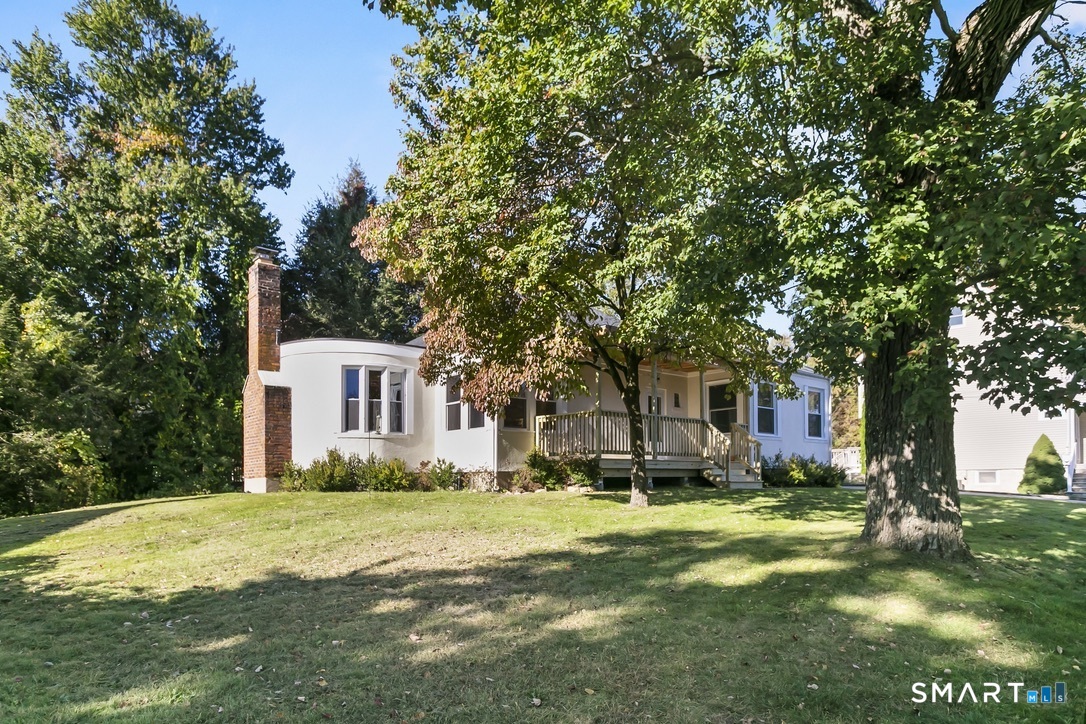
Cream-colored single-story house with a covered wooden porch, front lawn, and attached garage.
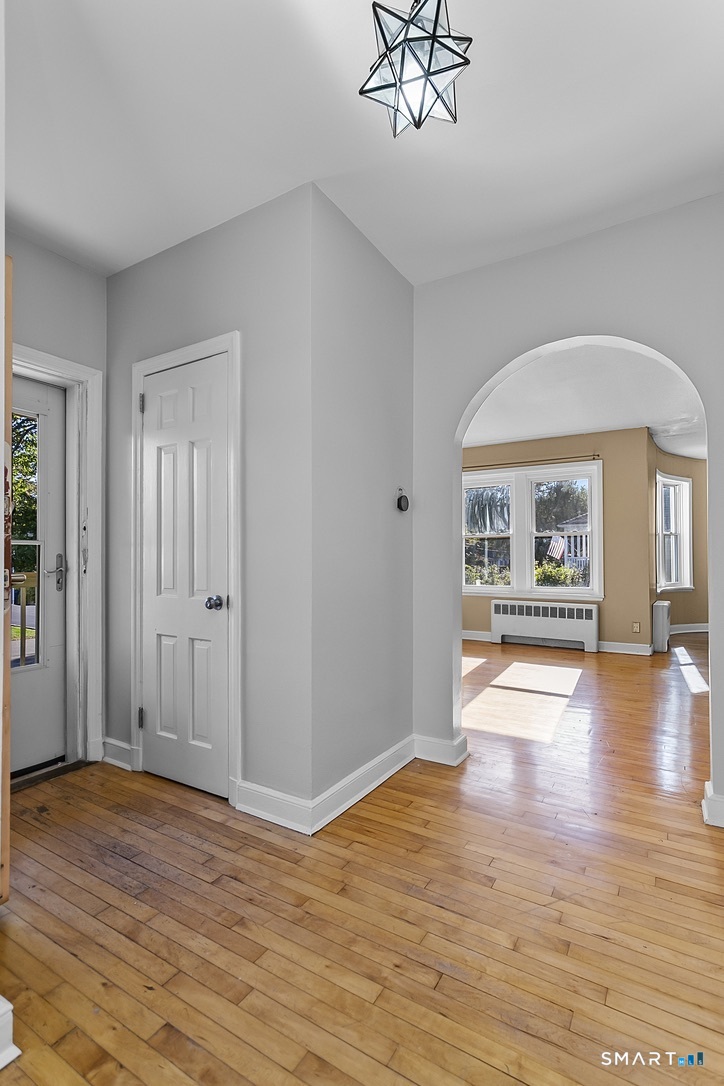
Entry hall with hardwood floors and an arched opening to a sunlit room.
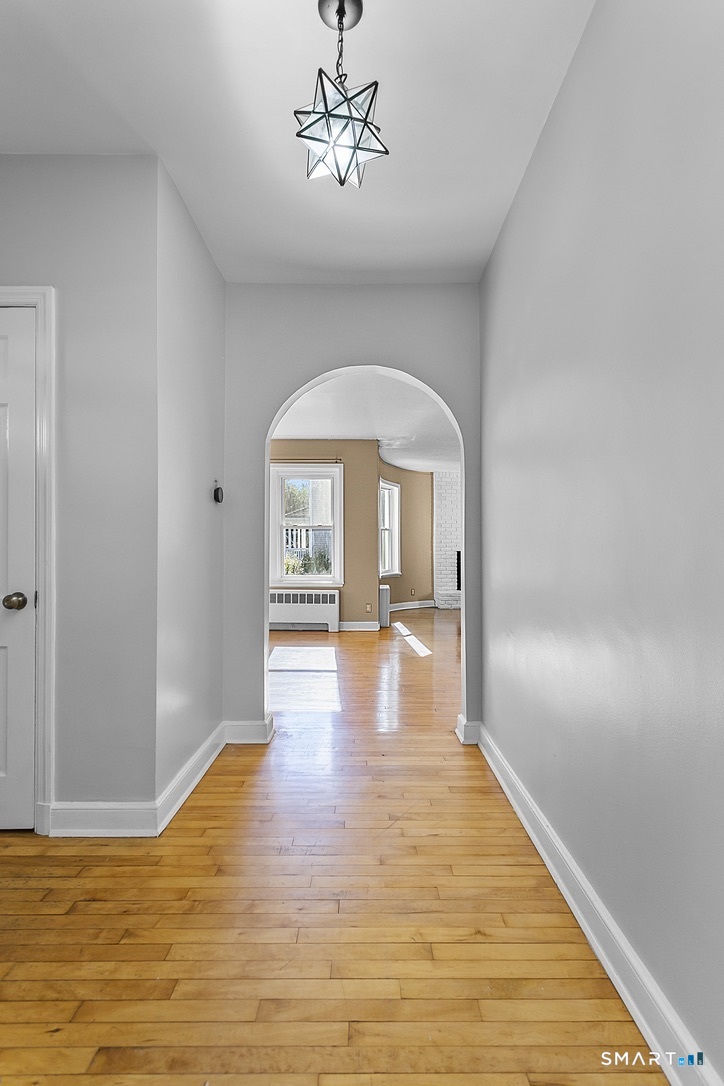
Hallway with hardwood floors, an arched opening, and a geometric pendant light.
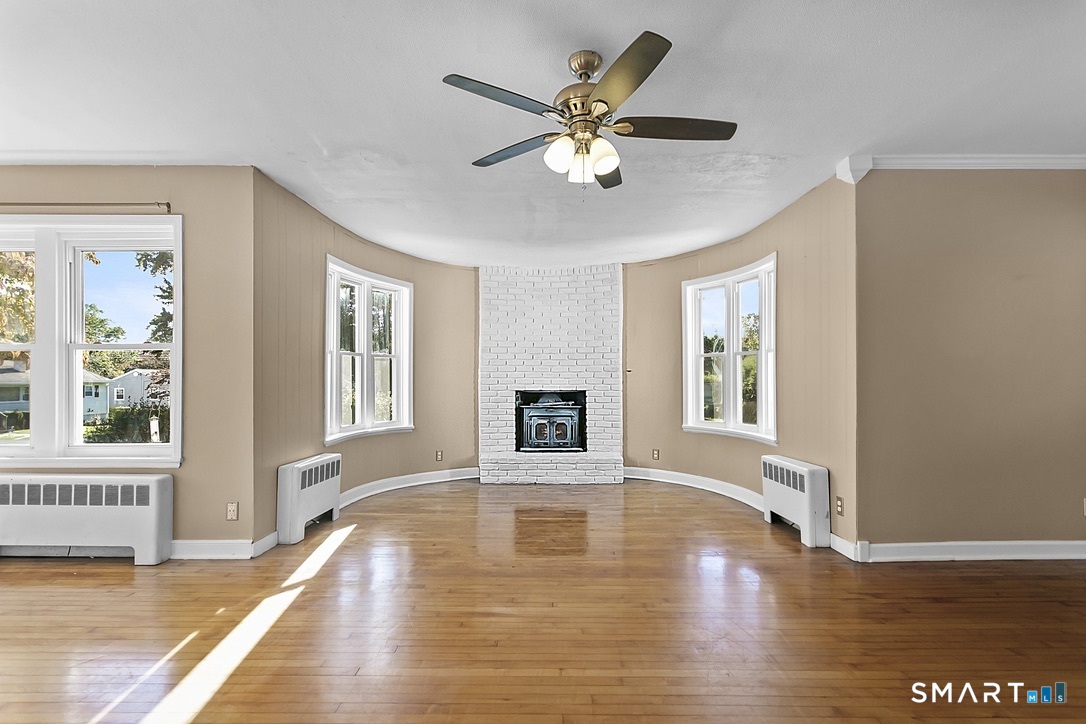
Vacant living room with hardwood floors and a white brick fireplace.
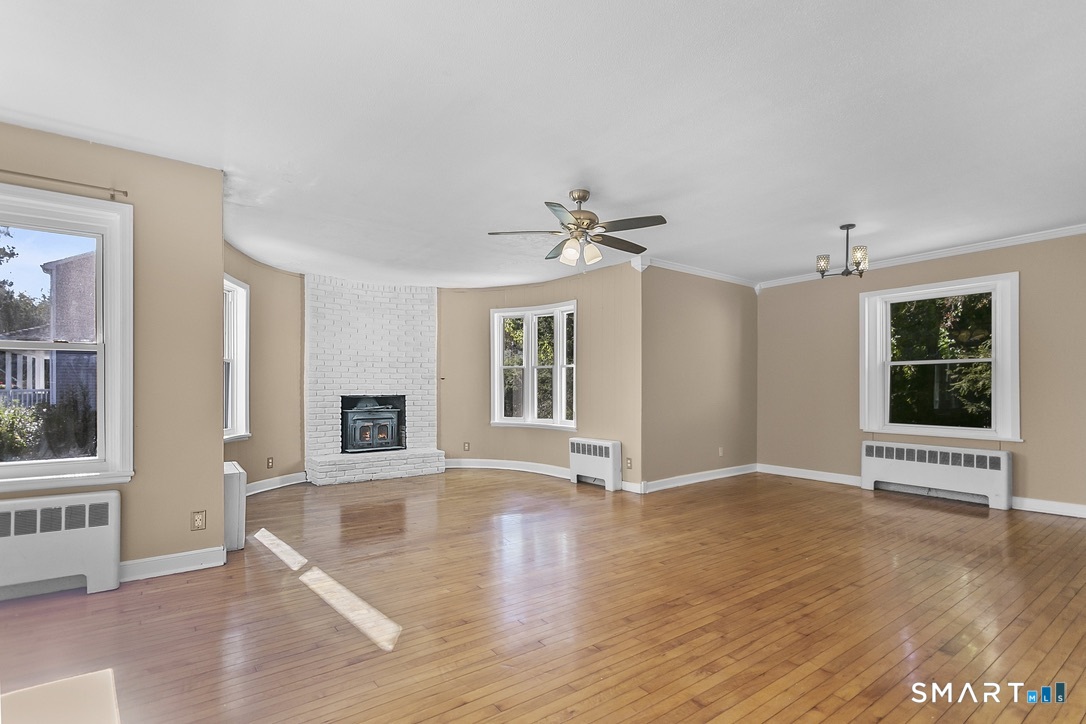
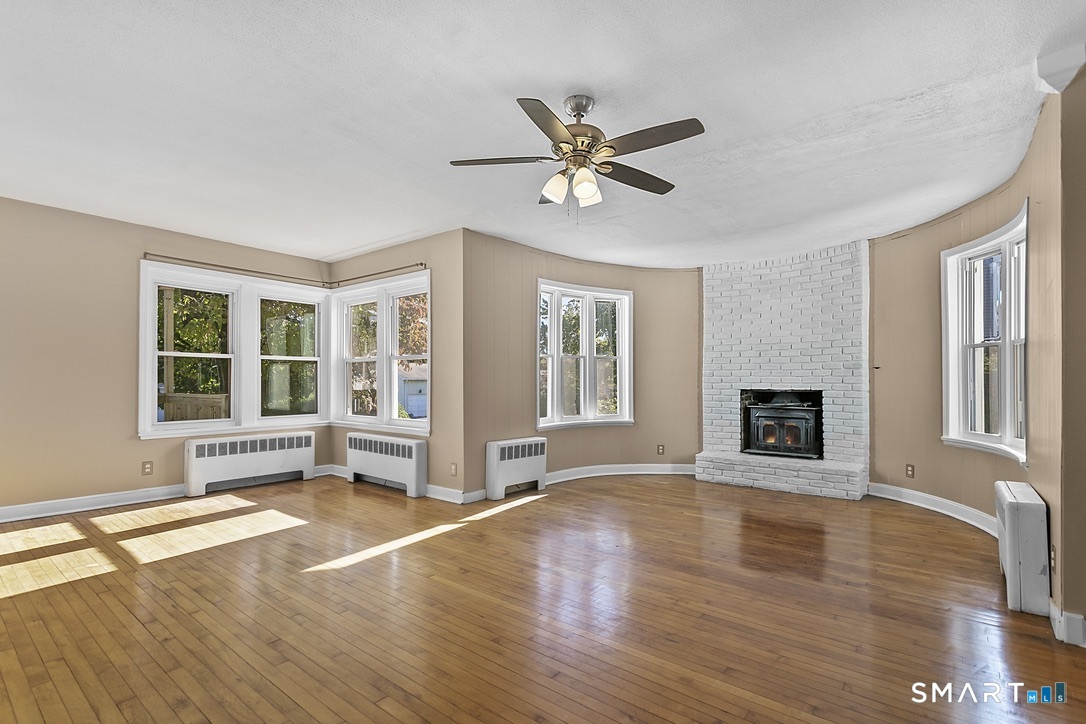
Vacant living room with a white brick fireplace, wood stove, curved windows, and hardwood floors.
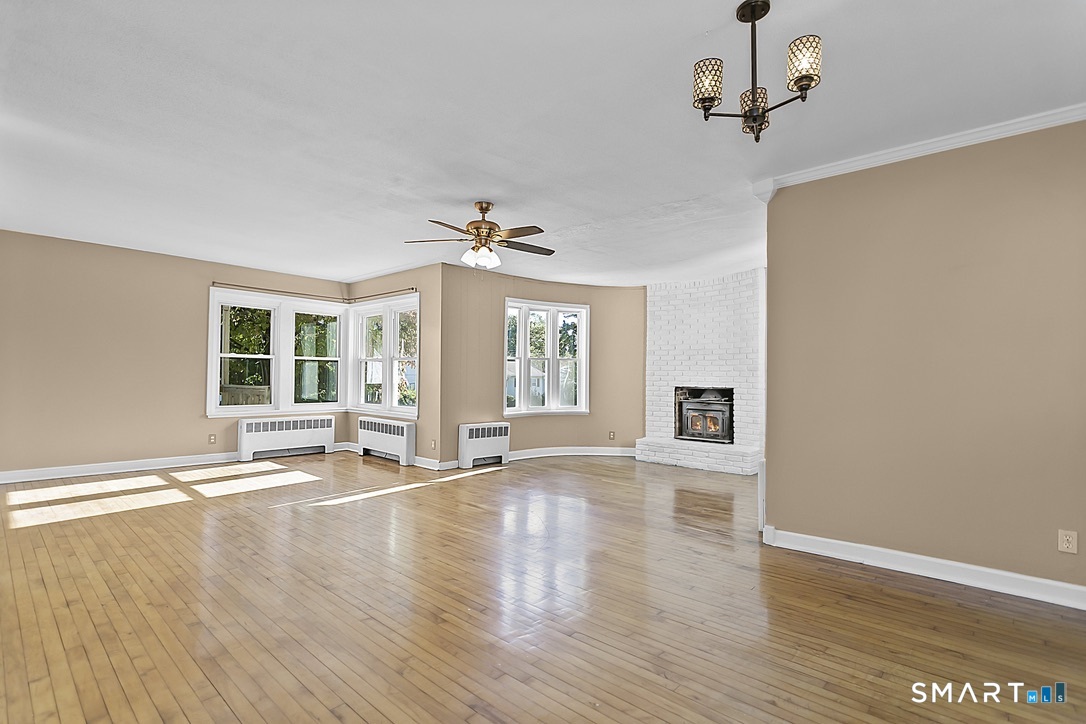
Vacant living room with hardwood floors, a white brick fireplace, bay windows, and a ceiling fan.
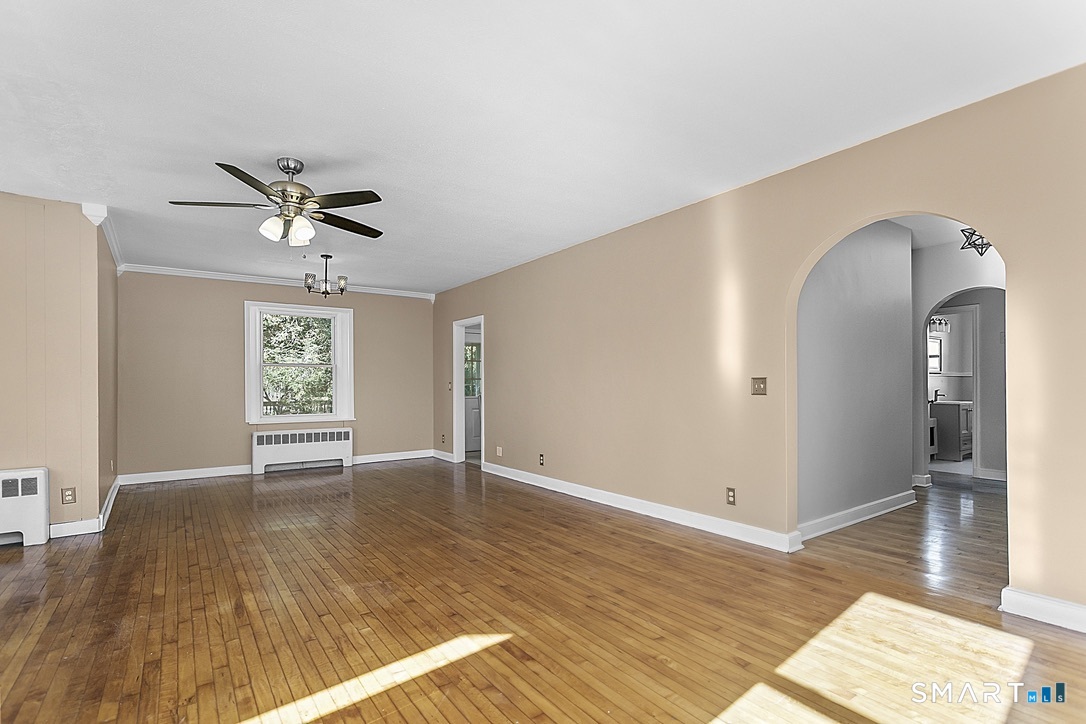
Empty living room with hardwood floors, a ceiling fan, and an arched opening toward the kitchen.
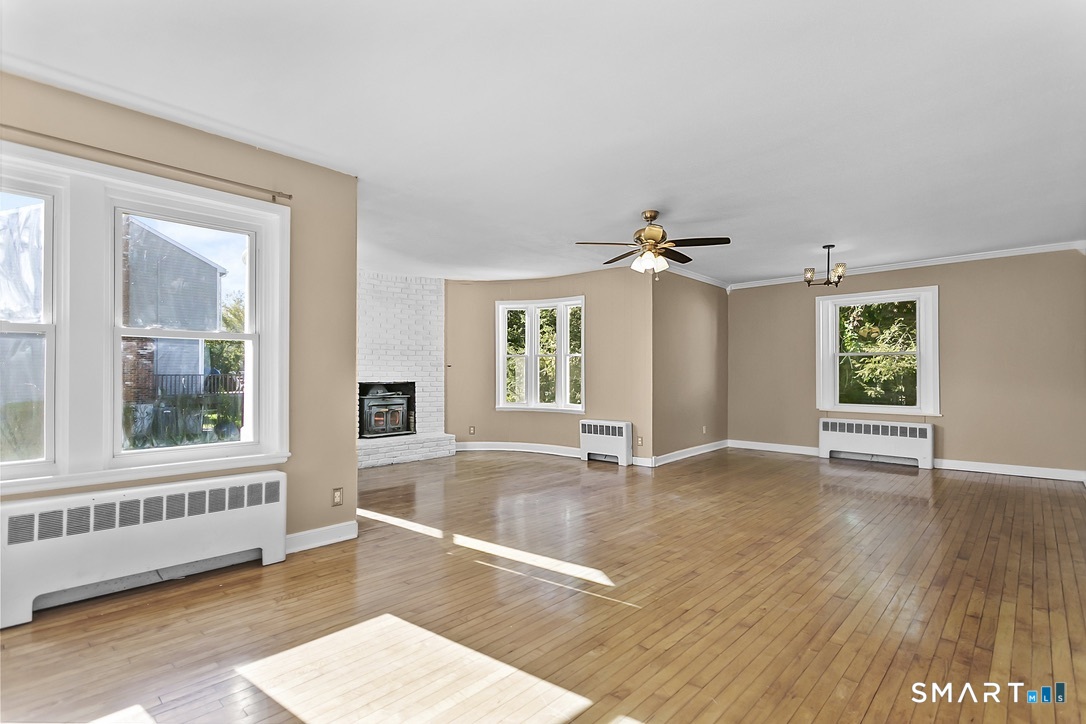
Empty living room with polished hardwood floors, a white brick fireplace, and sunlight through large windows.
Vacant living room with hardwood floors, bay windows, and a white brick fireplace.
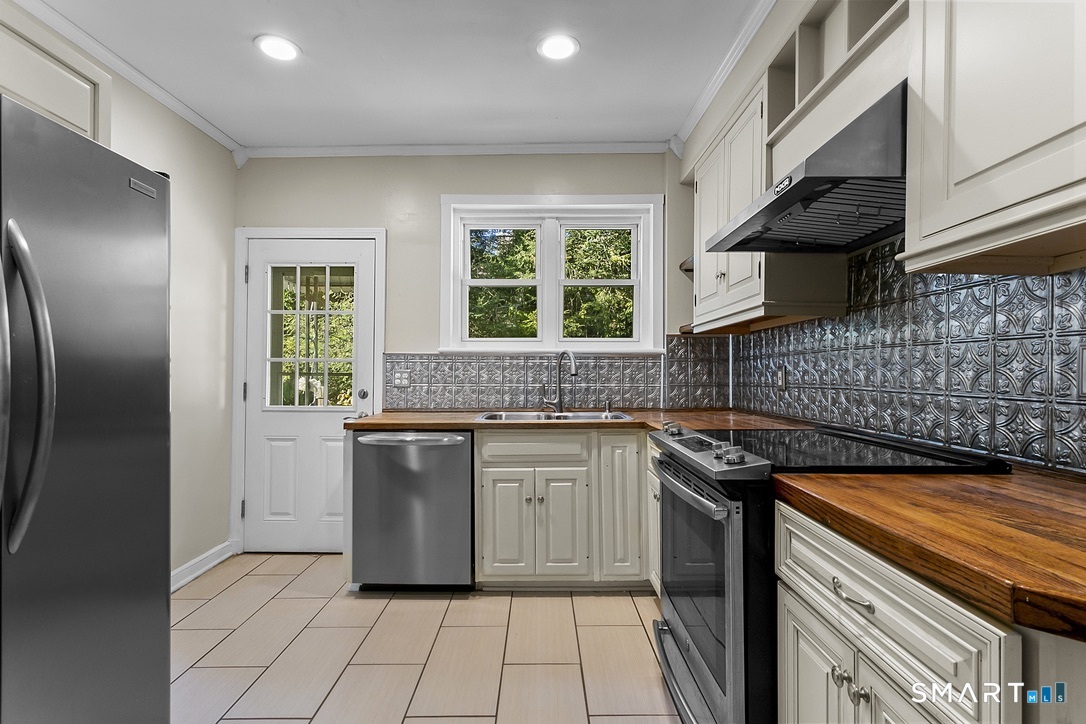
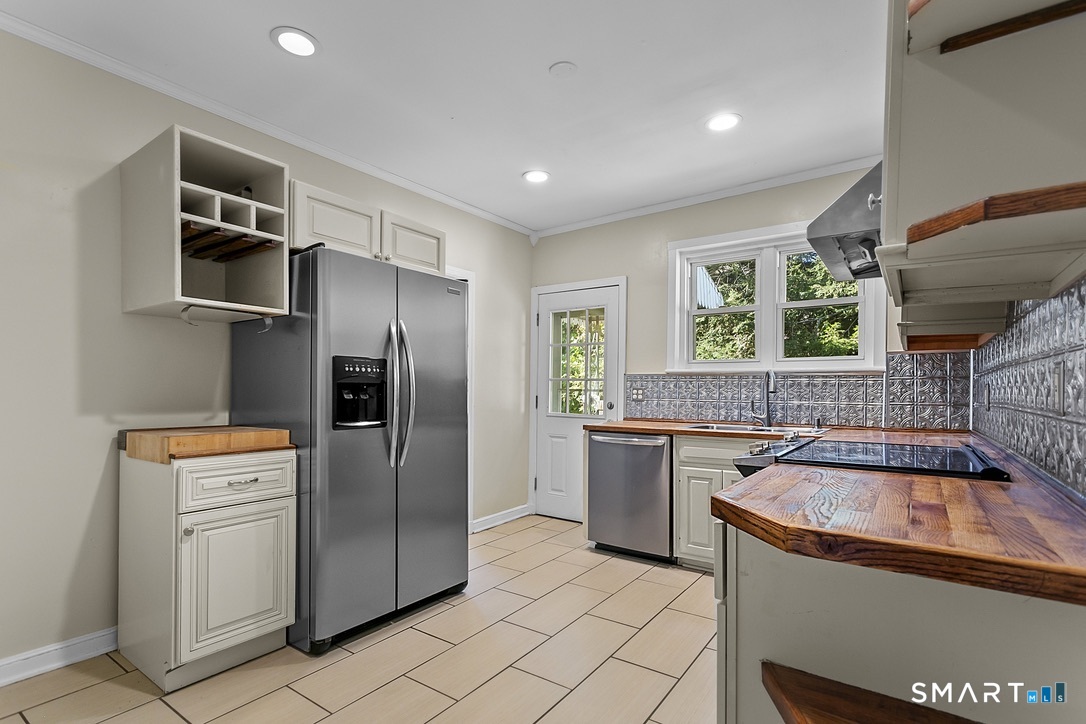
Kitchen with wood countertops, metallic patterned backsplash, and stainless steel appliances.
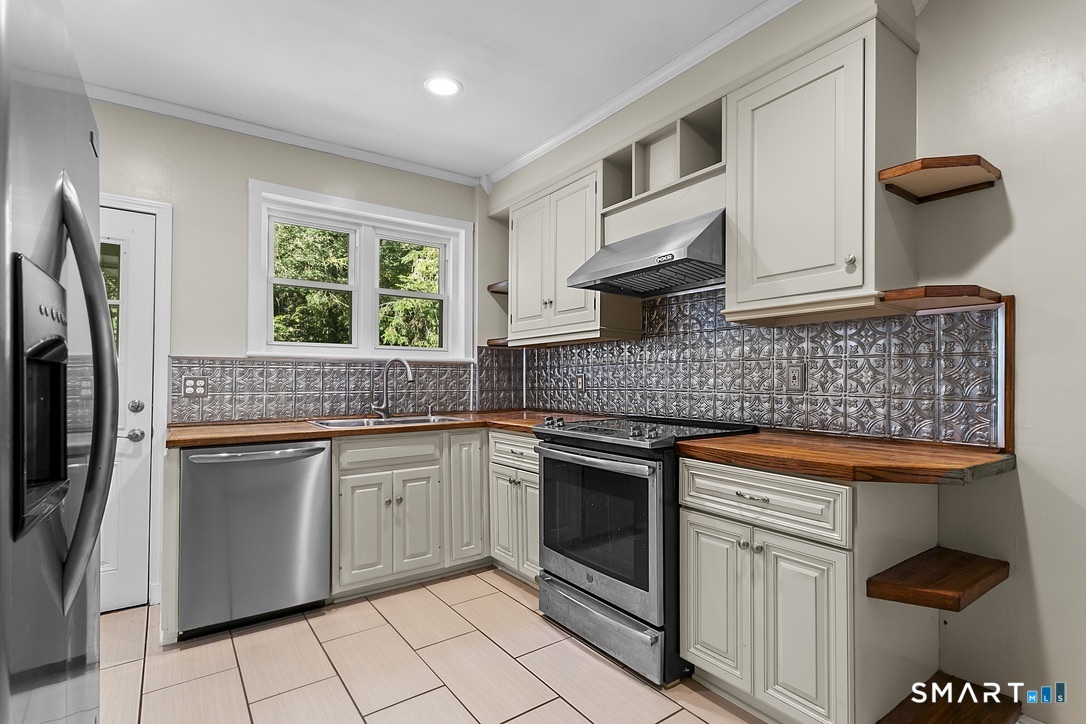
Kitchen with butcher-block counters, patterned metal backsplash, and cream cabinets.
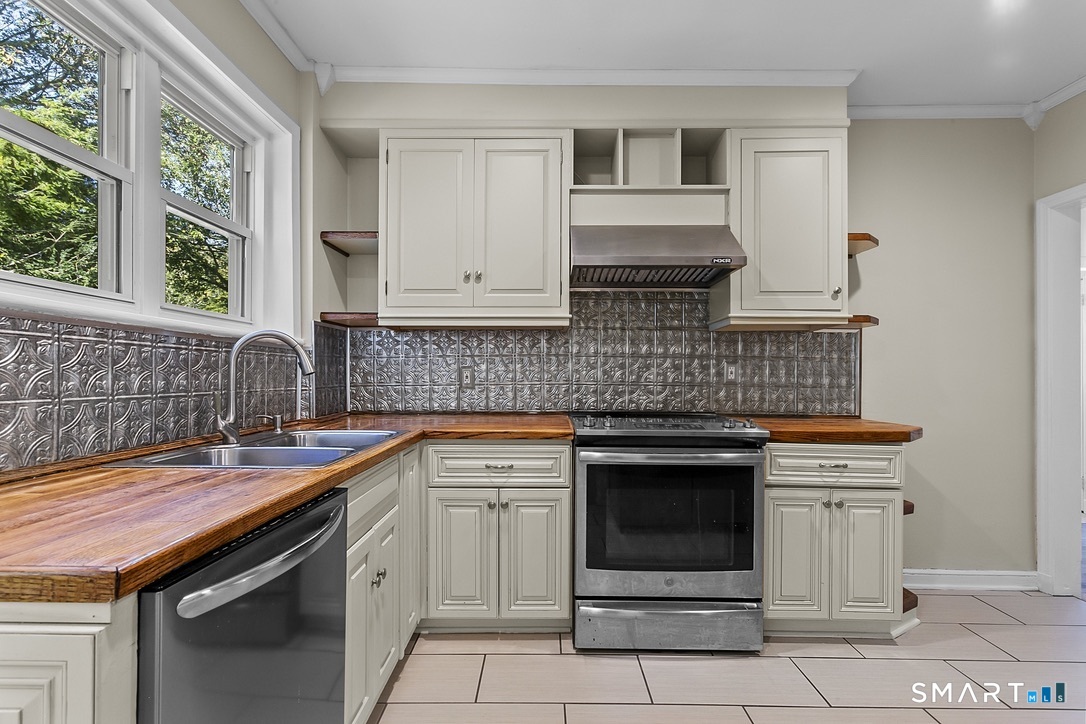
Kitchen with white cabinets, stainless steel appliances, wood countertops, and an embossed metal backsplash.
Kitchen with stainless steel appliances, patterned metal backsplash, and warm wood countertops.
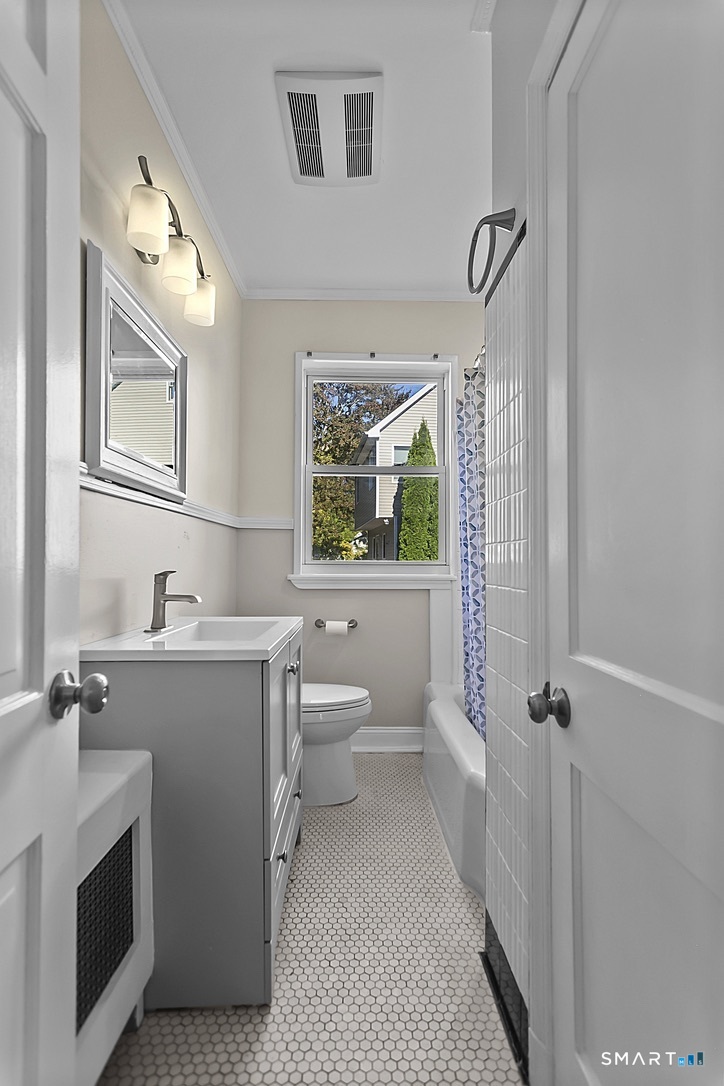
Bathroom with gray vanity, hexagonal tile floor, and a window above the toilet.
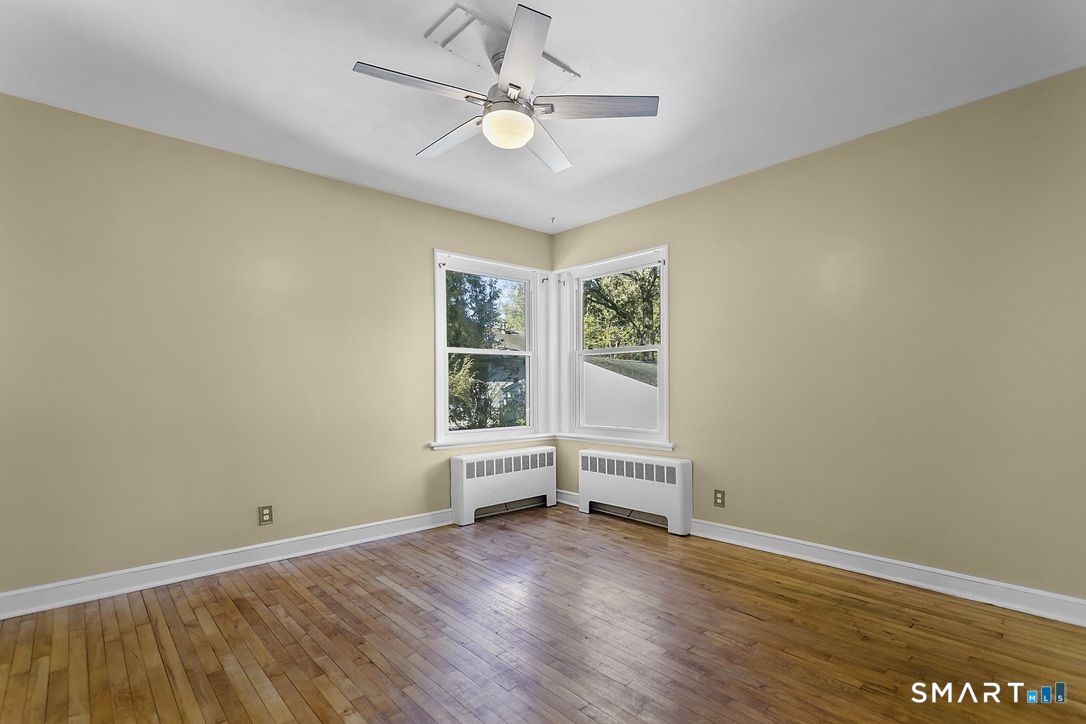
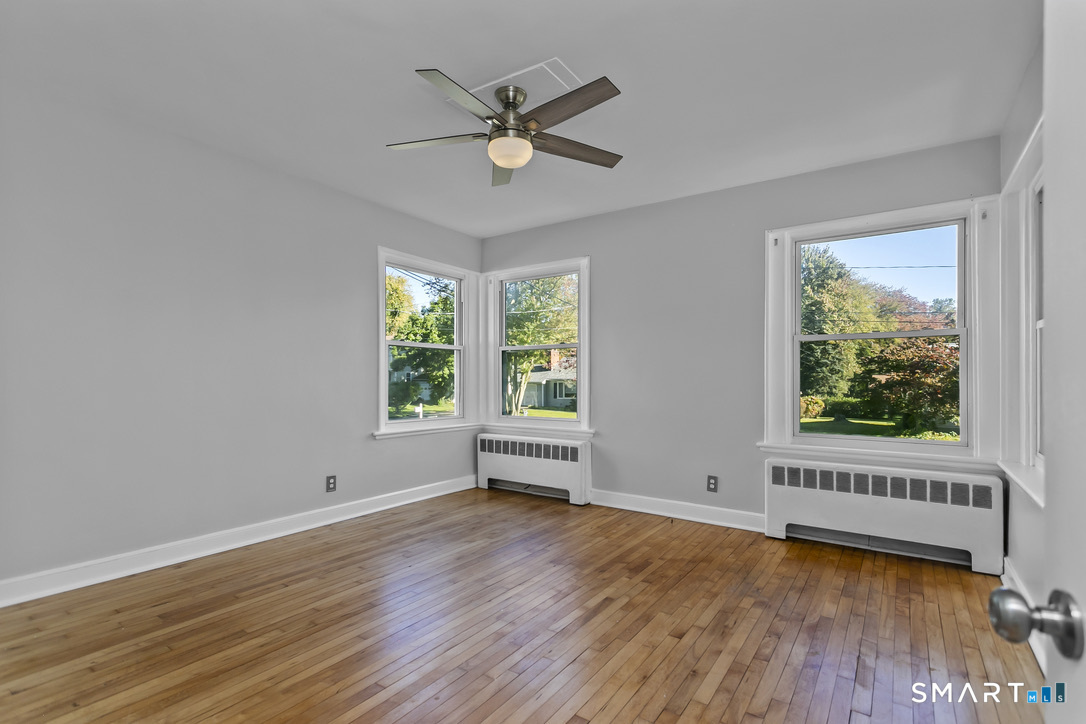
Empty room with hardwood floors, corner windows, baseboard heaters, and a ceiling fan.
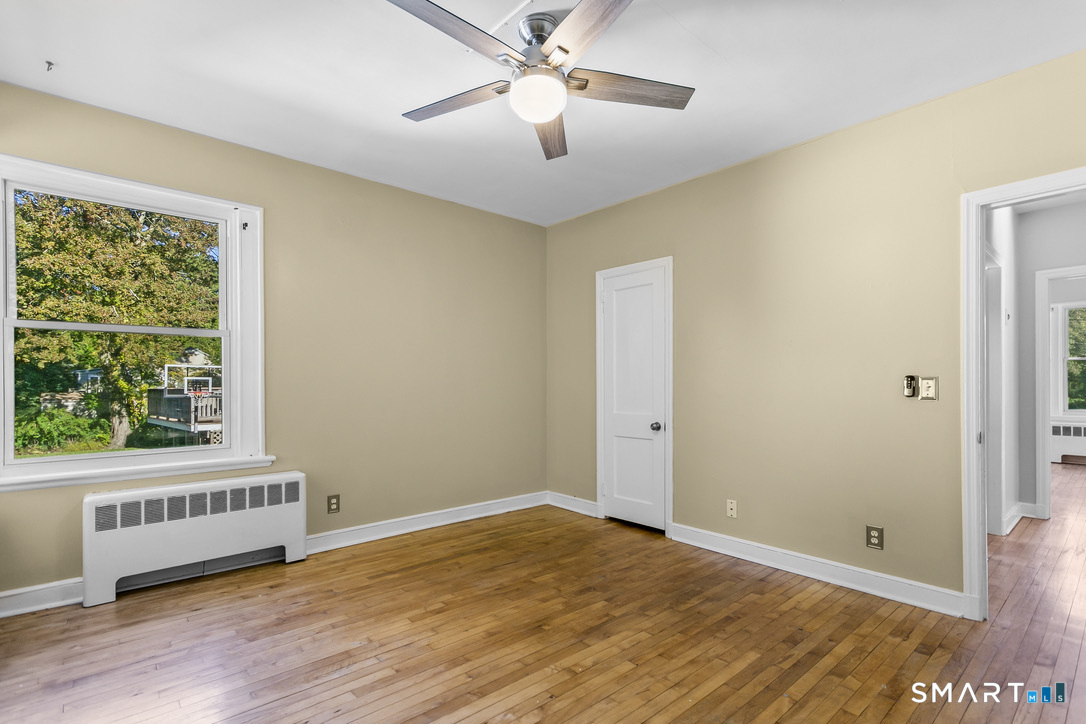
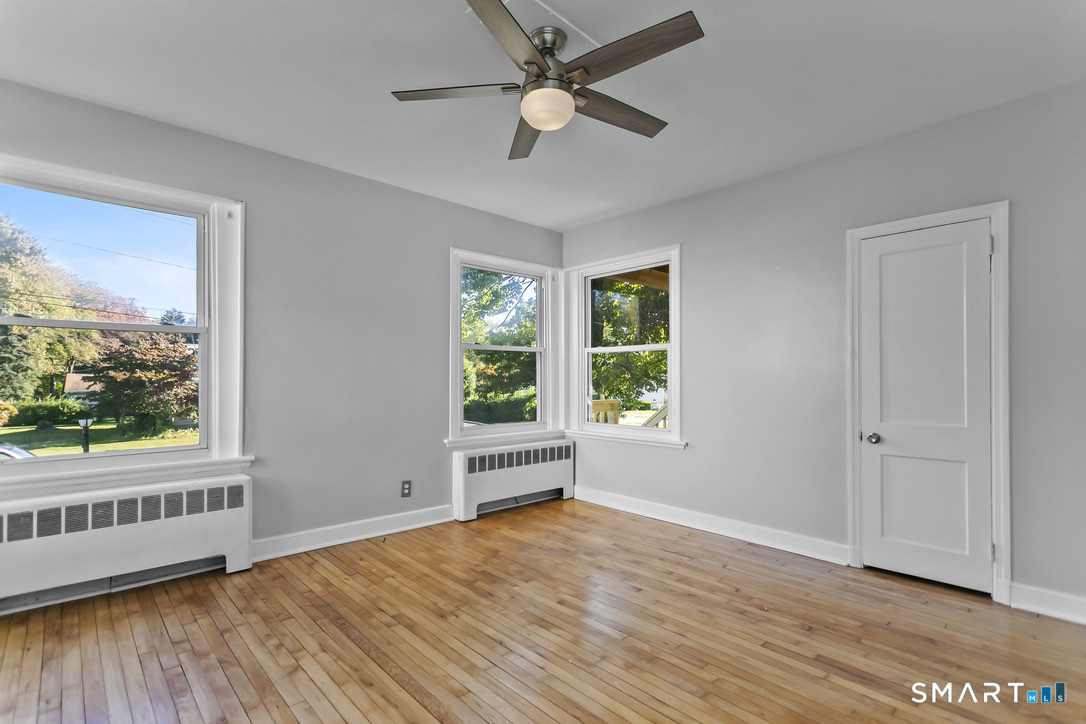
Unfurnished room with hardwood floors, beige walls, a ceiling fan, and a window overlooking trees.
Empty room with polished hardwood floors, a ceiling fan, and windows overlooking leafy yards.
Empty room with hardwood floors, gray walls, three windows, and a ceiling fan.
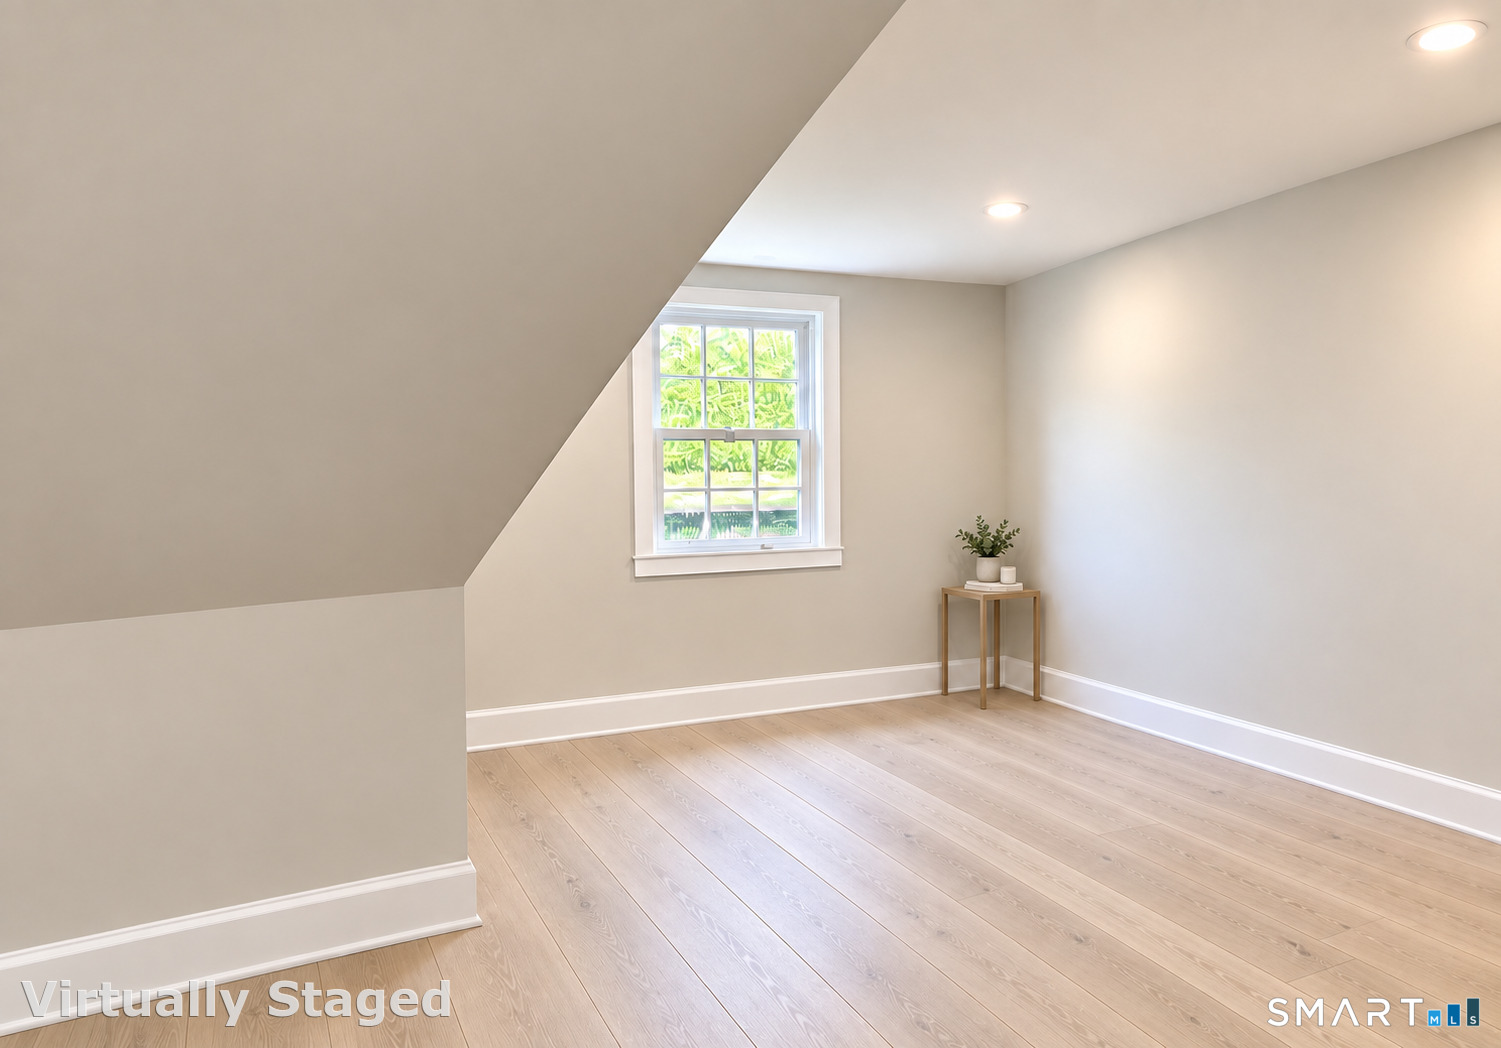
Virtually staged room with a sloped ceiling, light wood floors, and a window overlooking greenery.
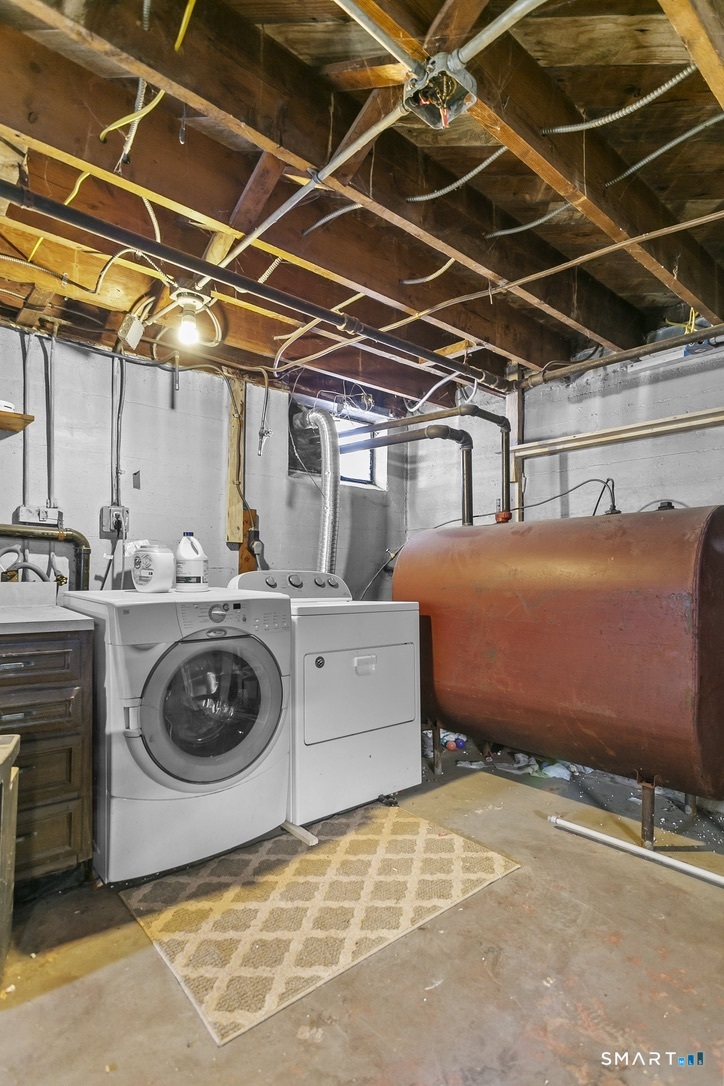
Basement laundry area with a front-loading washer and dryer beside a large rust-colored tank.
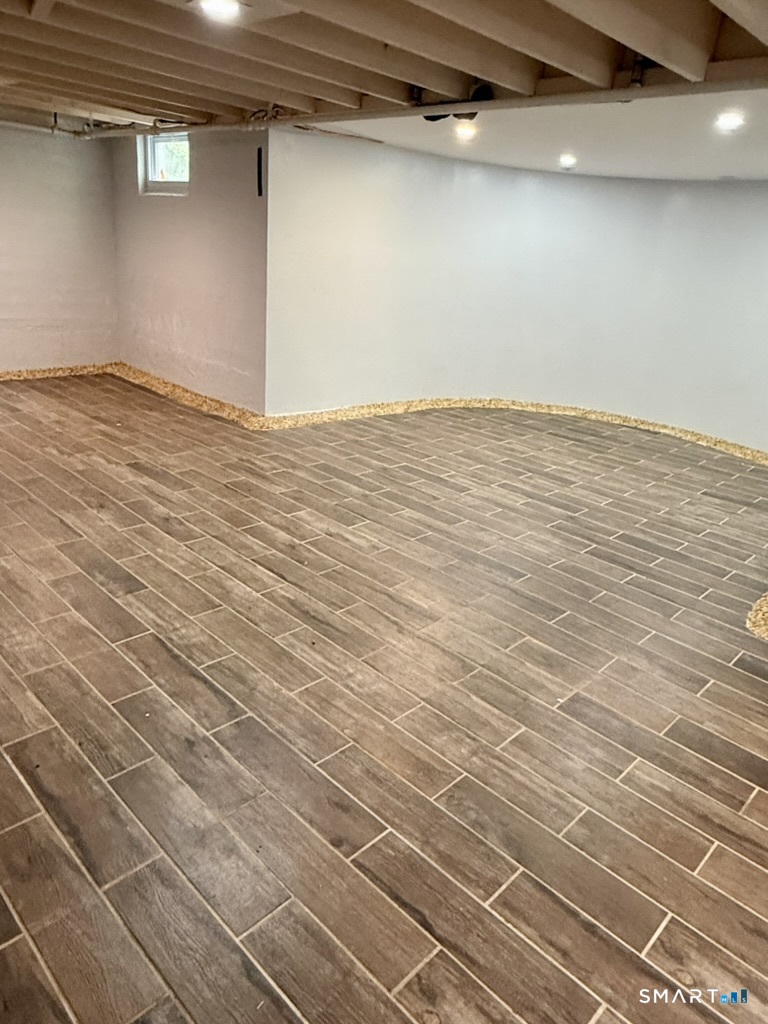
Empty basement with wood-look tile flooring, exposed ceiling joists, and a small high window.
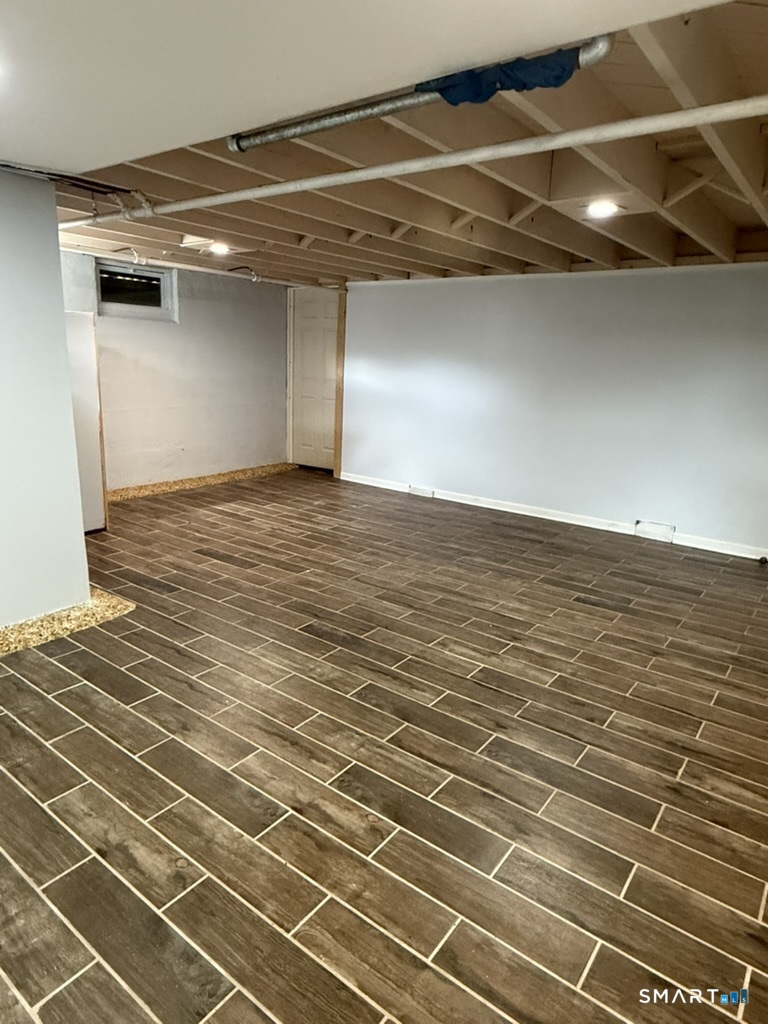
Empty basement with wood-look tile flooring and exposed ceiling joists.
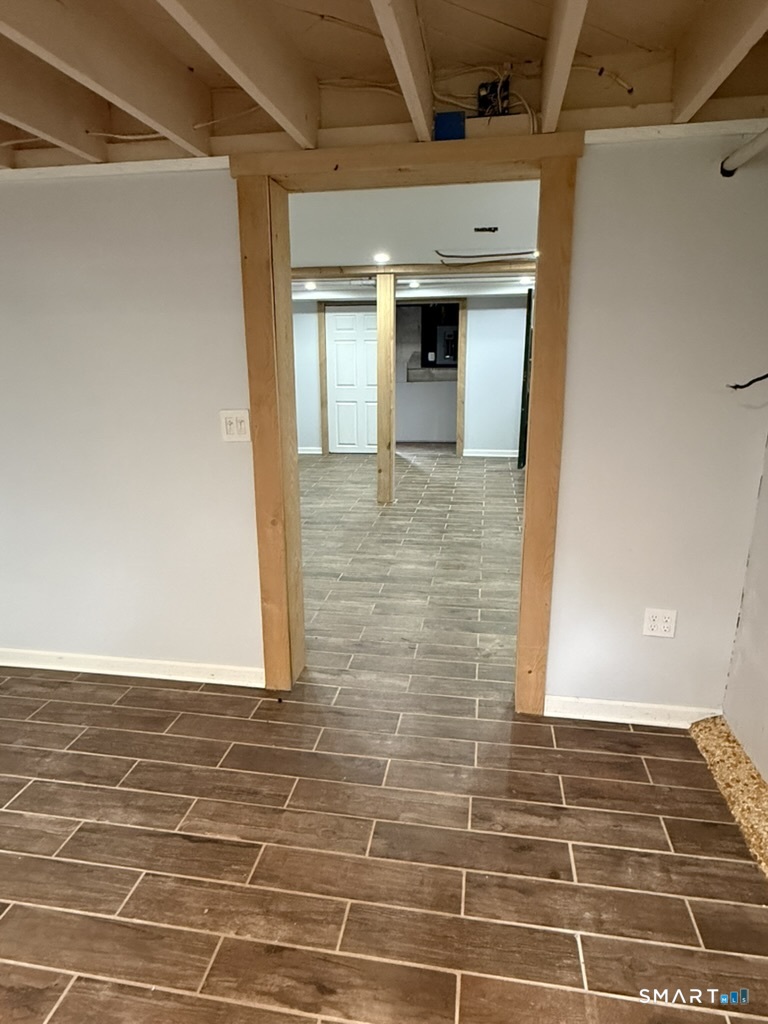
Basement with wood-look tile flooring, exposed ceiling joists, and a wood-trimmed doorway.
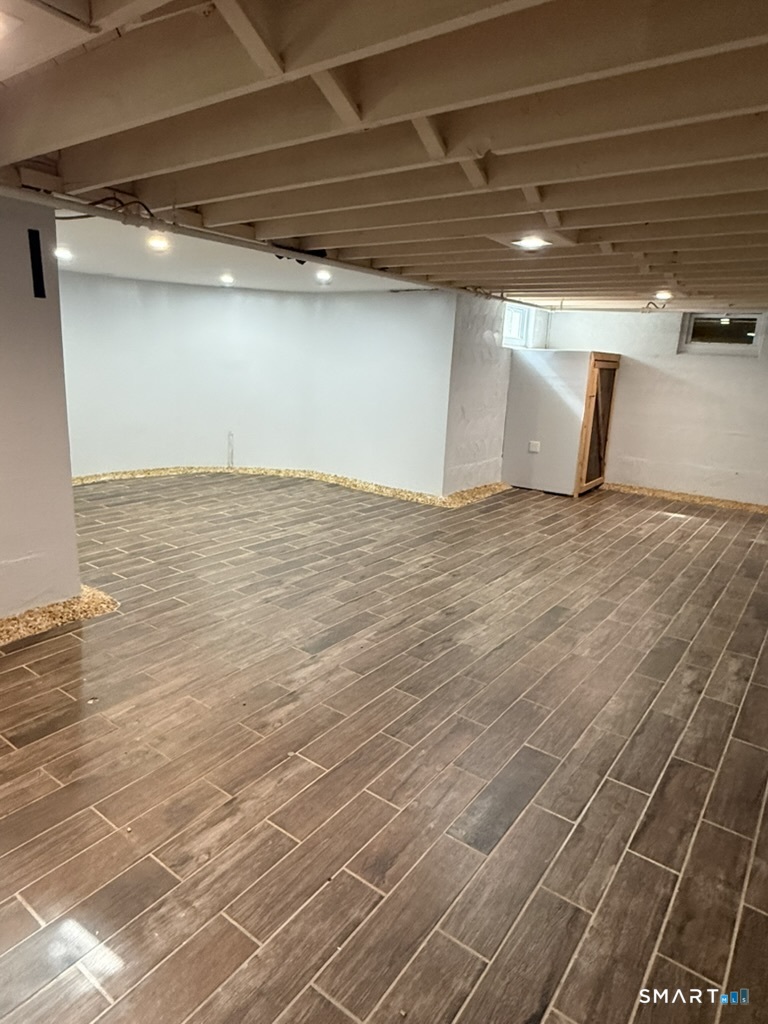
Empty basement with wood-look tile floors and exposed ceiling joists.
White house with a brick chimney and raised wooden deck beneath mature trees.
SEE ALL PHOTOS
Cream-colored single-story house with a covered wooden porch, front lawn, and attached garage.
Entry hall with hardwood floors and an arched opening to a sunlit room.
Hallway with hardwood floors, an arched opening, and a geometric pendant light.
Vacant living room with hardwood floors and a white brick fireplace.
Vacant living room with a white brick fireplace, wood stove, curved windows, and hardwood floors.
Vacant living room with hardwood floors, a white brick fireplace, bay windows, and a ceiling fan.
Empty living room with hardwood floors, a ceiling fan, and an arched opening toward the kitchen.
Empty living room with polished hardwood floors, a white brick fireplace, and sunlight through large windows.
Vacant living room with hardwood floors, bay windows, and a white brick fireplace.
Kitchen with wood countertops, metallic patterned backsplash, and stainless steel appliances.
Kitchen with butcher-block counters, patterned metal backsplash, and cream cabinets.
Kitchen with white cabinets, stainless steel appliances, wood countertops, and an embossed metal backsplash.
Kitchen with stainless steel appliances, patterned metal backsplash, and warm wood countertops.
Bathroom with gray vanity, hexagonal tile floor, and a window above the toilet.
Empty room with hardwood floors, corner windows, baseboard heaters, and a ceiling fan.
Unfurnished room with hardwood floors, beige walls, a ceiling fan, and a window overlooking trees.
Empty room with polished hardwood floors, a ceiling fan, and windows overlooking leafy yards.
Empty room with hardwood floors, gray walls, three windows, and a ceiling fan.
Virtually staged room with a sloped ceiling, light wood floors, and a window overlooking greenery.
Basement laundry area with a front-loading washer and dryer beside a large rust-colored tank.
Empty basement with wood-look tile flooring, exposed ceiling joists, and a small high window.
Empty basement with wood-look tile flooring and exposed ceiling joists.
Basement with wood-look tile flooring, exposed ceiling joists, and a wood-trimmed doorway.
Empty basement with wood-look tile floors and exposed ceiling joists.
White house with a brick chimney and raised wooden deck beneath mature trees.
For Lease

23 Frank Street

23 Frank Street, Trumbull, CT 06611

$3,750/month
***MINI SPLITS TO BE INSTALLED ON THE MAIN FLOOR - HEAT AND AIR CONDITIONING WITHOUT THE NEED FOR OIL*** Tucked on a quiet cul-de-sac yet minutes from the Merritt Parkway, shopping, restaurants, and everyday conveniences, this updated Trumbull home offers more usable space than a typical three-bedroom rental-and plenty of natural light from an abundance of windows. The house features three bedrooms and two full baths, plus a newly finished upstairs level that adds approximately 450 square feet of flexible living space. An approximately 700-square-foot finished lower level has its own exterior entrance and works well as a rec room, home office, gym, or extra living area. Just off the kitchen, a back porch is ready for grilling, outdoor dining, and relaxing in warmer months. The main level also offers an expansive living/dining room space perfect for entertaining and everyday gatherings. A front porch has room for rocking chairs and is an easy place to decorate for any holiday. Multiple finished levels, two full baths, flex space upstairs and down, outdoor living, and a bright, convenient setting on a peaceful street make for a convenient and comfortable home.

3
beds

2
baths

2,048 Sq.Ft. LIVING AREA

10,018.8 Sq.Ft. lot

Features & Amenities

Interior

  • total bedrooms3
  • Total bathrooms2
  • full bathrooms2
  • Laundry room Lower Level
  • APPLIANCES Oven/Range, Range Hood, Refrigerator, Dishwasher, Washer, Dryer

Area & Lot

  • Status For Lease
  • Living Area2,048 Sq.Ft.
  • Total Area2,048 Sq.Ft.
  • Lot Area10,018.8 Sq.Ft.
  • MLS® ID24209924
  • TypeResidential
  • YEAR BUILT1947
  • NeighborhoodTrumbull
  • Architecture StylesCape Cod, Ranch
  • Water FrontageNot Applicable
  • Elementary SchoolJane Ryan
  • High SchoolTrumbull

Exterior

  • water SourcePublic Water Connected
  • lot featuresTreed, Level Lot, On Cul-De-Sac
  • parkingPaved, Off Street Parking, Driveway
  • HEAT TYPEHot Water, Zoned
  • AIR CONDITIONINGSplit System, Window Unit
  • sewerPublic Sewer Connected

Financial

  • Lease Price$3,750/mo
  • Zoning A
Entry hall with hardwood floors and an arched opening to a sunlit room.

Schedule a Showing

We would love to show you our beautiful property. Please select your preferred date and time below. An agent will be in touch shortly to confirm your appointment.

Schedule a Showing

We would love to show you our beautiful property. Please select your preferred date and time below. An agent will be in touch shortly to confirm your appointment.
Thank you for your interest in 23 Frank Street, Trumbull, CT 06611. We are reviewing your request and will be in touch shortly!
Ken Banks

Ken Banks

Trumbull

Trumbull is a family-friendly Fairfield County town known for its highly rated public schools, spacious neighborhoods, and strong community feel. Positioned between Bridgeport and Shelton with convenient highway access, Trumbull offers excellent value — larger lots and newer-construction homes at prices below many neighboring towns. It's a popular choice for families relocating from New York who want space, safety, and top schools without the premium zip code.

Explore

Our Promise to You

With 14 years of experience under our belt. We have extensive knowledge of the market area and we have guided our clients through every type of transaction

Follow Us on Instagram