31 Carter Drive
Sold

31 Carter Drive

31 Carter Drive, Stamford, CT 06902

$862,500
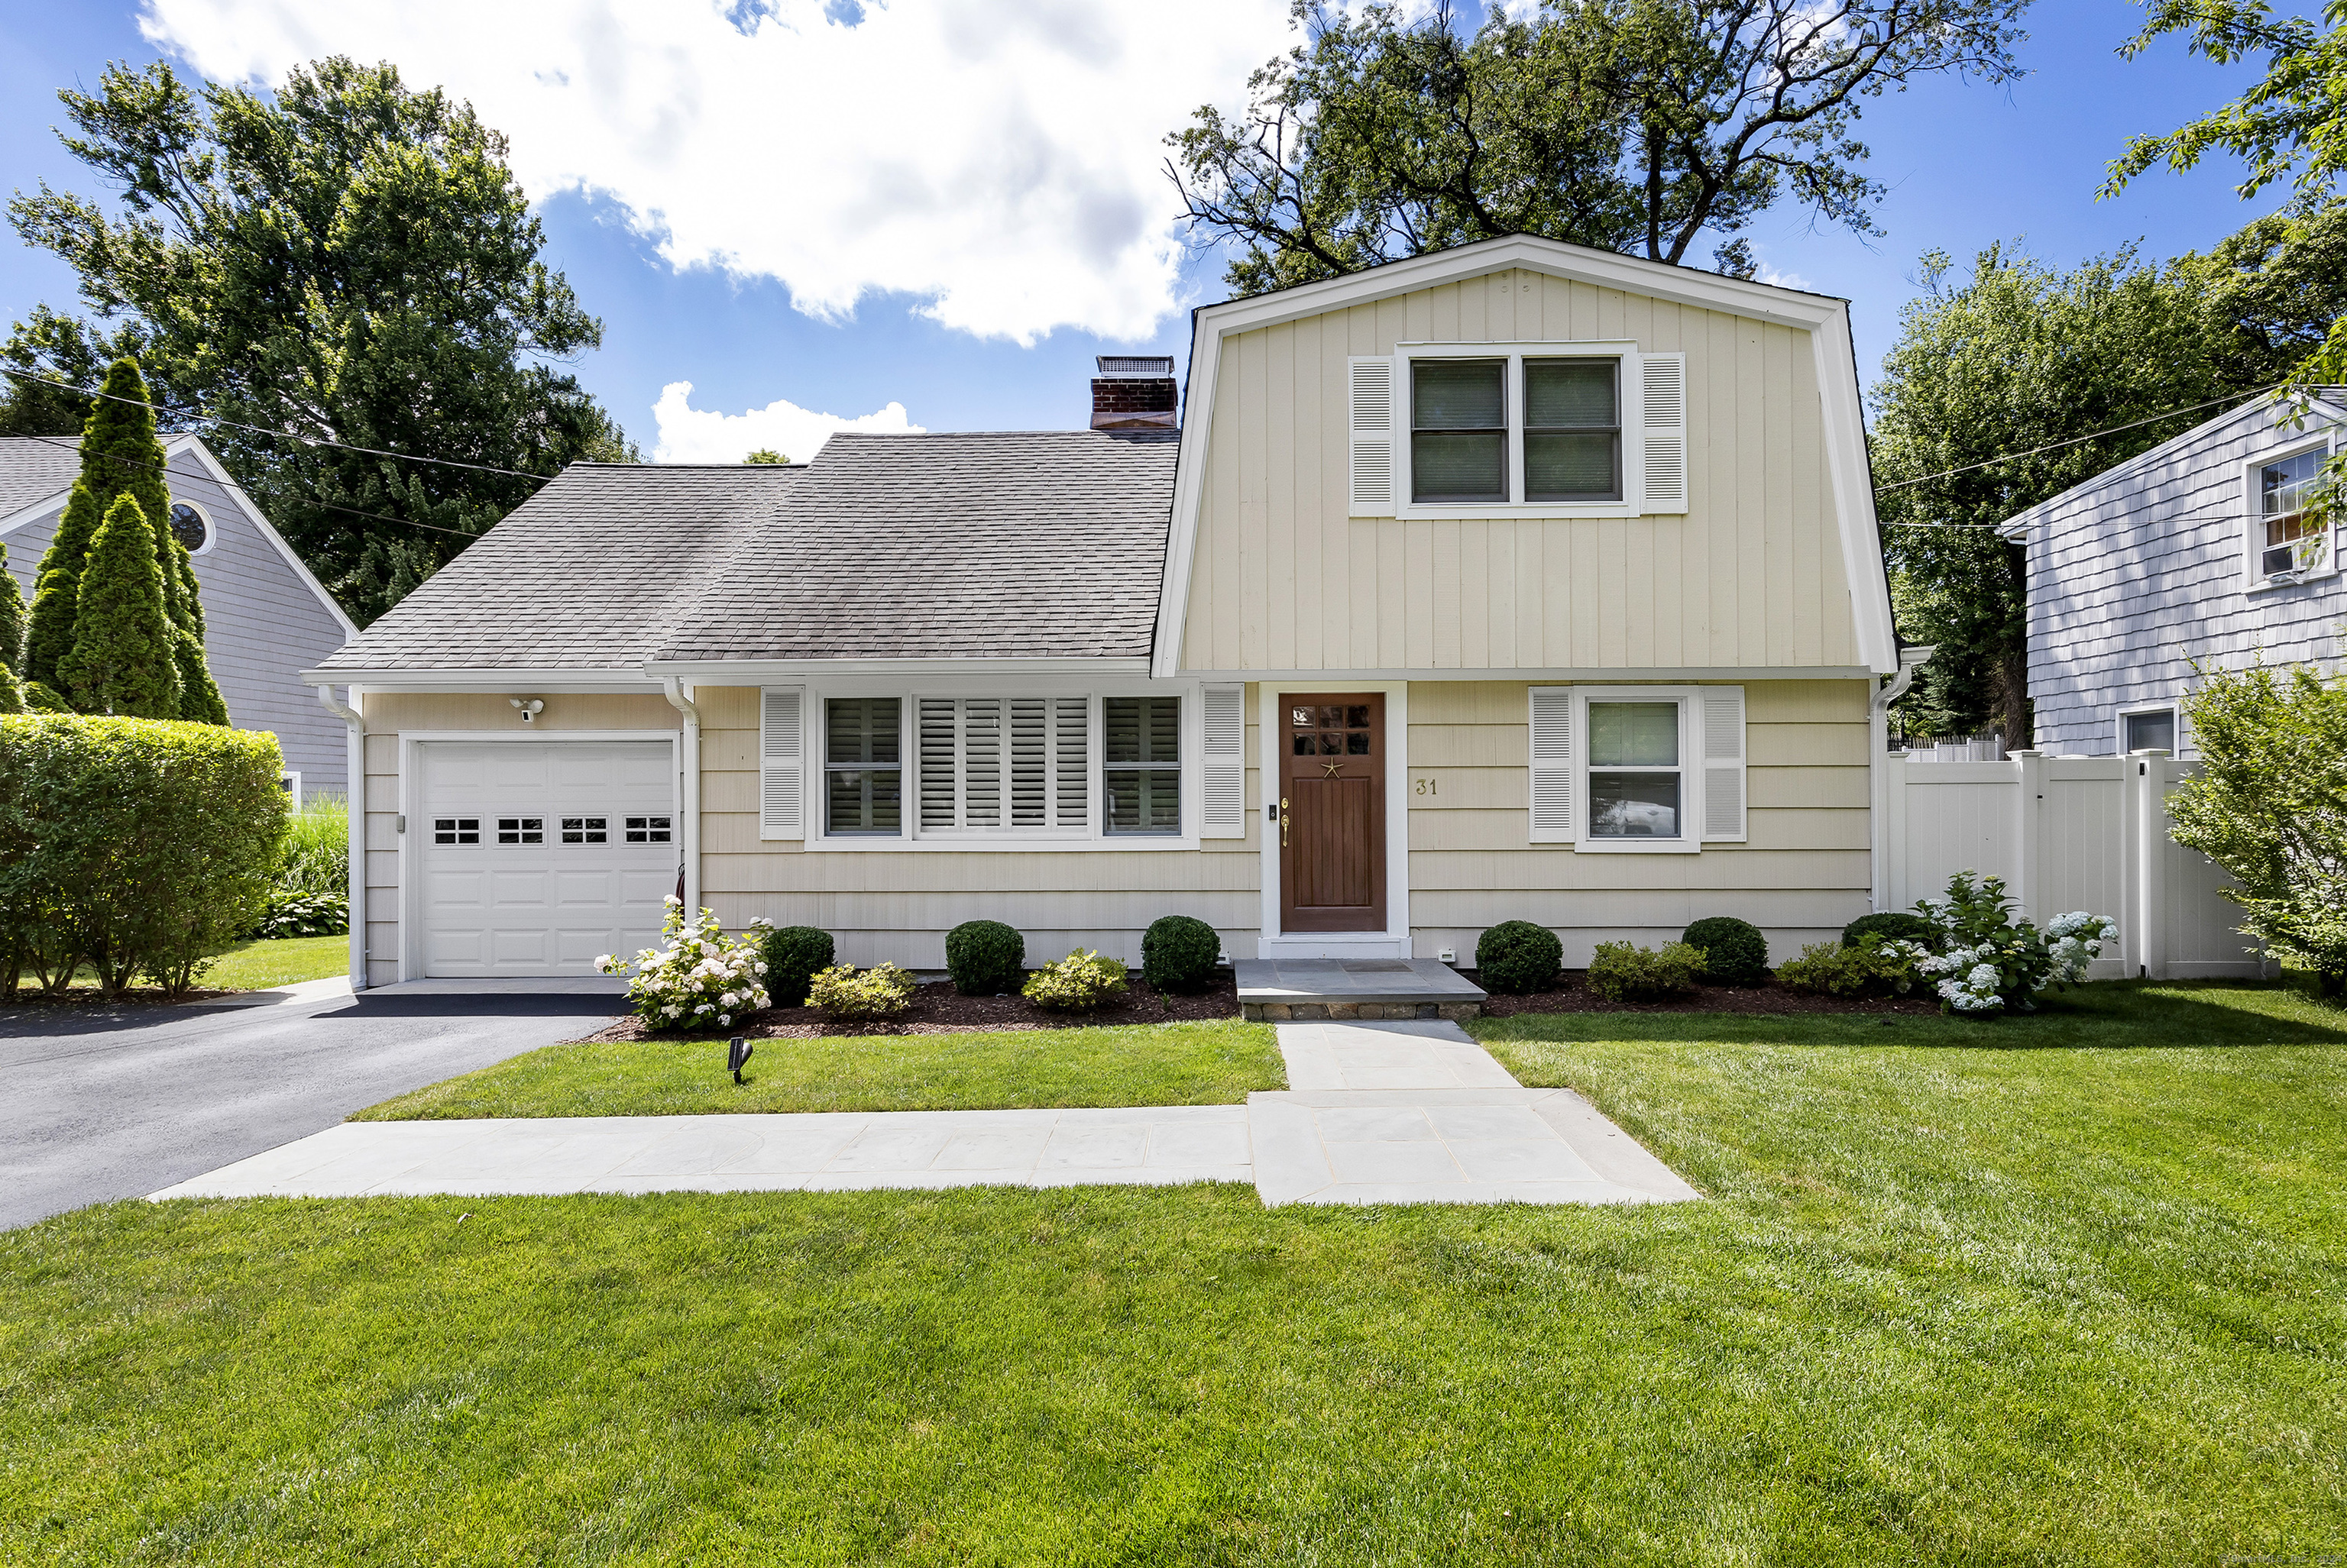
Welcome to 31 Carter Drive! This charming, updated colonial is nestled in the Soundview Manor Association, offering you access to your own private beach right at the end of the road. The house sits on a beautifully level, professionally landscaped property, perfect for outdoor fun. Inside, the first floor is an entertainer's dream with plenty of space to host friends and family. The kitchen is modern and inviting, with stainless steel appliances, sleek quartz countertops, and a breakfast bar. The casual family room is the ultimate hangout spot, bathed in natural light from skylights, windows, and two glass doors that lead out to the deck. Additionally, two versatile rooms on the first floor provide endless possibilities for an office, playroom, or bespoke space, while a generously sized living room with a white-washed brick fireplace offers a cozy retreat. Ascend to the second floor to discover four spacious bedrooms, each thoughtfully designed for comfort and style. The recently remodeled bathroom is a sanctuary of luxury, boasting a fully tiled shower with glass surrounds, a state-of-the-art steam unit, and a sumptuous soaking tub. 31 Carter Drive is not merely a home; it is a coastal lifestyle, blending timeless sophistication with modern amenities. $100 YEARLY association fee. Current owners pay $1,302 a year for flood insurance.

4
beds

2
baths

2,084 Sq.Ft. LIVING AREA

9,147.6 Sq.Ft. lot

View Virtual Tour

Features & Amenities

Interior

  • total bedrooms4
  • Total bathrooms2
  • full bathrooms2
  • Laundry room Main Level
  • APPLIANCES Gas Range, Microwave, Dishwasher, Washer, Dryer, Wine Chiller

Area & Lot

  • Status Sold
  • Date Sold August 28, 2024
  • Living Area2,084 Sq.Ft.
  • Total Area2,084 Sq.Ft.
  • Lot Area9,147.6 Sq.Ft.
  • MLS® ID24032936
  • TypeResidential
  • YEAR BUILT1959
  • Architecture StylesCape Cod, Colonial
  • Water FrontageWalk to Water, Beach Rights, Association Required, Access
  • Elementary SchoolK.T. Murphy
  • Middle SchoolTurn of River
  • High SchoolWesthill

Exterior

  • Garage Space1.0
  • water SourcePublic Water Connected
  • roofAsphalt Shingle, Flat
  • lot featuresFence - Partial, Dry, Level Lot
  • parkingAttached Garage
  • HEAT TYPEHot Water
  • AIR CONDITIONINGSplit System, Wall Unit, Window Unit
  • sewerPublic Sewer Connected
  • SubstructureConcrete

Financial

  • Sales Price$862,500
  • Real Estate Tax $12,593/yr
  • HOA $100/yr
  • Zoning R10
Ken Banks

Ken Banks

Our Promise to You

With 14 years of experience under our belt. We have extensive knowledge of the market area and we have guided our clients through every type of transaction

Follow Us on Instagram