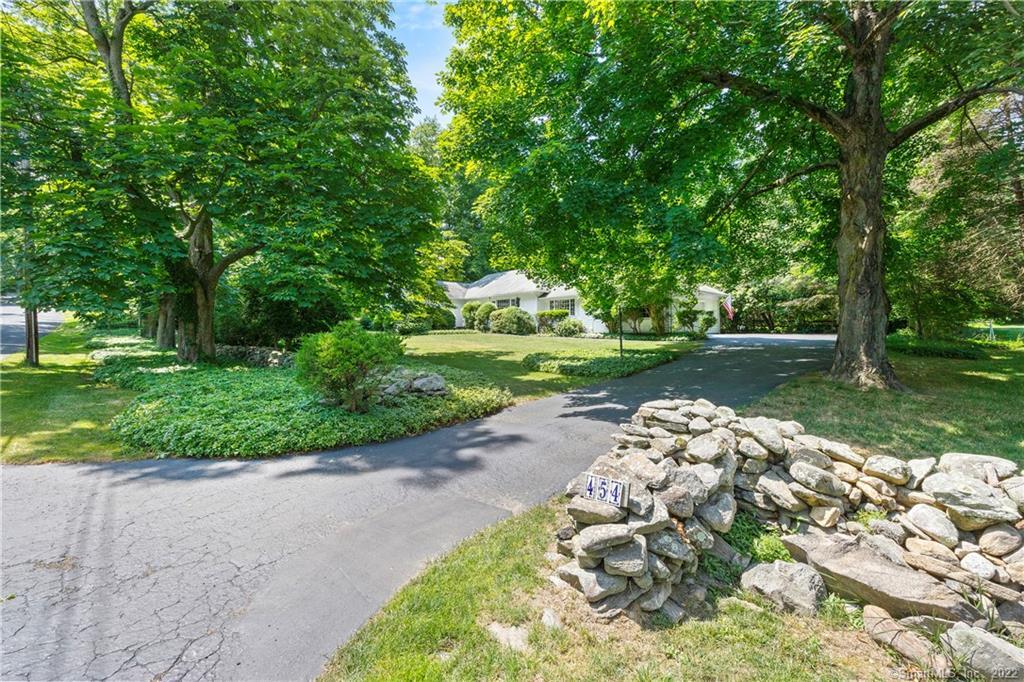
White home beneath mature trees, viewed from the curved driveway beside a stone wall marked 454.
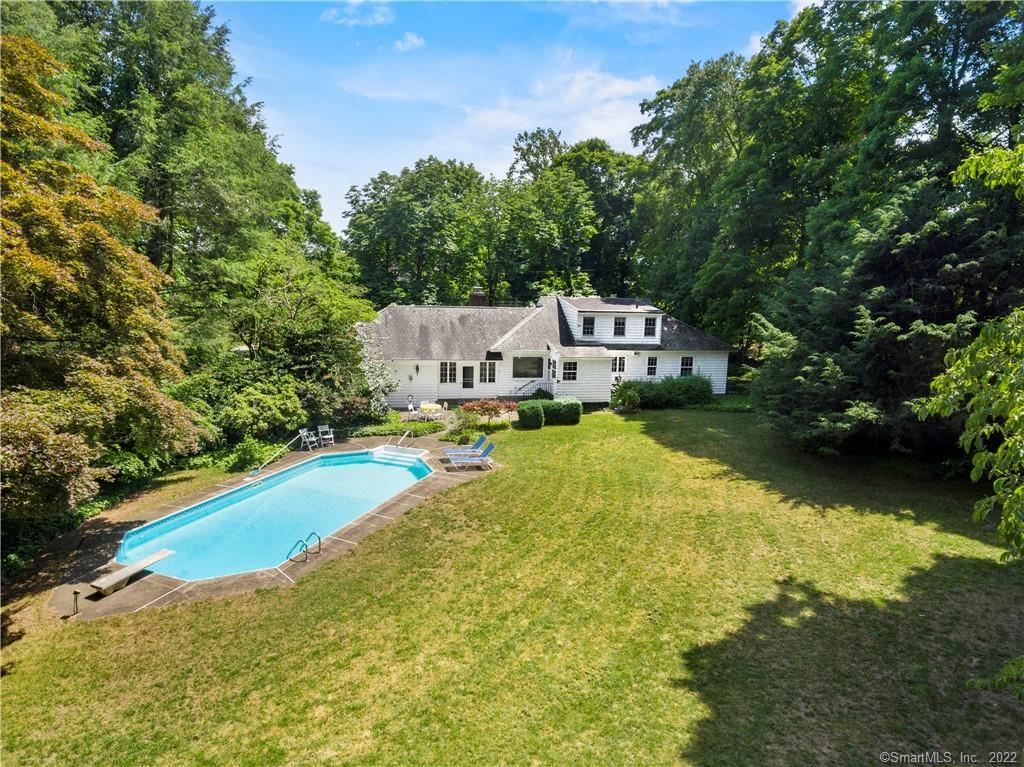
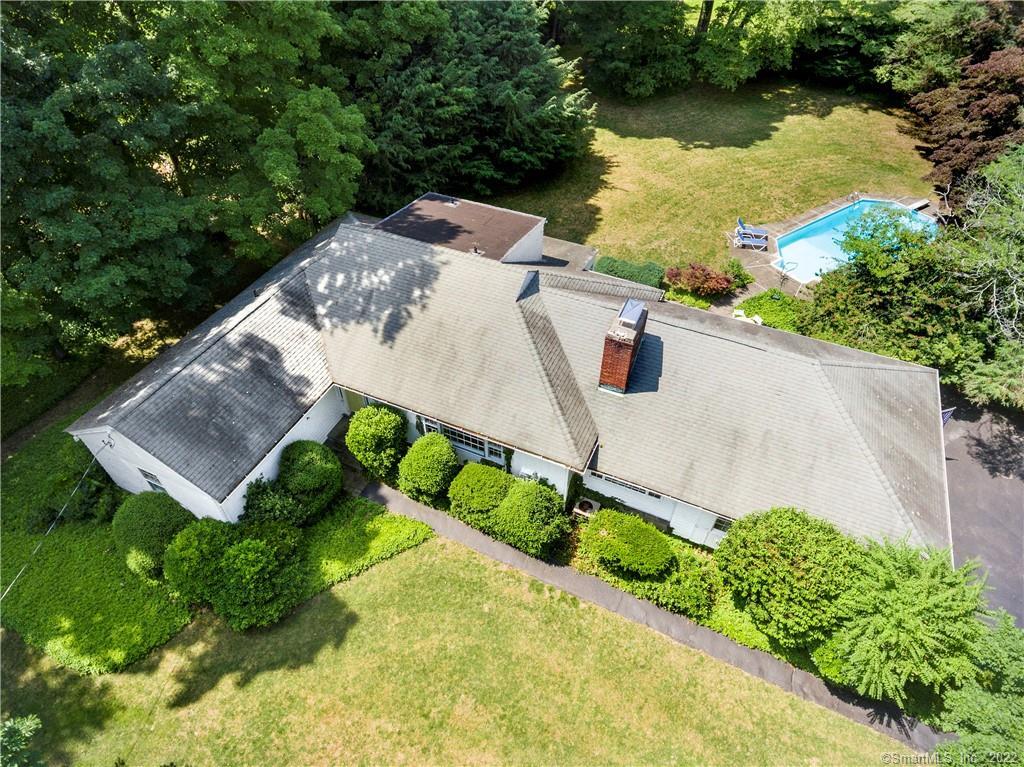
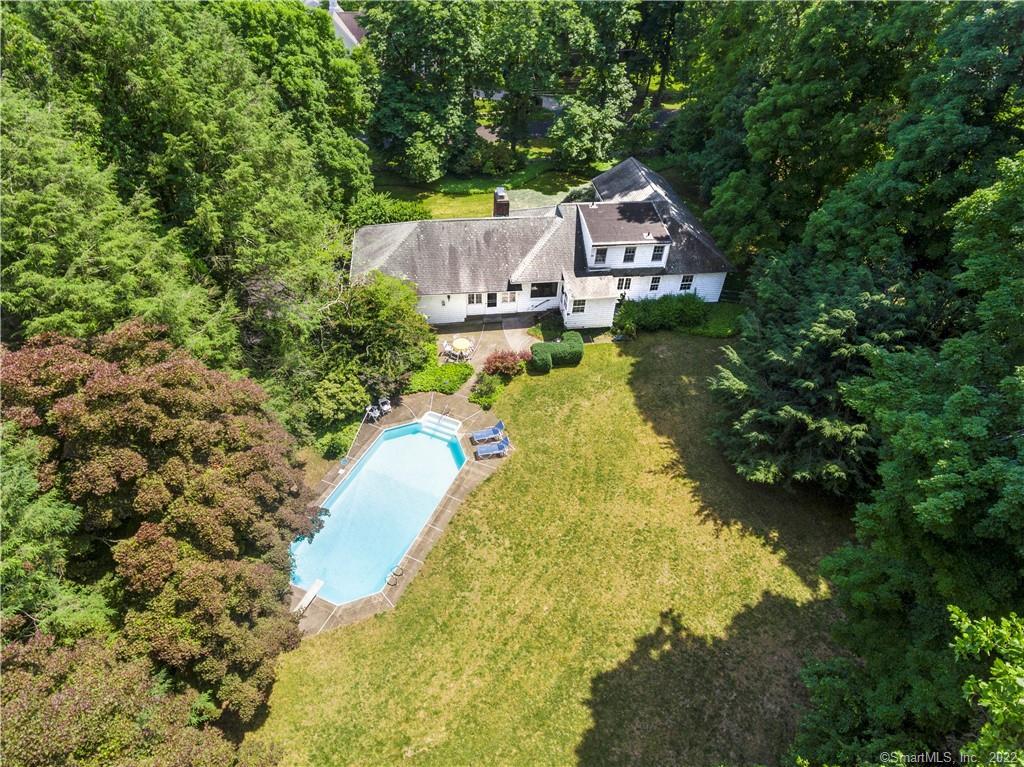
Aerial view of a white house with a backyard pool, broad lawn, and mature trees.
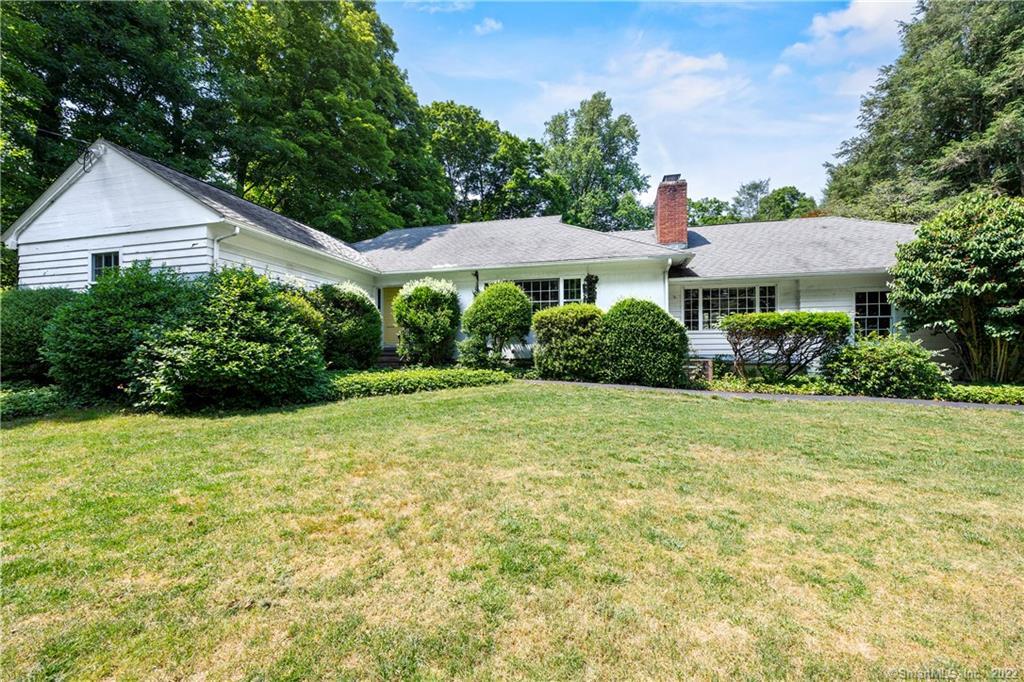
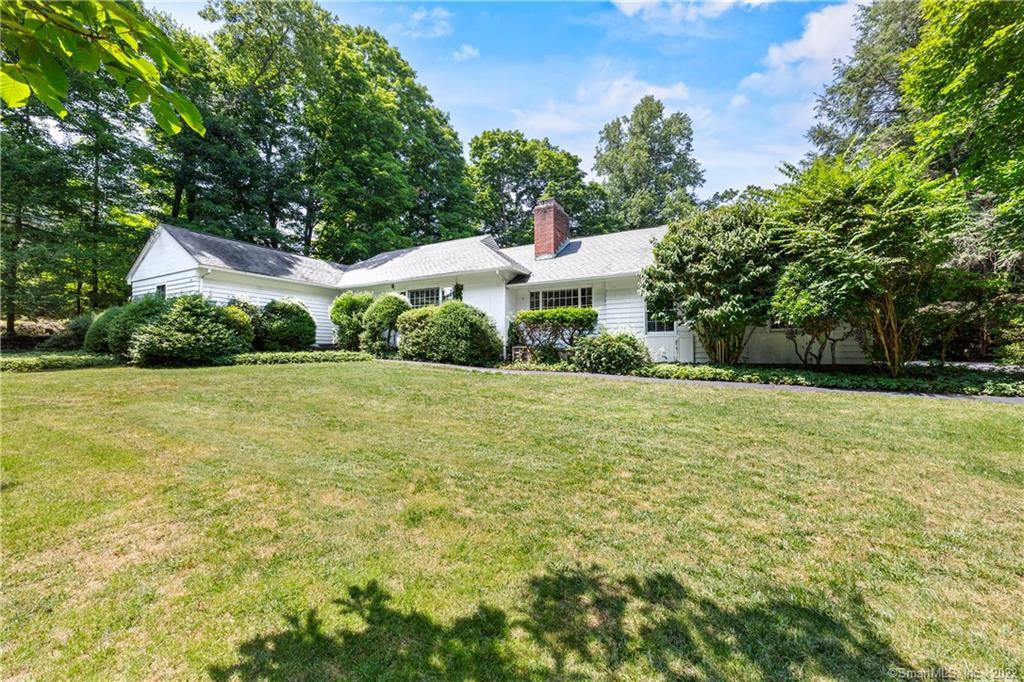
Single-story white house with a brick chimney, rounded shrubs, and a broad lawn.
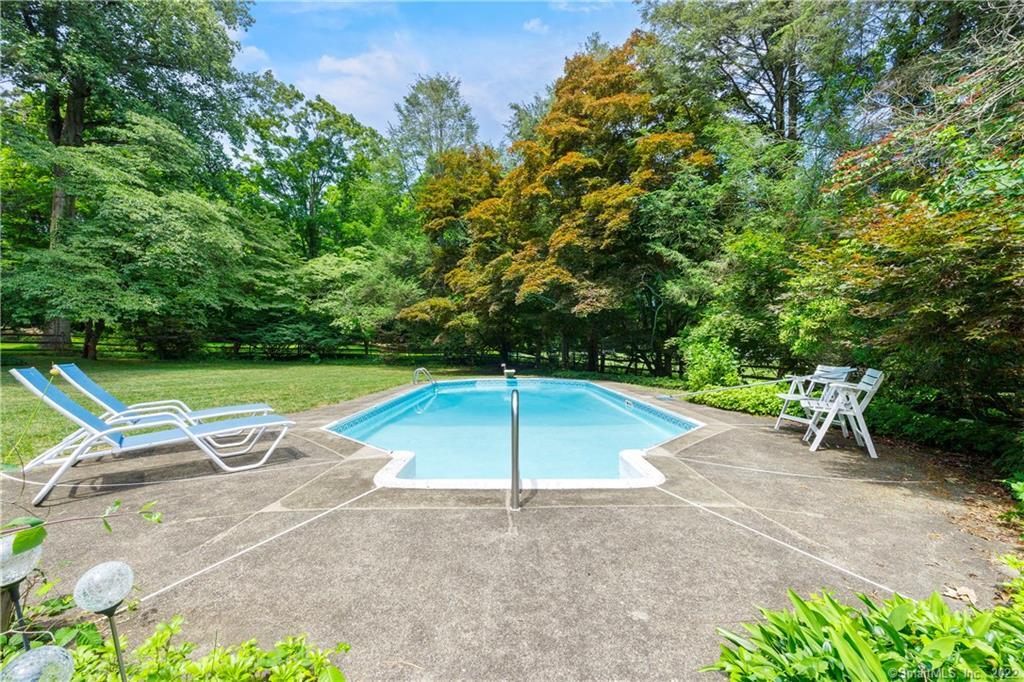
Swimming pool with a concrete patio, lounge chairs, and mature leafy trees.
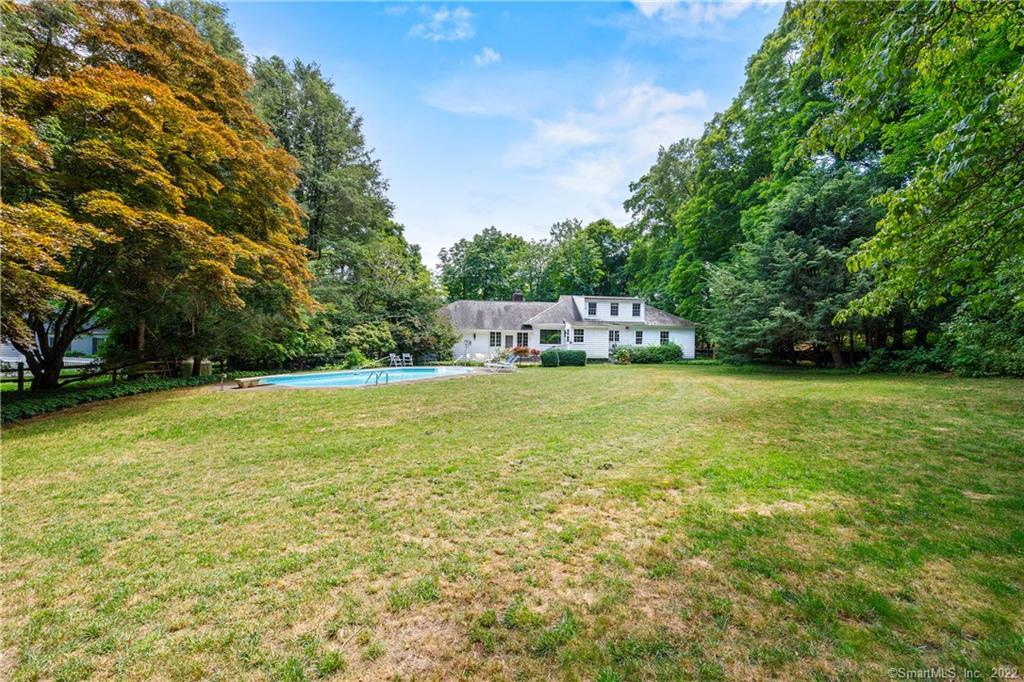
White house beyond a broad lawn, with a swimming pool and mature trees.
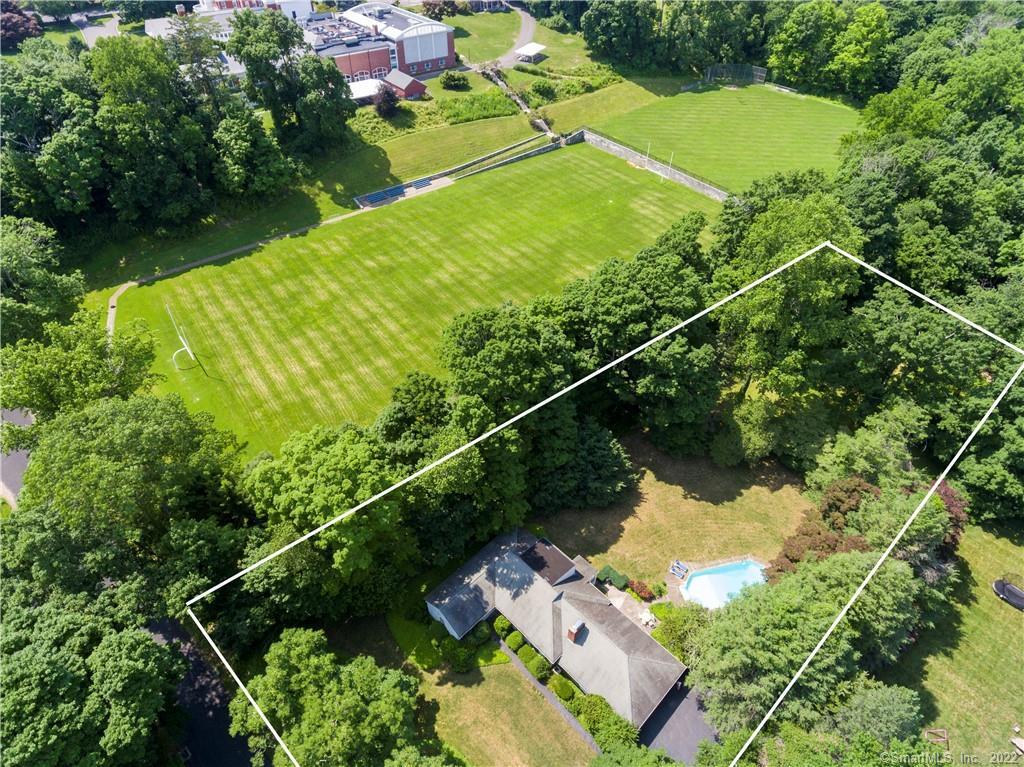
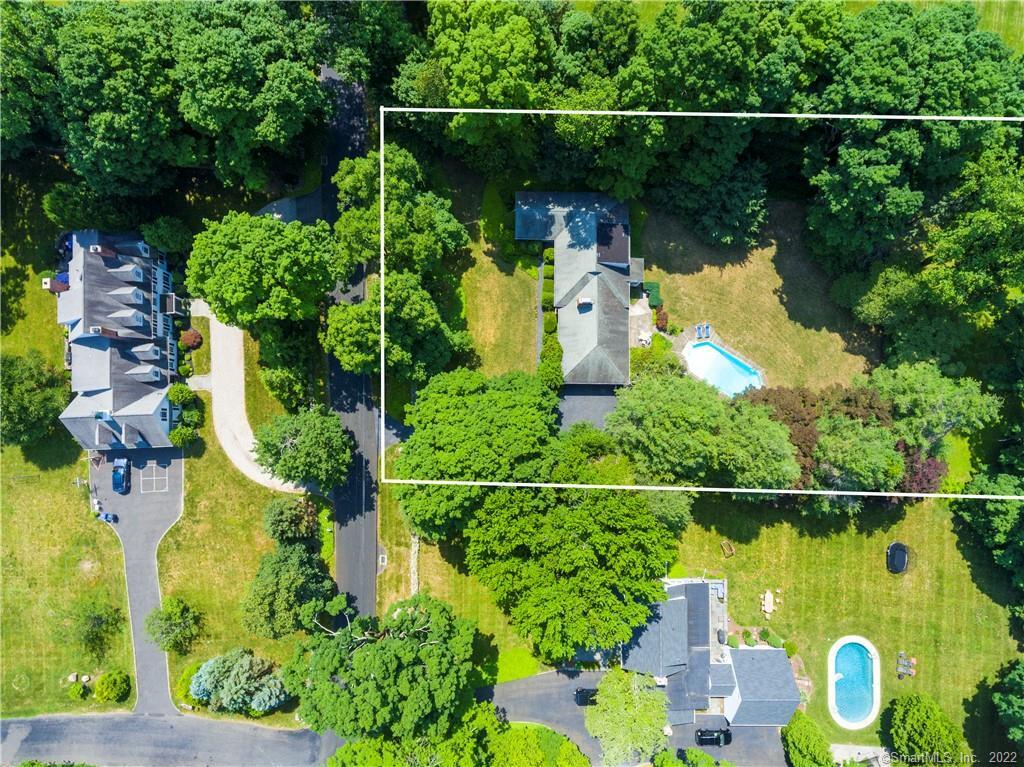
Aerial view of a wooded property with a house, swimming pool, and outlined boundaries.
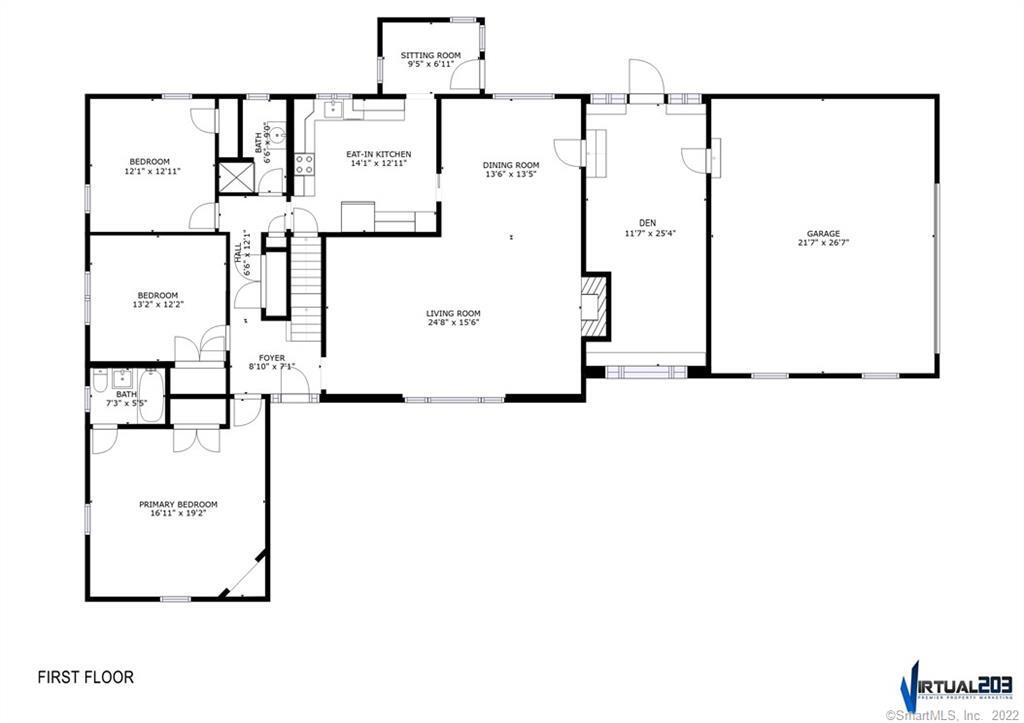
First-floor plan showing room layout and dimensions, including three bedrooms, a den, and an attached garage.
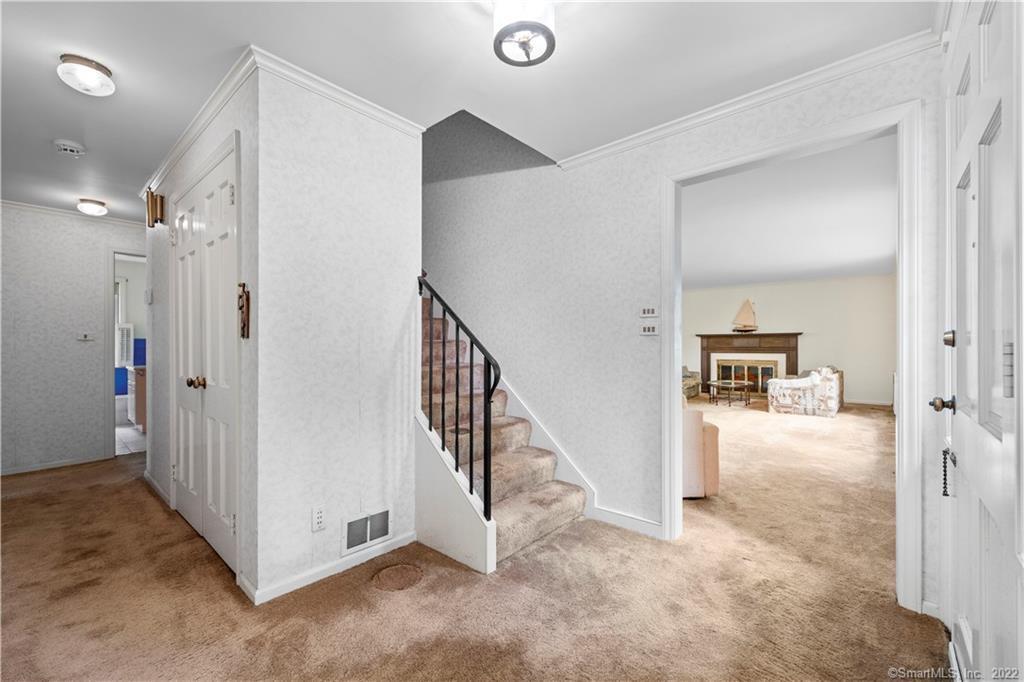
Foyer with a carpeted staircase and an open doorway to a living room with a fireplace.
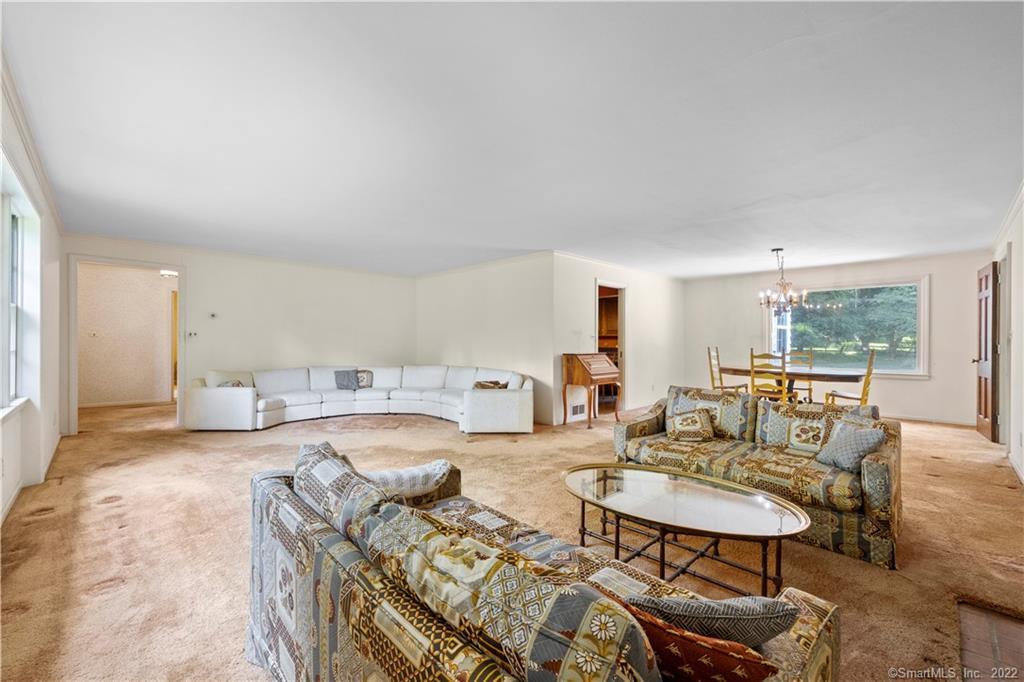
Spacious living room with a white sectional, patterned seating, and a dining area by a large window.
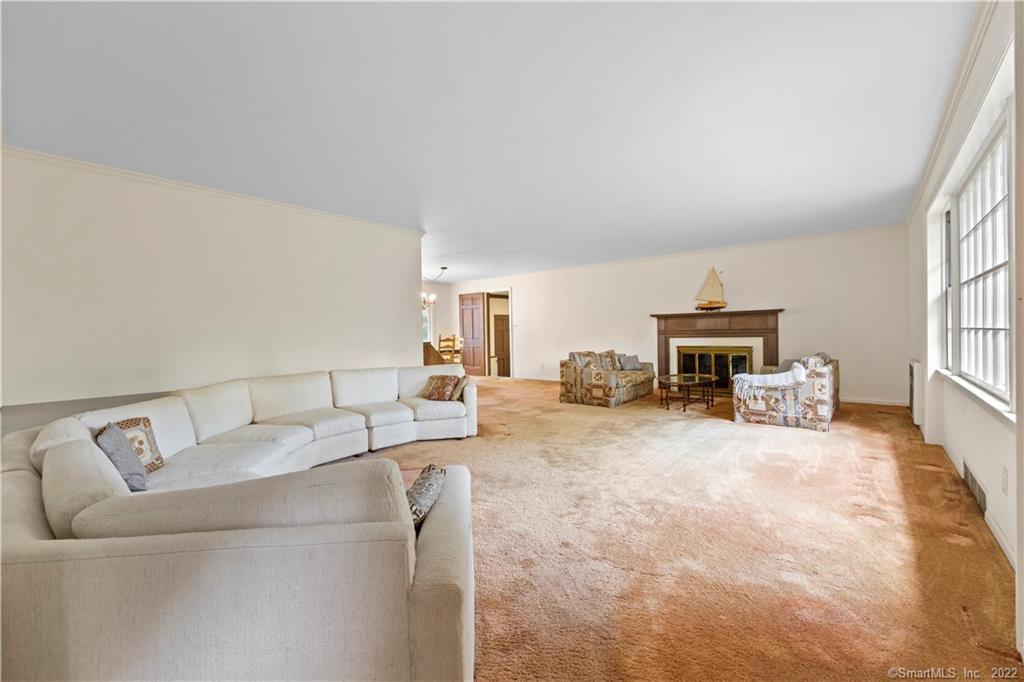
Spacious living room with a white sectional, beige carpet, fireplace, and tall windows.
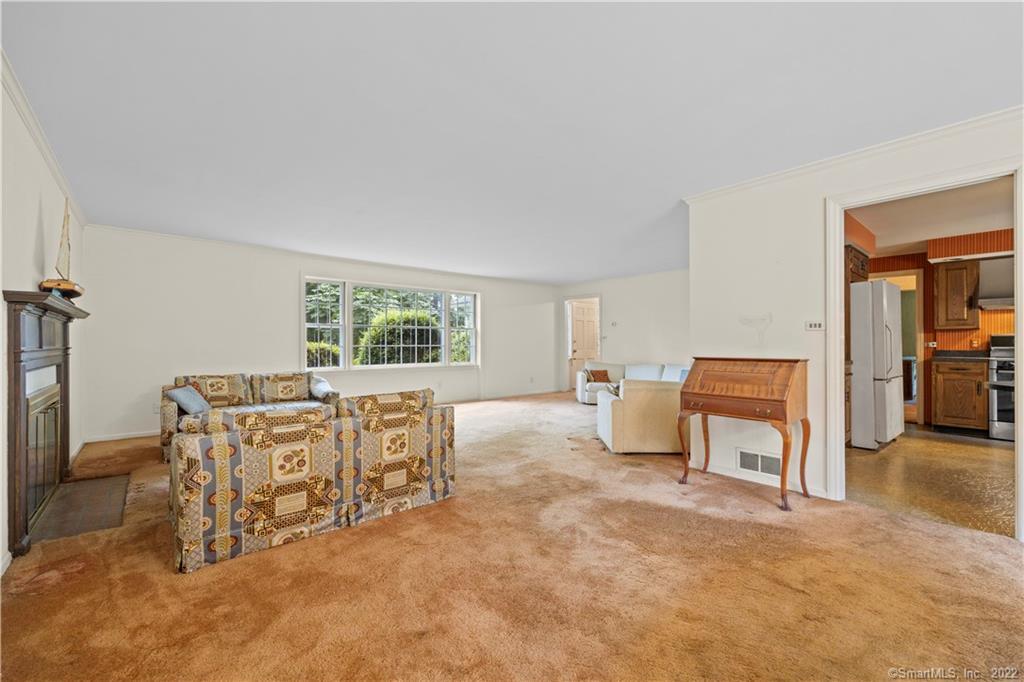
Living room with patterned sofas, beige carpet, a fireplace, and a wide window overlooking trees.
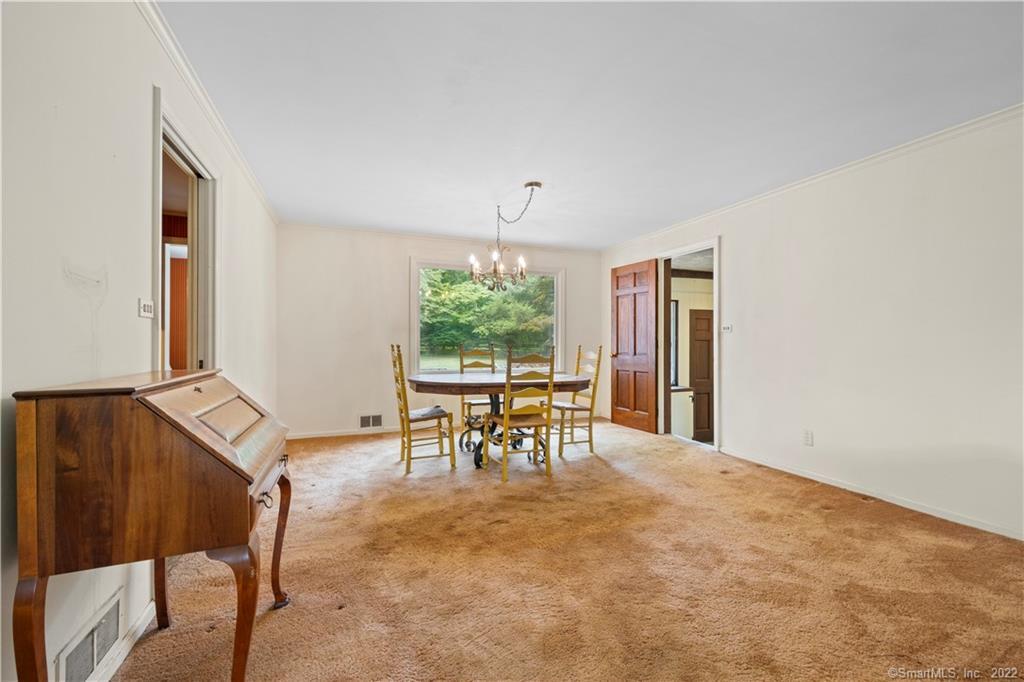
Dining room with tan carpet, a round table beneath a chandelier, and a wooden piano.
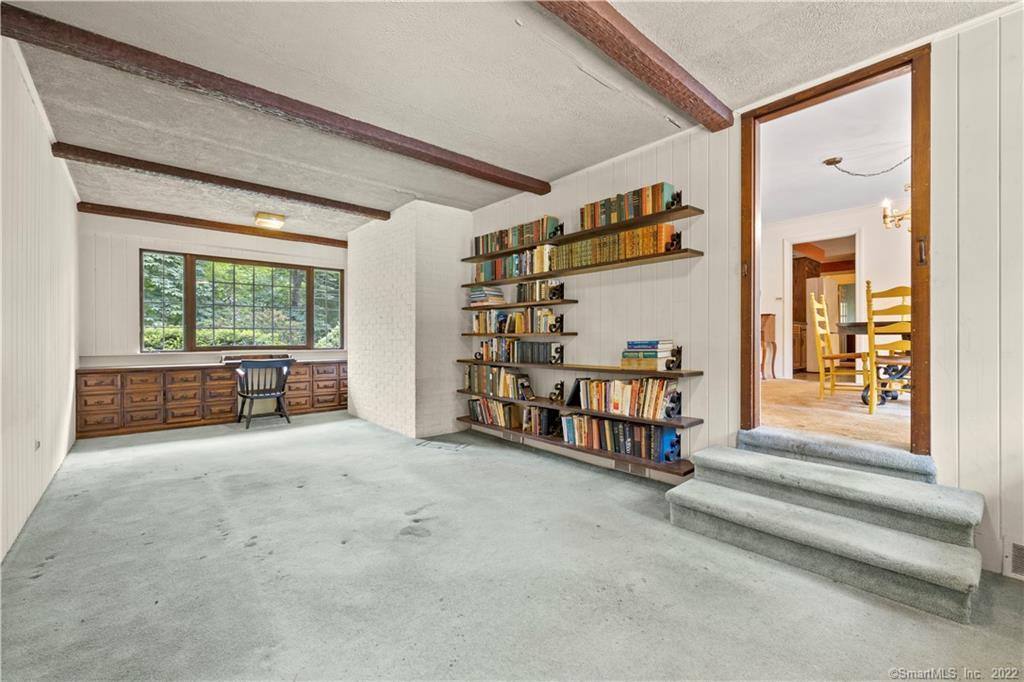
Study with wall-mounted bookshelves, wooden drawers beneath a wide window, and carpeted steps to the adjoining dining room.
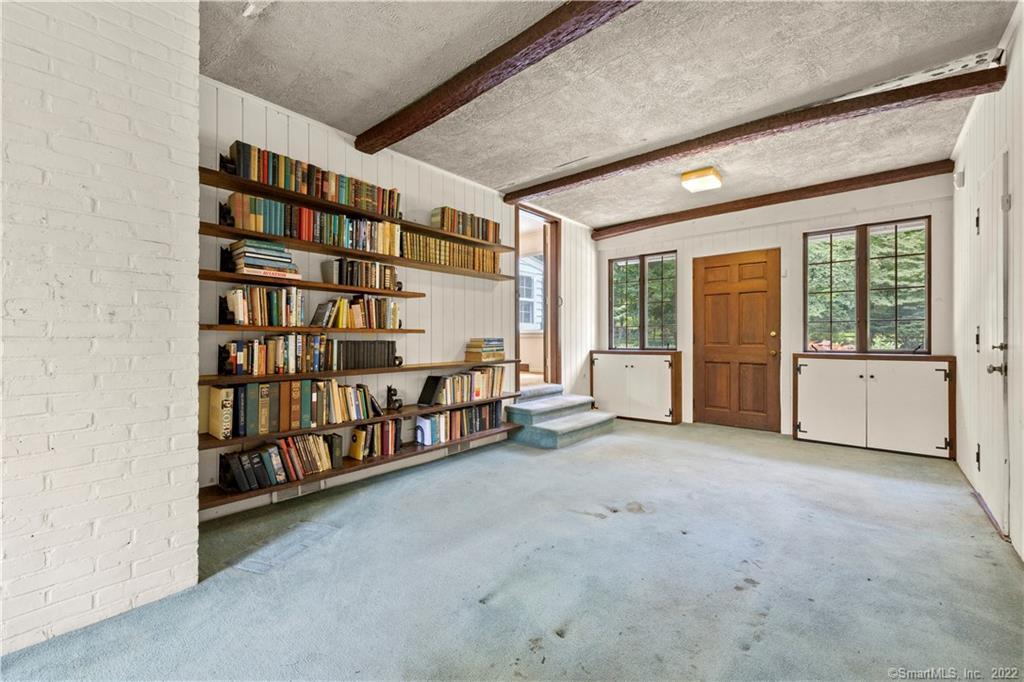
Entry room with built-in bookshelves, exposed ceiling beams, and a wooden front door.
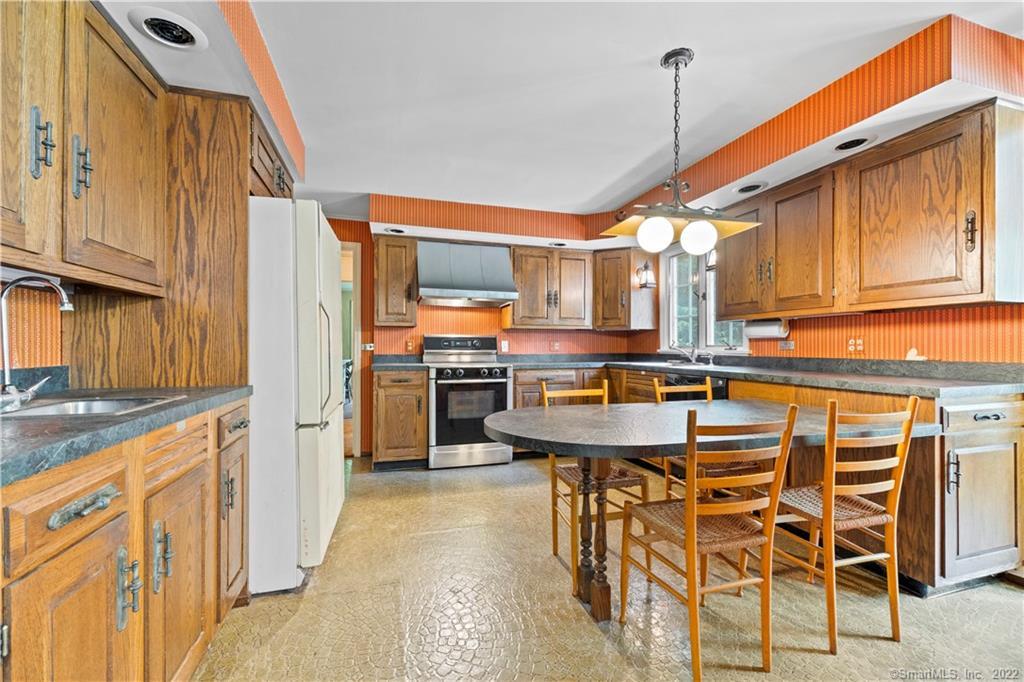
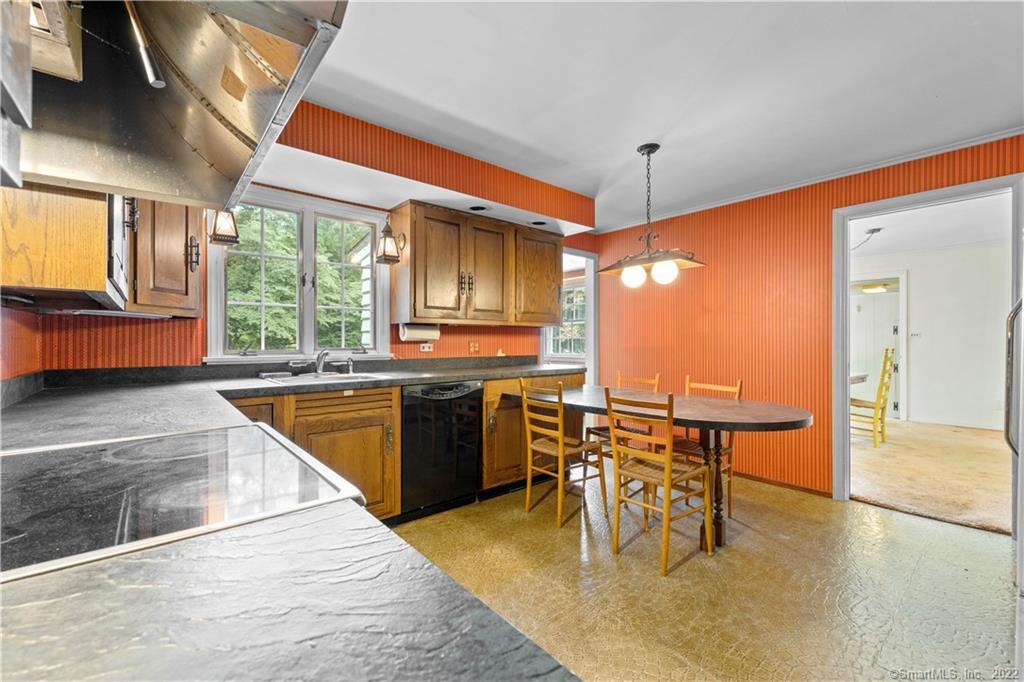
Kitchen with extensive wood cabinetry, orange striped wallpaper, and a round table with wooden chairs.
Kitchen with wood cabinets, orange striped wallpaper, and a dining table with chairs.
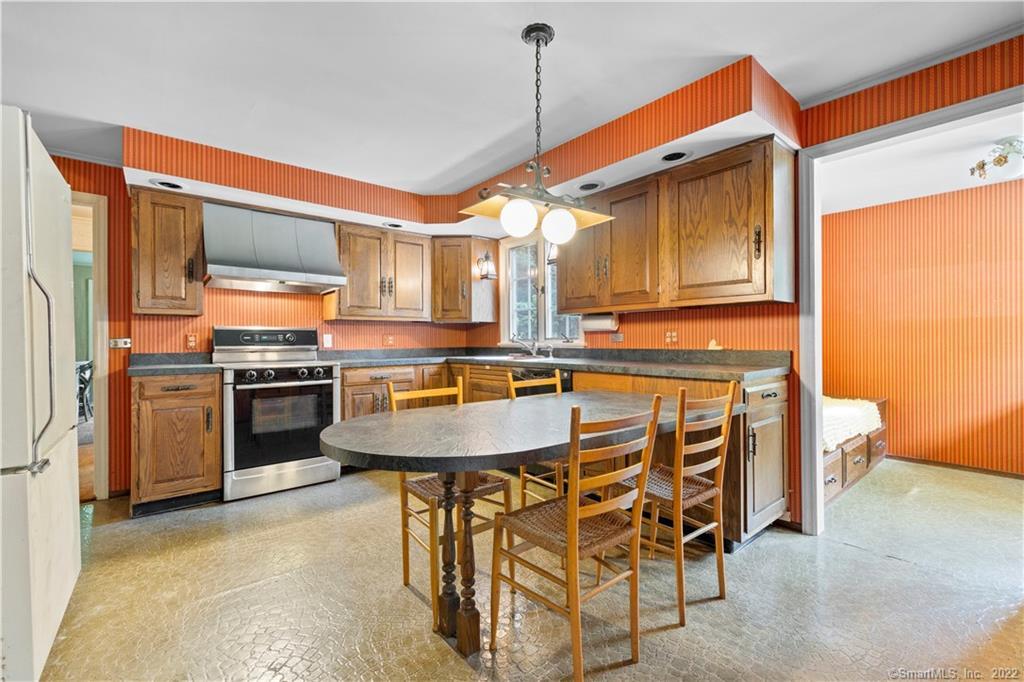
Kitchen with orange striped walls, wood cabinets, and a round dining table beside the windows.
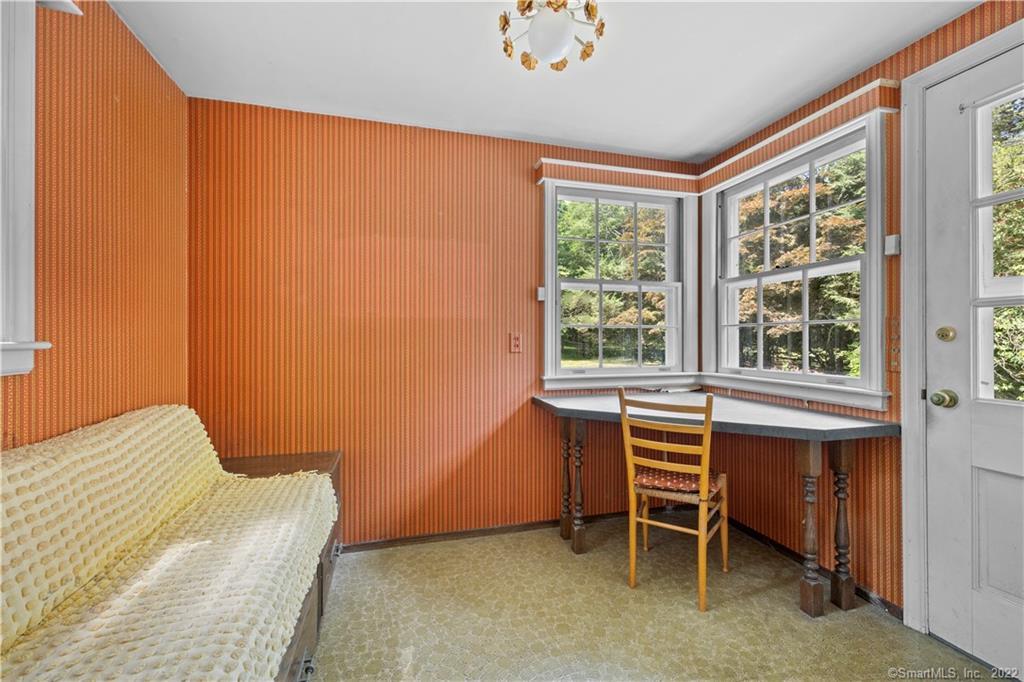
Small room with orange striped wallpaper, a cream sofa, and a desk beneath corner windows.
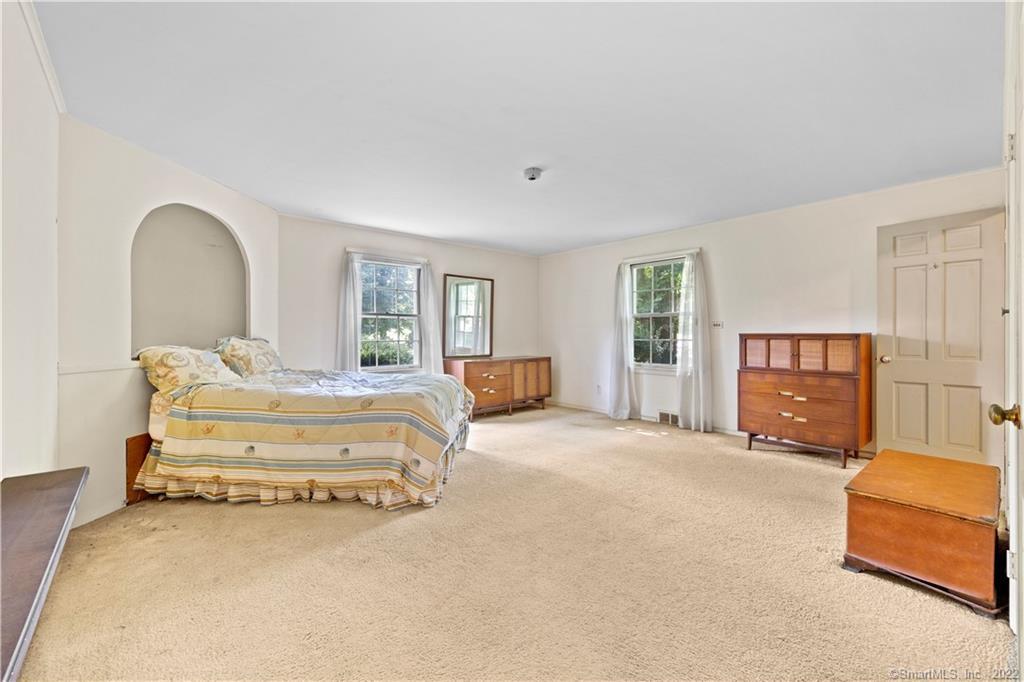
Furnished bedroom with a bed beneath an arched niche and wooden dressers.
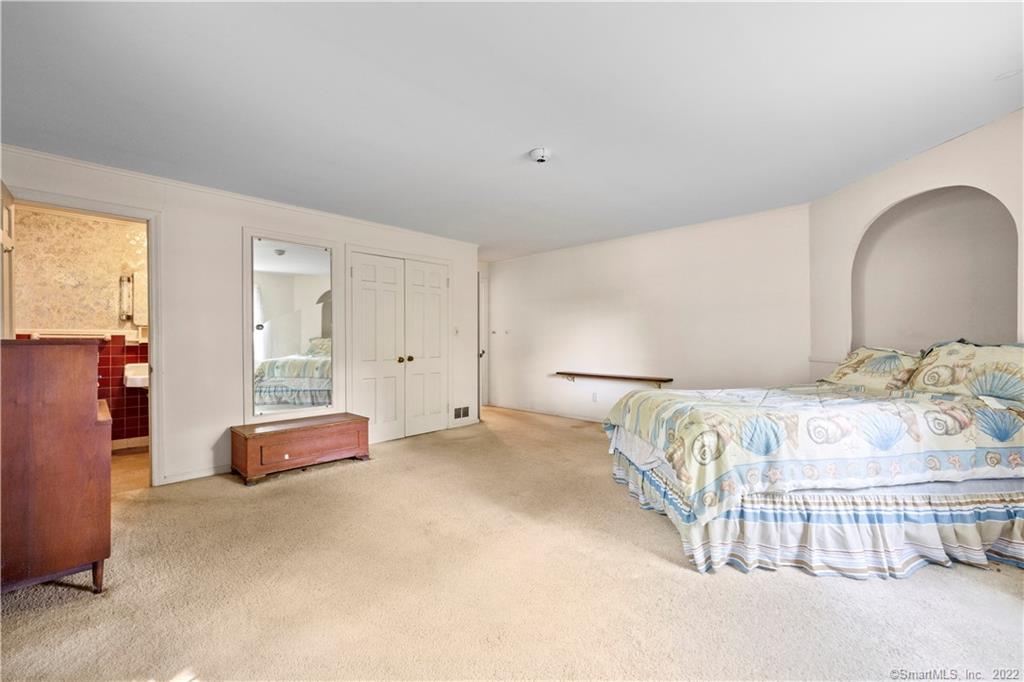
Bedroom with beige carpet, a bed in an arched alcove, and an adjoining bathroom.
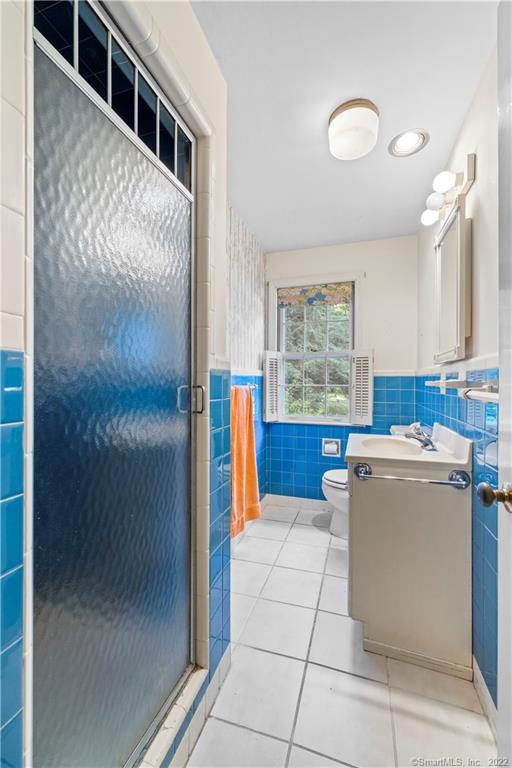
Bathroom with blue tile, a frosted-glass shower door, and a window with shutters.
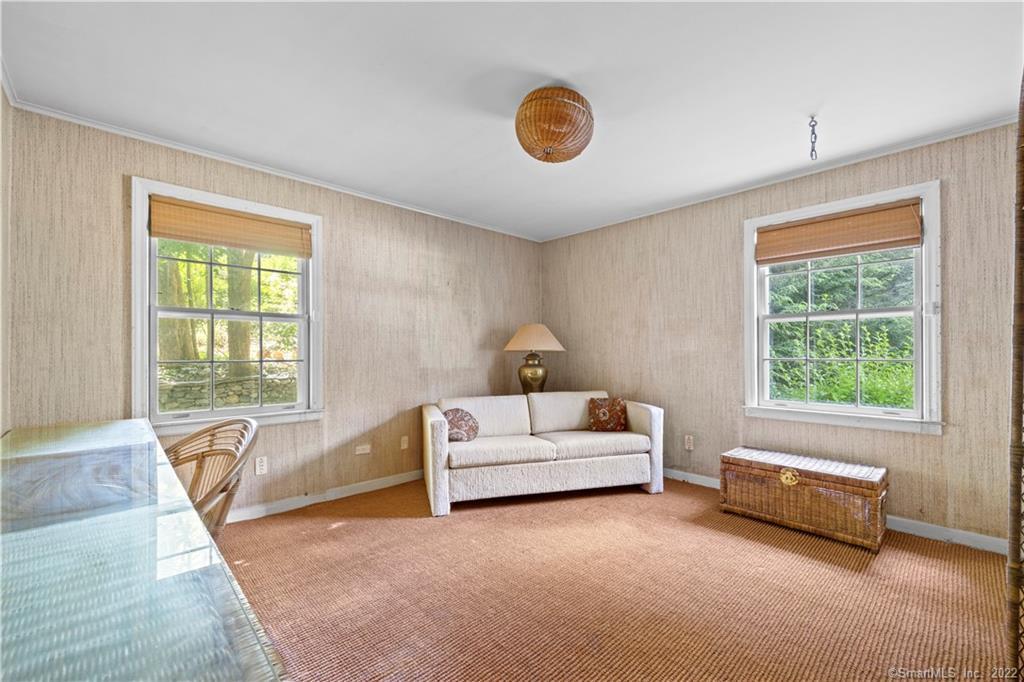
Sitting room with a white sofa, wicker chest, and two windows overlooking greenery.
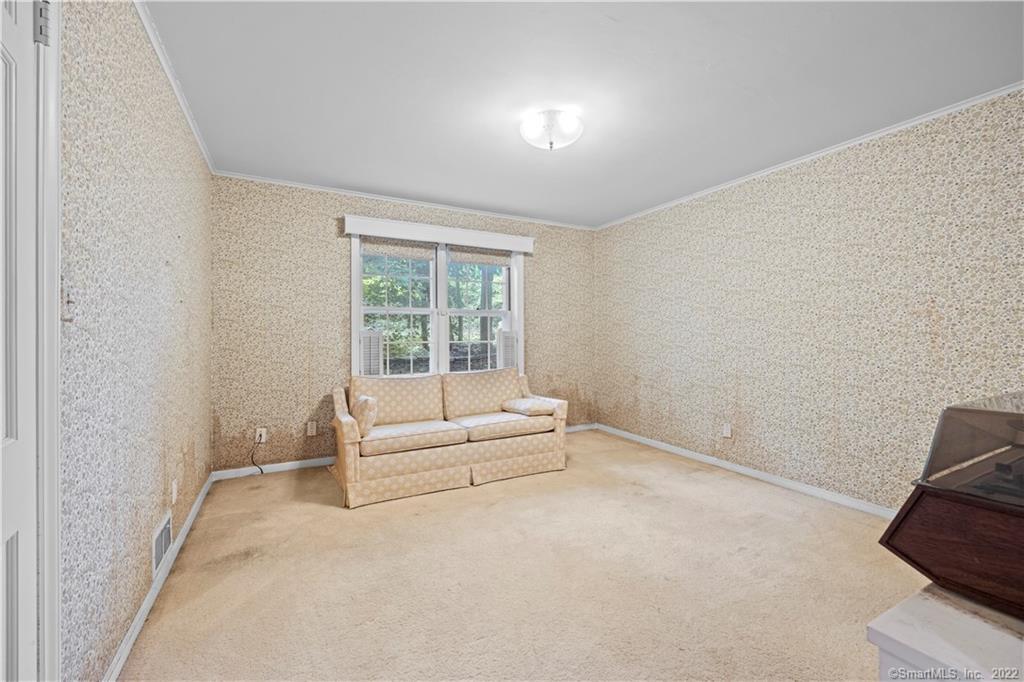
Carpeted living room with patterned wallpaper, a beige sofa, and a large window.
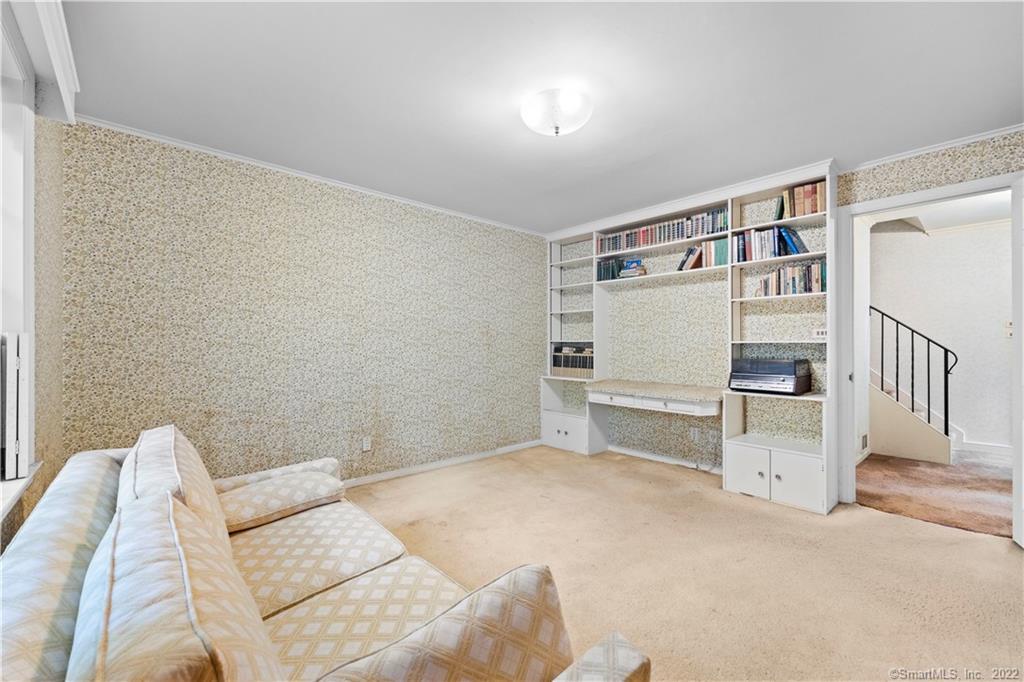
Living room with built-in bookshelves and desk, patterned wallpaper, and a beige sofa.
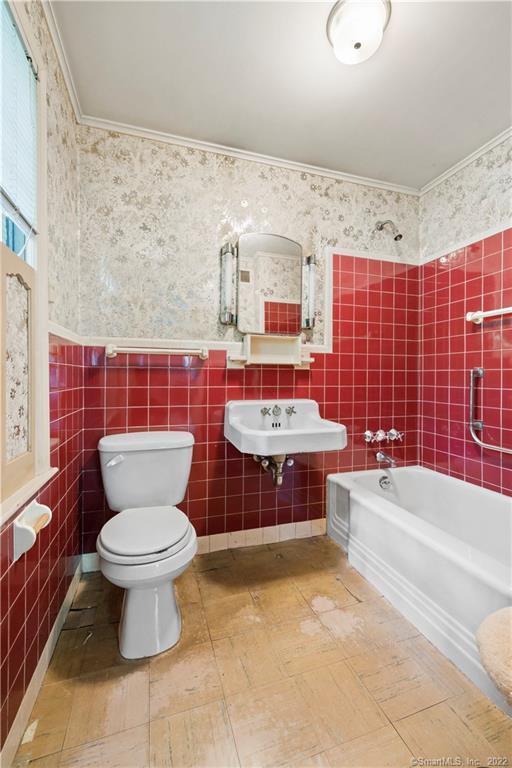
Bathroom with red tile walls, a white bathtub, toilet, and wall-mounted sink.
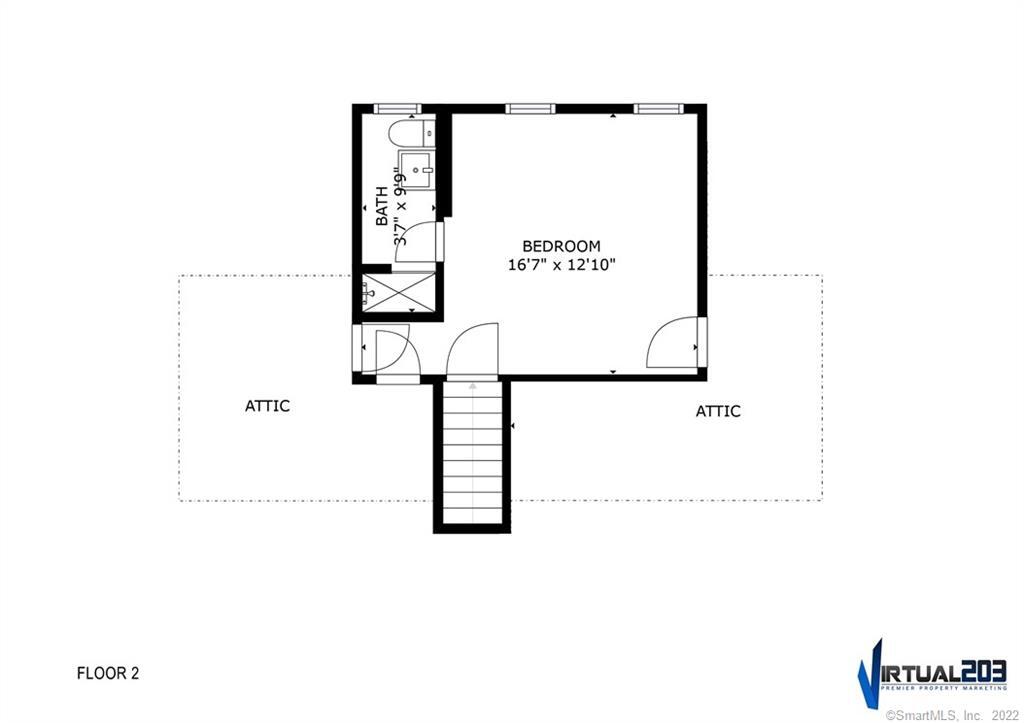
Second-floor plan with a bedroom, bathroom, two attic areas, and a central staircase.
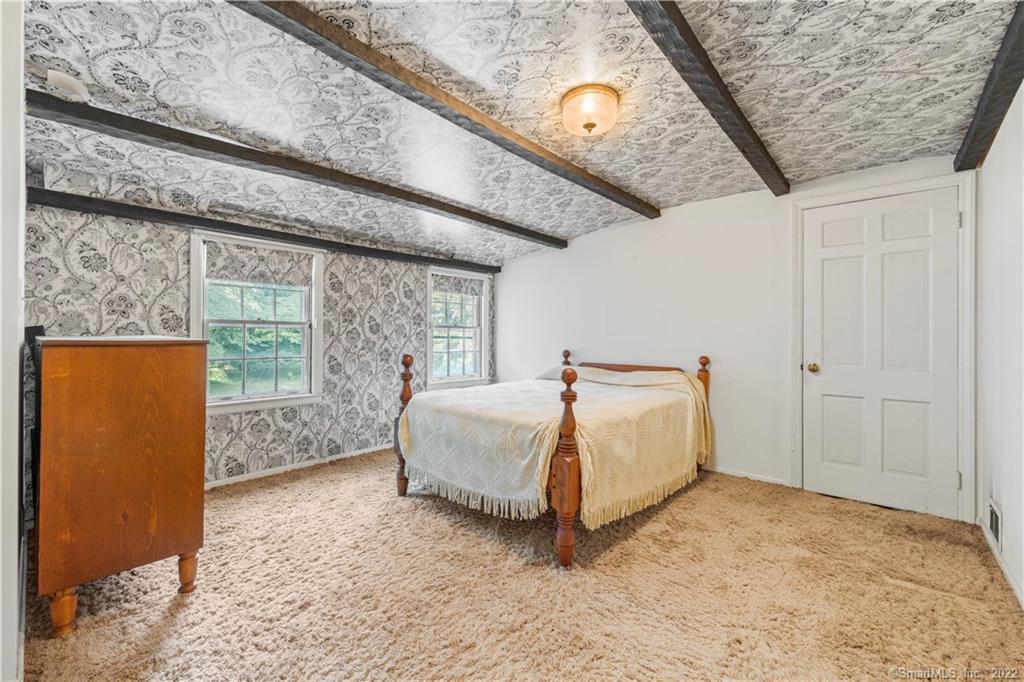
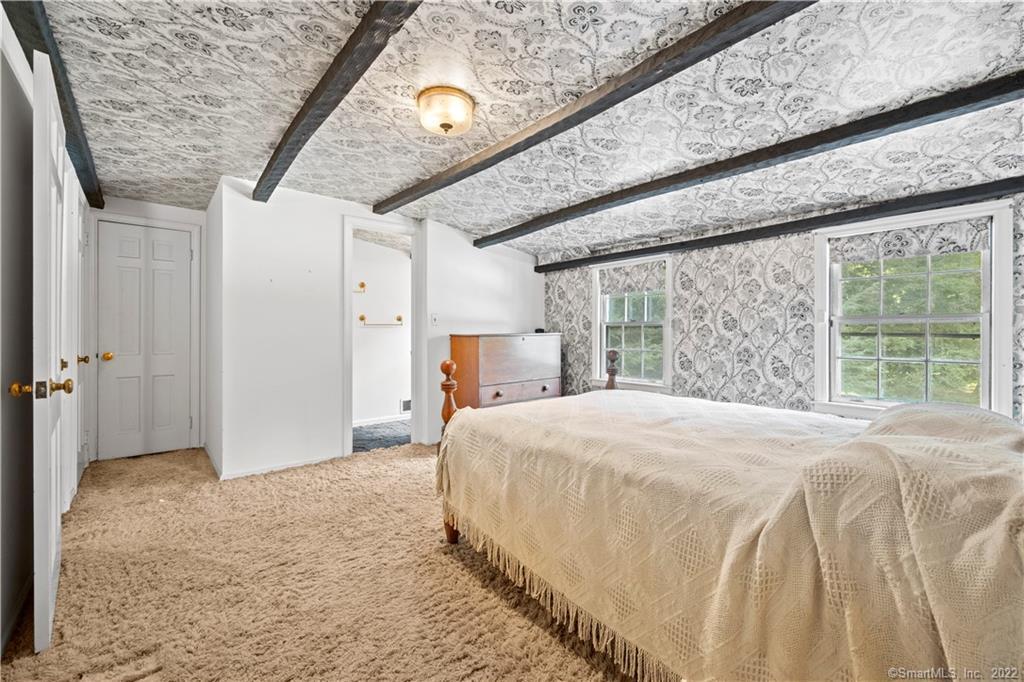
Bedroom with a four-poster bed, patterned ceiling and wallpaper, dark beams, and two windows.
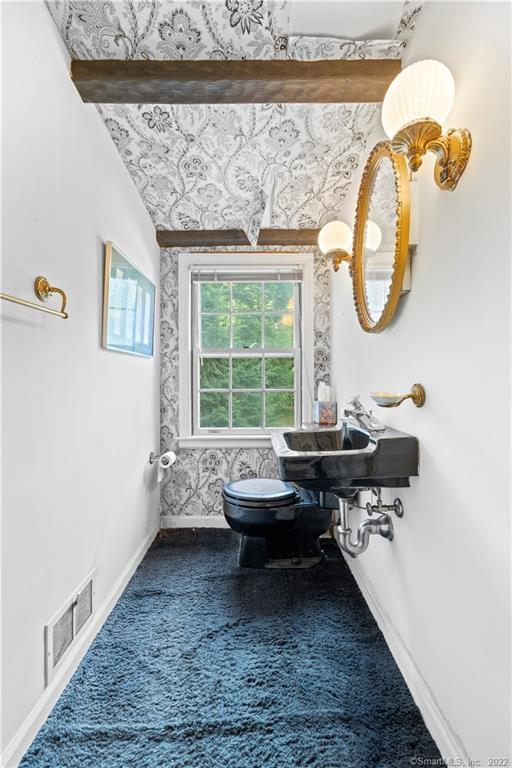
Powder room with a black toilet, blue carpet, patterned wallpaper, and an ornate brass mirror and sconce.
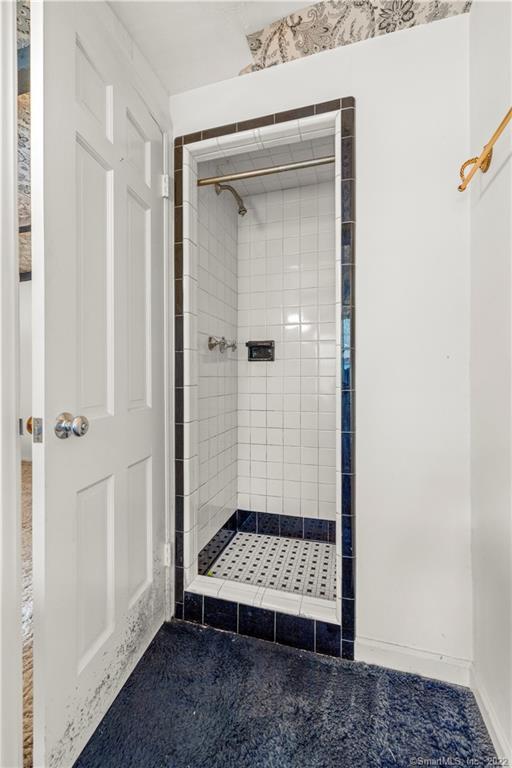
Tiled walk-in shower with dark blue trim and patterned mosaic floor.
Bedroom with a large bed, patterned wallpaper and ceiling, dark beams, and two windows overlooking greenery.
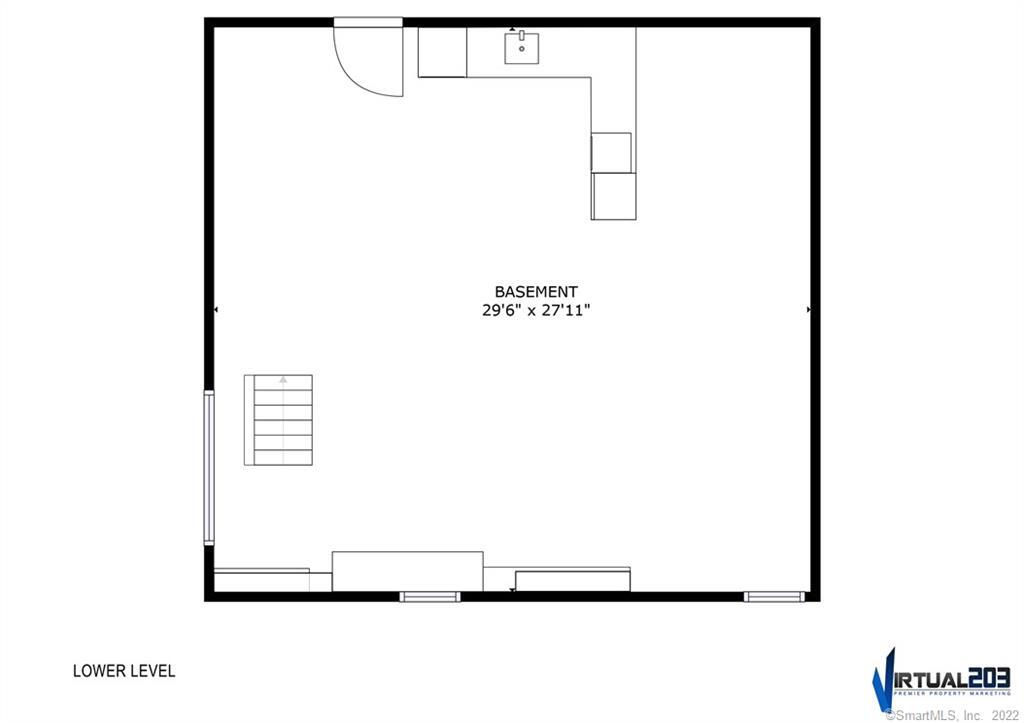
Lower-level basement floor plan with dimensions of 29 feet 6 inches by 27 feet 11 inches.
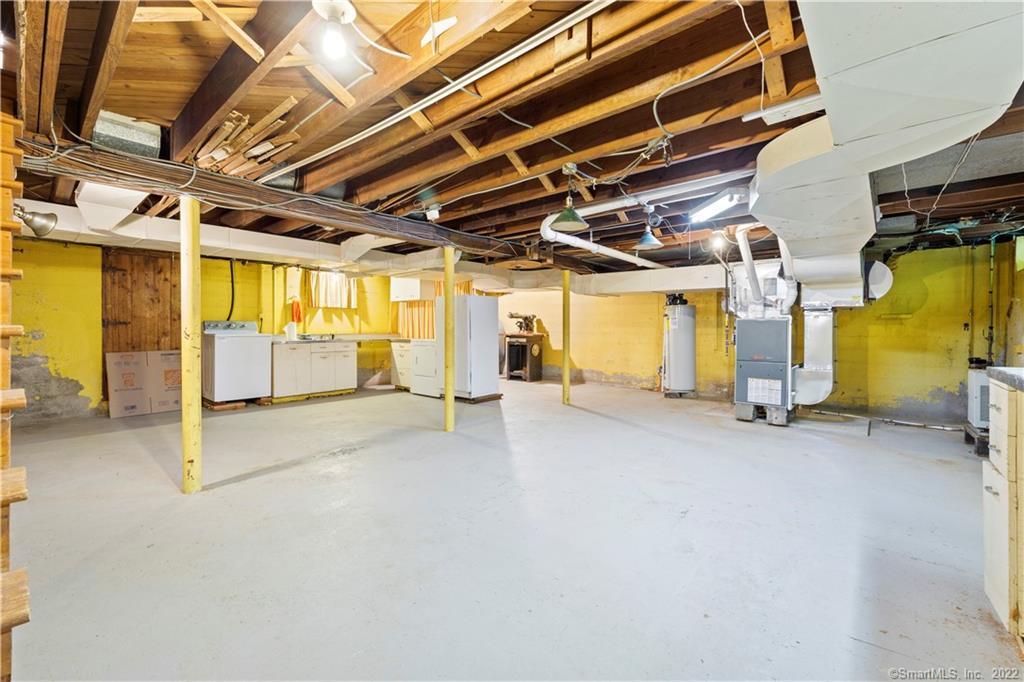
Unfinished basement with exposed ceiling joists, yellow walls, concrete floor, and laundry appliances.
Aerial view of a single-story home with a backyard swimming pool and mature trees.
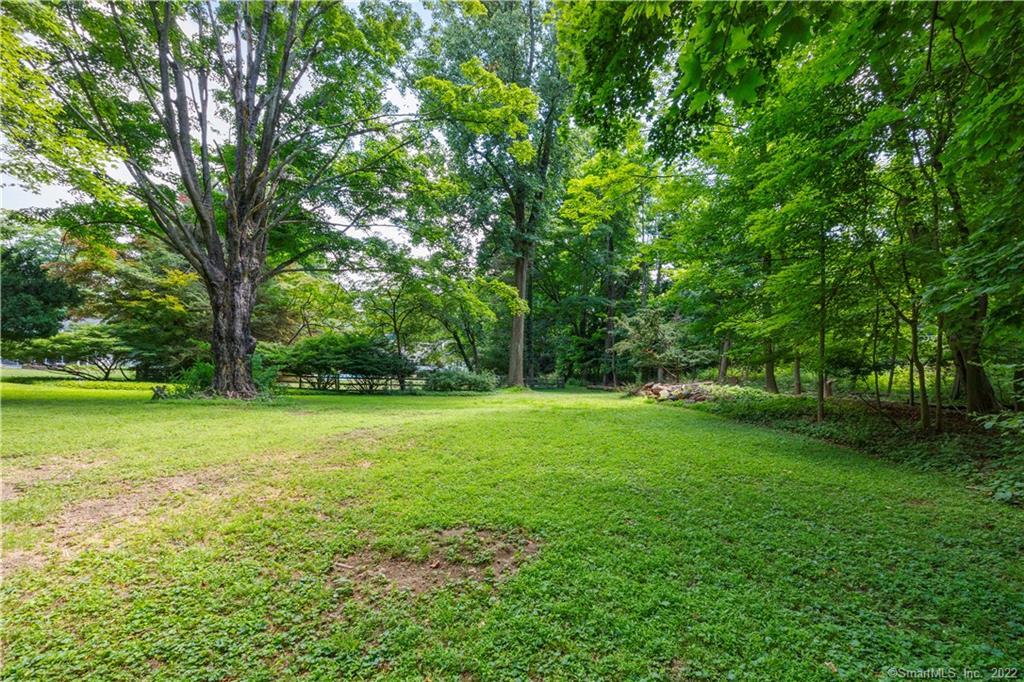
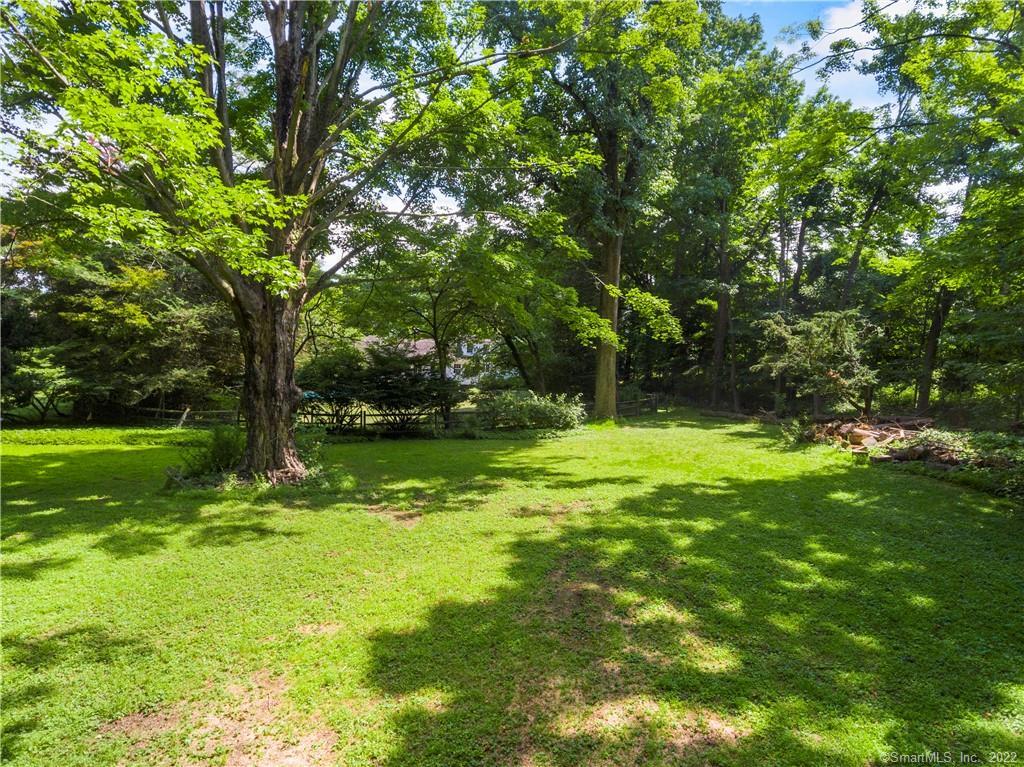
Grassy backyard bordered by mature trees, with a large shade tree and a small rock garden.
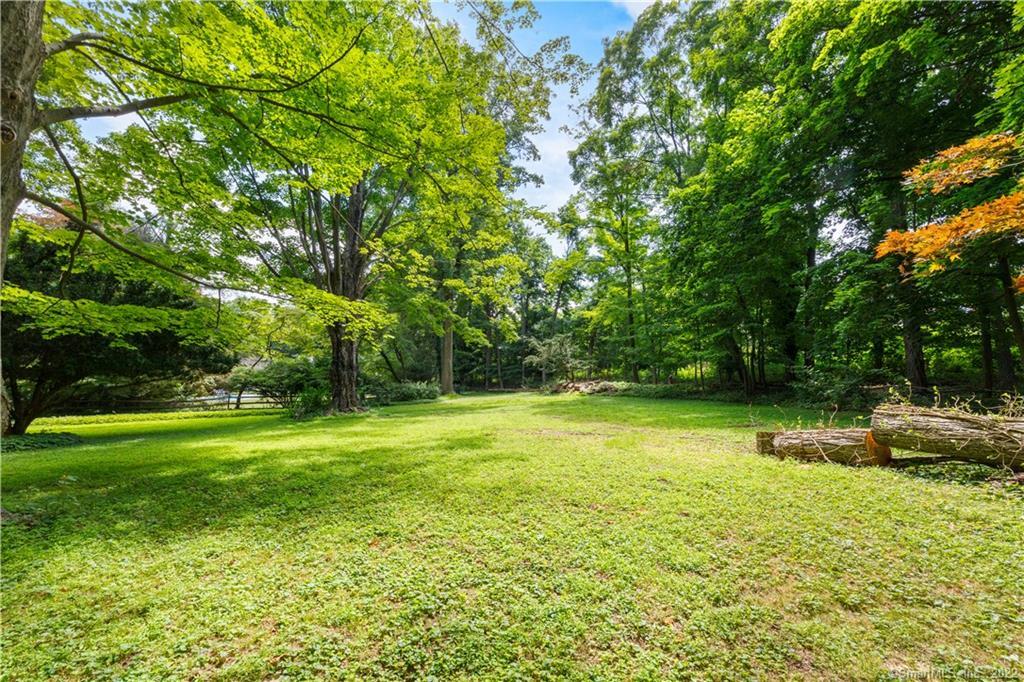
Tree-lined lawn with a broad grassy clearing and stacked logs at the edge.
Sunlit lawn bordered by mature trees, with a small dog near the center.
White ranch-style home with a brick chimney, broad lawn, and mature trees.
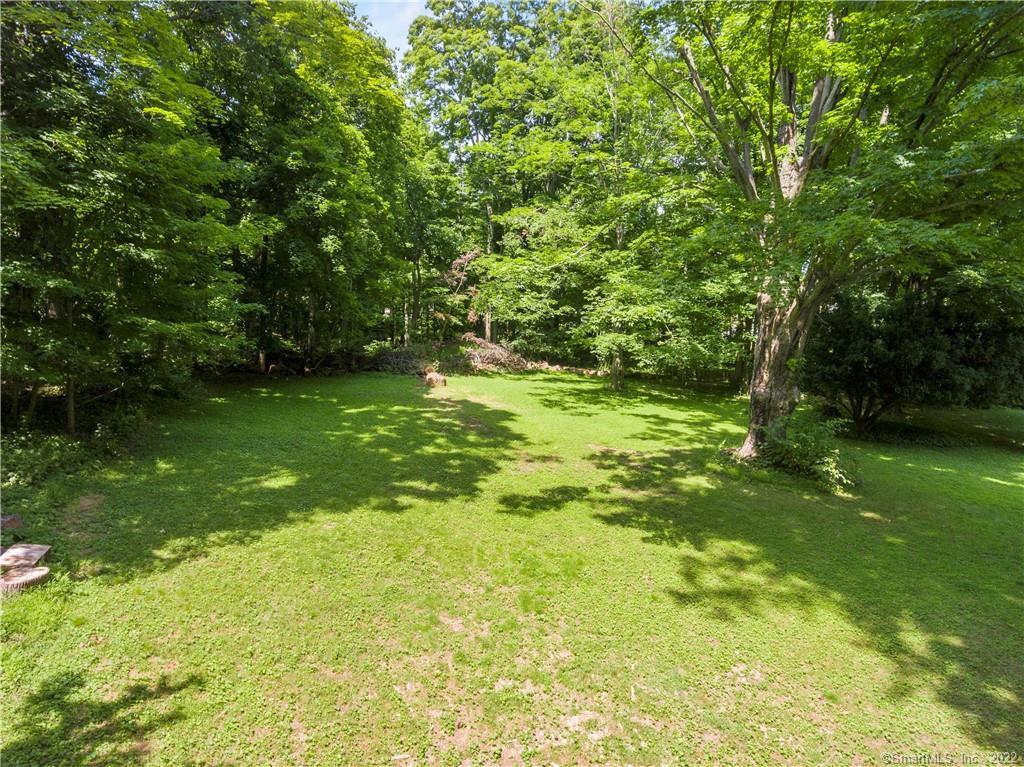
Tree-lined backyard with a broad lawn, dappled sunlight, and dense woods along the perimeter.
Aerial view of a white house, wooded lot, broad lawn, and in-ground swimming pool.
Aerial view of a house and swimming pool on a tree-lined lot outlined in white.
SEE ALL PHOTOS
White home beneath mature trees, viewed from the curved driveway beside a stone wall marked 454.
Aerial view of a white house with a backyard pool, broad lawn, and mature trees.
Single-story white house with a brick chimney, rounded shrubs, and a broad lawn.
Swimming pool with a concrete patio, lounge chairs, and mature leafy trees.
White house beyond a broad lawn, with a swimming pool and mature trees.
Aerial view of a wooded property with a house, swimming pool, and outlined boundaries.
First-floor plan showing room layout and dimensions, including three bedrooms, a den, and an attached garage.
Foyer with a carpeted staircase and an open doorway to a living room with a fireplace.
Spacious living room with a white sectional, patterned seating, and a dining area by a large window.
Spacious living room with a white sectional, beige carpet, fireplace, and tall windows.
Living room with patterned sofas, beige carpet, a fireplace, and a wide window overlooking trees.
Dining room with tan carpet, a round table beneath a chandelier, and a wooden piano.
Study with wall-mounted bookshelves, wooden drawers beneath a wide window, and carpeted steps to the adjoining dining room.
Entry room with built-in bookshelves, exposed ceiling beams, and a wooden front door.
Kitchen with extensive wood cabinetry, orange striped wallpaper, and a round table with wooden chairs.
Kitchen with wood cabinets, orange striped wallpaper, and a dining table with chairs.
Kitchen with orange striped walls, wood cabinets, and a round dining table beside the windows.
Small room with orange striped wallpaper, a cream sofa, and a desk beneath corner windows.
Furnished bedroom with a bed beneath an arched niche and wooden dressers.
Bedroom with beige carpet, a bed in an arched alcove, and an adjoining bathroom.
Bathroom with blue tile, a frosted-glass shower door, and a window with shutters.
Sitting room with a white sofa, wicker chest, and two windows overlooking greenery.
Carpeted living room with patterned wallpaper, a beige sofa, and a large window.
Living room with built-in bookshelves and desk, patterned wallpaper, and a beige sofa.
Bathroom with red tile walls, a white bathtub, toilet, and wall-mounted sink.
Second-floor plan with a bedroom, bathroom, two attic areas, and a central staircase.
Bedroom with a four-poster bed, patterned ceiling and wallpaper, dark beams, and two windows.
Powder room with a black toilet, blue carpet, patterned wallpaper, and an ornate brass mirror and sconce.
Tiled walk-in shower with dark blue trim and patterned mosaic floor.
Bedroom with a large bed, patterned wallpaper and ceiling, dark beams, and two windows overlooking greenery.
Lower-level basement floor plan with dimensions of 29 feet 6 inches by 27 feet 11 inches.
Unfinished basement with exposed ceiling joists, yellow walls, concrete floor, and laundry appliances.
Aerial view of a single-story home with a backyard swimming pool and mature trees.
Grassy backyard bordered by mature trees, with a large shade tree and a small rock garden.
Tree-lined lawn with a broad grassy clearing and stacked logs at the edge.
Sunlit lawn bordered by mature trees, with a small dog near the center.
White ranch-style home with a brick chimney, broad lawn, and mature trees.
Tree-lined backyard with a broad lawn, dappled sunlight, and dense woods along the perimeter.
Aerial view of a white house, wooded lot, broad lawn, and in-ground swimming pool.
Aerial view of a house and swimming pool on a tree-lined lot outlined in white.
Sold

454 Verna Hill Road

454 Verna Hill Road, Fairfield, CT 06824

$1,105,000
***Highest and best offers to be present before 5pm on Sunday July 17, 2022*** Located amongst multi-million dollar homes and estates, Verna Hill is one of Greenfield Hills' most coveted and exclusive roads. The current layout is fantastic, and the structure is solid. There are hardwood floors under the carpet on the first floor that have probably never seen the light of day. There is also a second floor with a bedroom, full bath, and attic space that offers tons of potential to expand. The utilities include a newer Trane natural gas furnace, a newer hot water heater, and central air. The backyard is amazing. The private in-ground pool is fully fenced in and has a large patio area with mature plantings and tons of sunlight. Whether you remodel or tear down and start new, the sky is the limit. This location and lot are everything you could ever dream of.

4
beds

3
baths

2,404 Sq.Ft. LIVING AREA

1.18 Acres lot

Features & Amenities

Interior

  • total bedrooms4
  • Total bathrooms3
  • full bathrooms3
  • Laundry room In Basement
  • APPLIANCES Dishwasher, Dryer, Electric Range, Refrigerator, Washer, Gas Water Heater

Area & Lot

  • Status Sold
  • Date Sold August 26, 2022
  • Living Area2,404 Sq.Ft.
  • Lot Area1.18 Acres
  • MLS® ID170505903
  • TypeResidential
  • YEAR BUILT1951
  • Architecture StylesRanch
  • Water FrontageBeach Front
  • Elementary SchoolDwight
  • Middle SchoolFairfield Ludlowe
  • High SchoolFairfield Ludlowe

Exterior

  • Garage Space2.0
  • water SourcePublic
  • PoolOutdoor Pool, In Ground
  • roofAsphalt
  • lot featuresLevel
  • parkingPaved, Attached
  • HEAT TYPENatural Gas, Forced Air
  • AIR CONDITIONINGCeiling Fan(s), Central Air
  • sewerSeptic Tank

Financial

  • Sales Price$1,105,000
  • Real Estate Tax $11,813/yr
  • Zoning AAA
Ken Banks

Ken Banks

Our Promise to You

With 14 years of experience under our belt. We have extensive knowledge of the market area and we have guided our clients through every type of transaction

Follow Us on Instagram