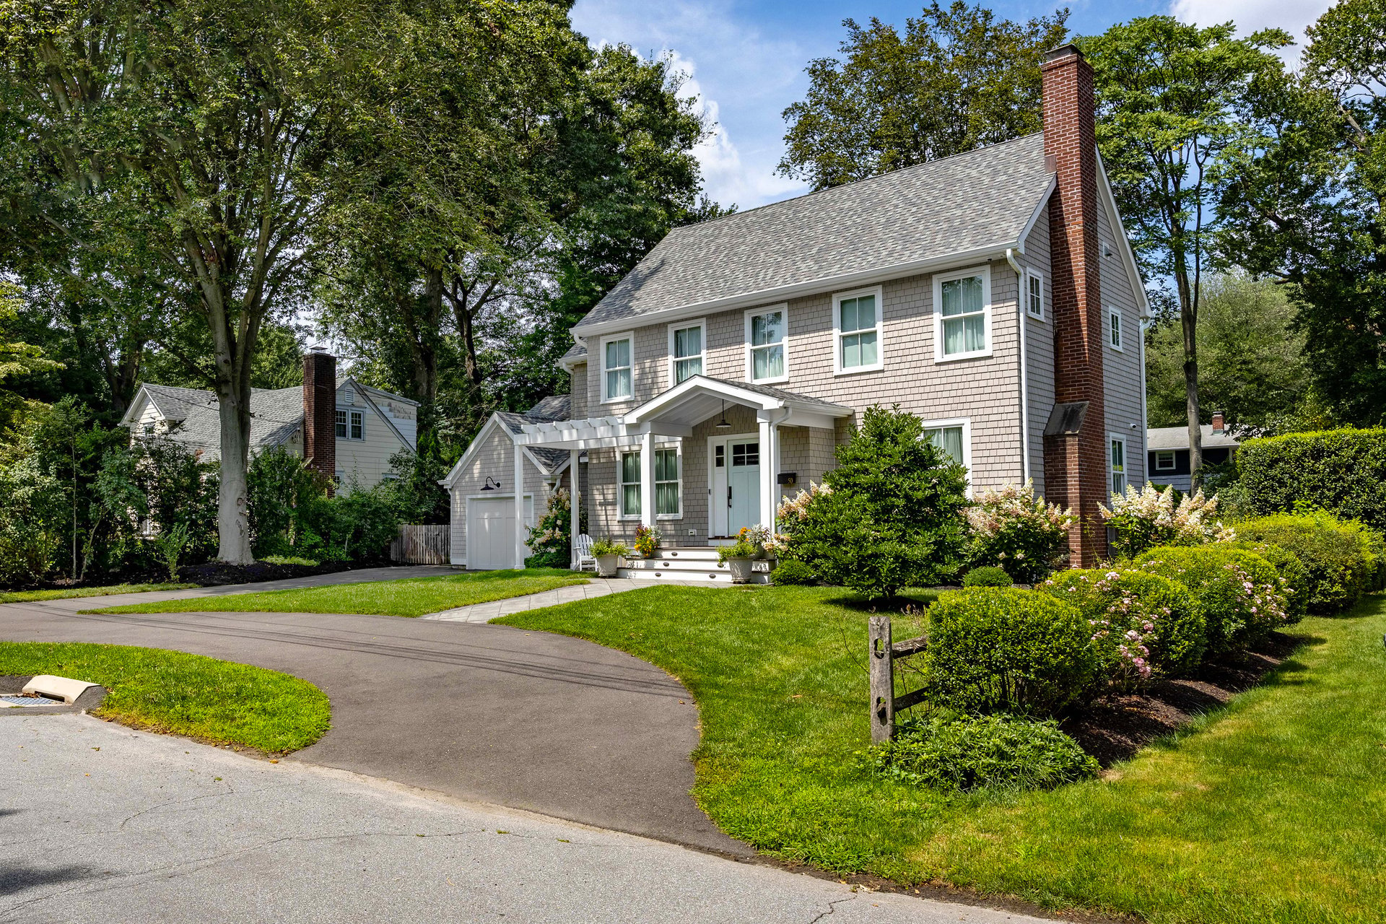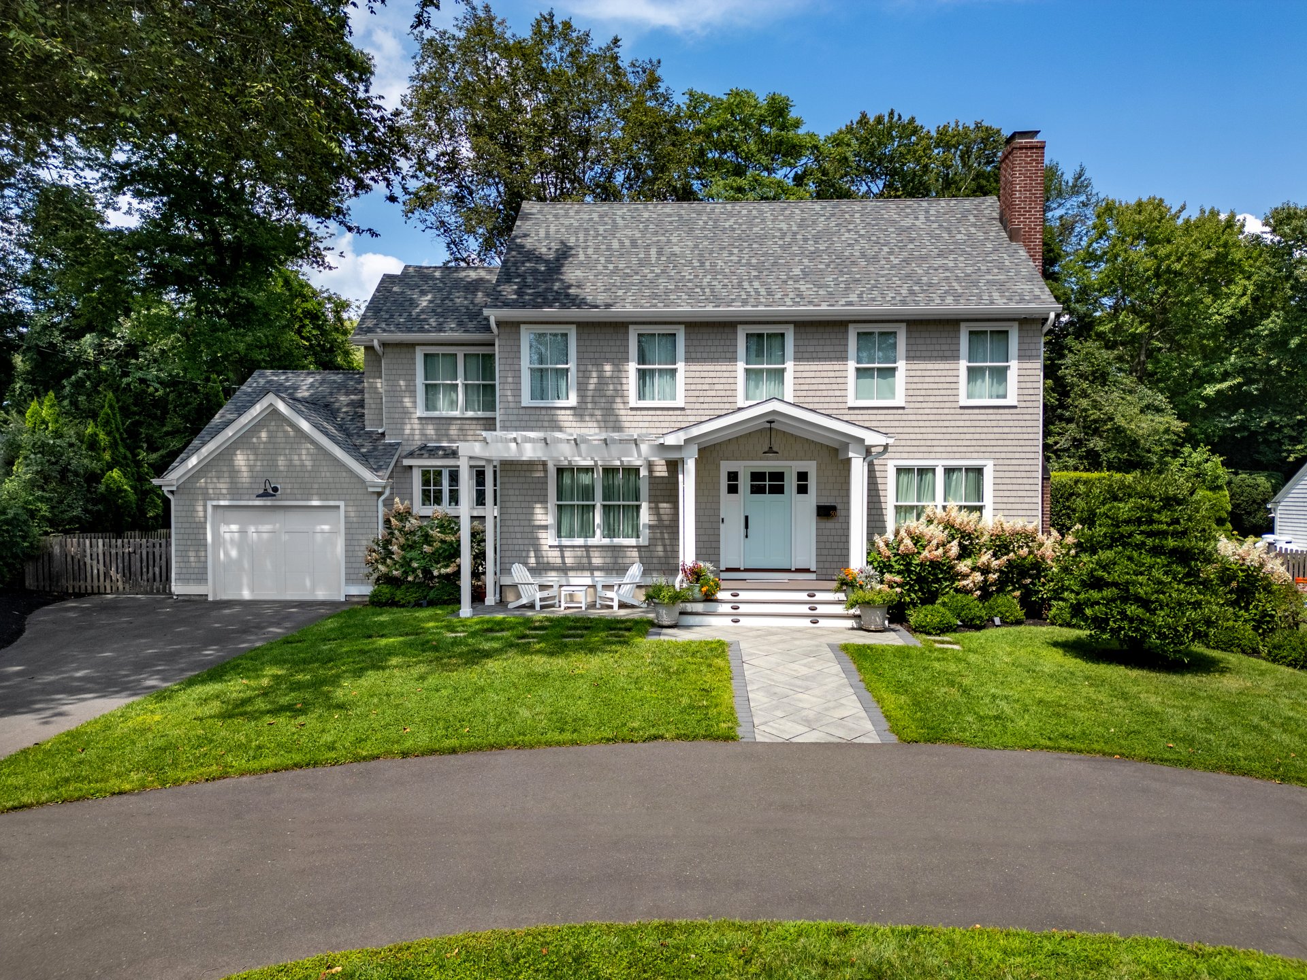
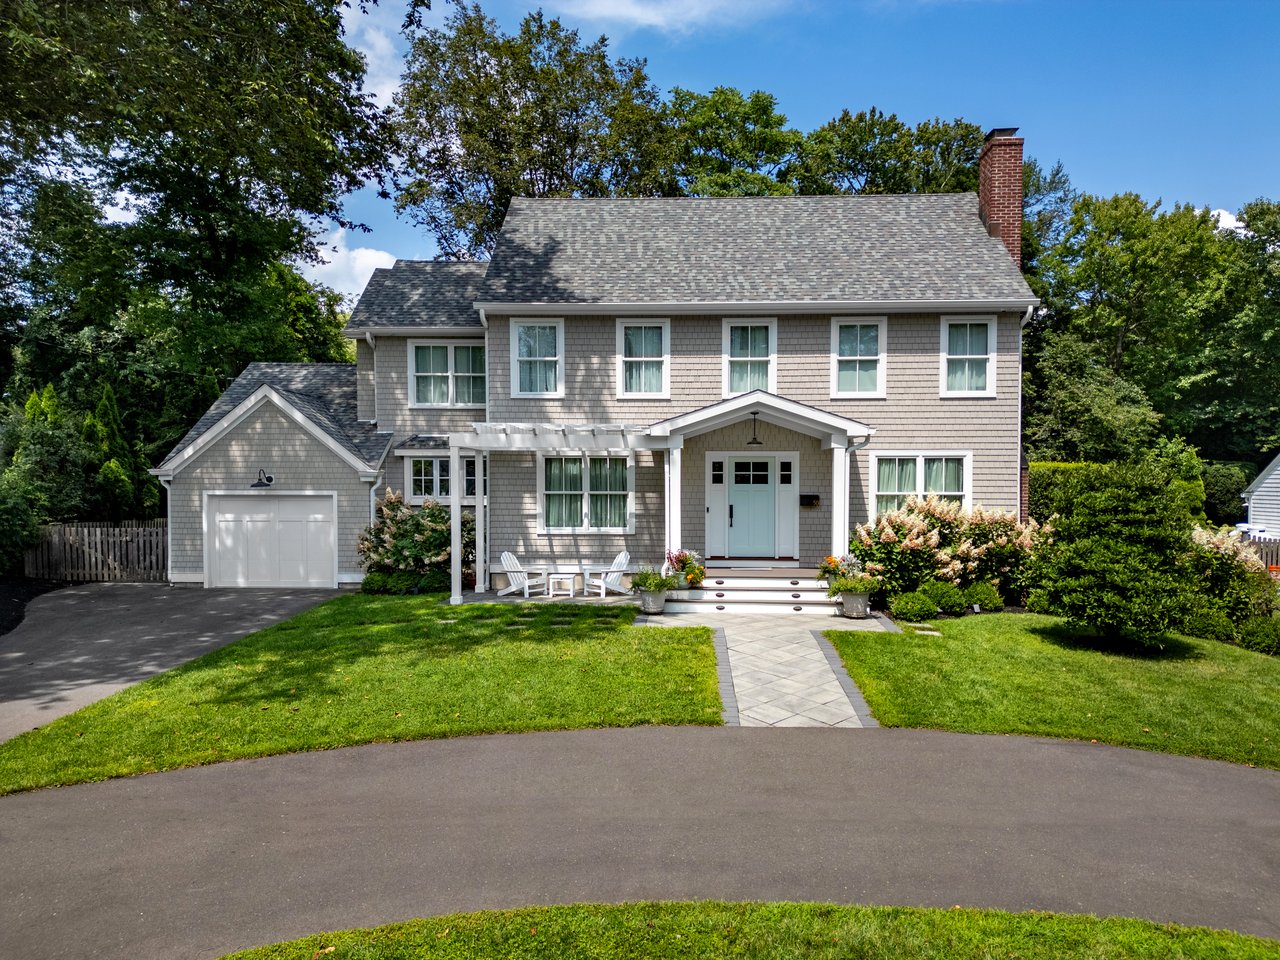
Two-story gray-shingled home with a white garage, pale blue front door, and mature trees.
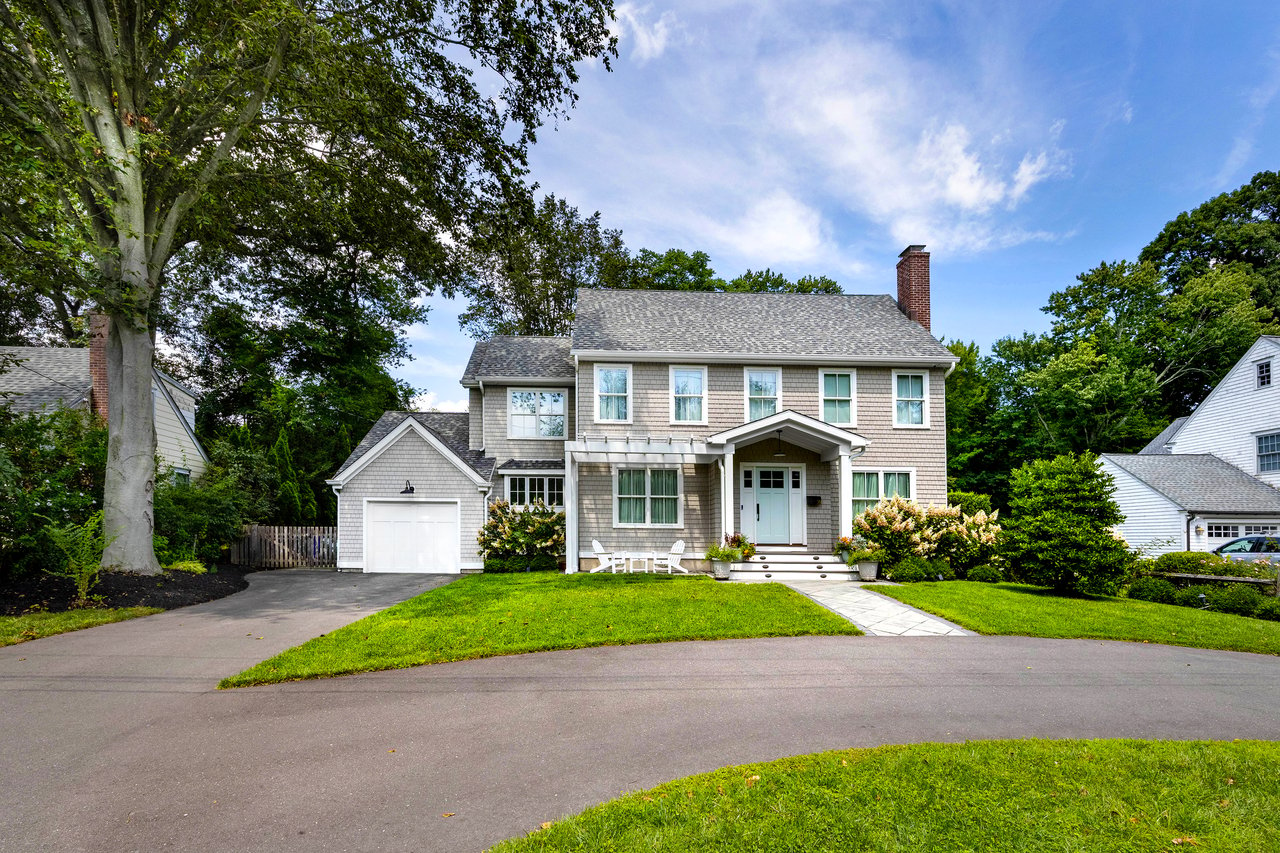
Two-story shingle Colonial with a covered porch, brick chimney, attached garage, and landscaped front lawn.
Gray-shingle Colonial with attached garage, pale blue front door, and landscaped front lawn.
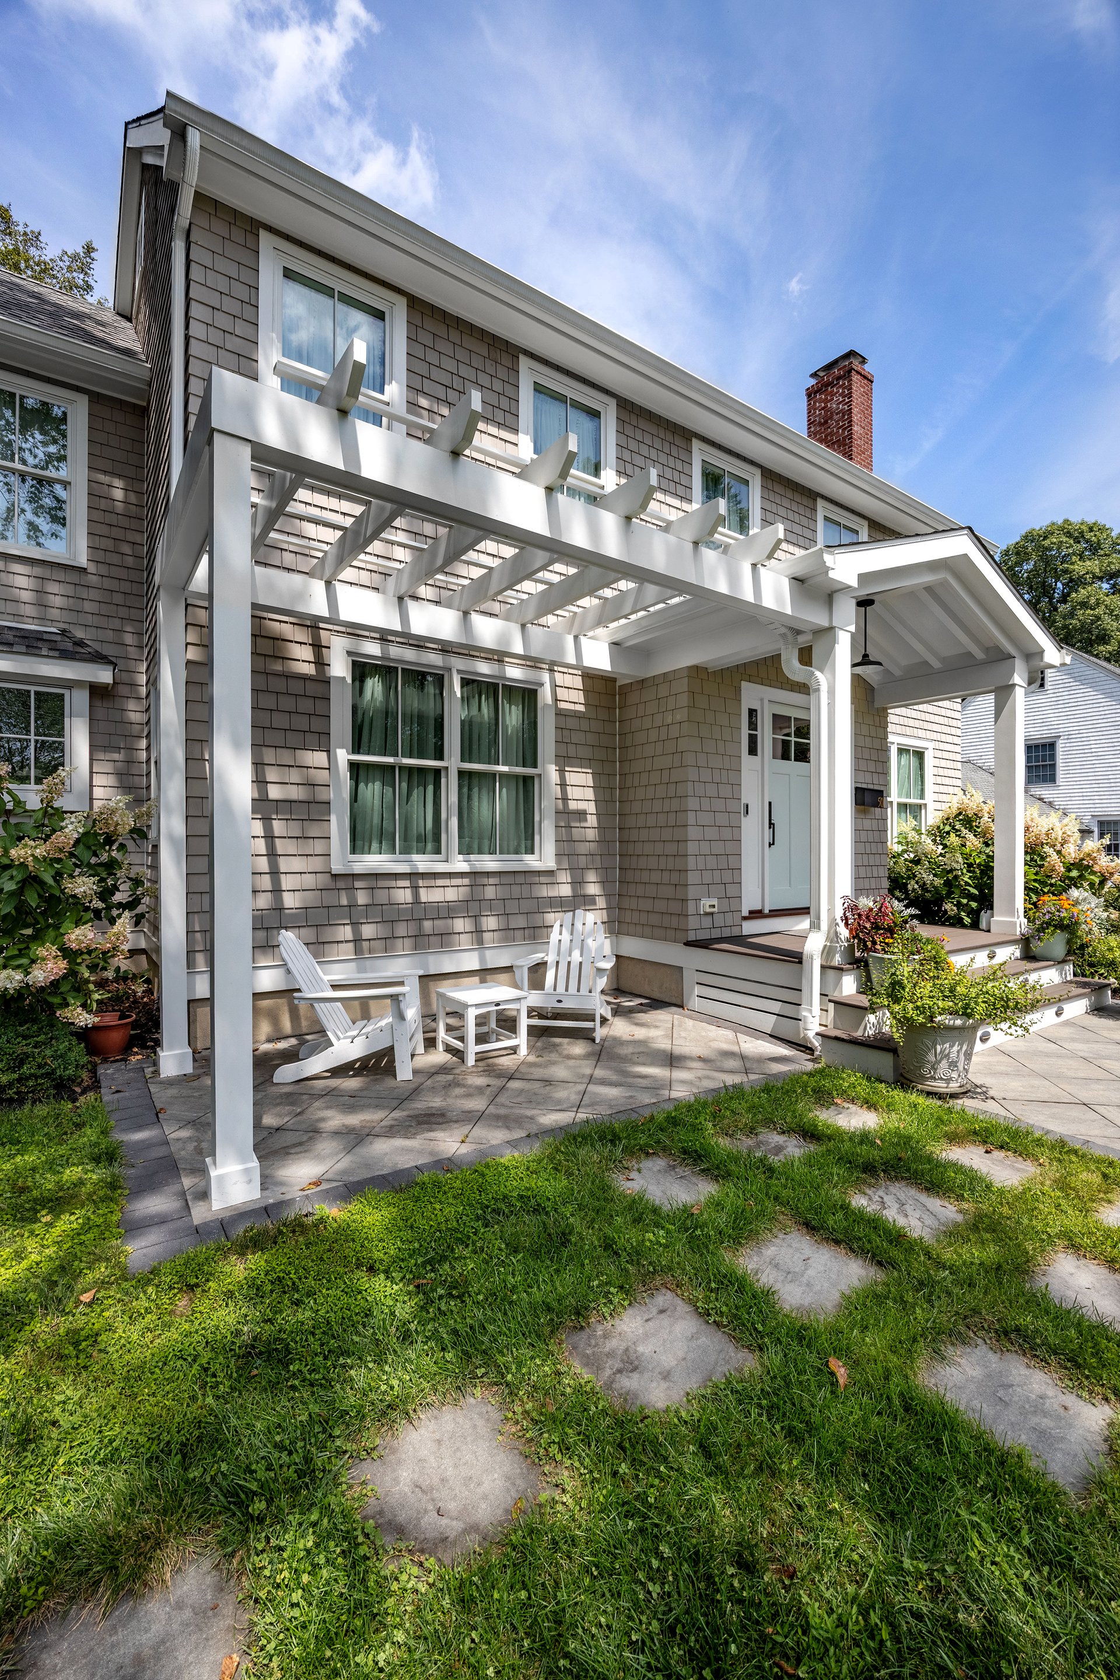
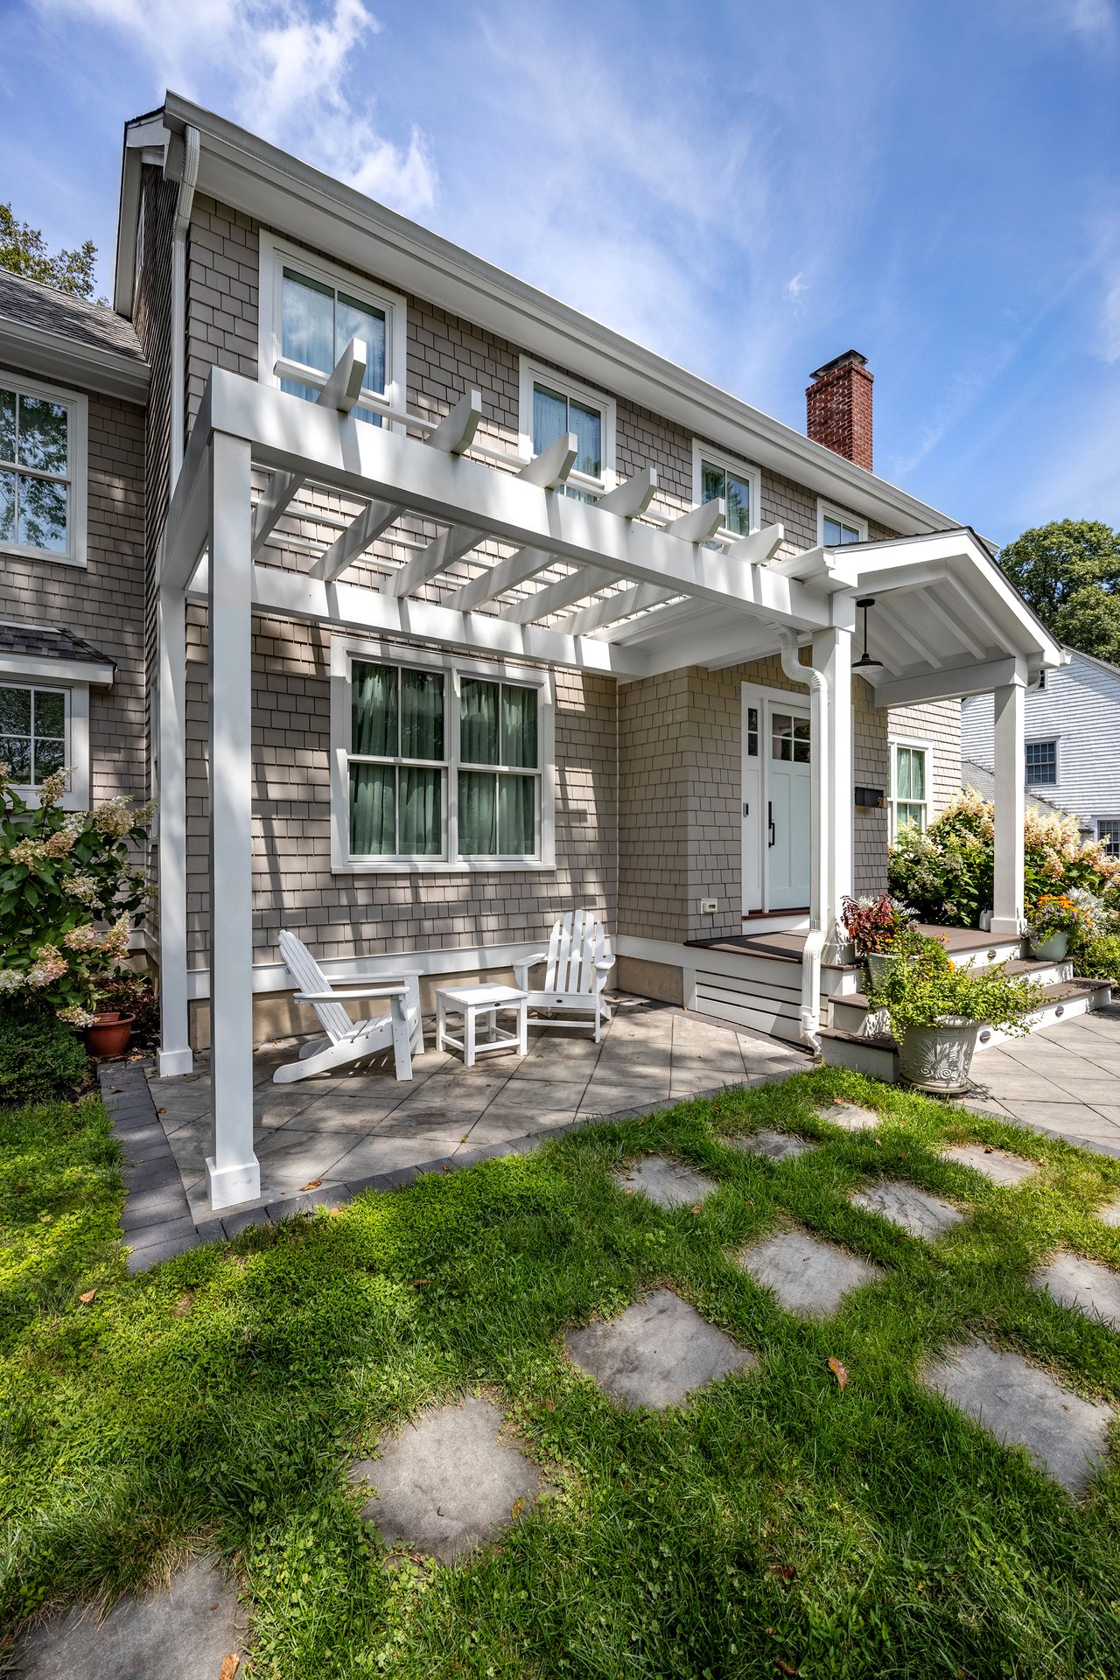
Gray-shingled colonial with a white pergola shading a patio and Adirondack chairs.
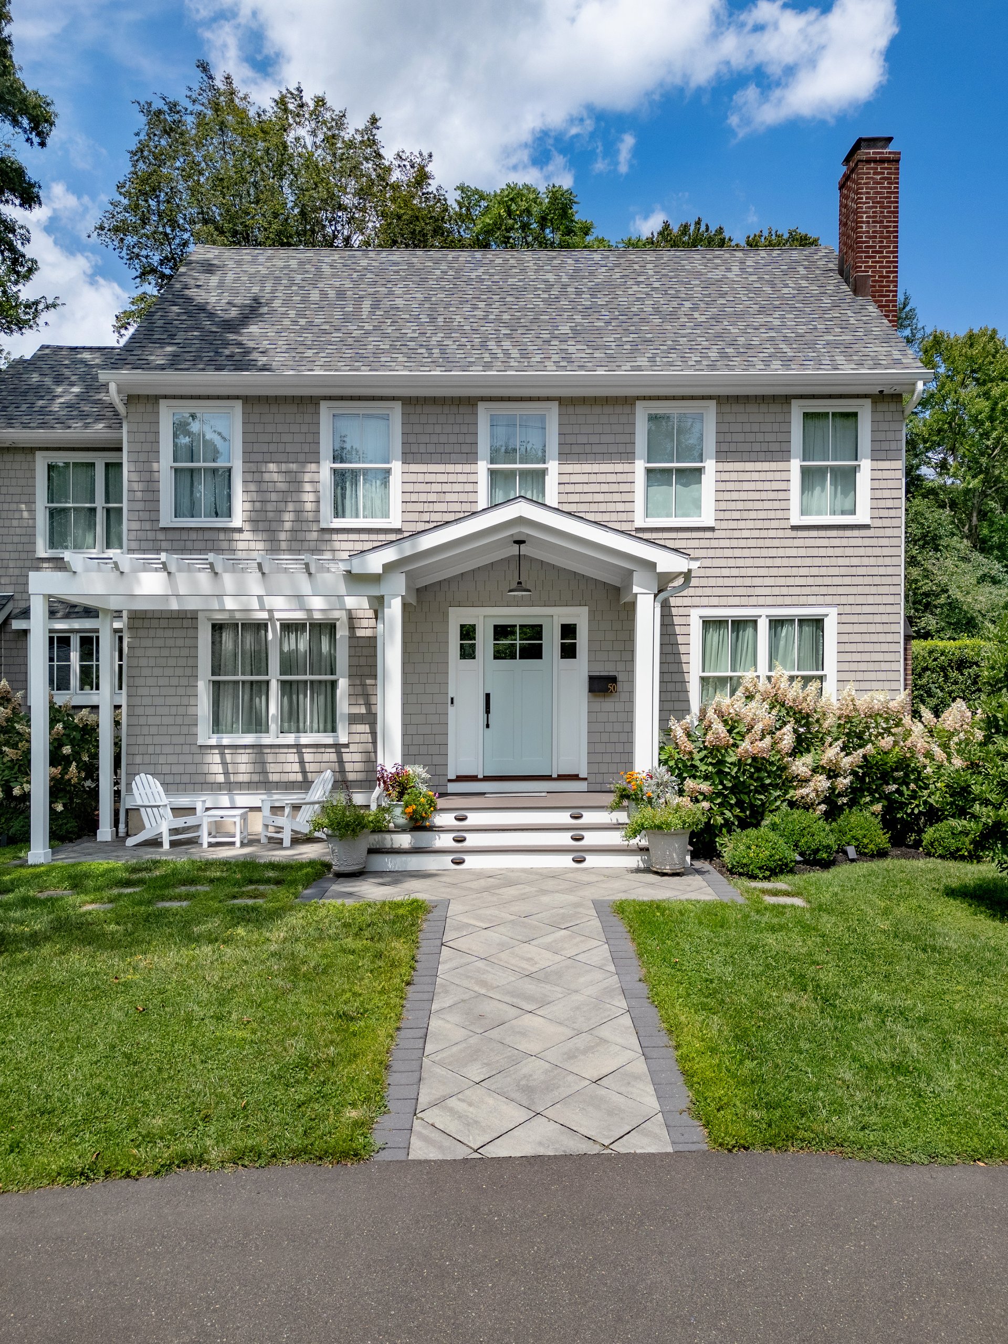
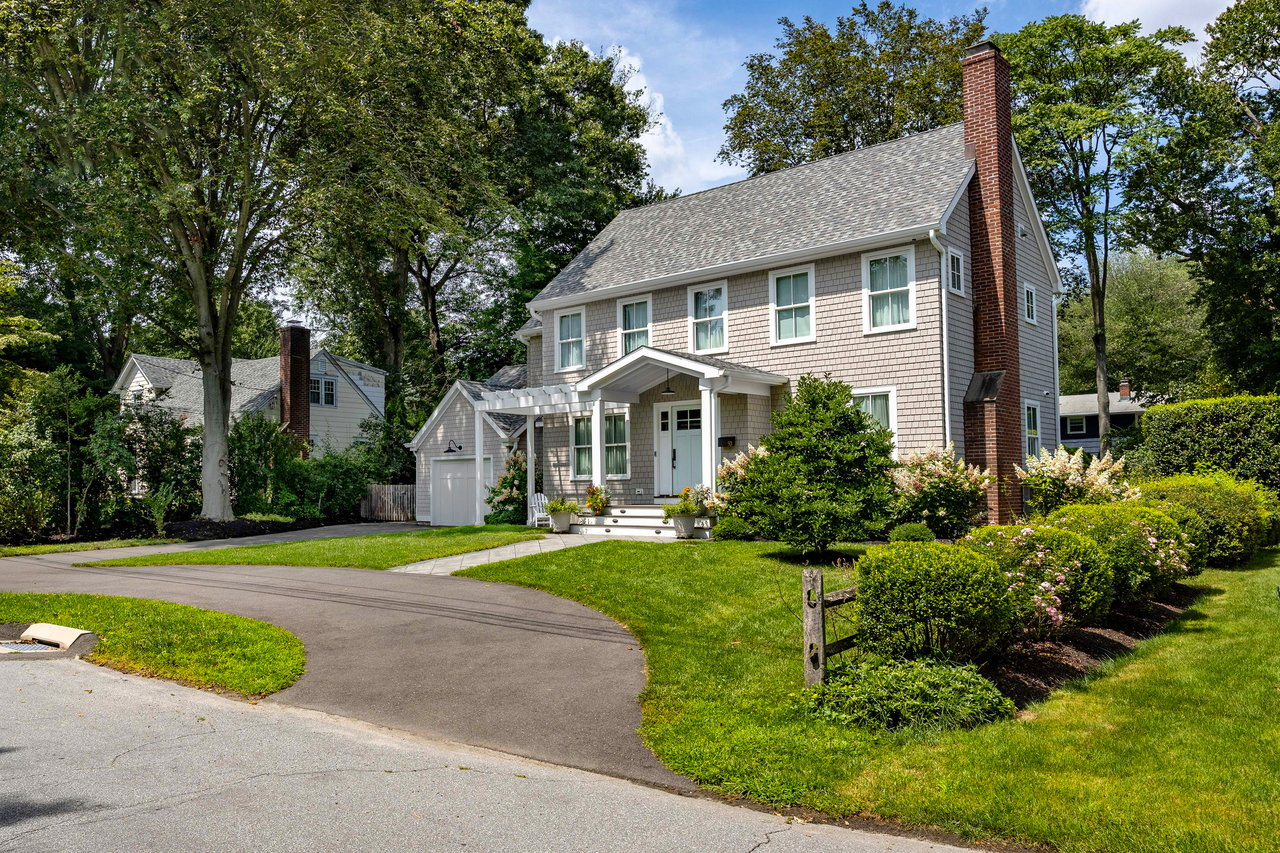
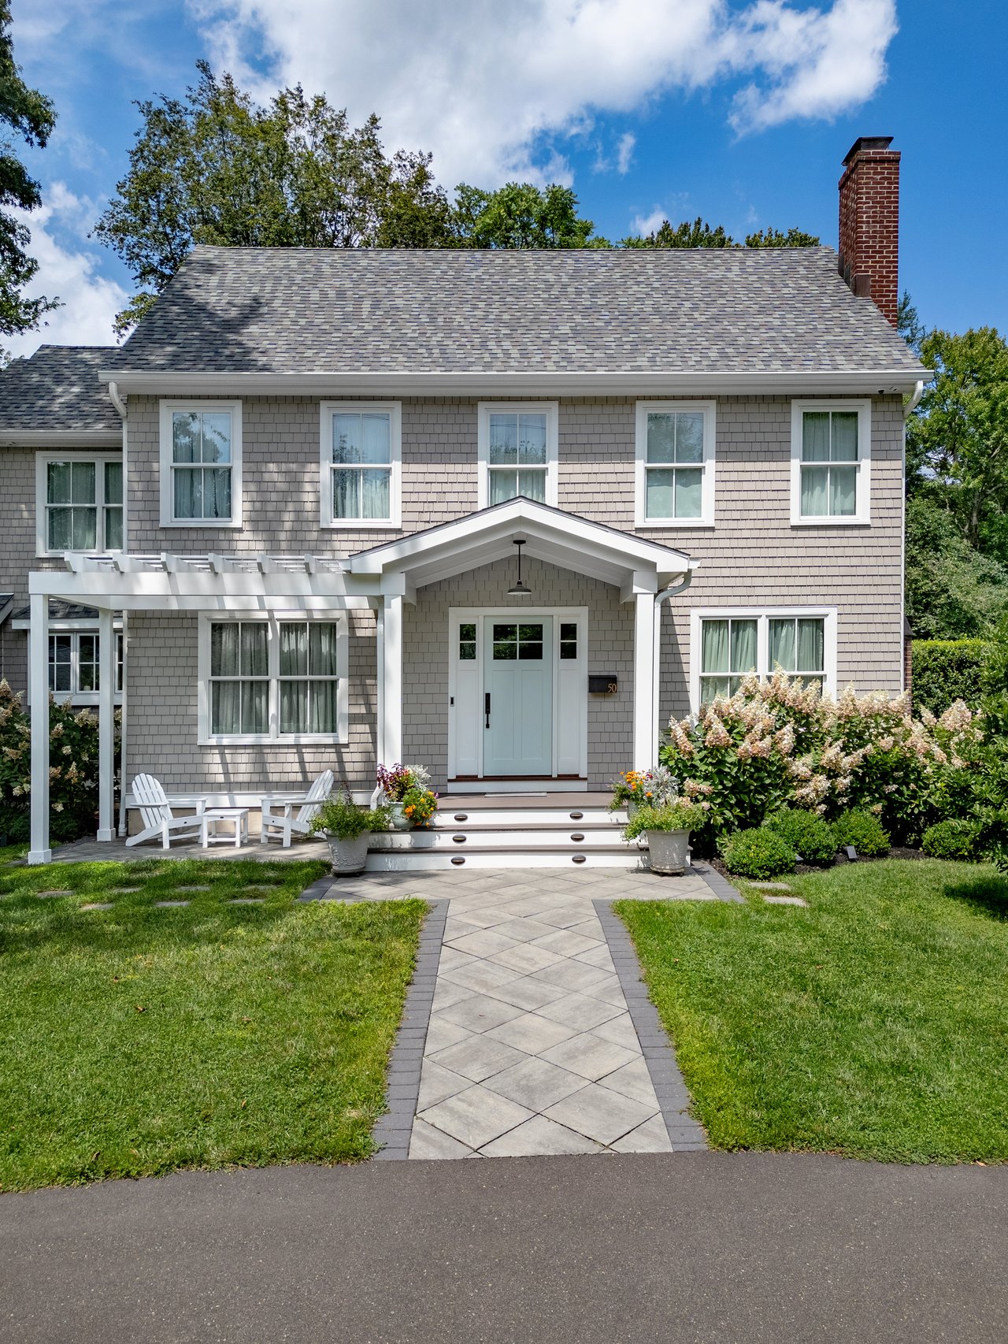
Gray-shingled Colonial with a brick chimney, white pergola, and paved front walkway.
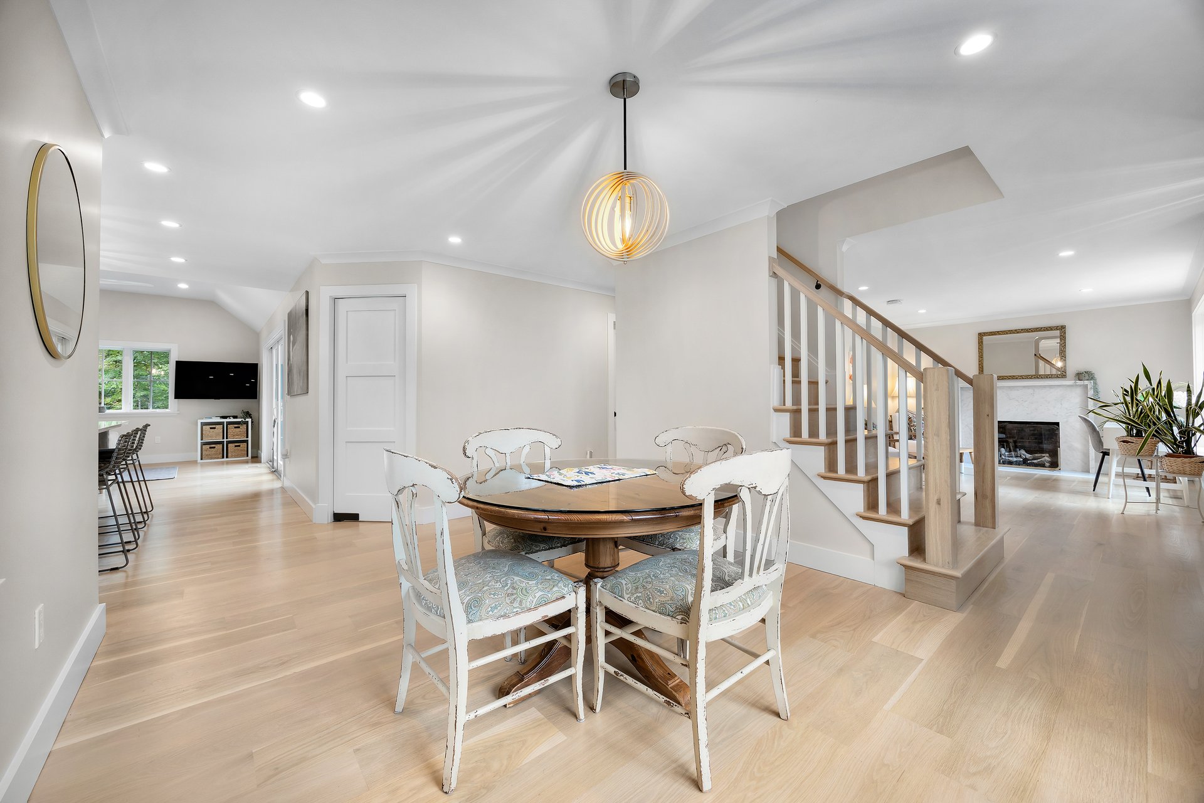
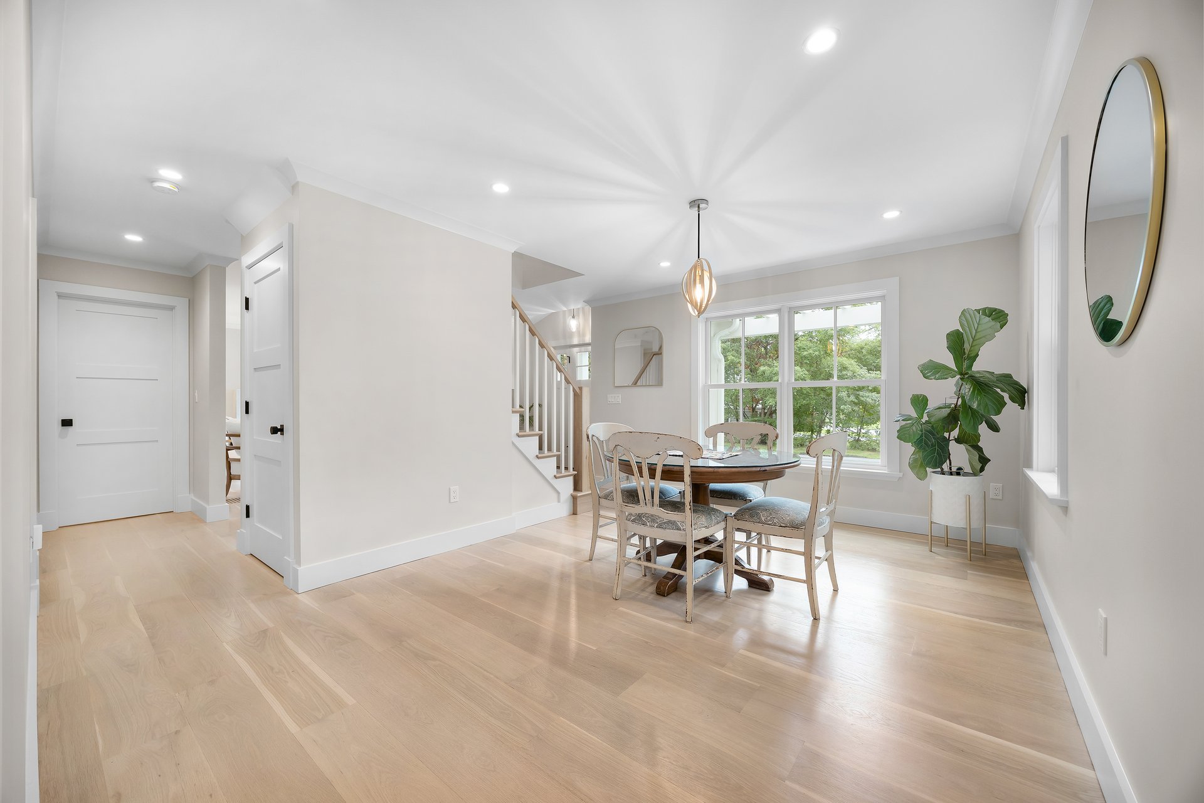
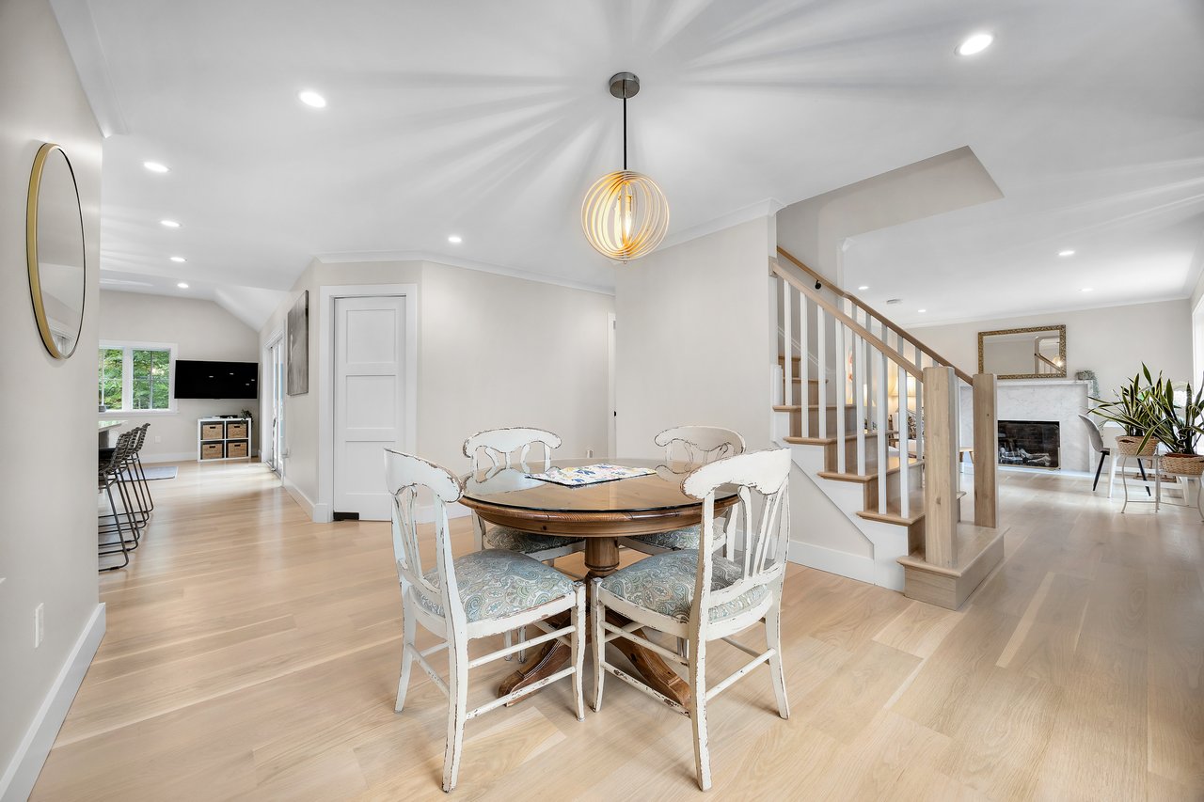
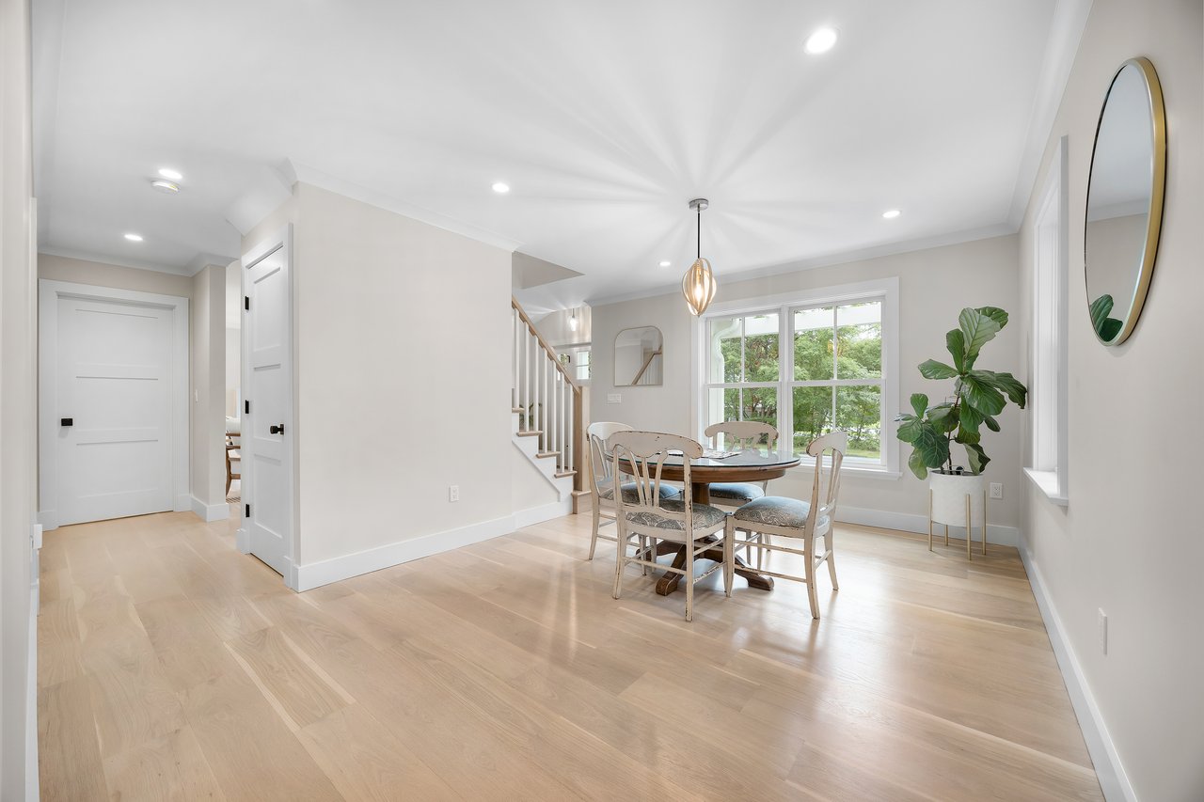
Dining area with a round wooden table, white chairs, and an open staircase beside the living room.
Dining area with a round table beside large windows, pale wood floors, and a staircase.
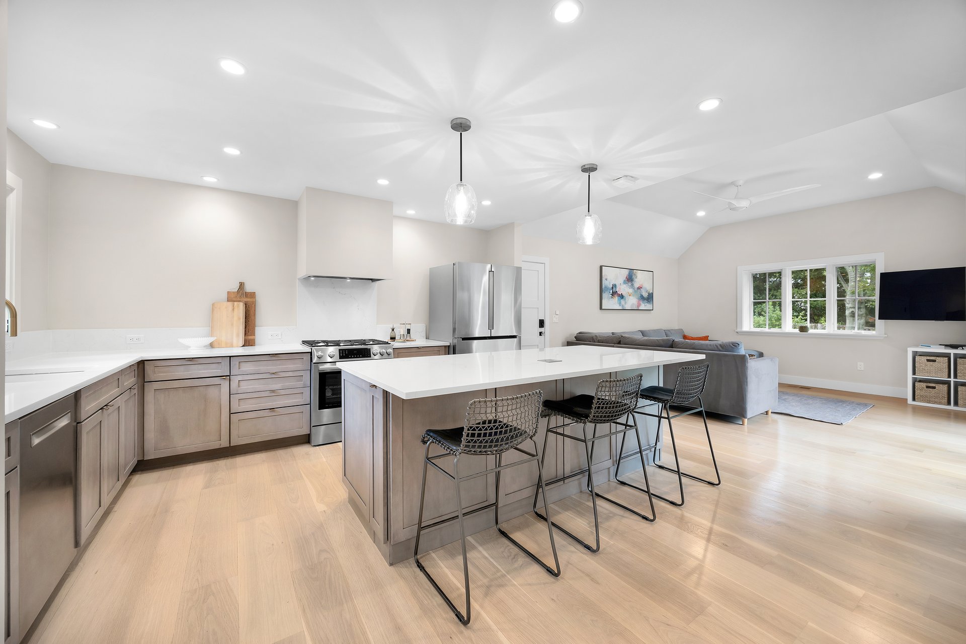
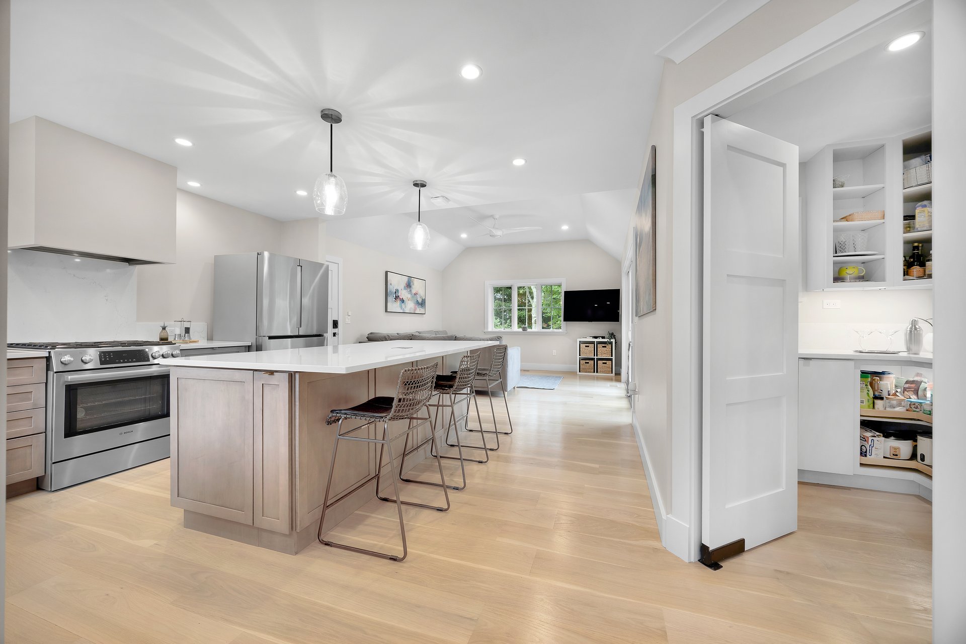
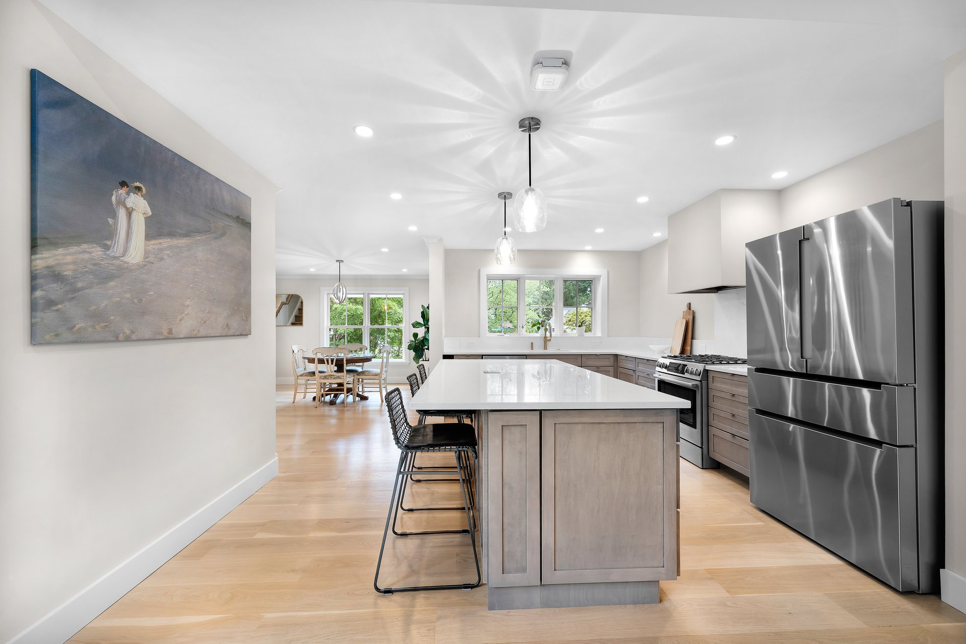
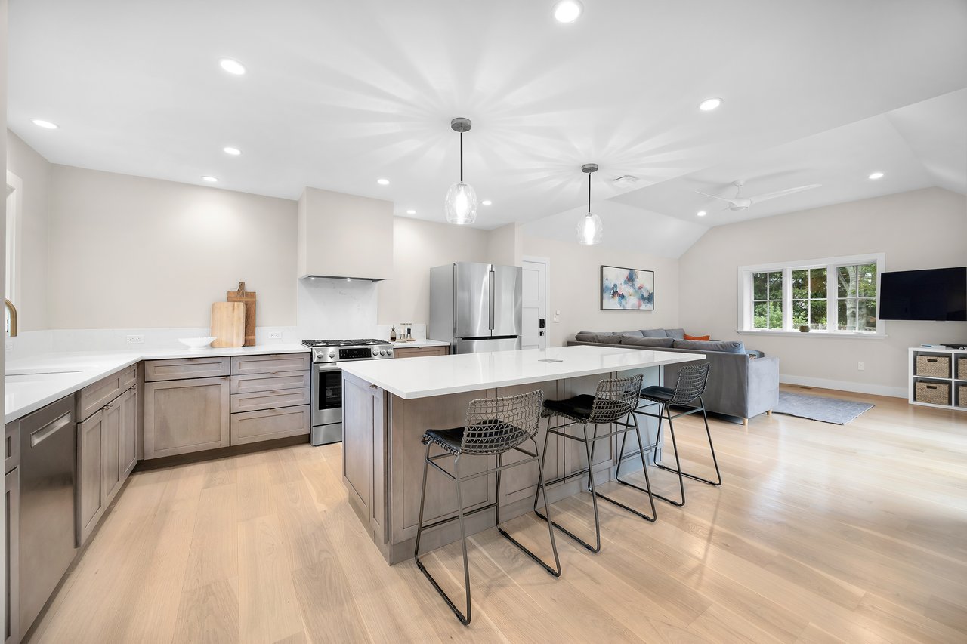
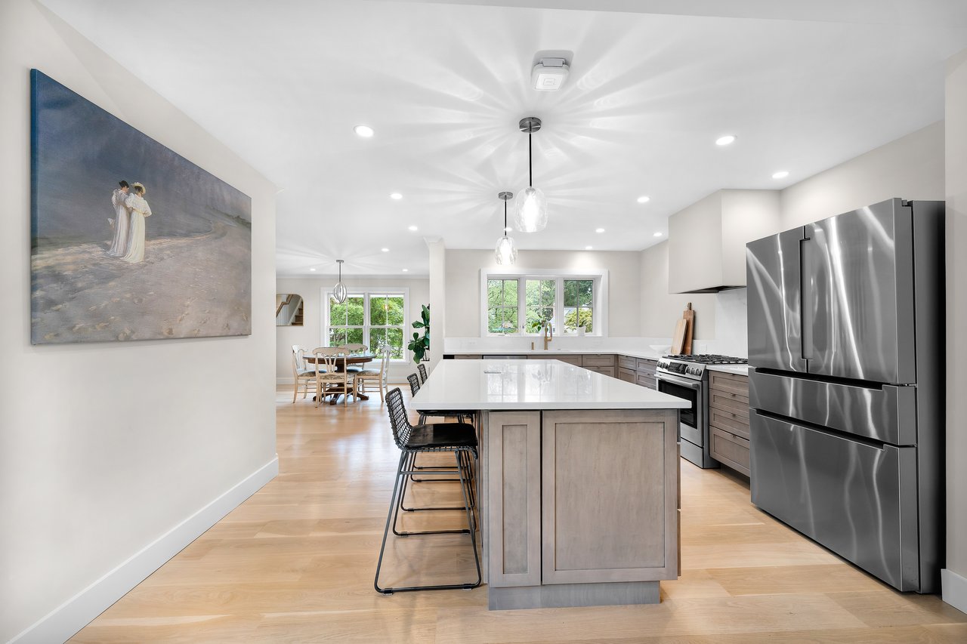
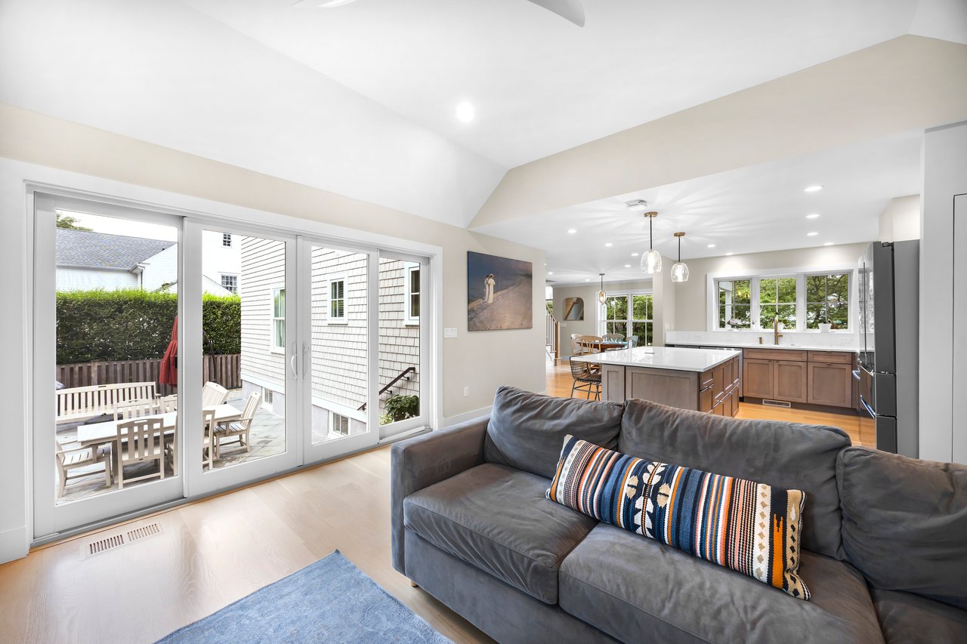
Open-plan kitchen with a large white island, gray cabinetry, stainless steel appliances, and adjoining living area.
Open-plan kitchen with a large island, stainless steel appliances, and an adjoining living area.
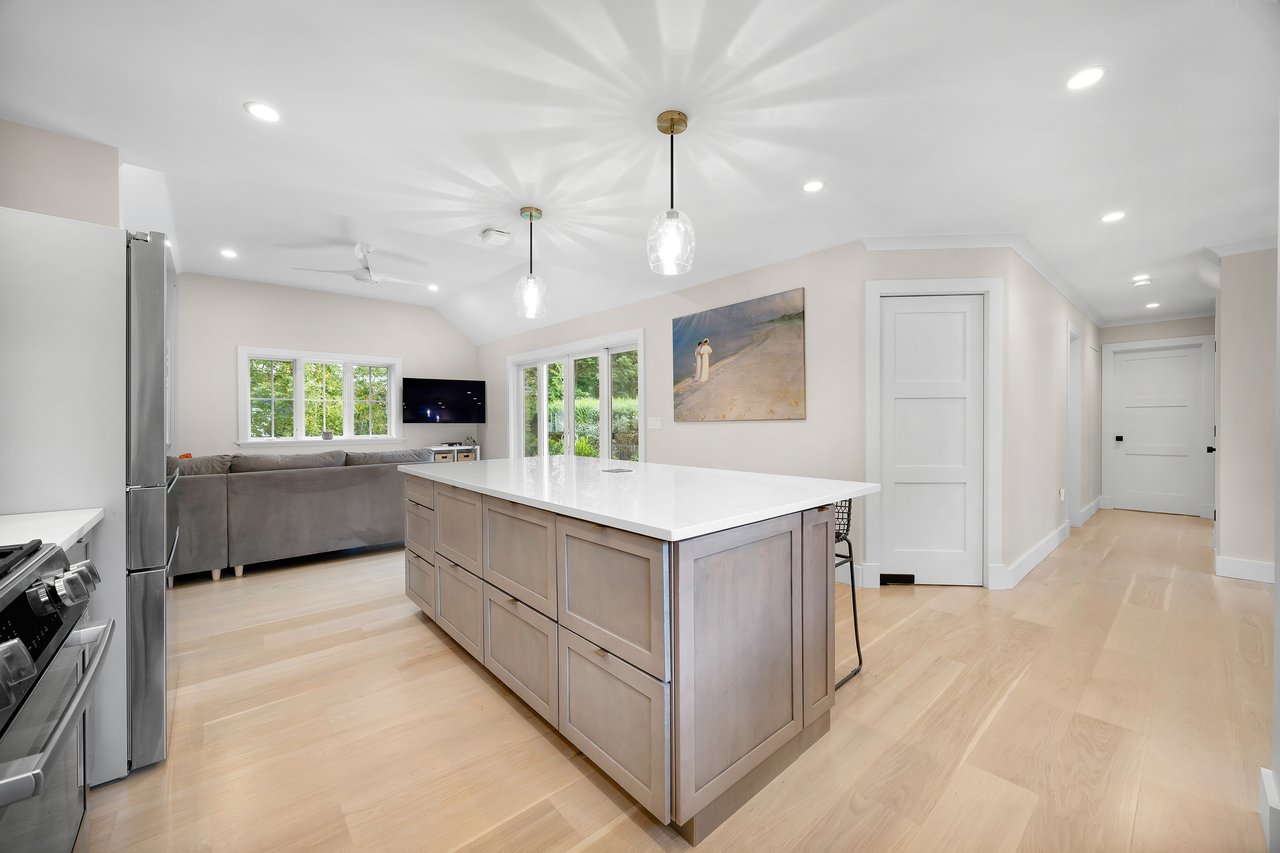
Bright kitchen with a large island, stainless steel appliances, and an adjoining living area.
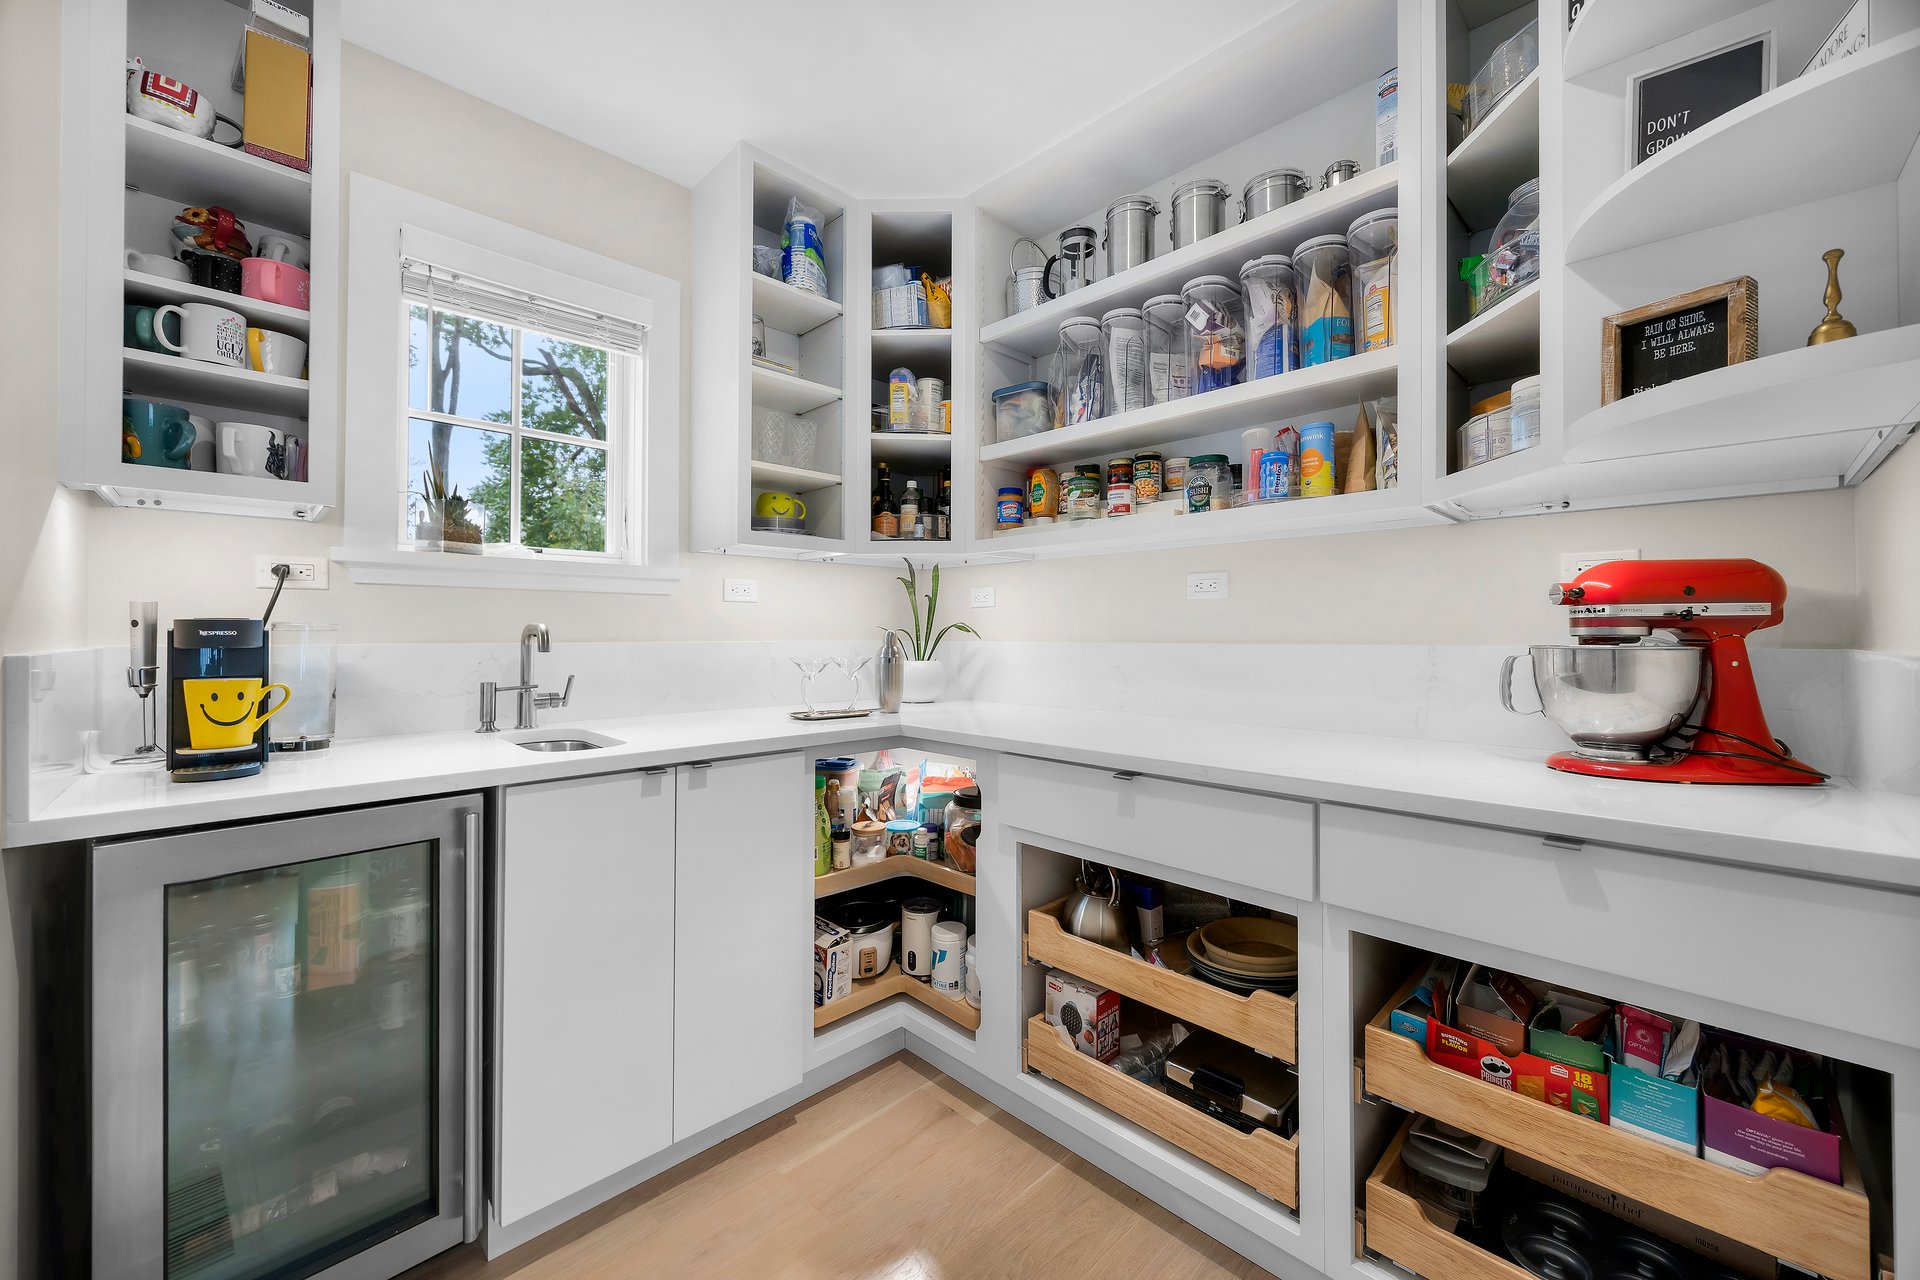
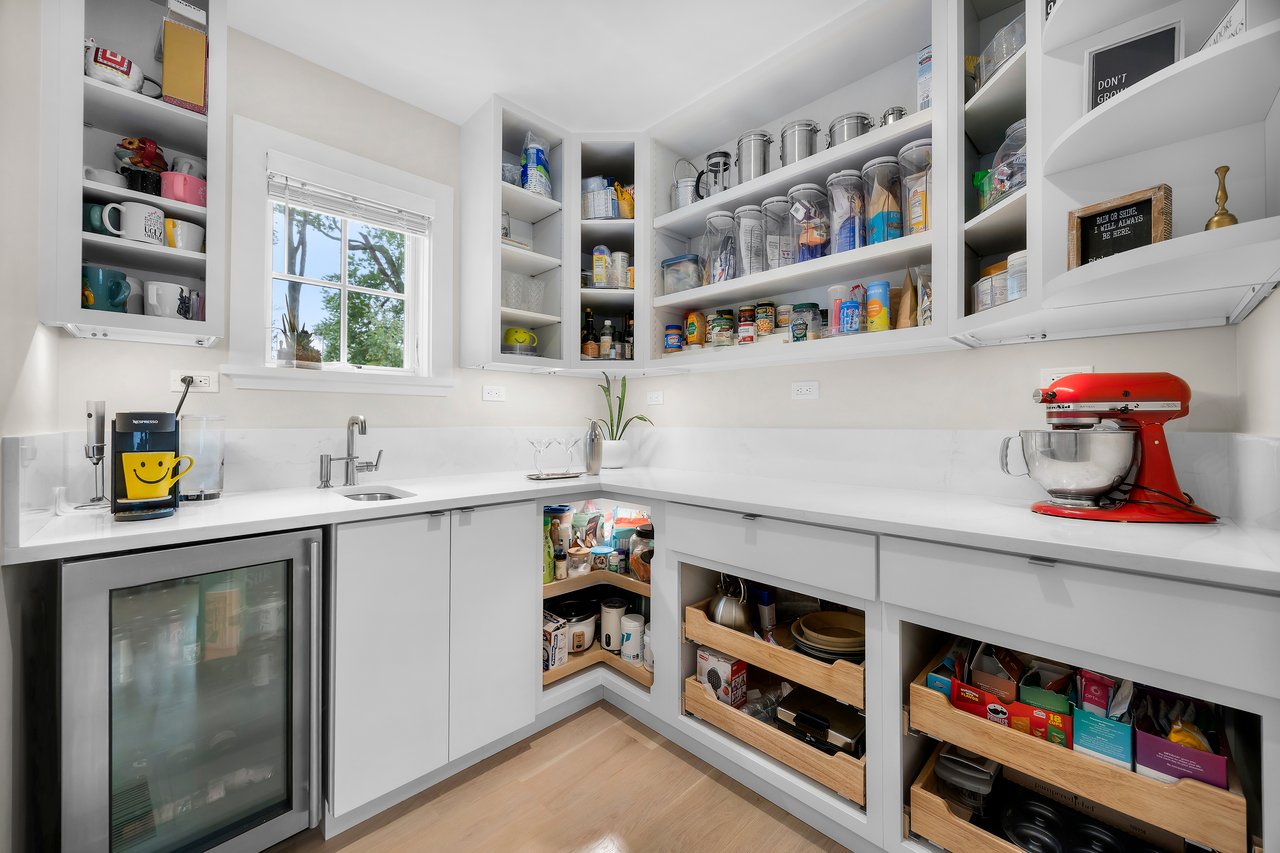
Bright pantry with white built-in shelving, an L-shaped counter, sink, and glass-front beverage refrigerator.
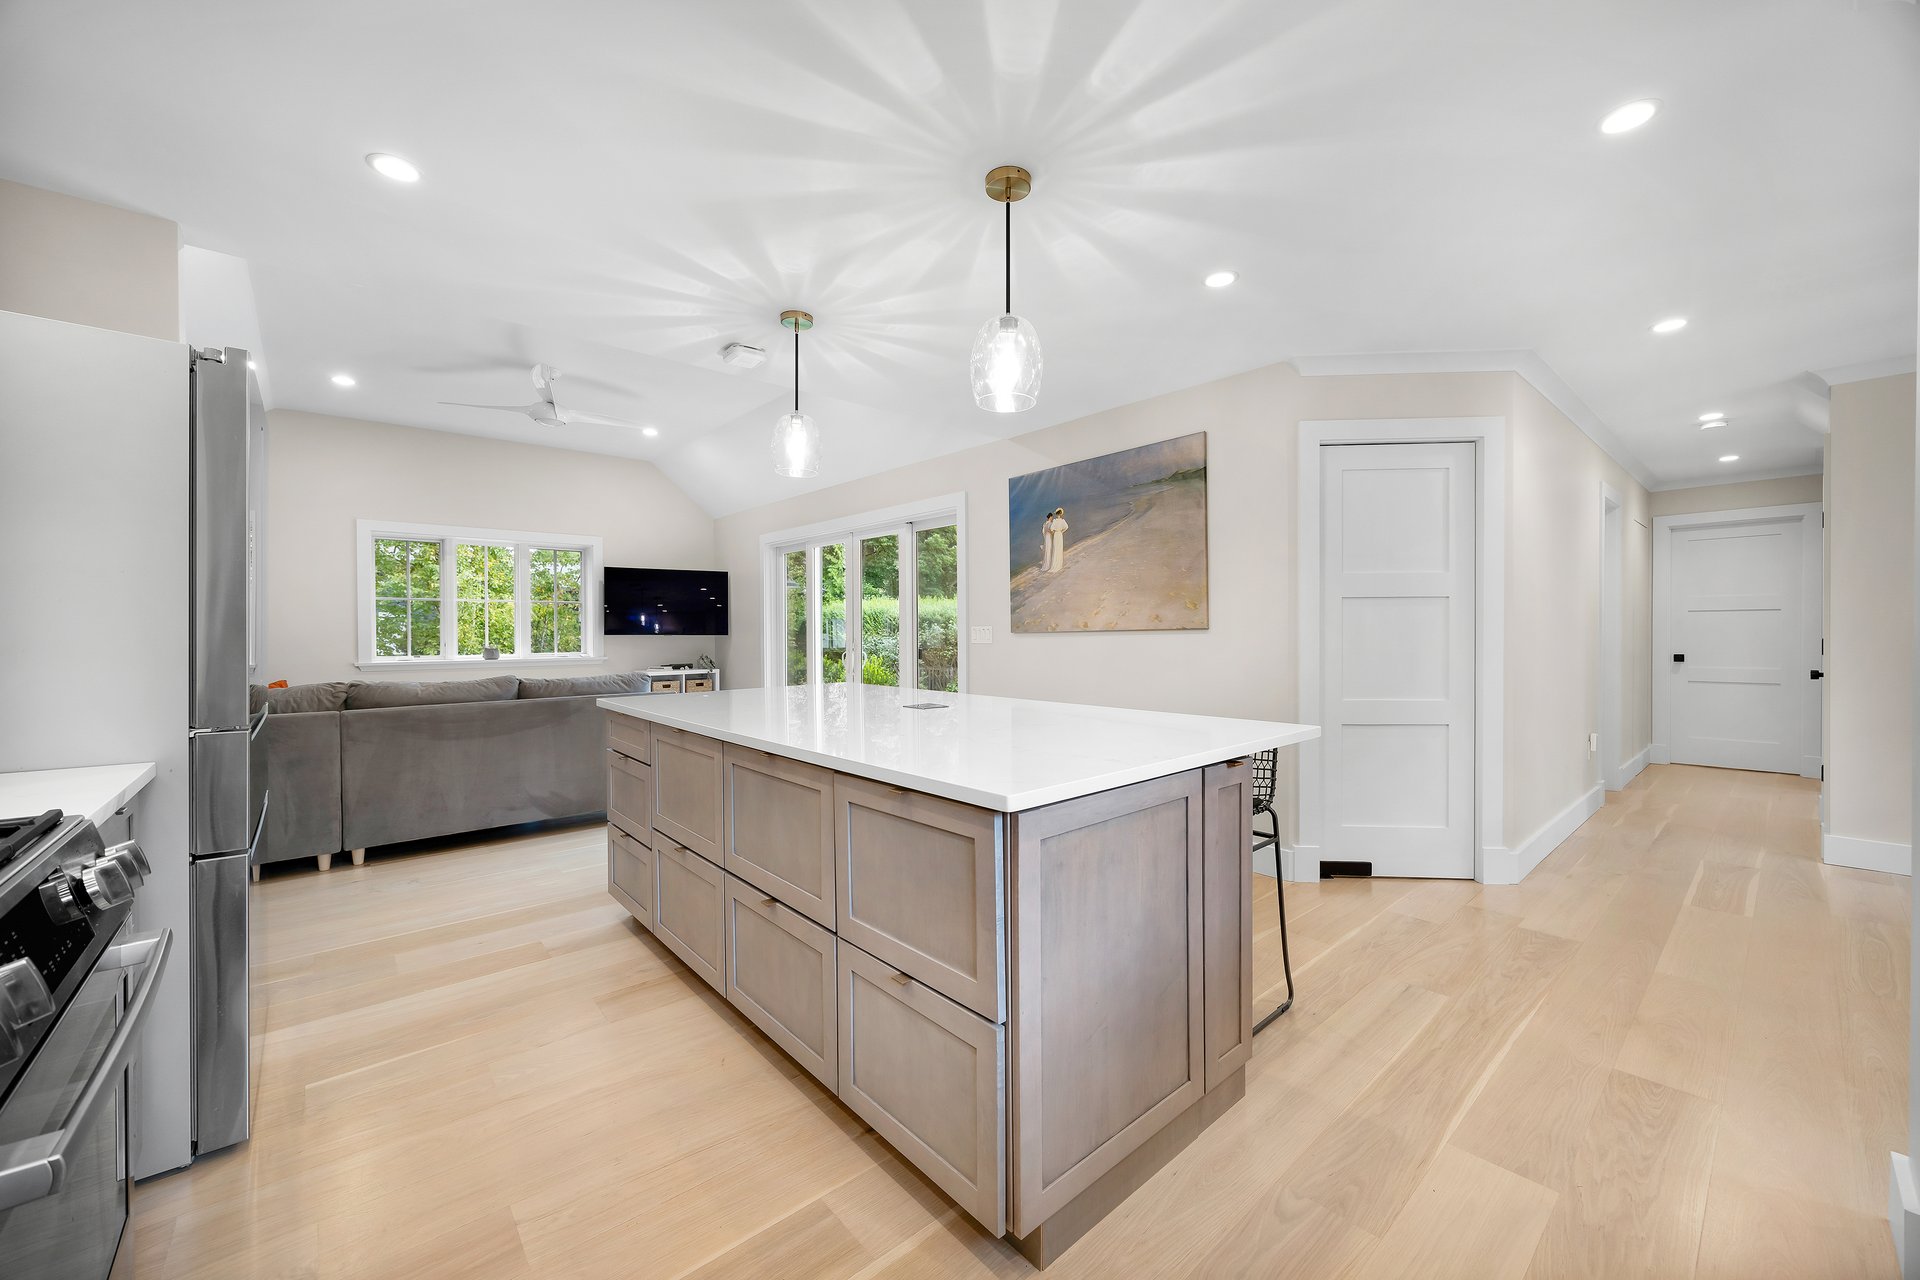
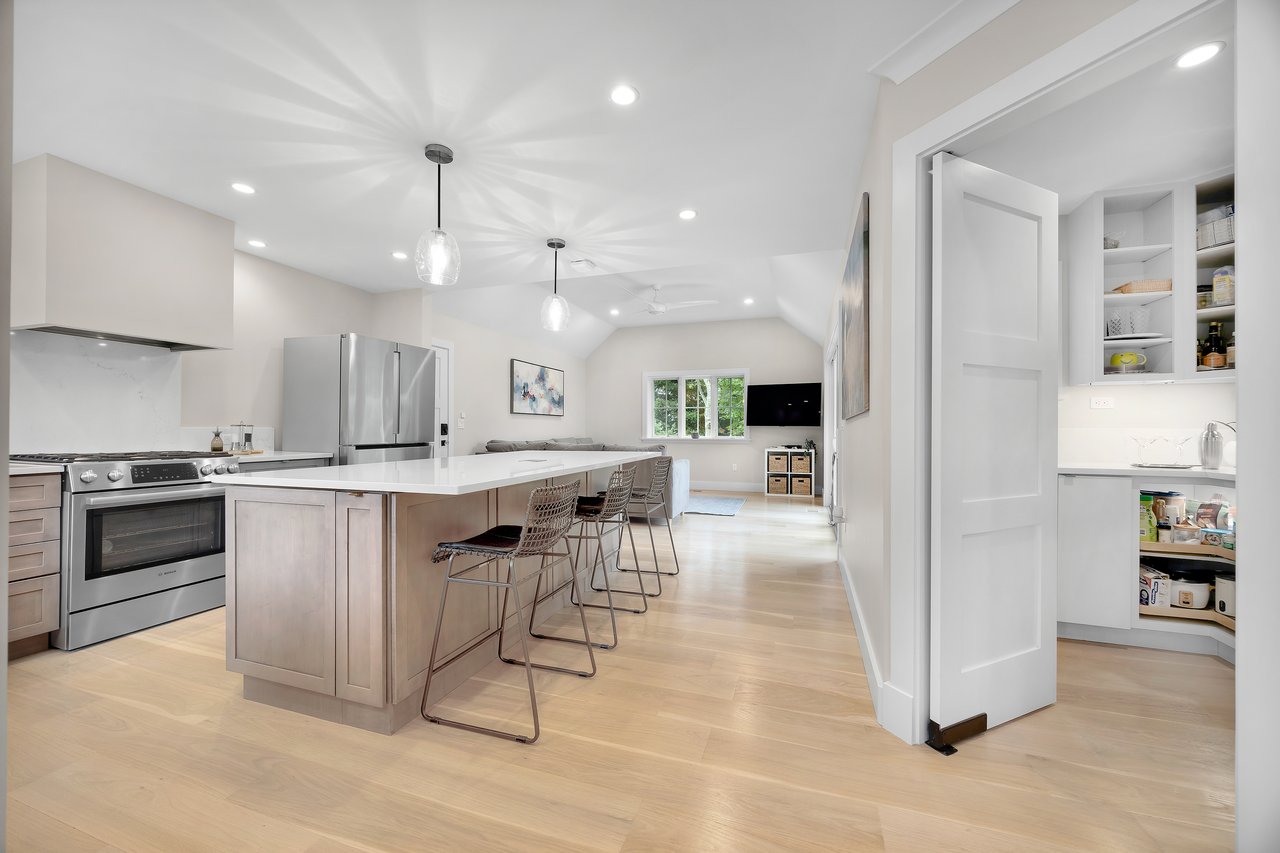
Open-plan kitchen with a large island, stainless steel appliances, and dining area beyond.
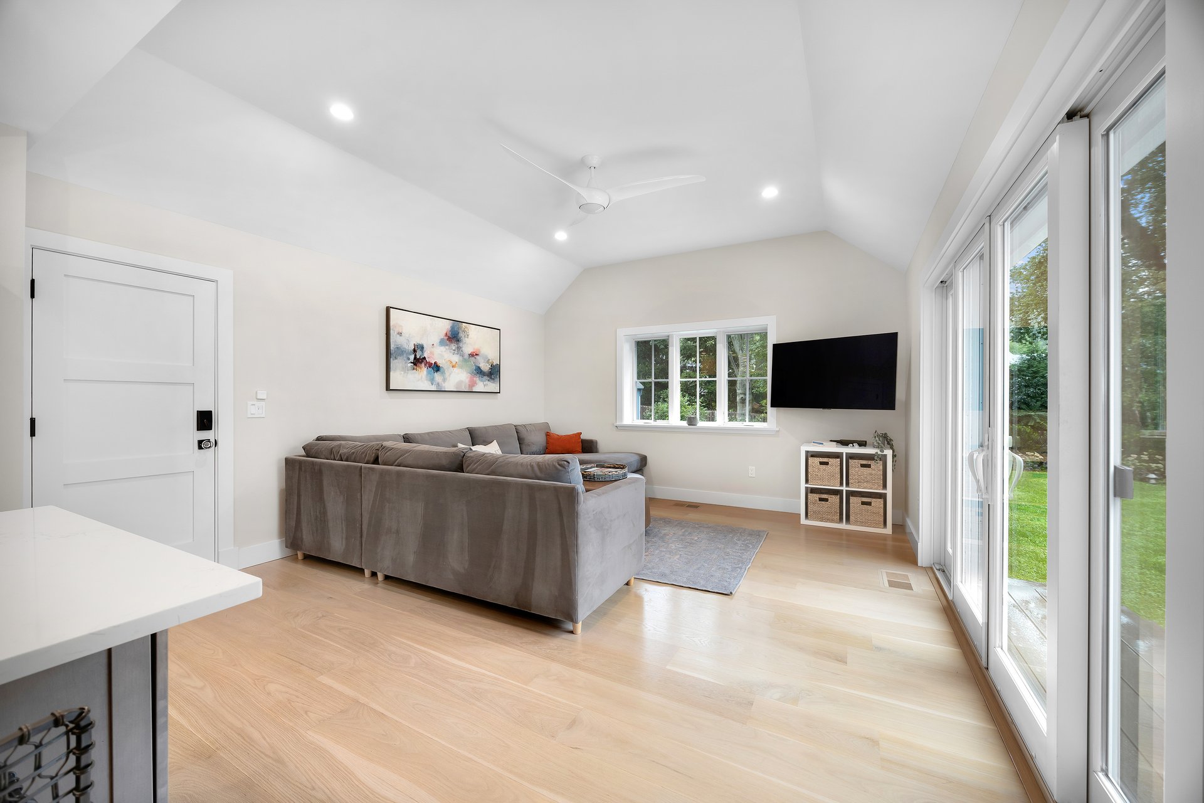
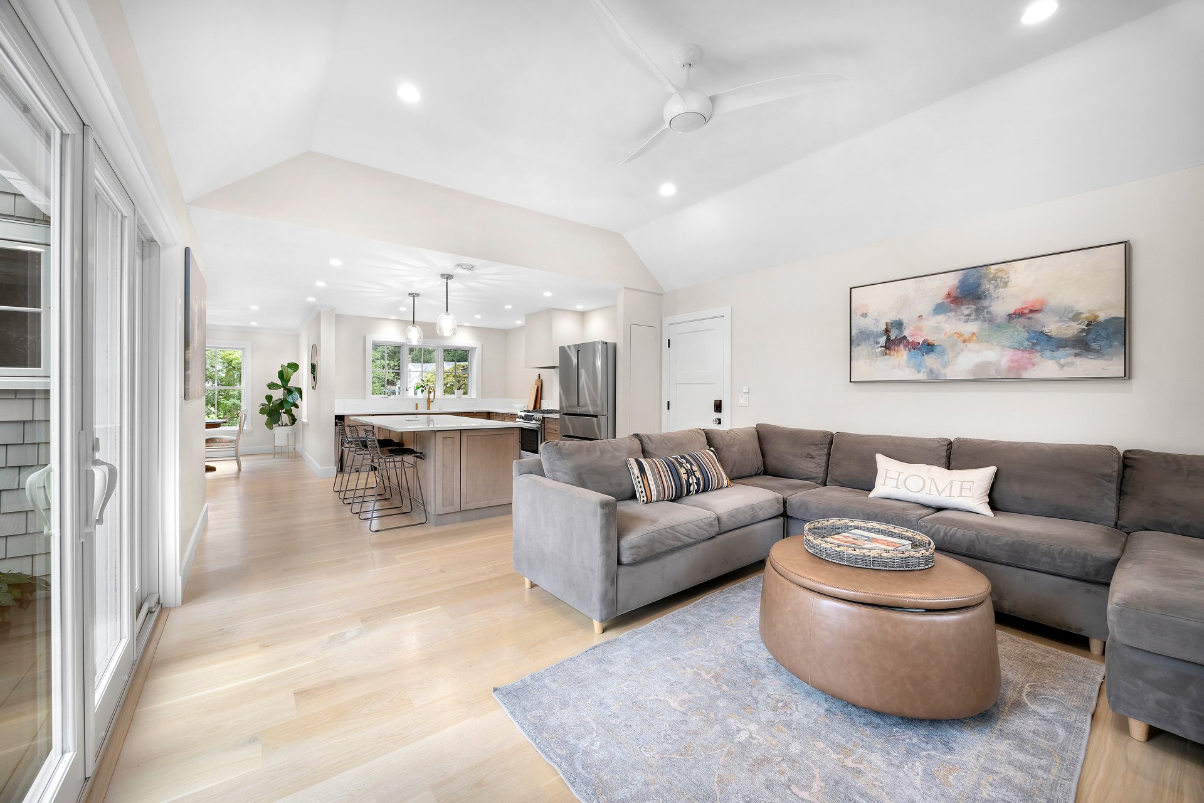
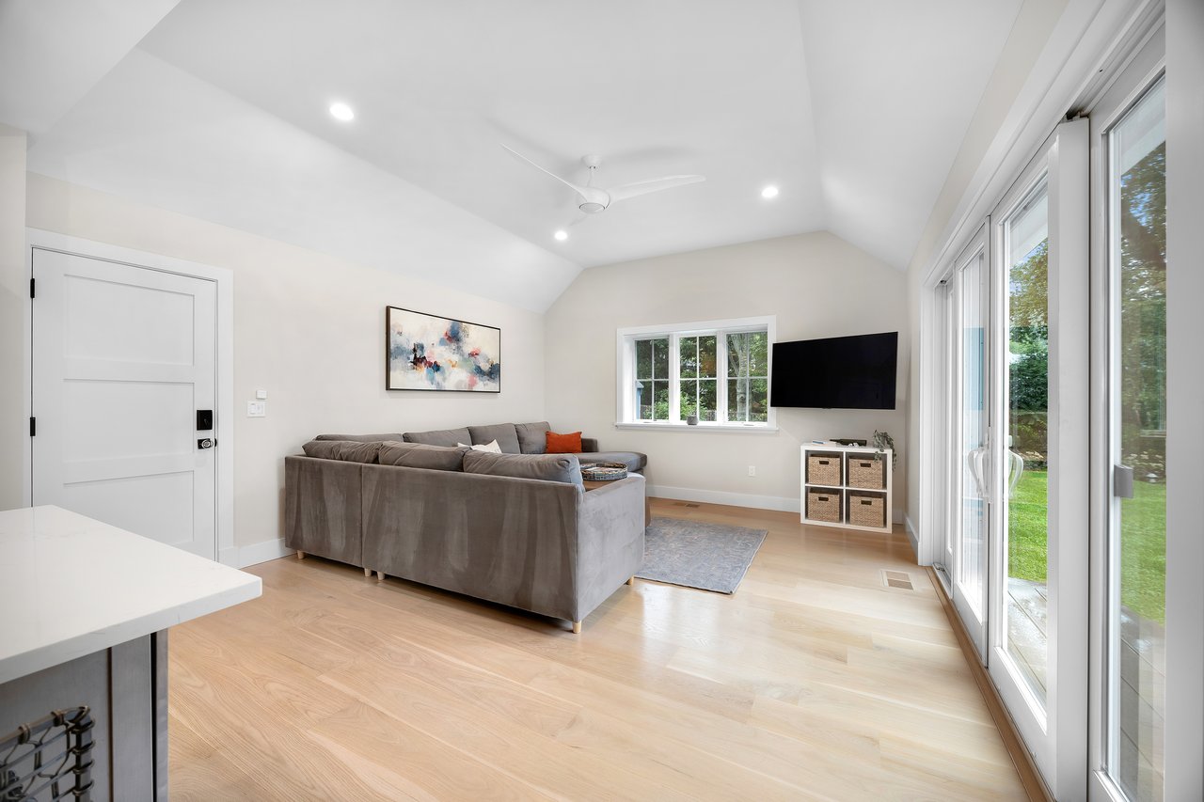
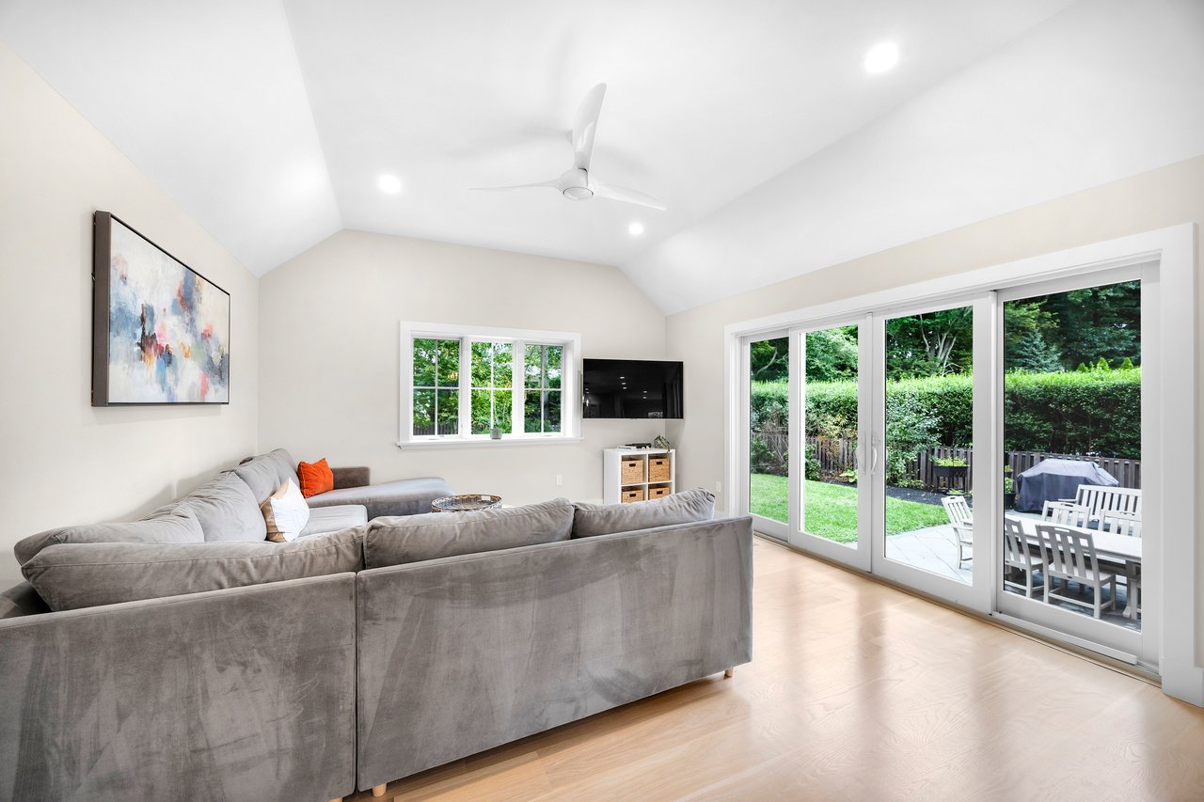
Living room with vaulted ceiling, gray sectional sofa, and sliding glass doors to the lawn.
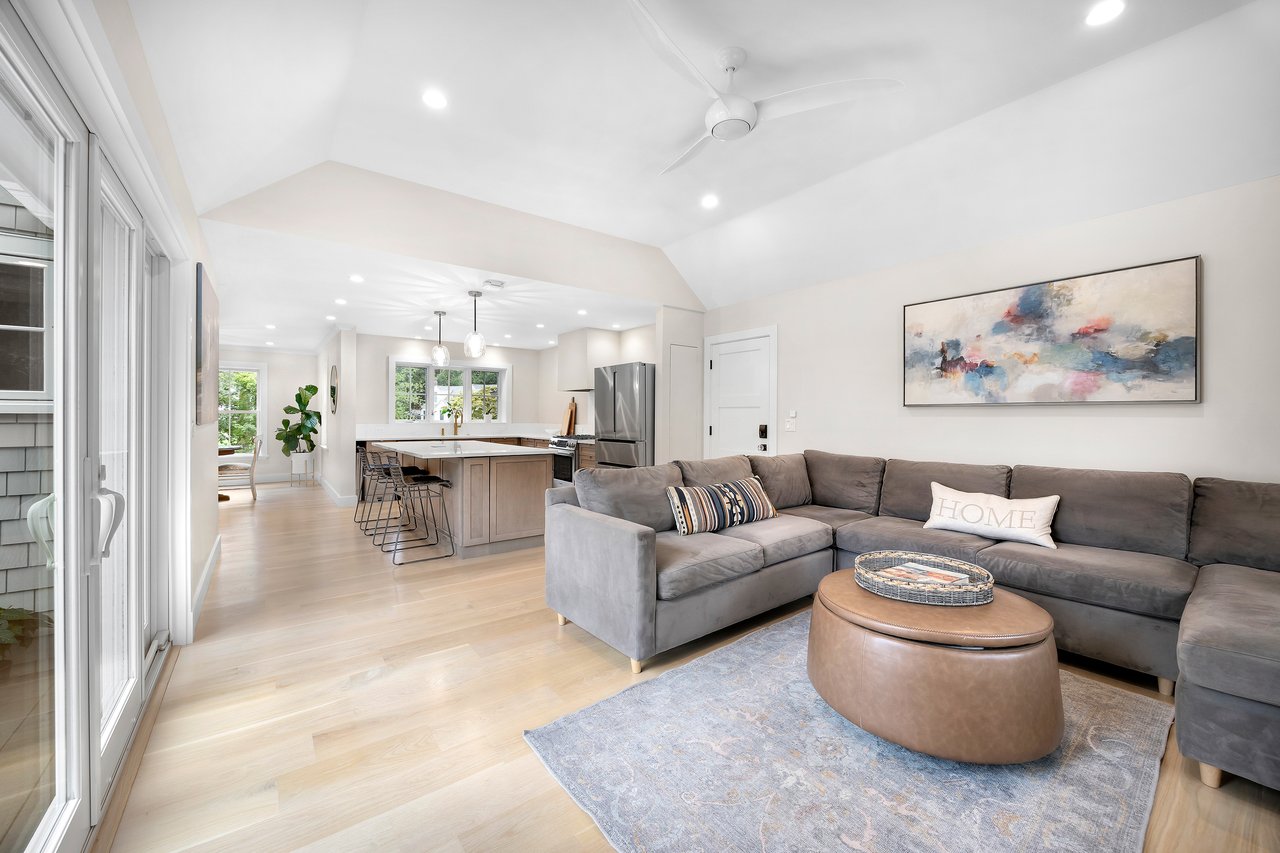
Open-plan living room and kitchen with a gray sectional, pale wood floors, and sliding glass doors.
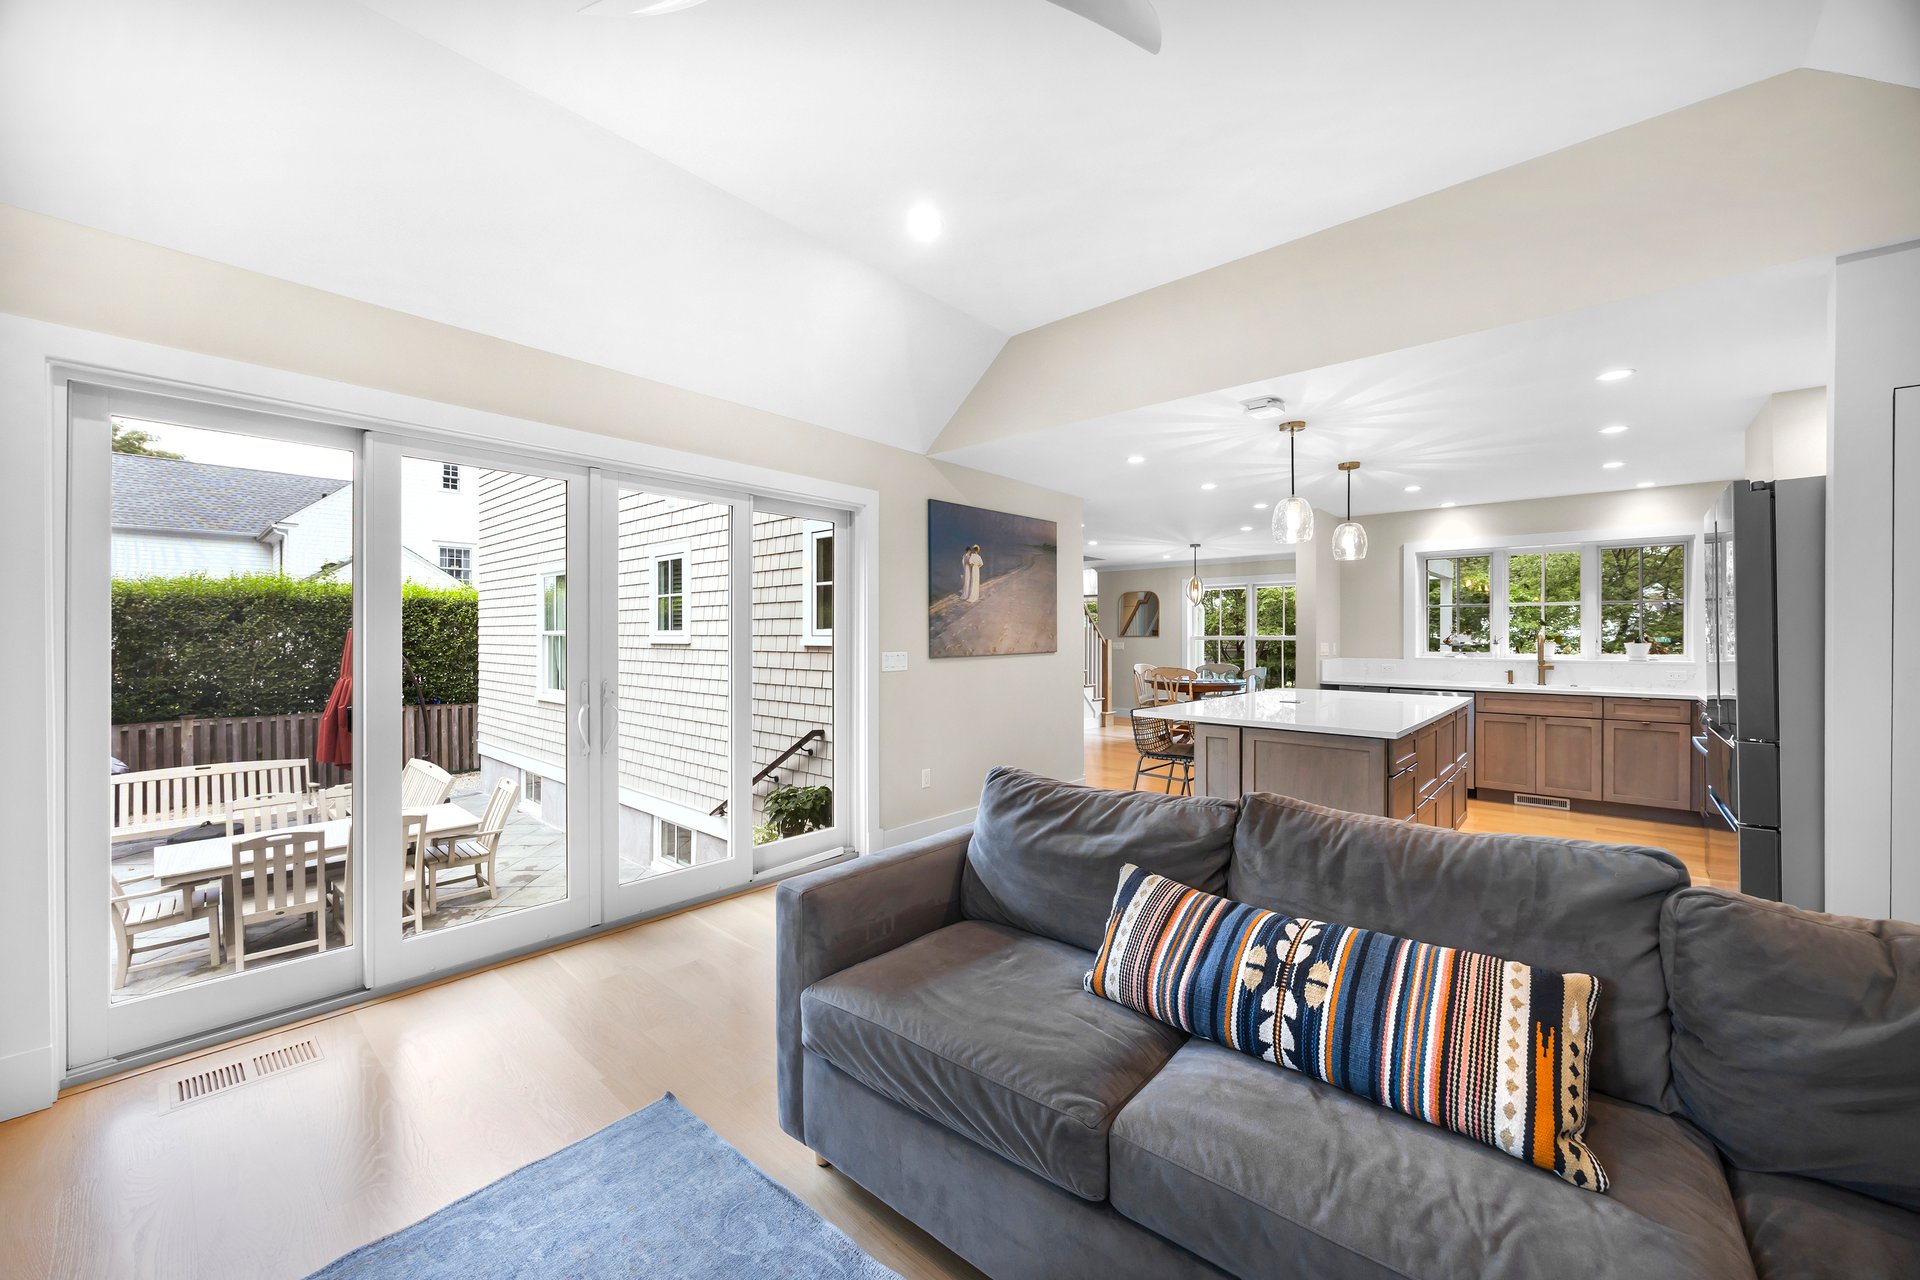
Living room with a gray sofa, vaulted ceiling, and sliding doors opening to a patio.
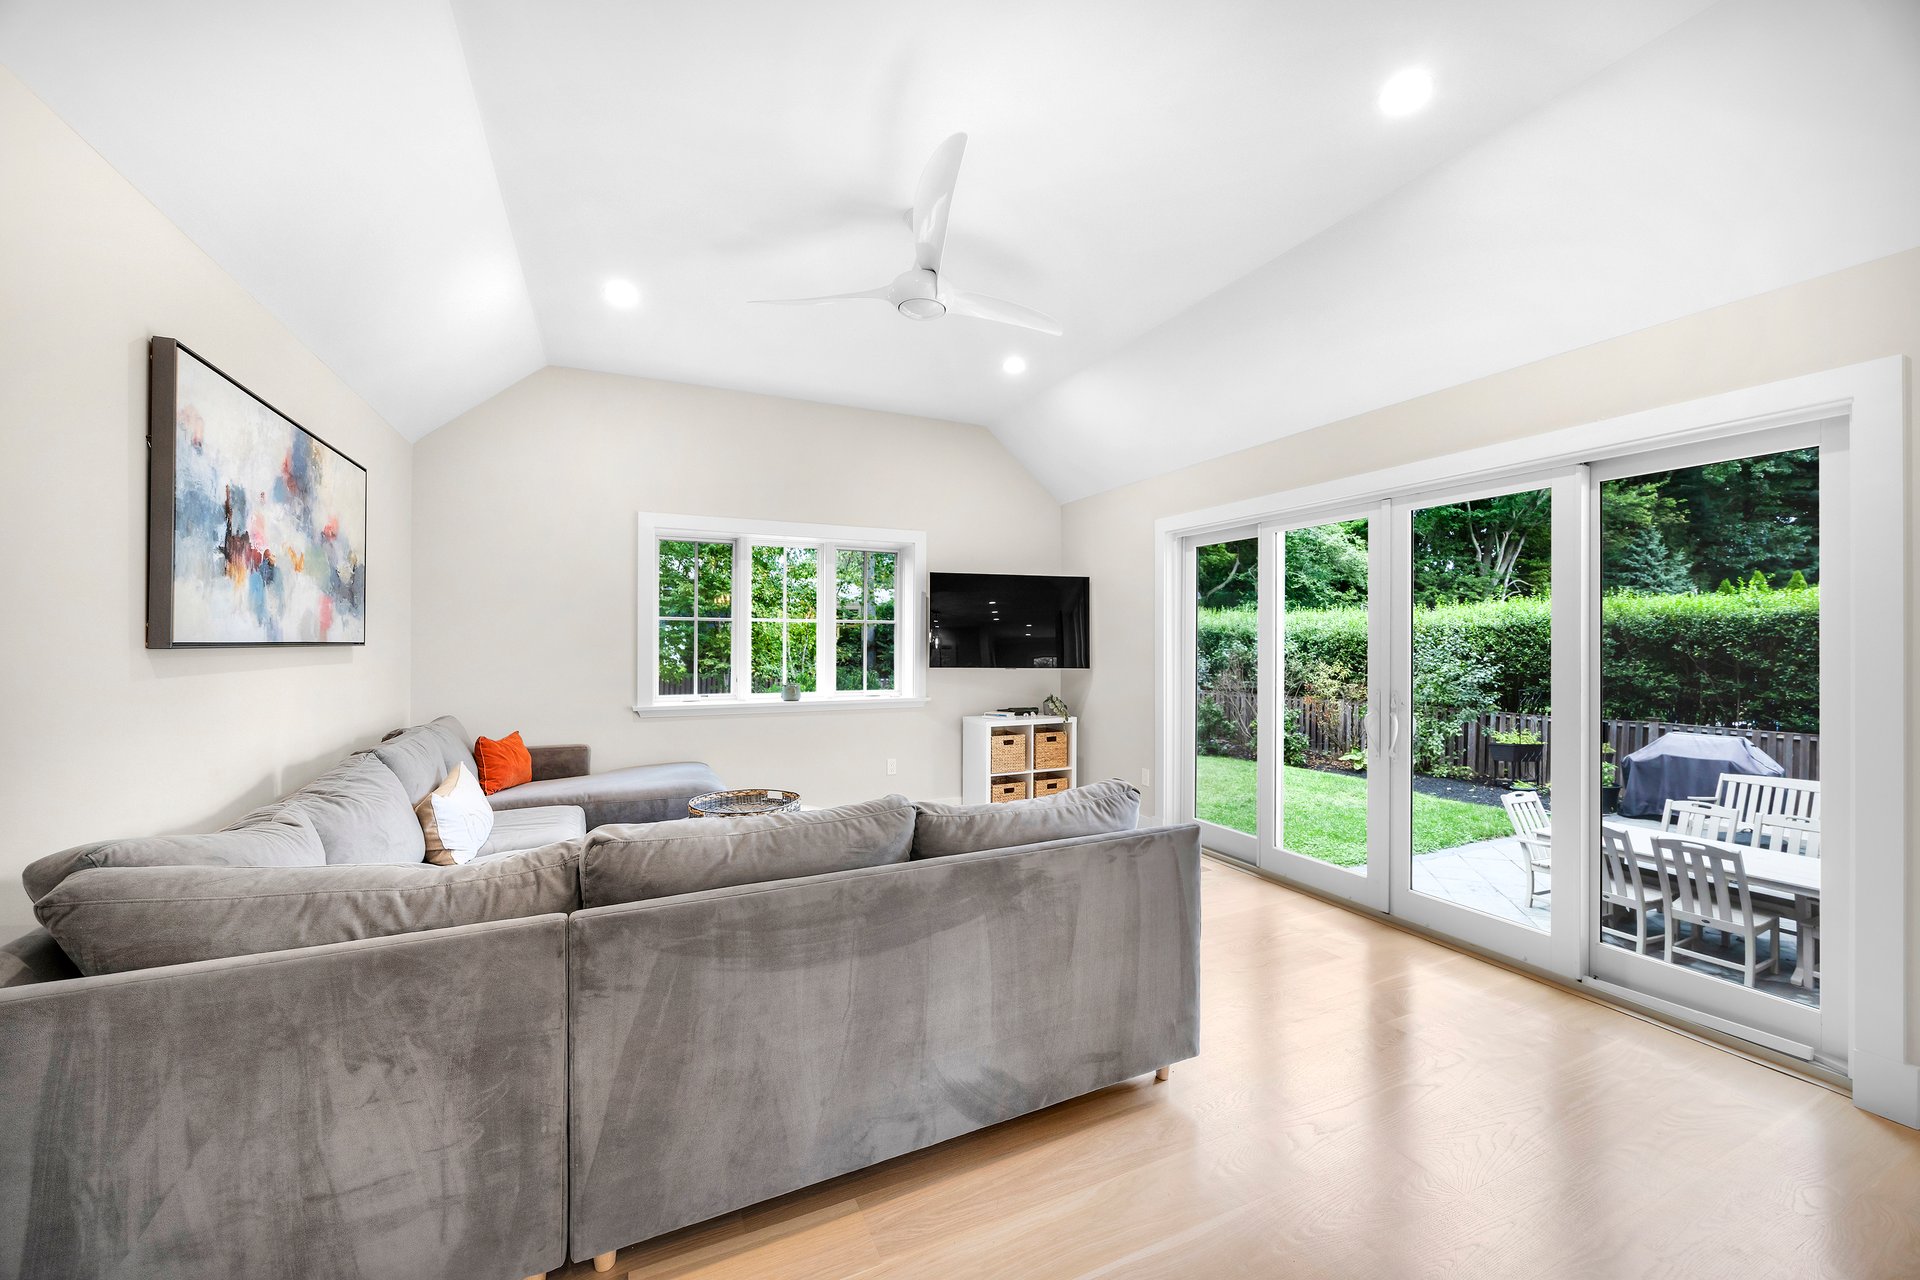
Living room with vaulted ceiling, gray sectional, and sliding doors opening to the patio and backyard.
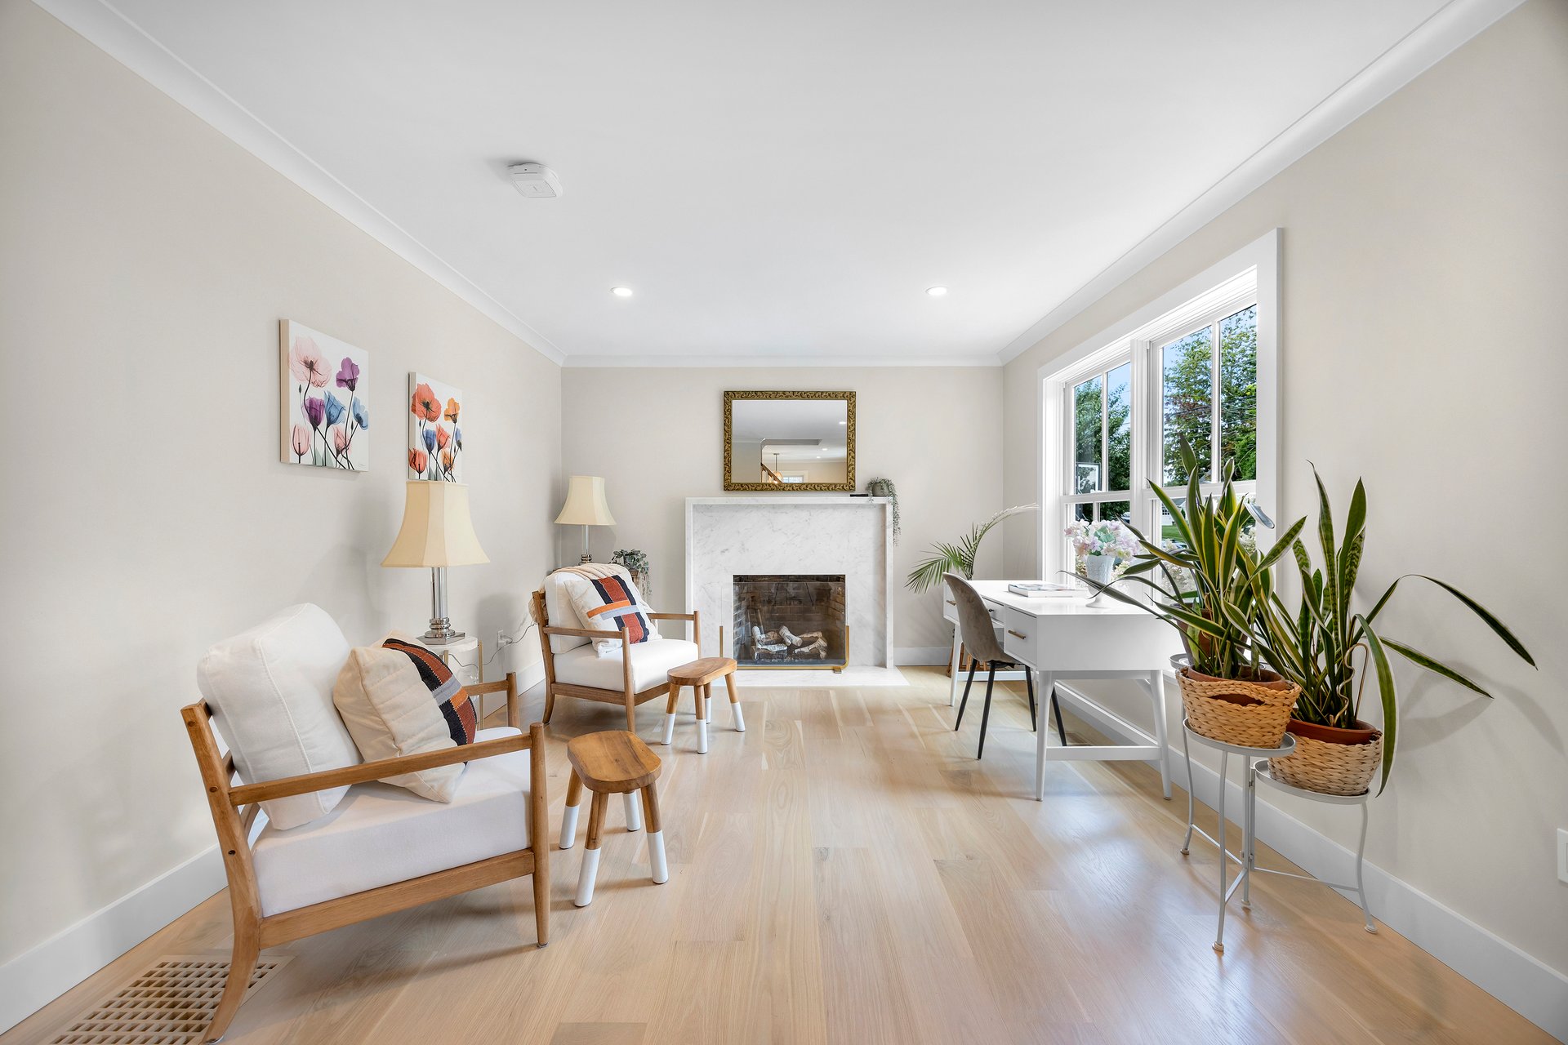
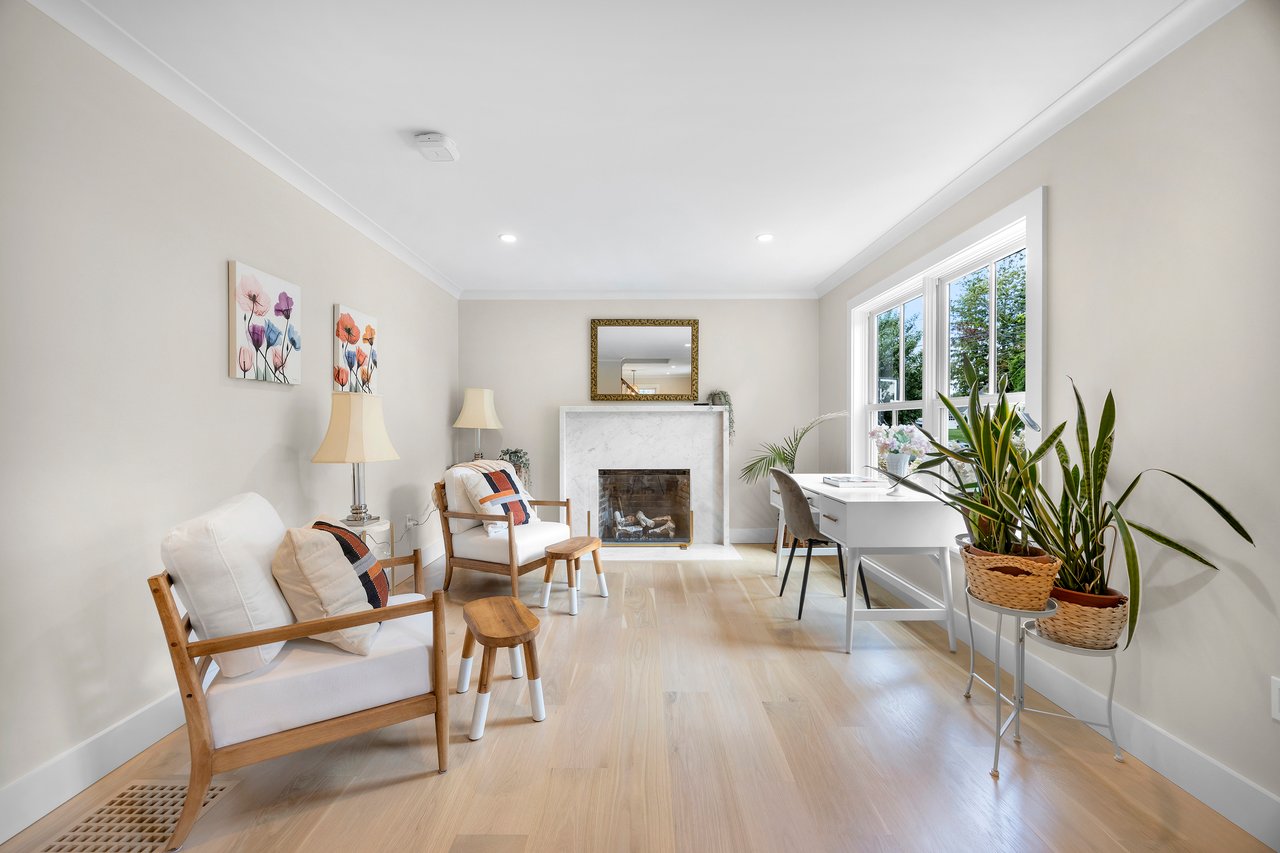
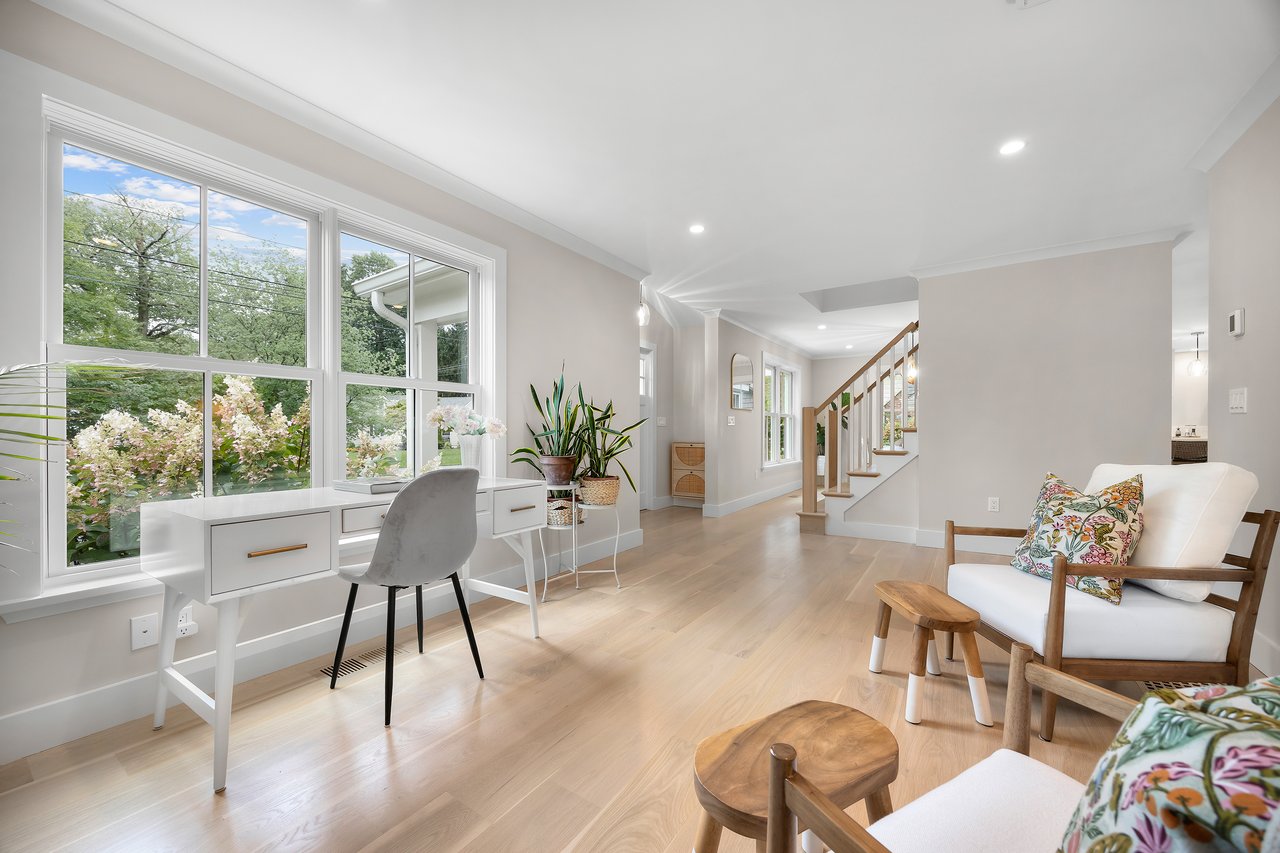
Sitting room with a marble-surround fireplace, white desk by large windows, and potted plants.
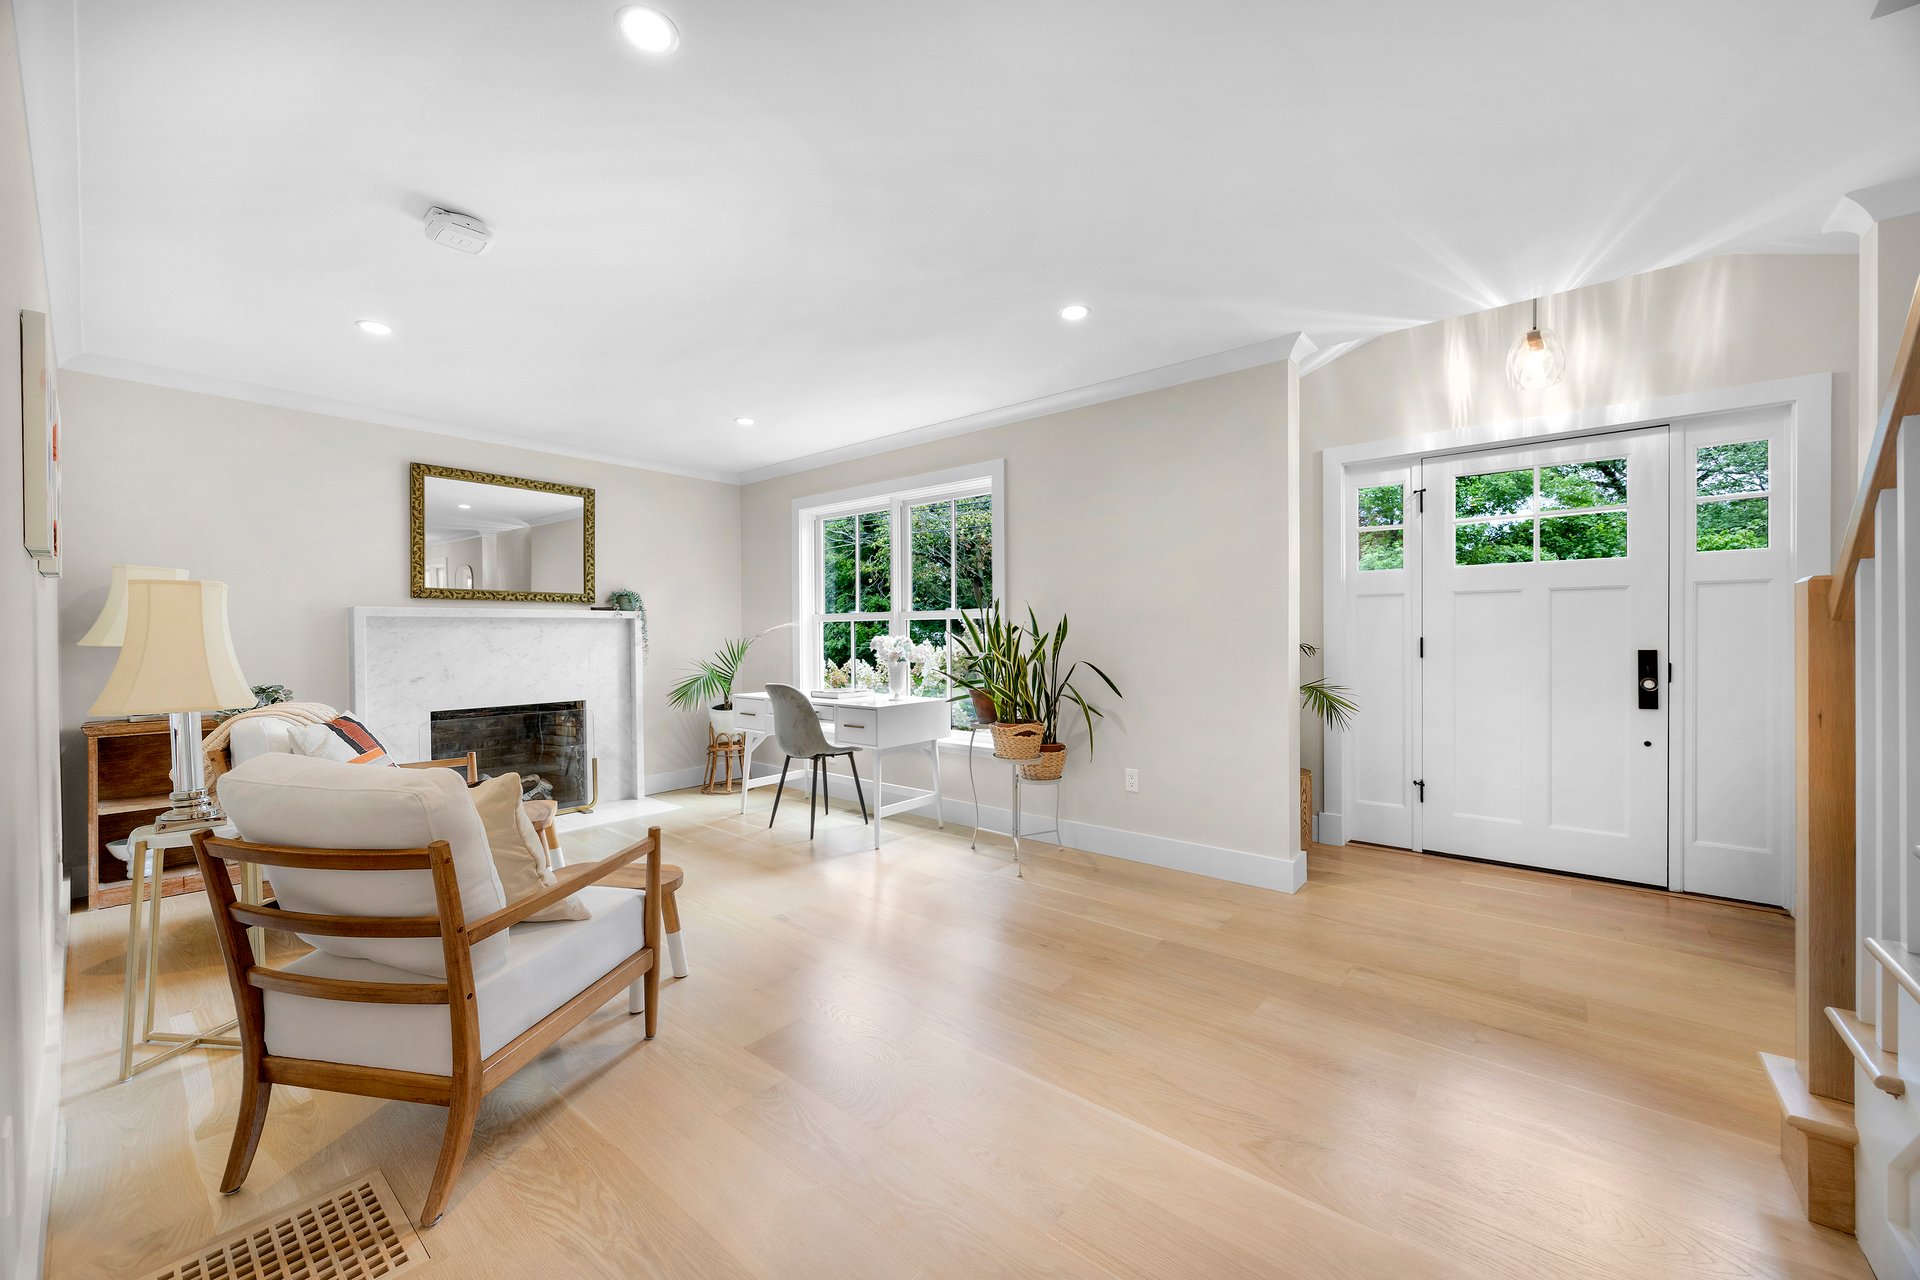
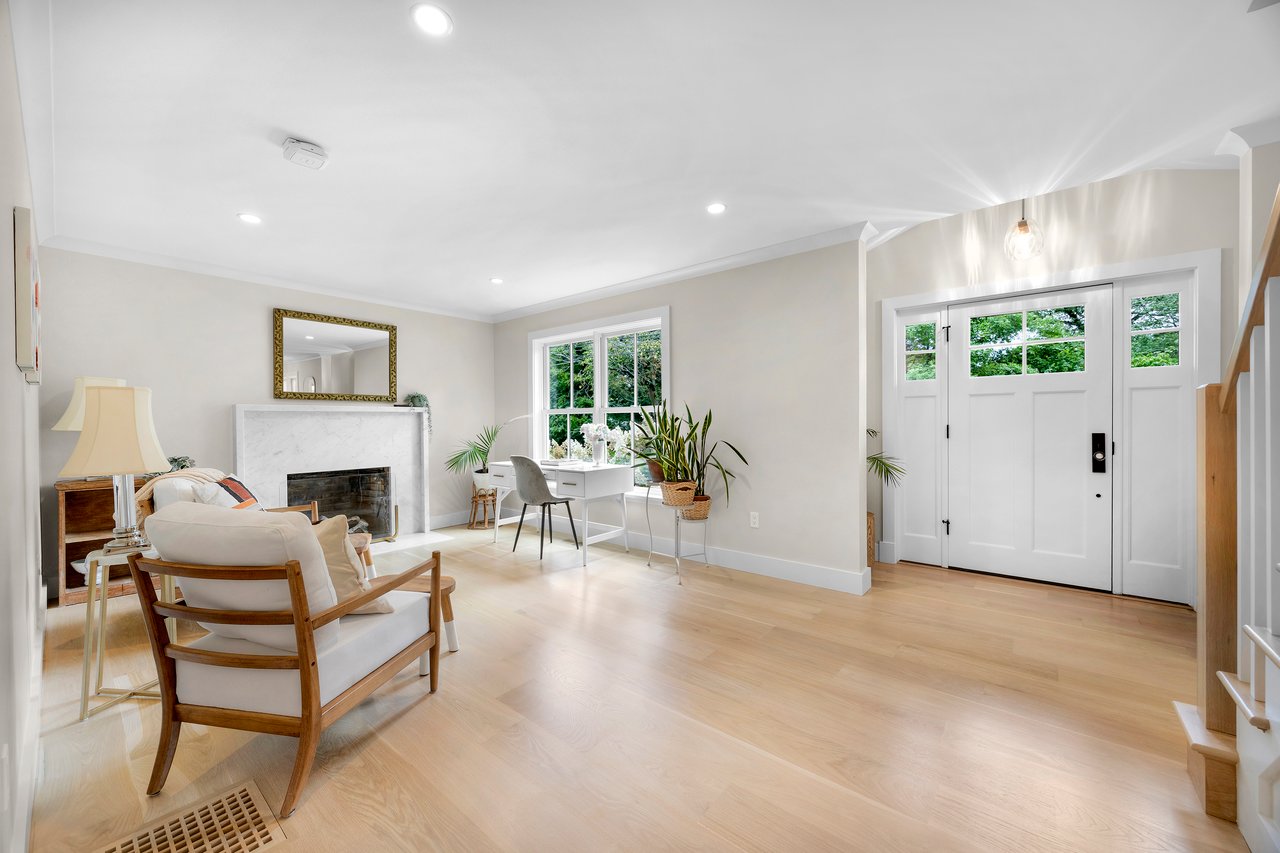
Living room with a marble fireplace, pale hardwood floors, and a white front door with sidelights.
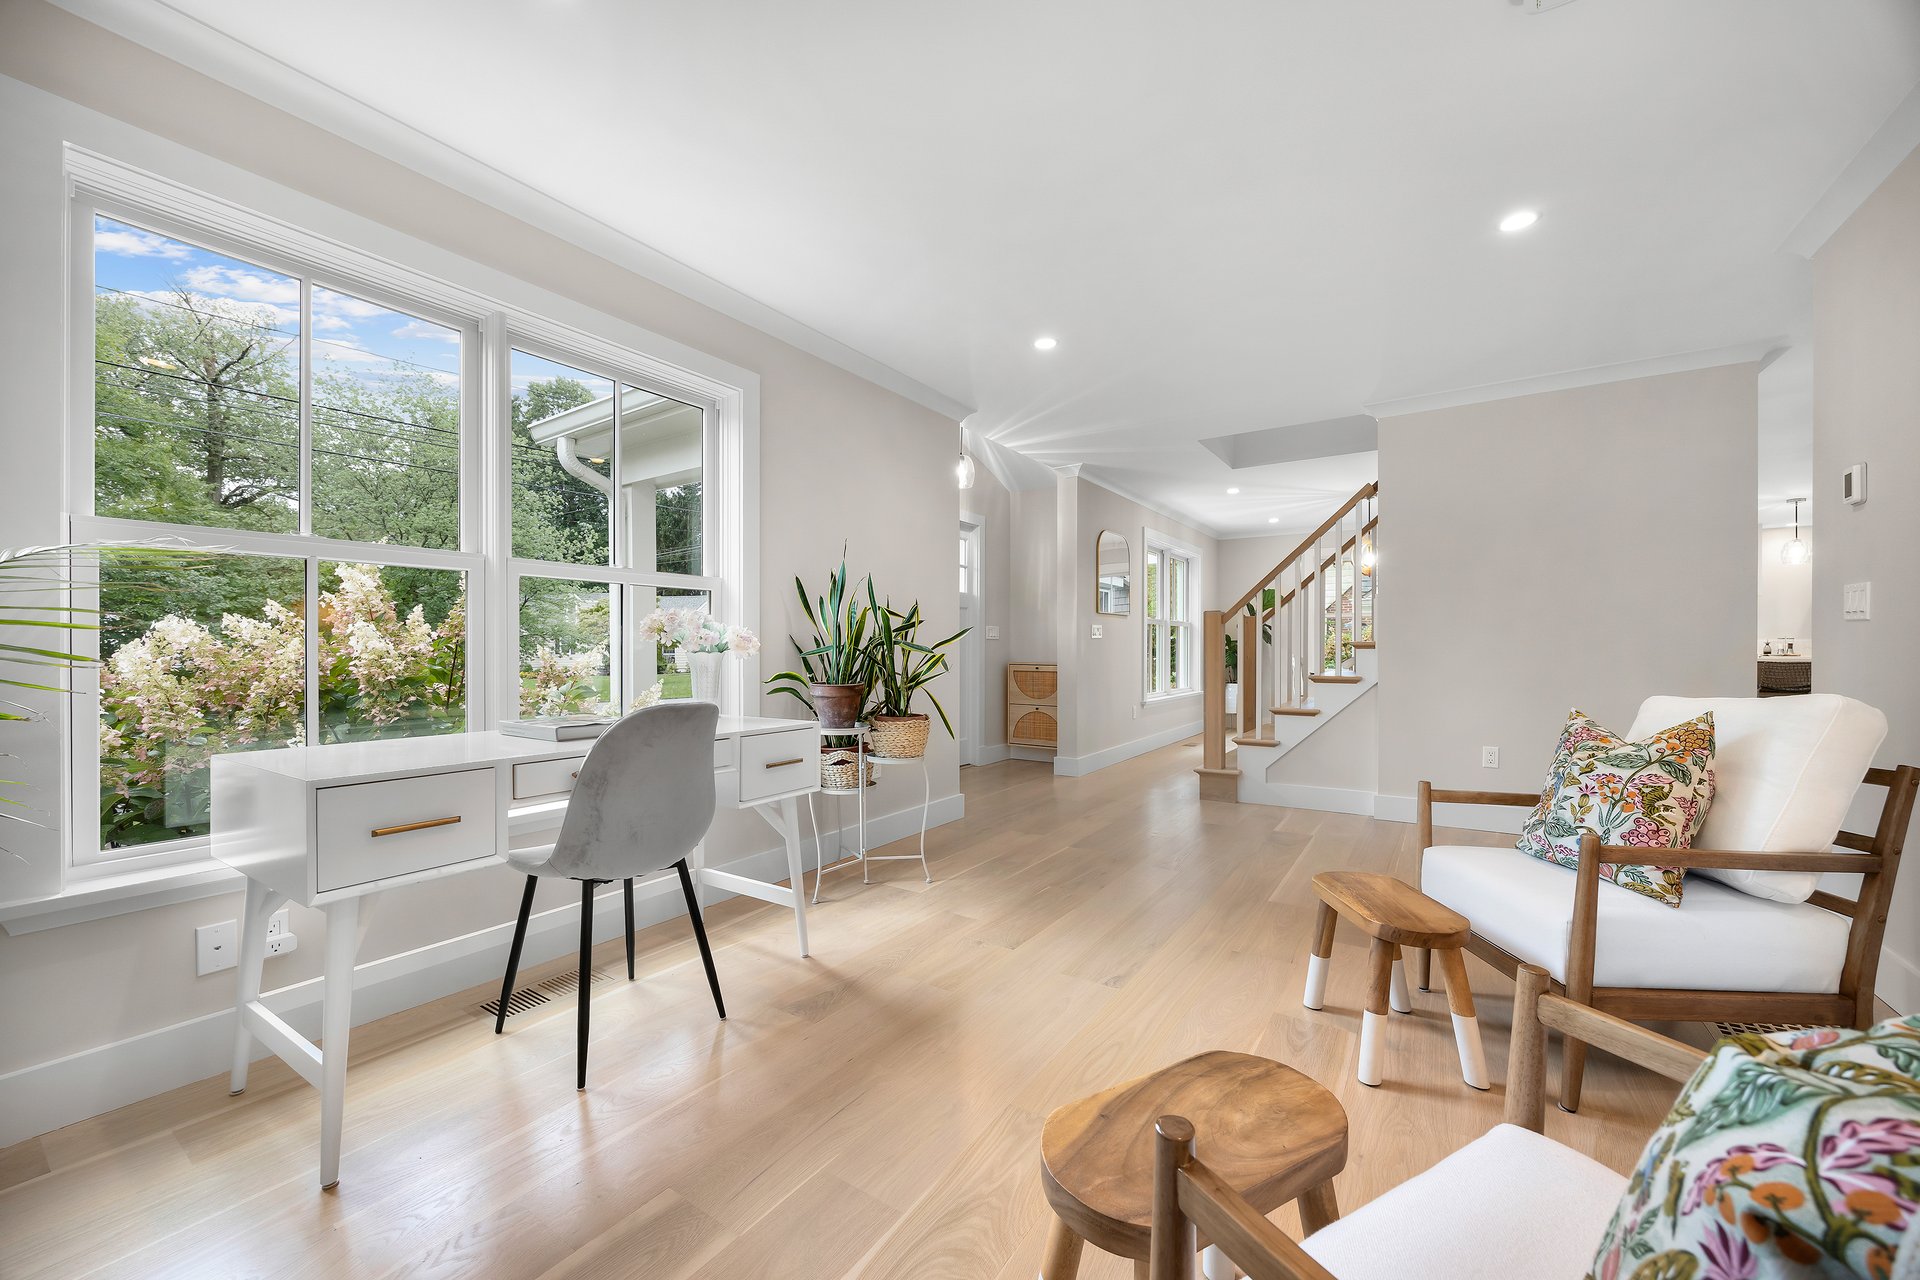
Bright living room with a window-side desk, upholstered seating, and an open staircase.
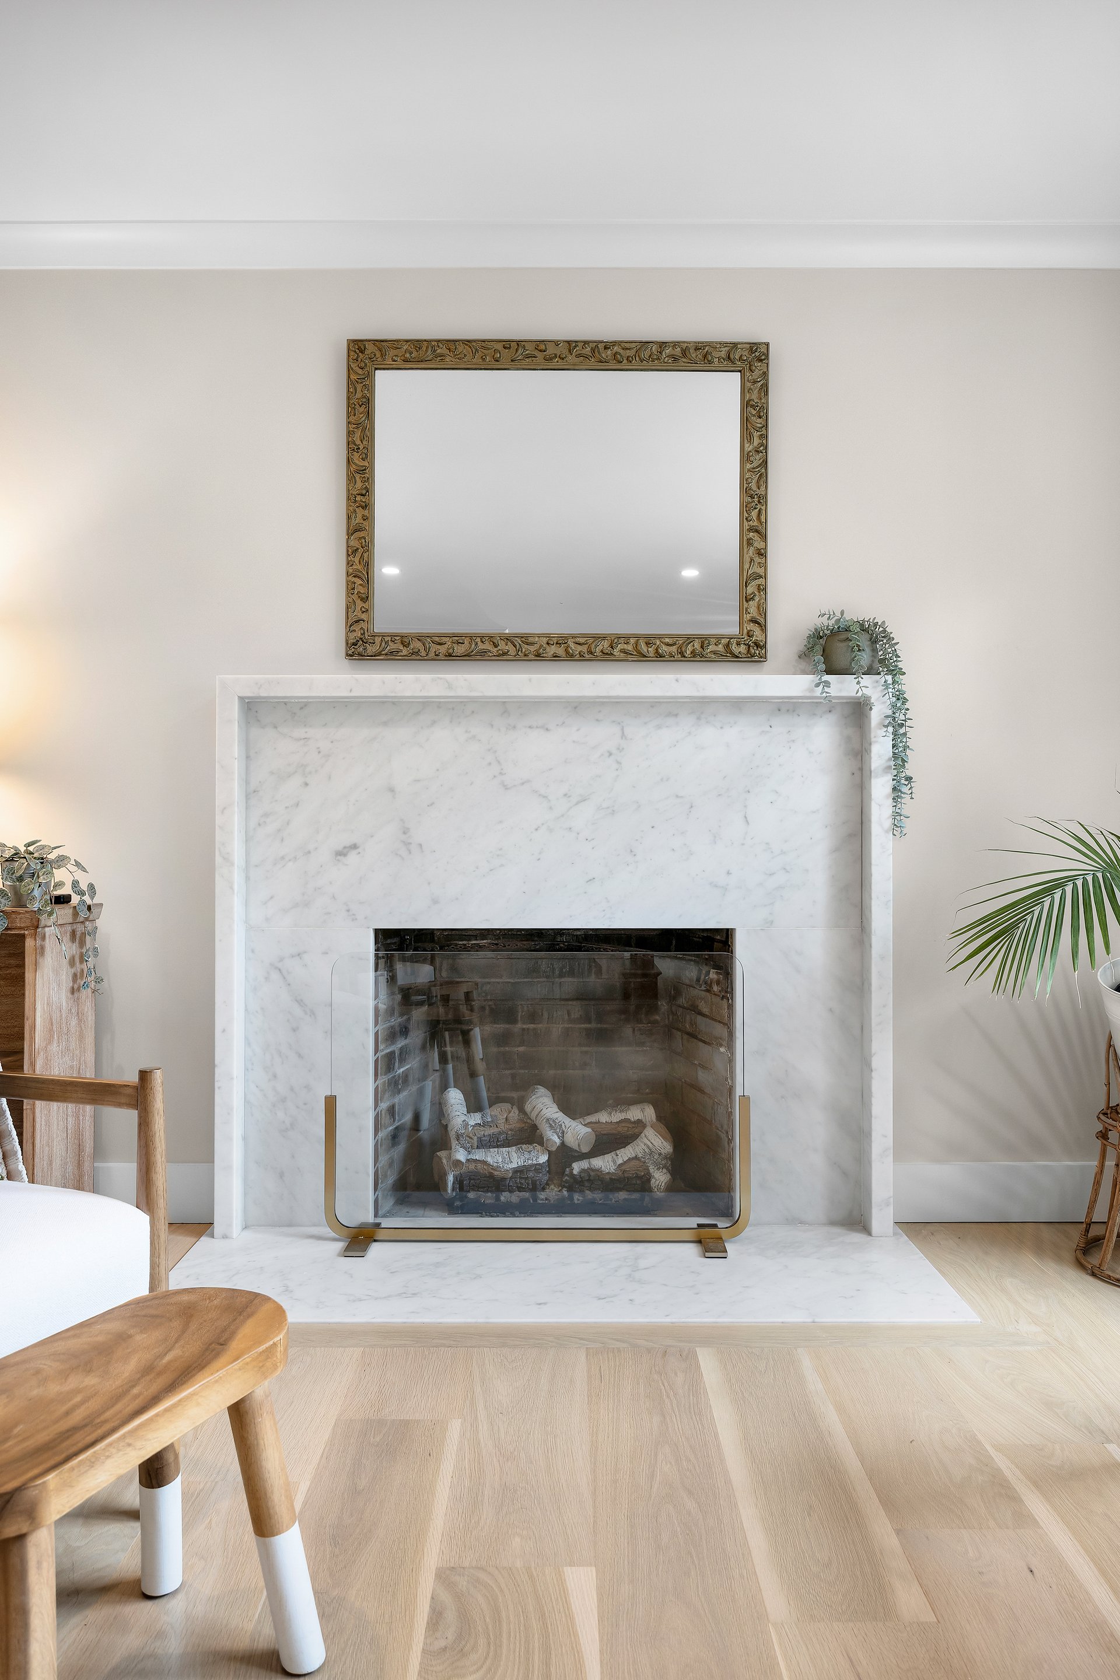
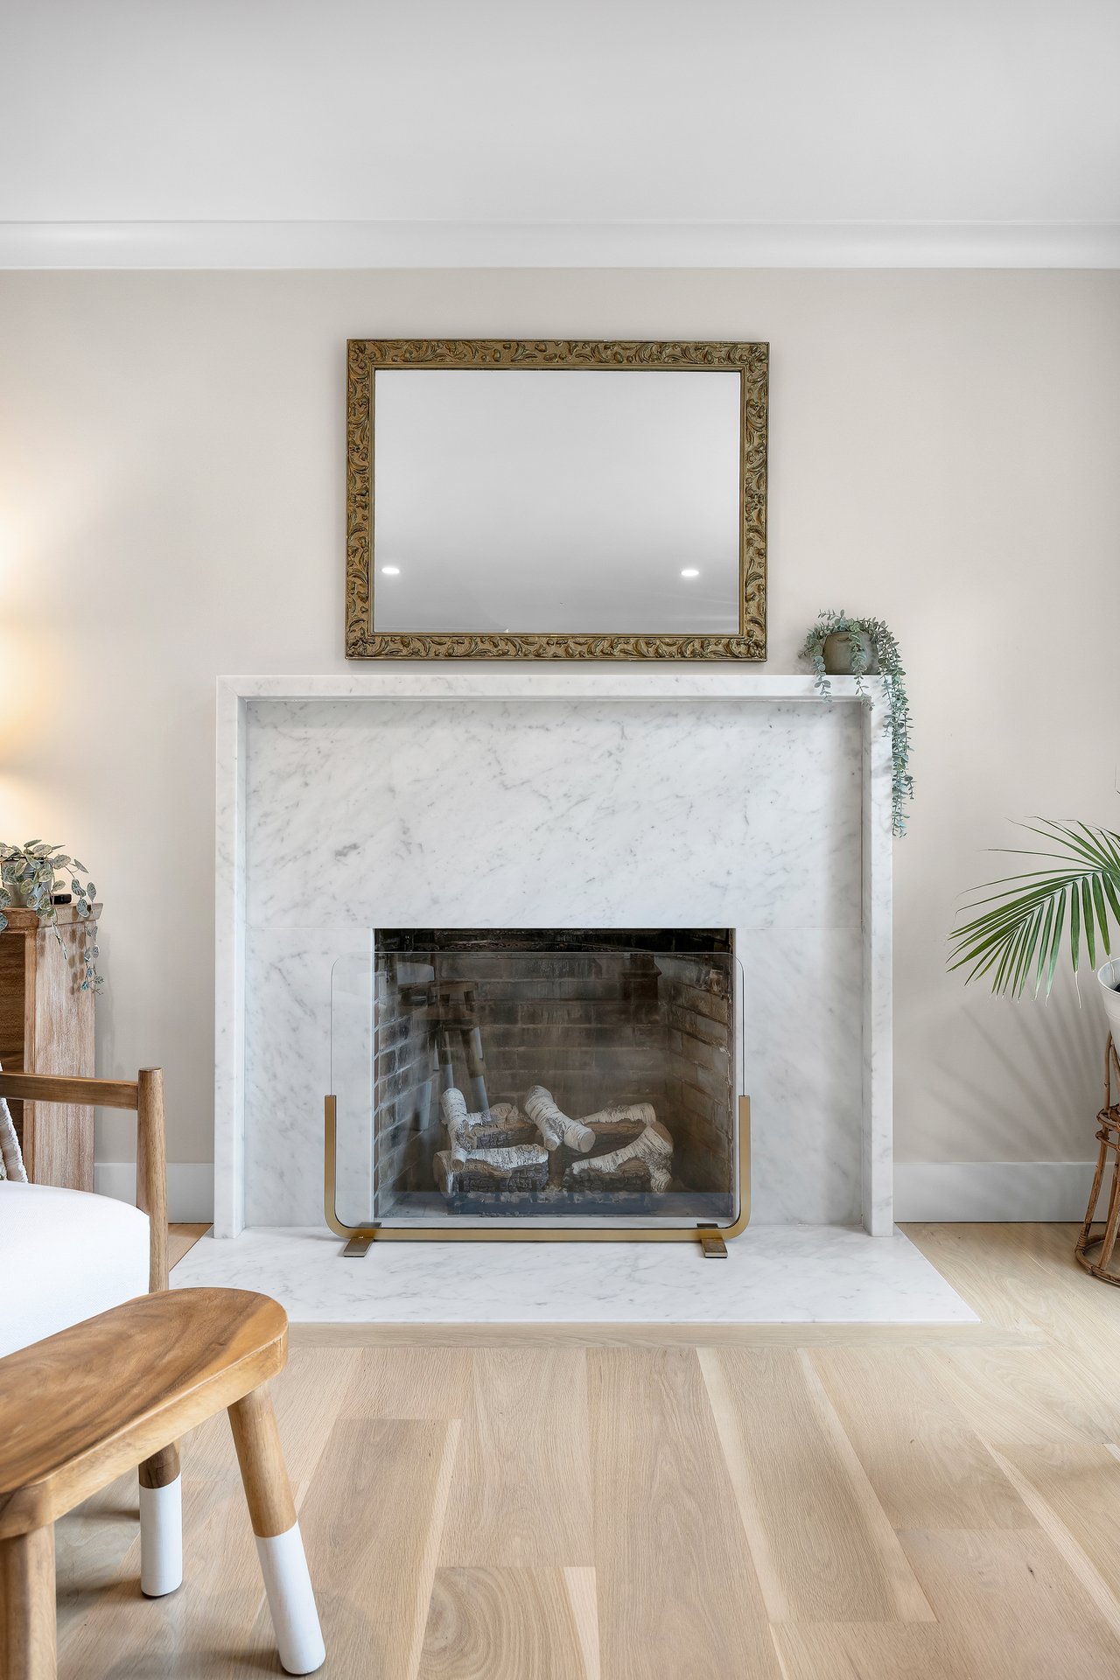
Marble living room fireplace with a glass screen, ornate mirror, and pale wood flooring.
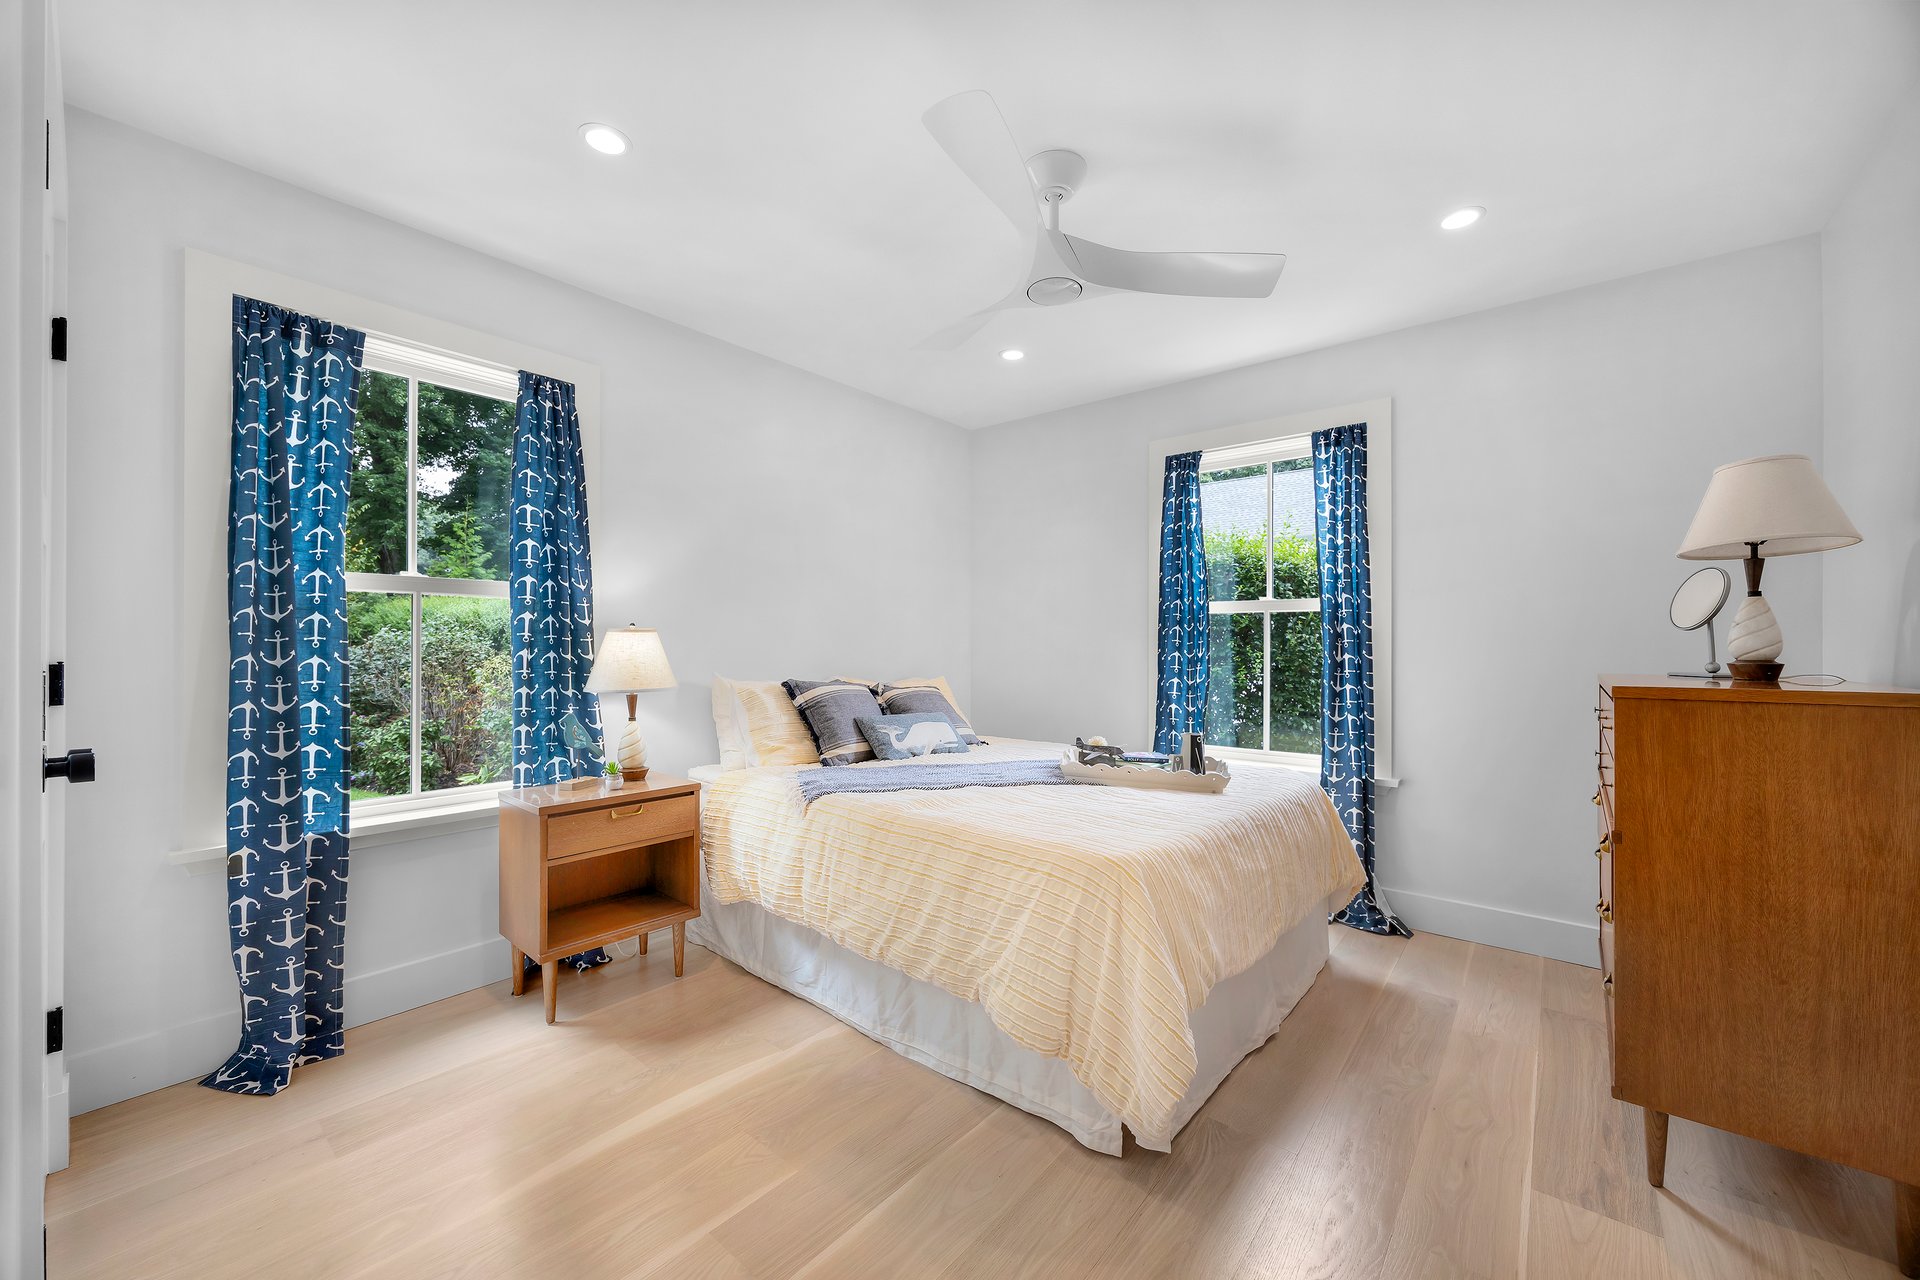
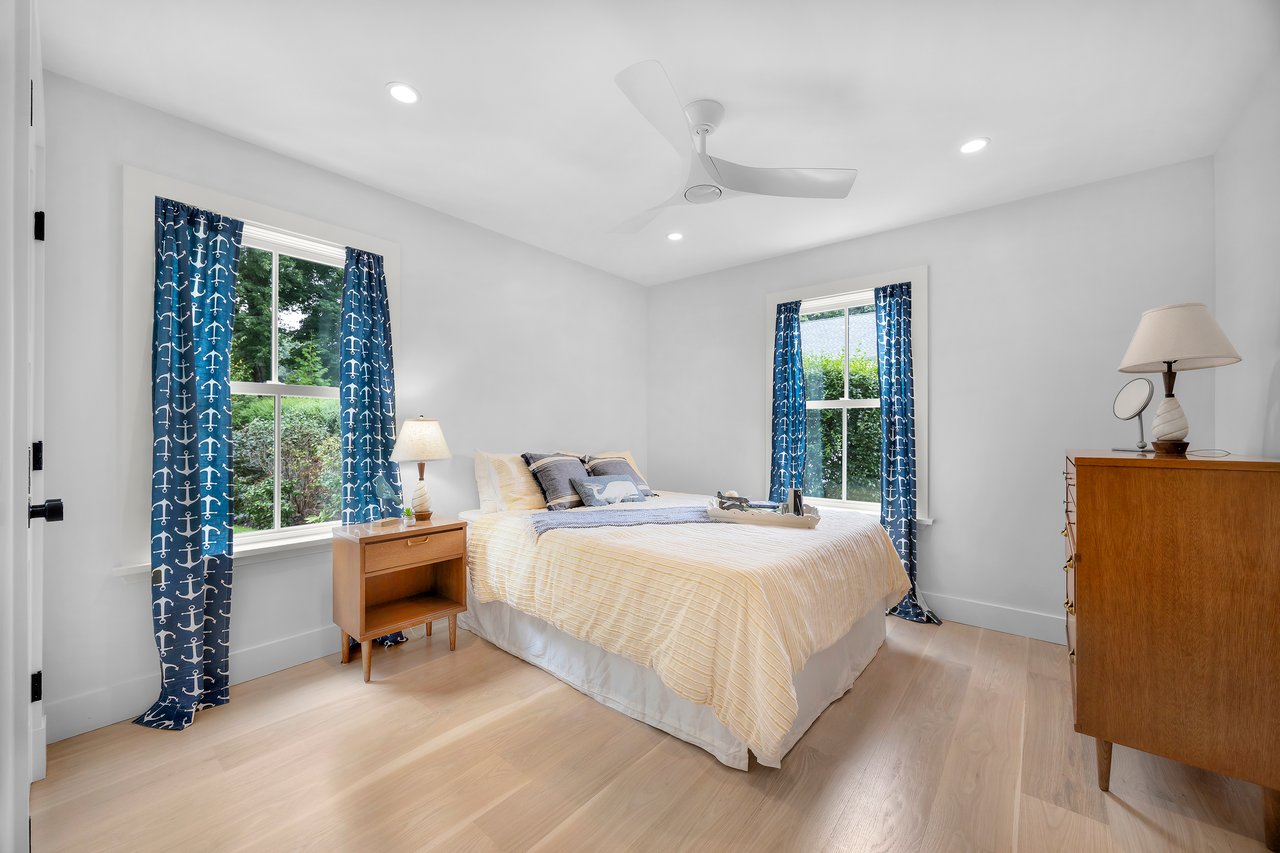
Staged bedroom with anchor-pattern curtains, a large bed, and light wood floors.
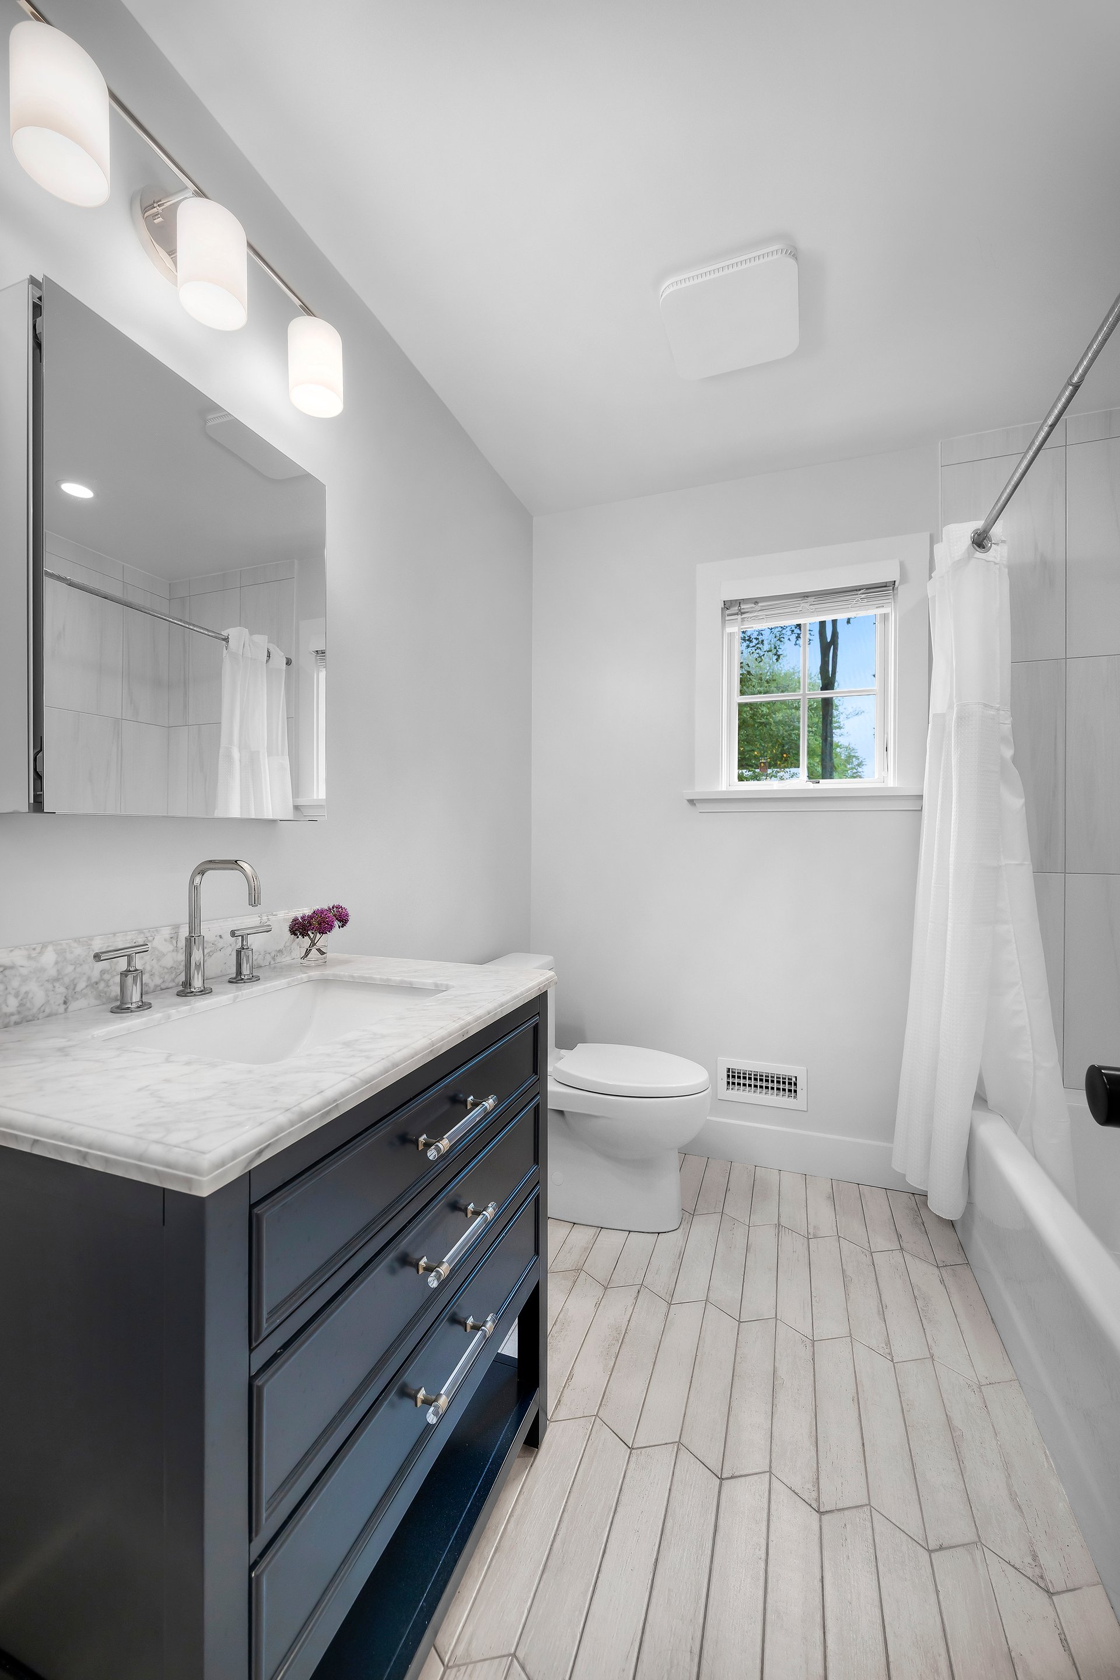
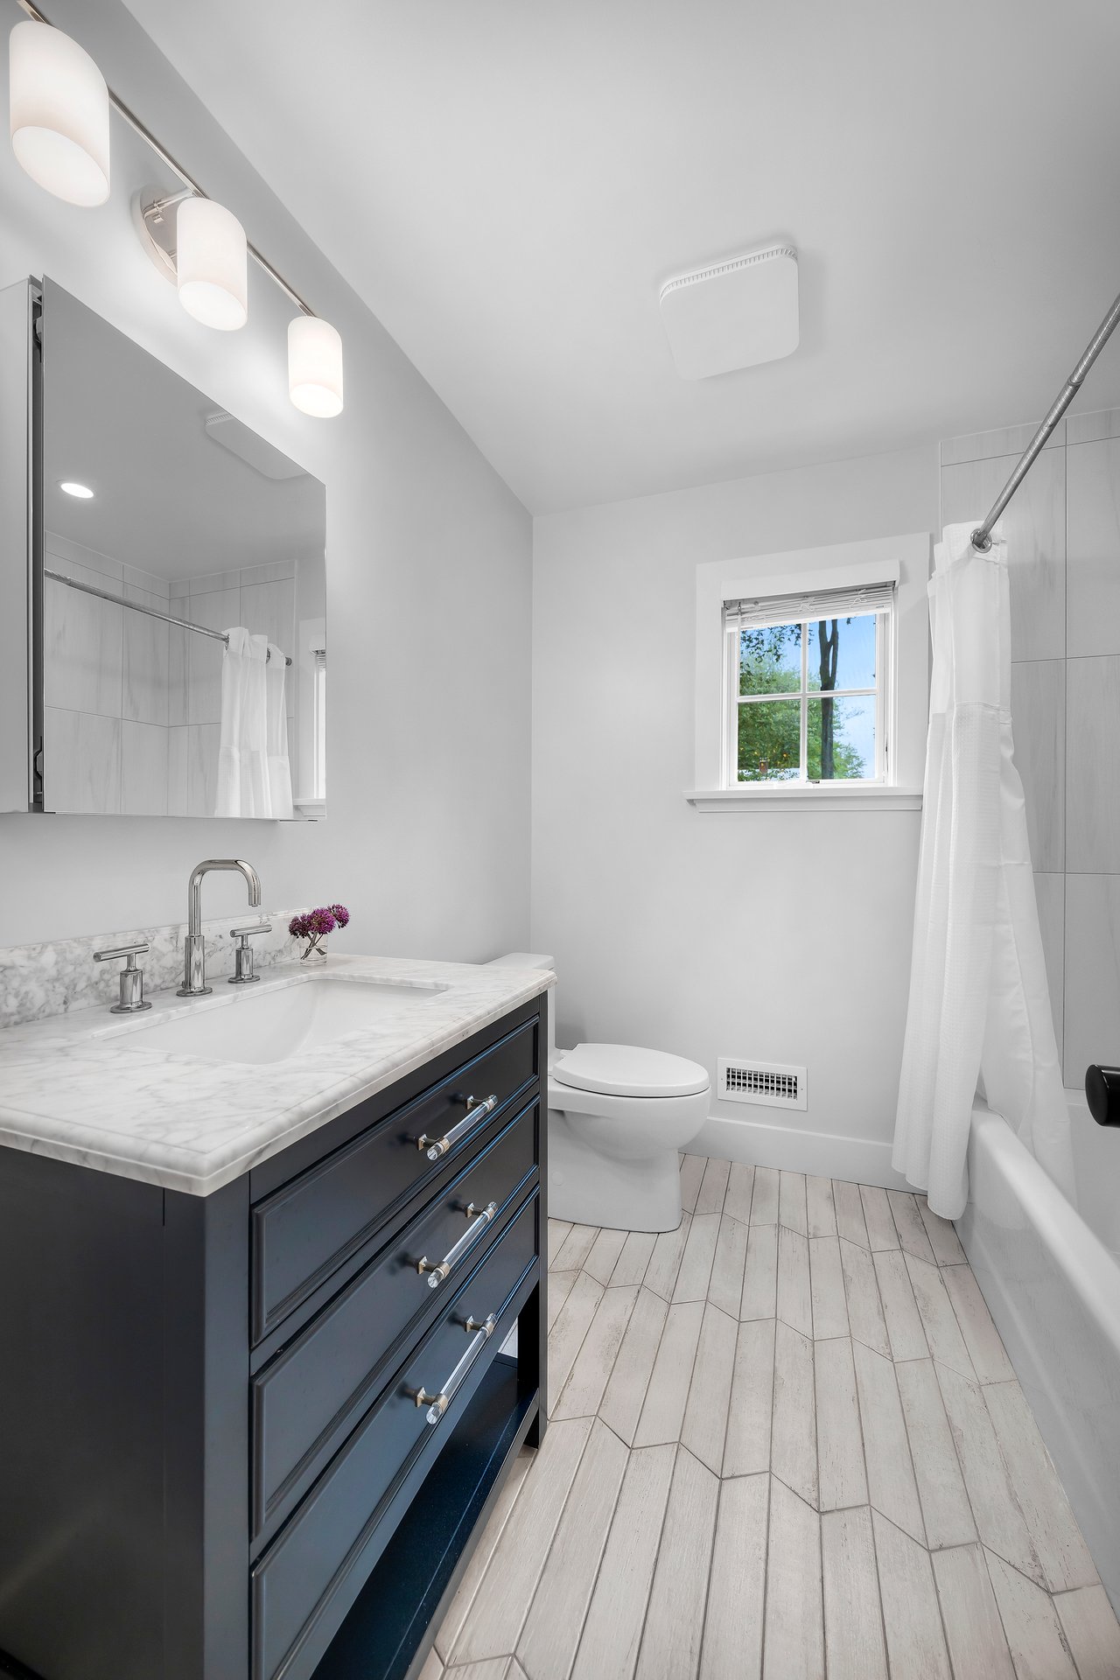
Bright bathroom with a marble-topped dark vanity, white tiled shower, and light wood-look floor.
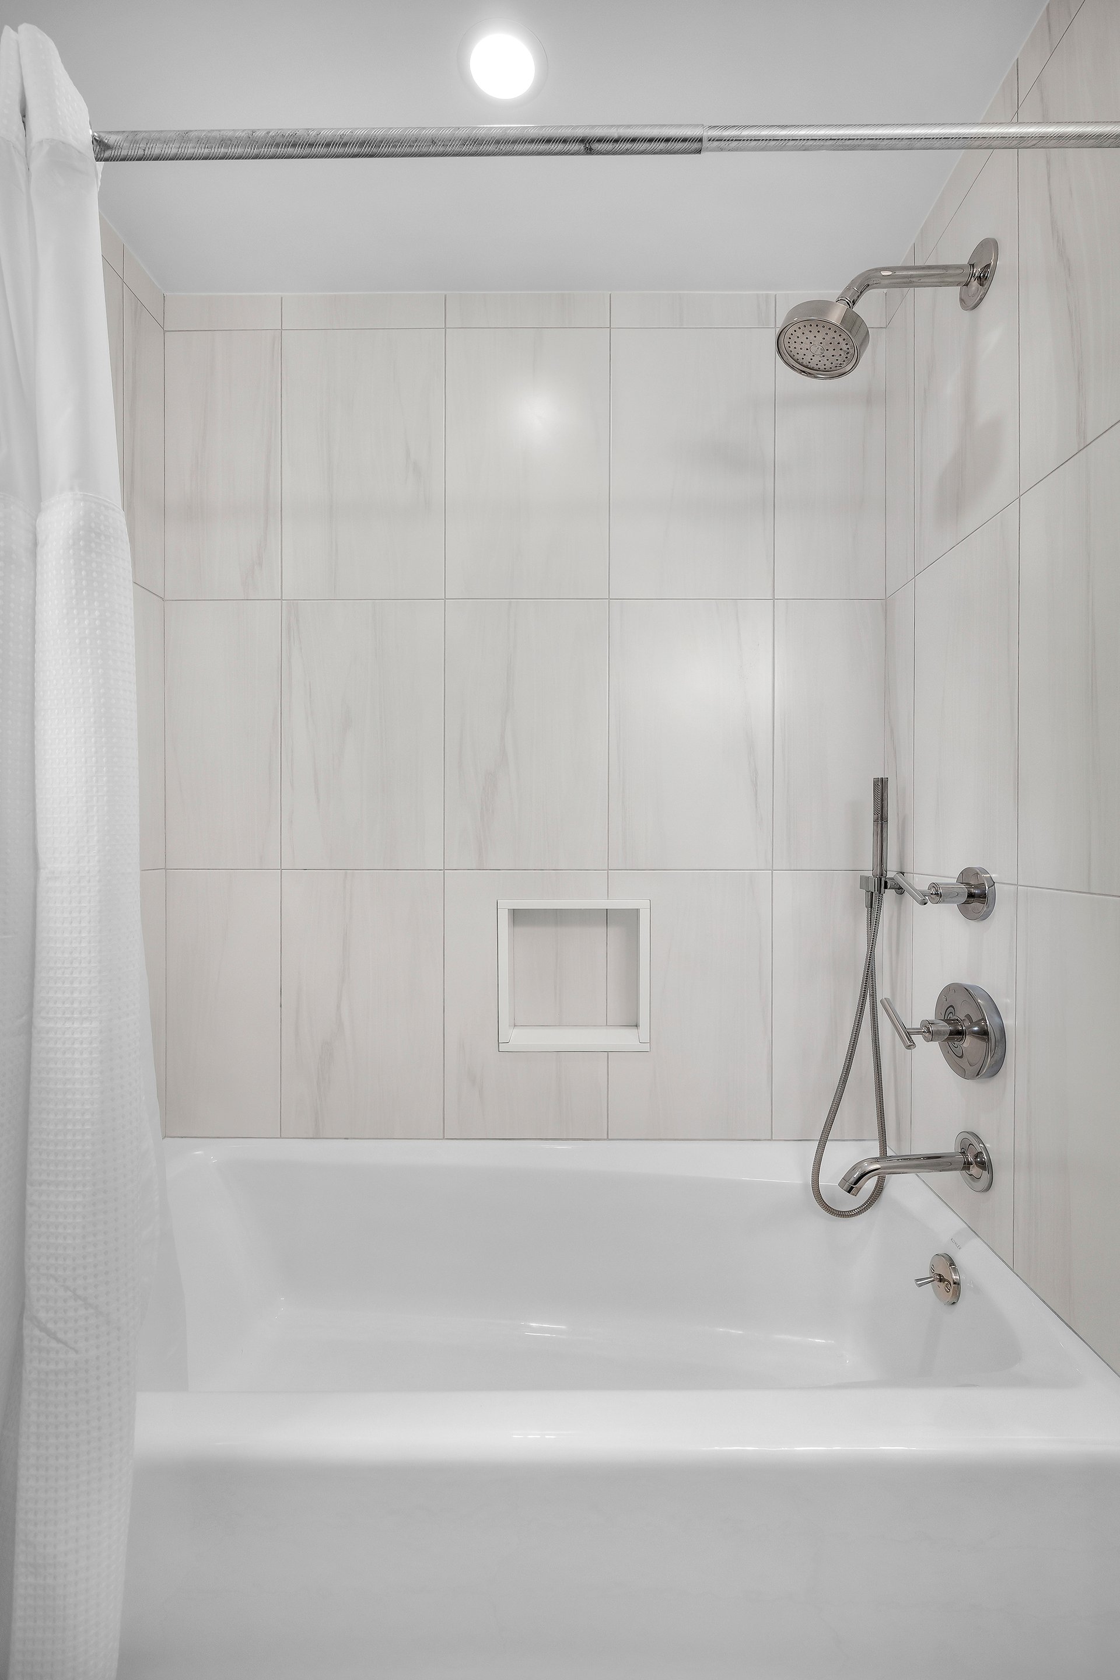
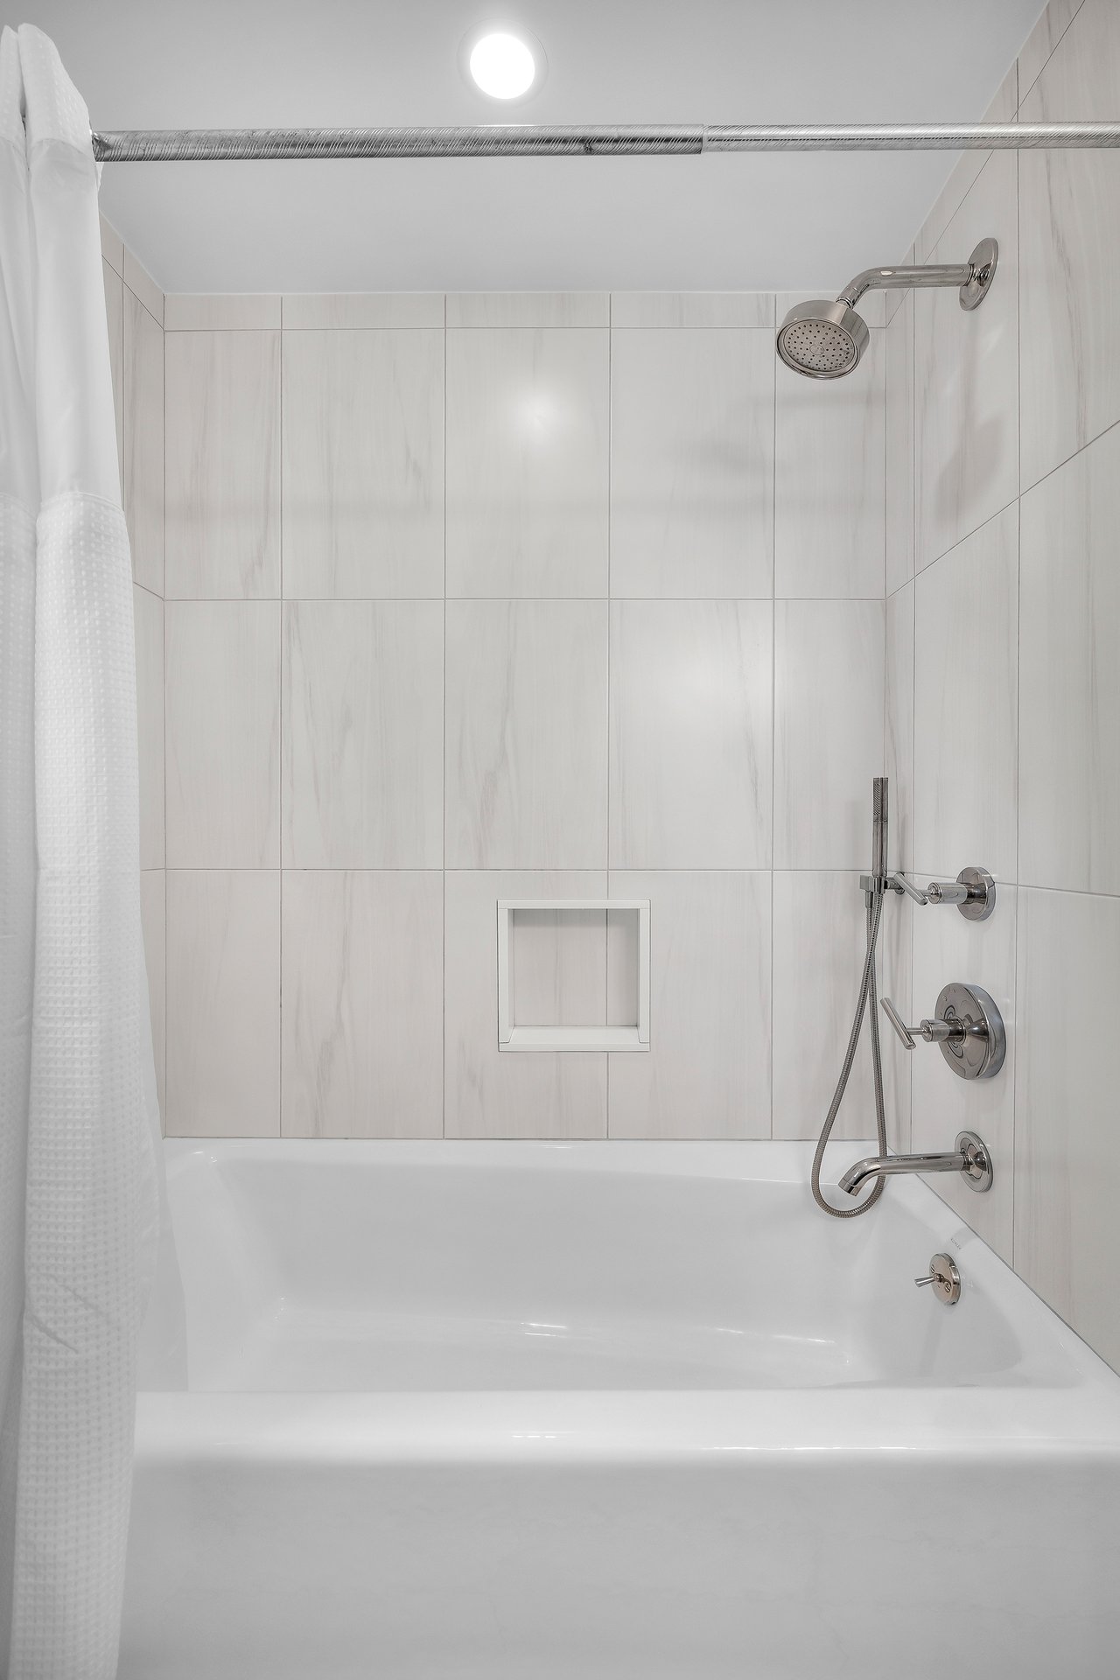
Bathroom tub and shower with pale tiled walls, recessed niche, and chrome fixtures.
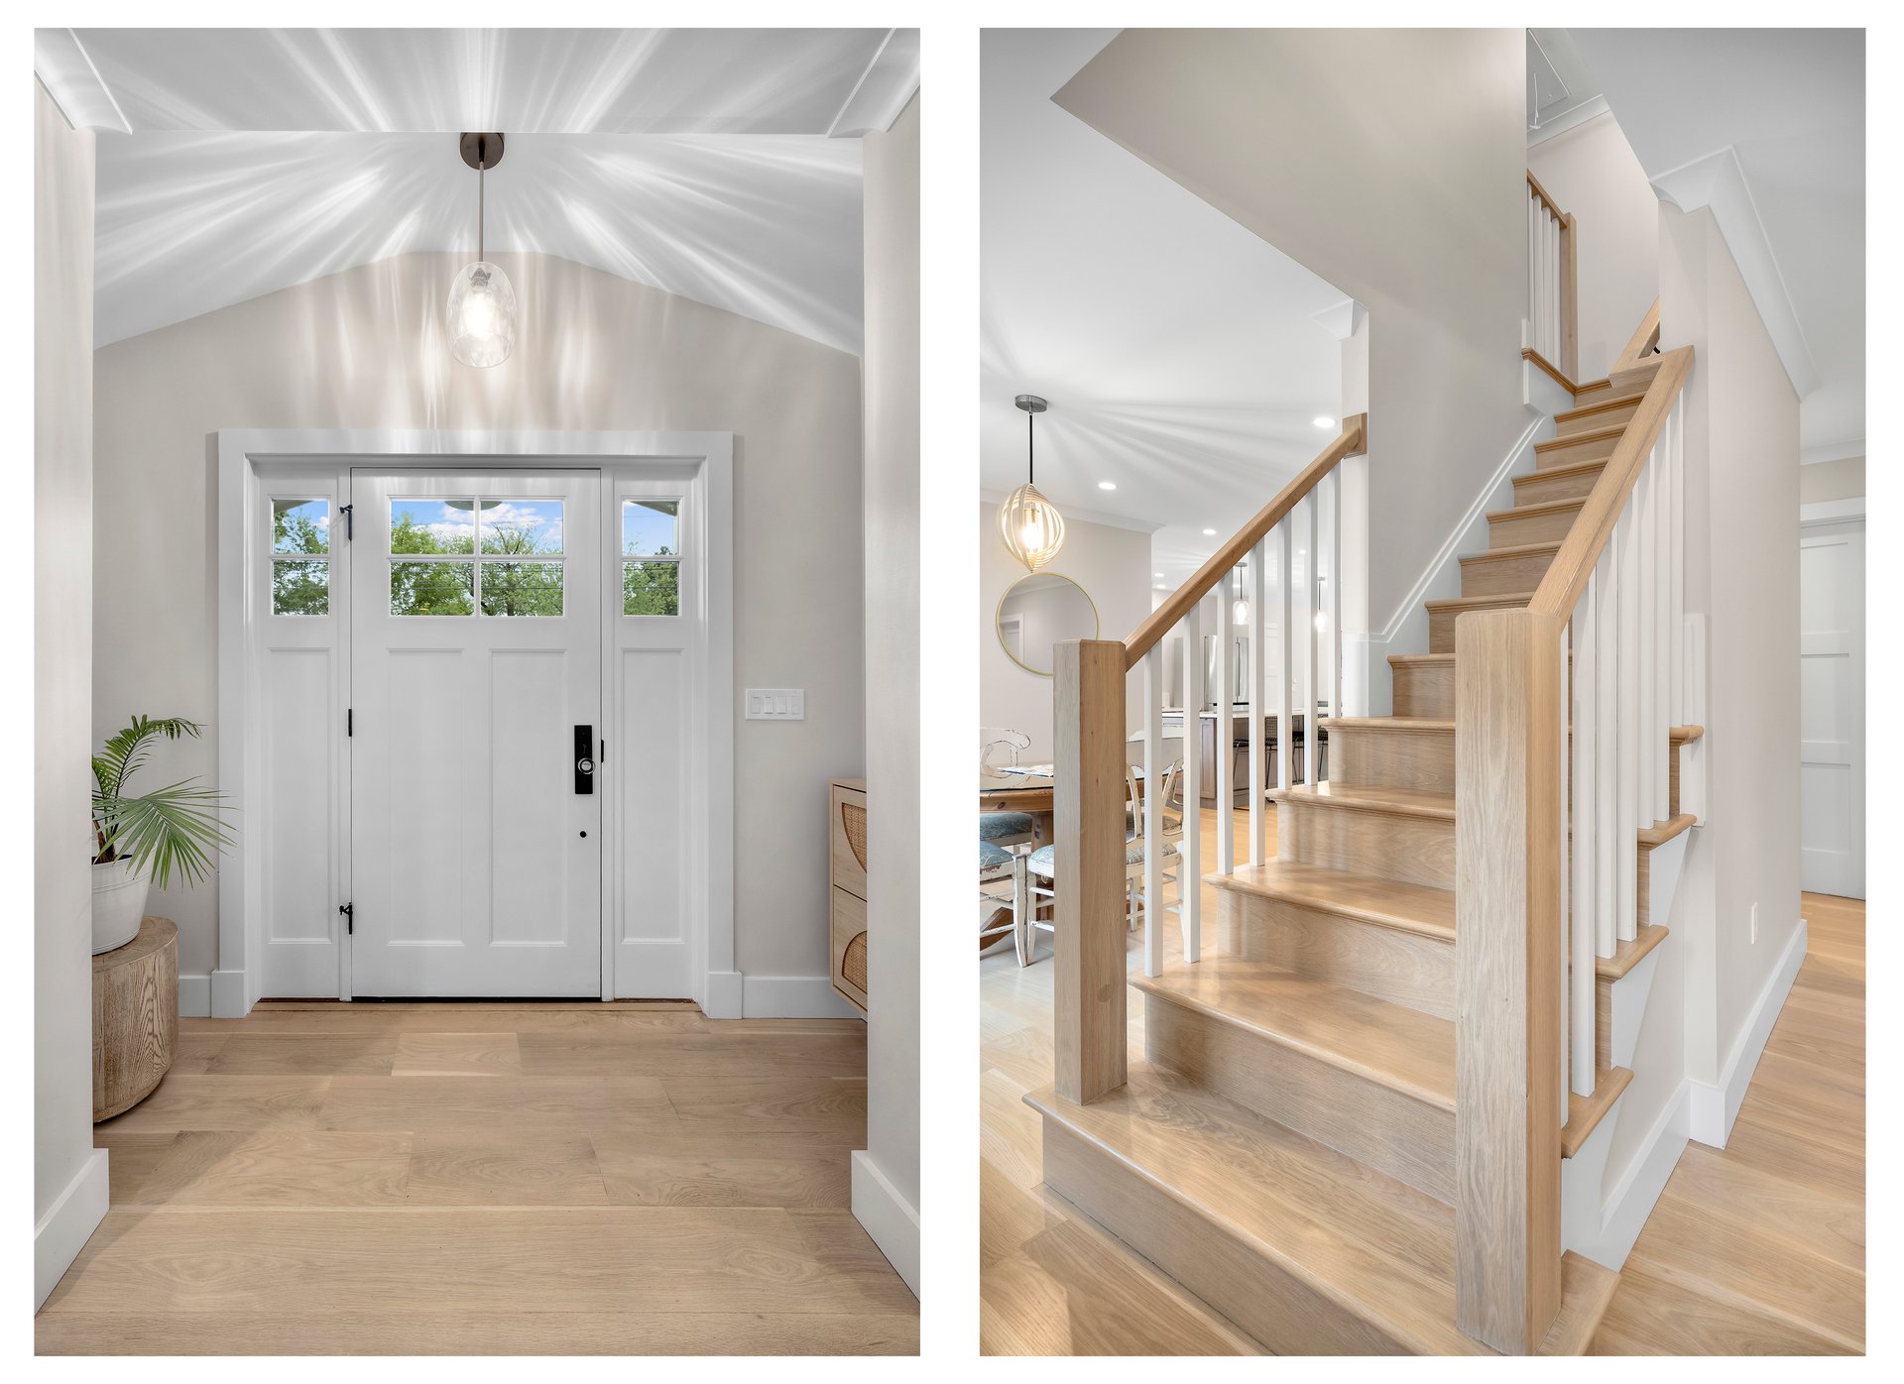
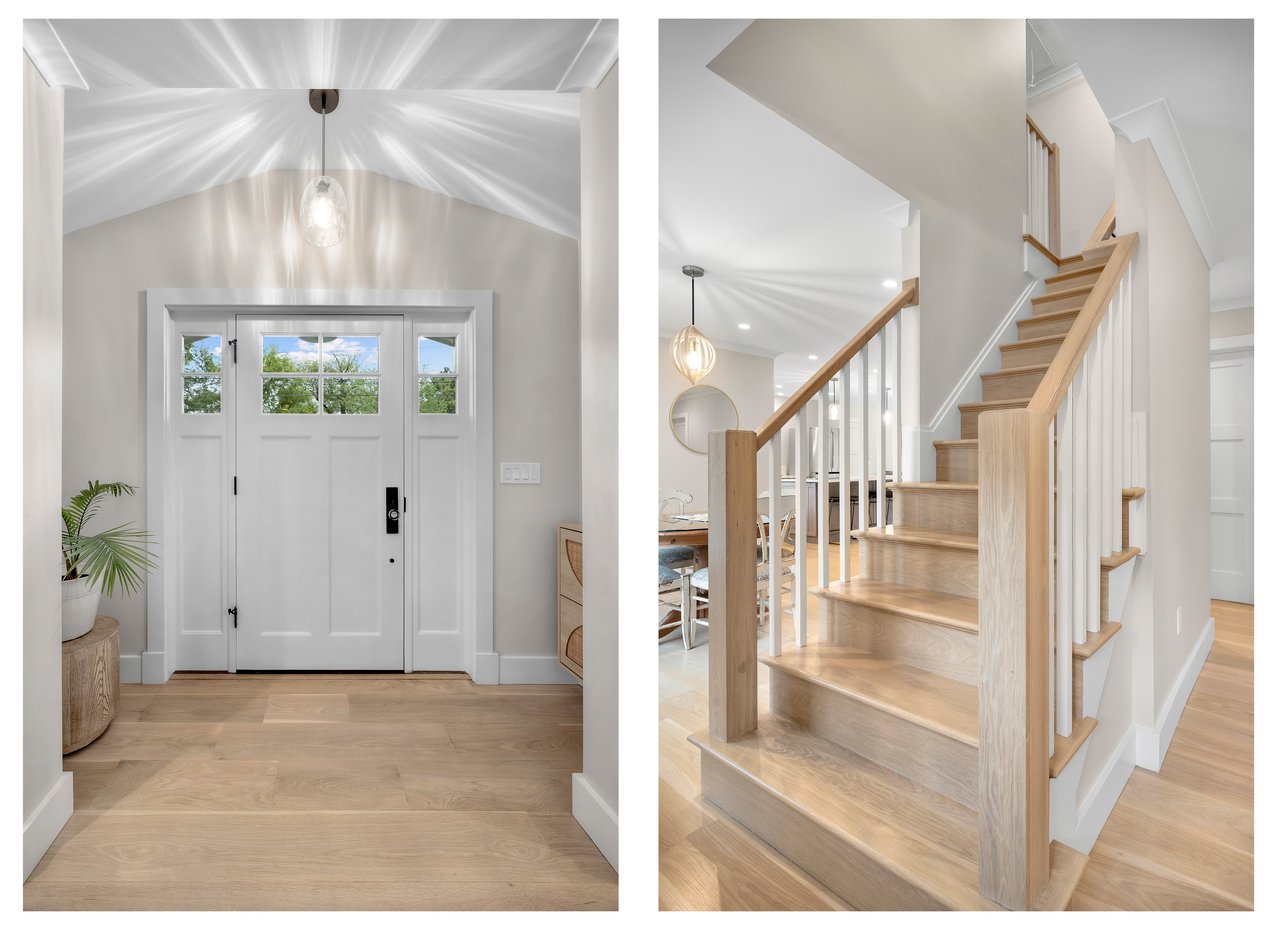
Bright entryway with a white paneled front door and a light-oak staircase with white balusters.
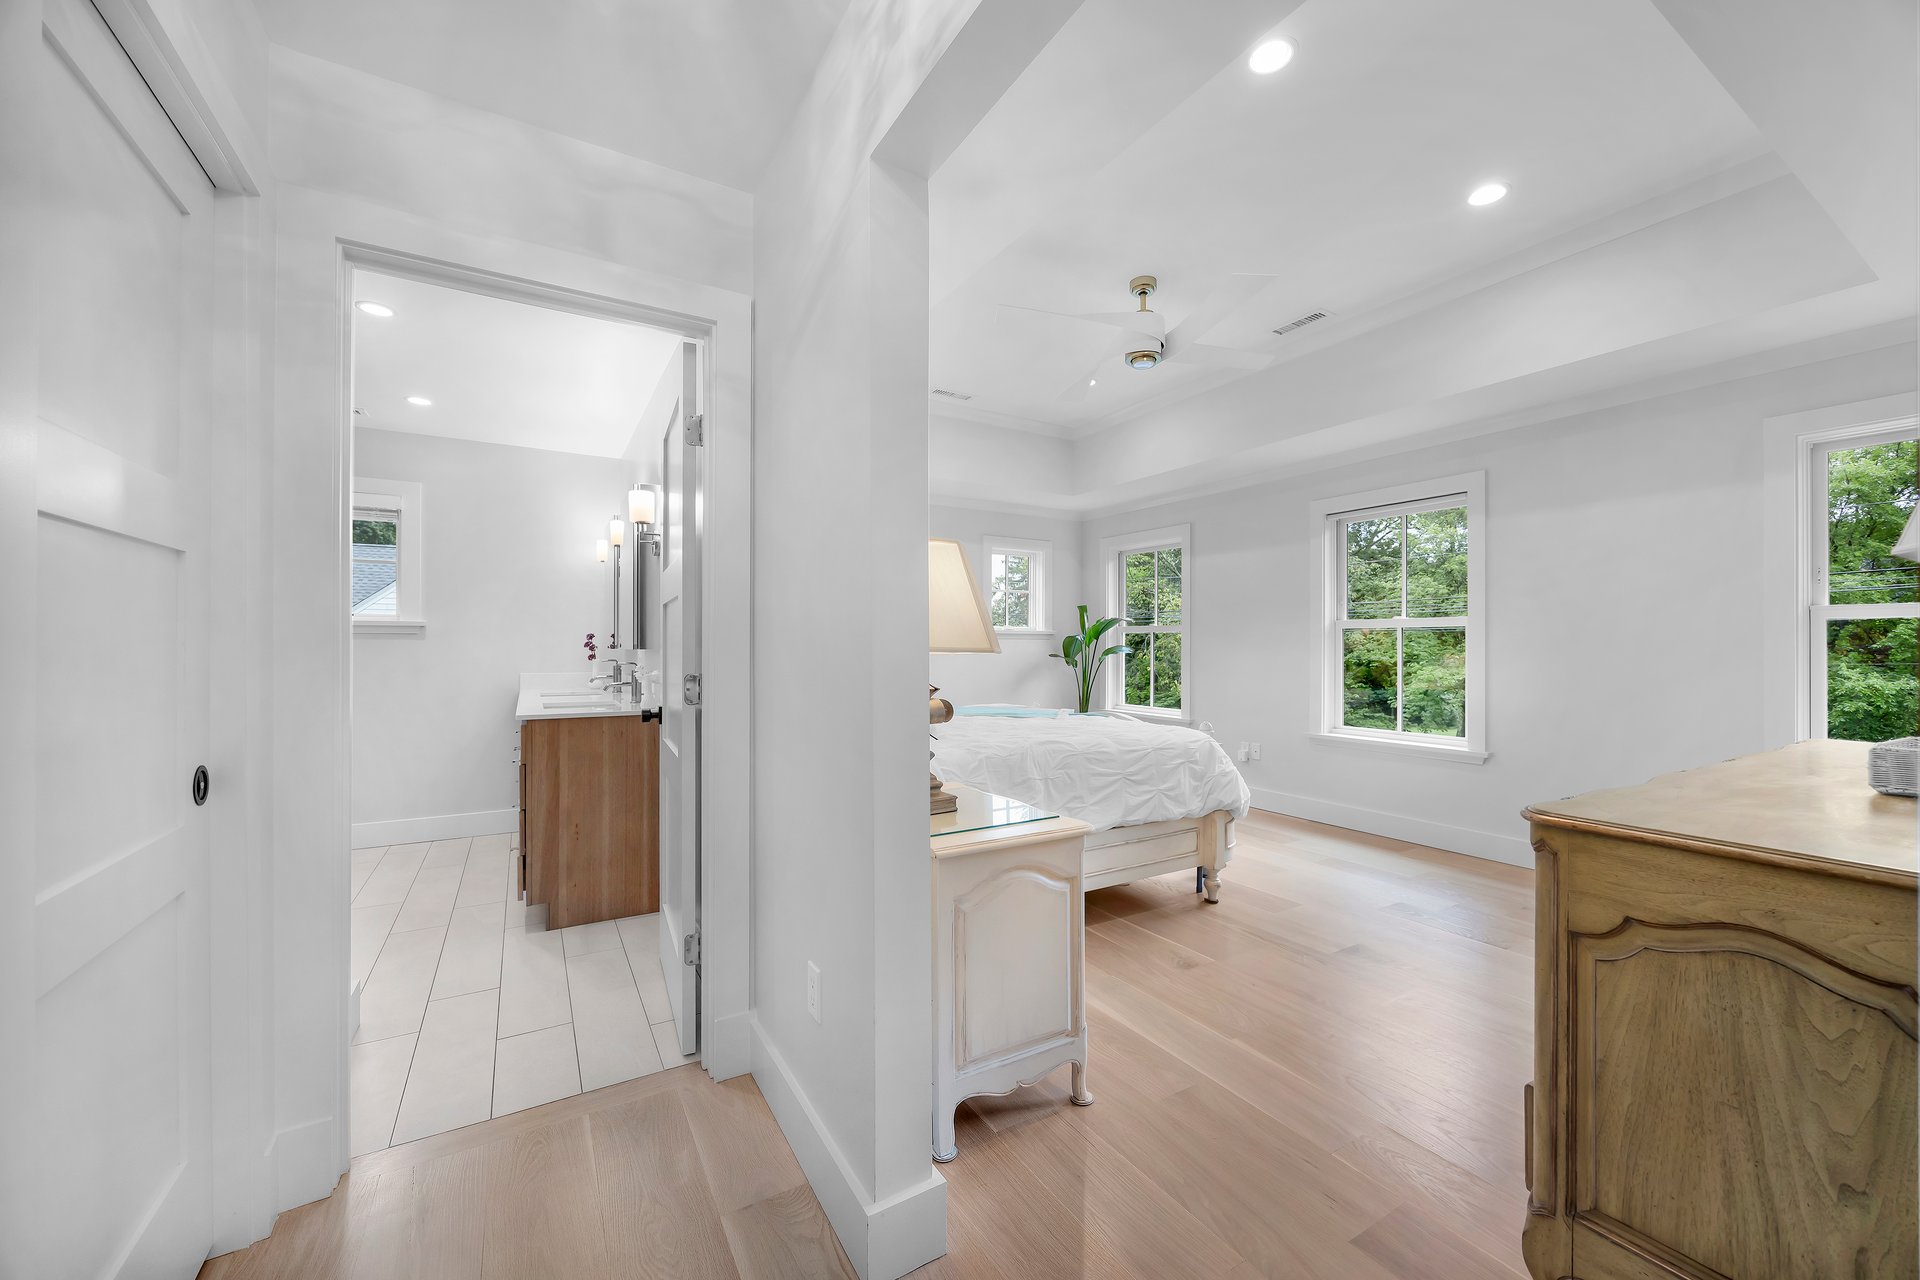
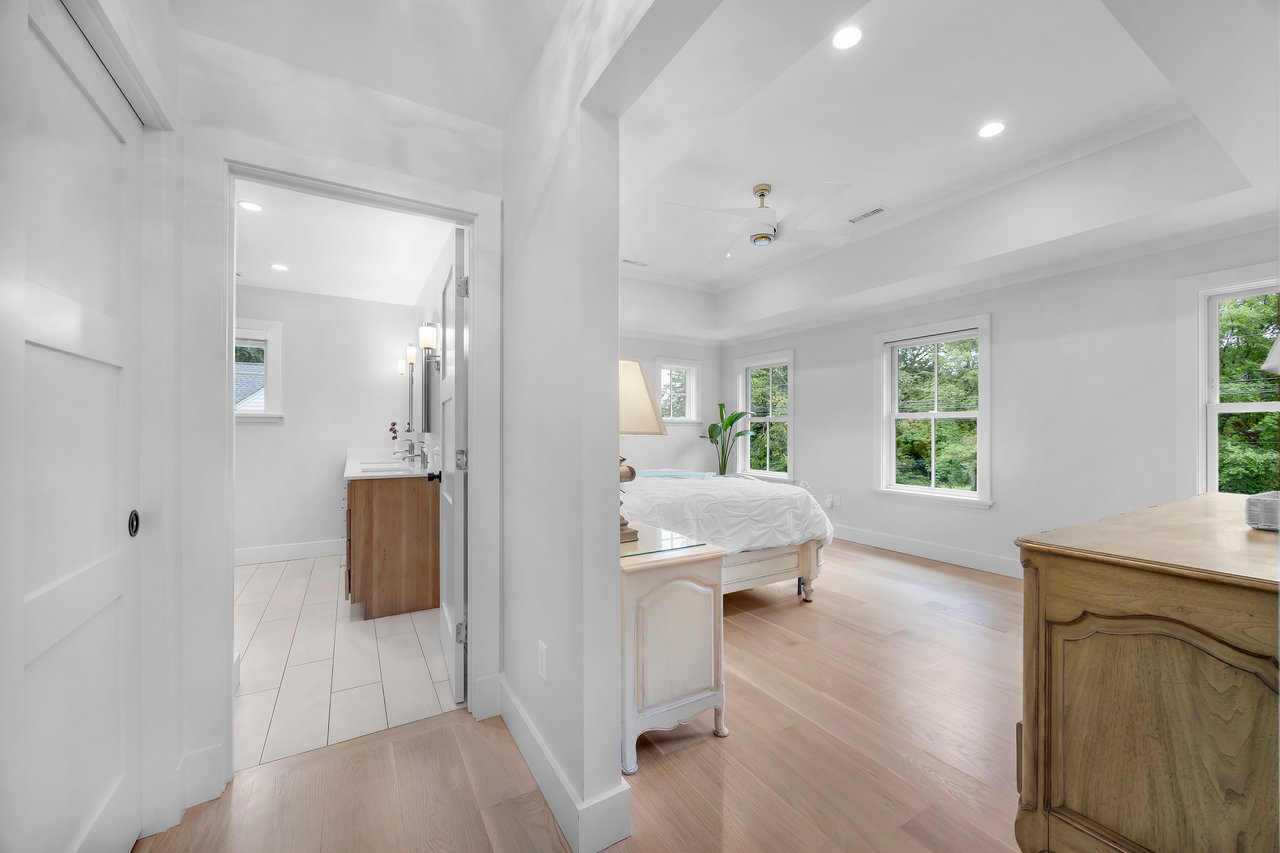
Bedroom with tray ceiling and wood floors, opening to an adjoining bathroom with a wood vanity.
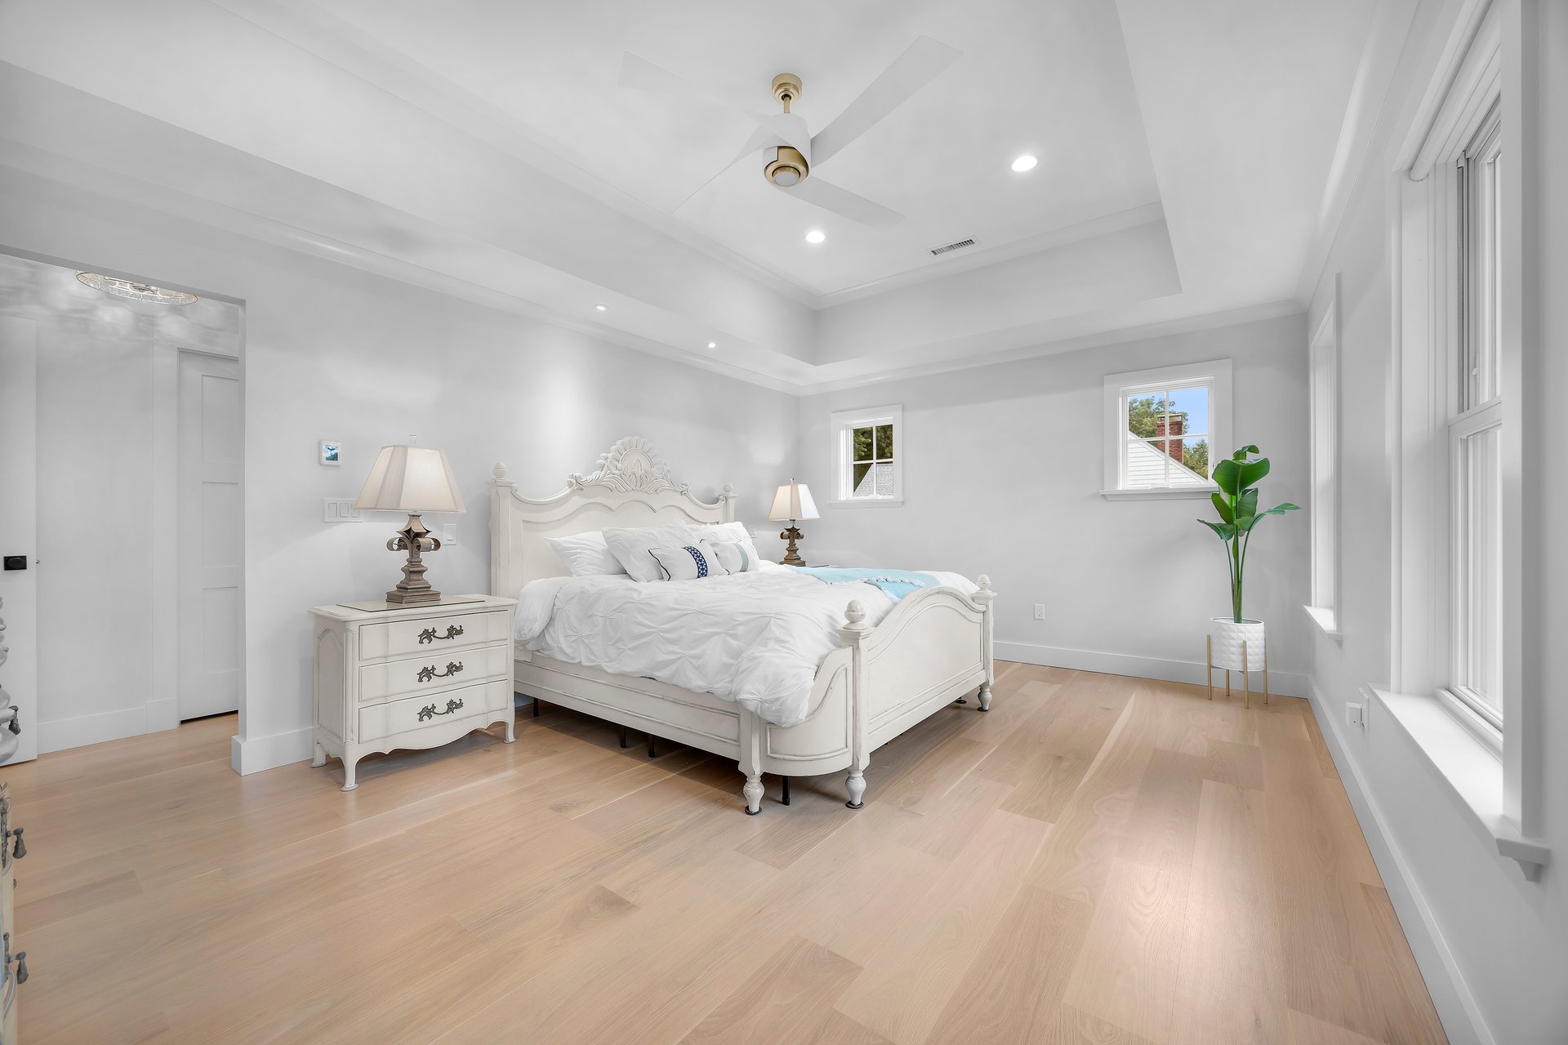
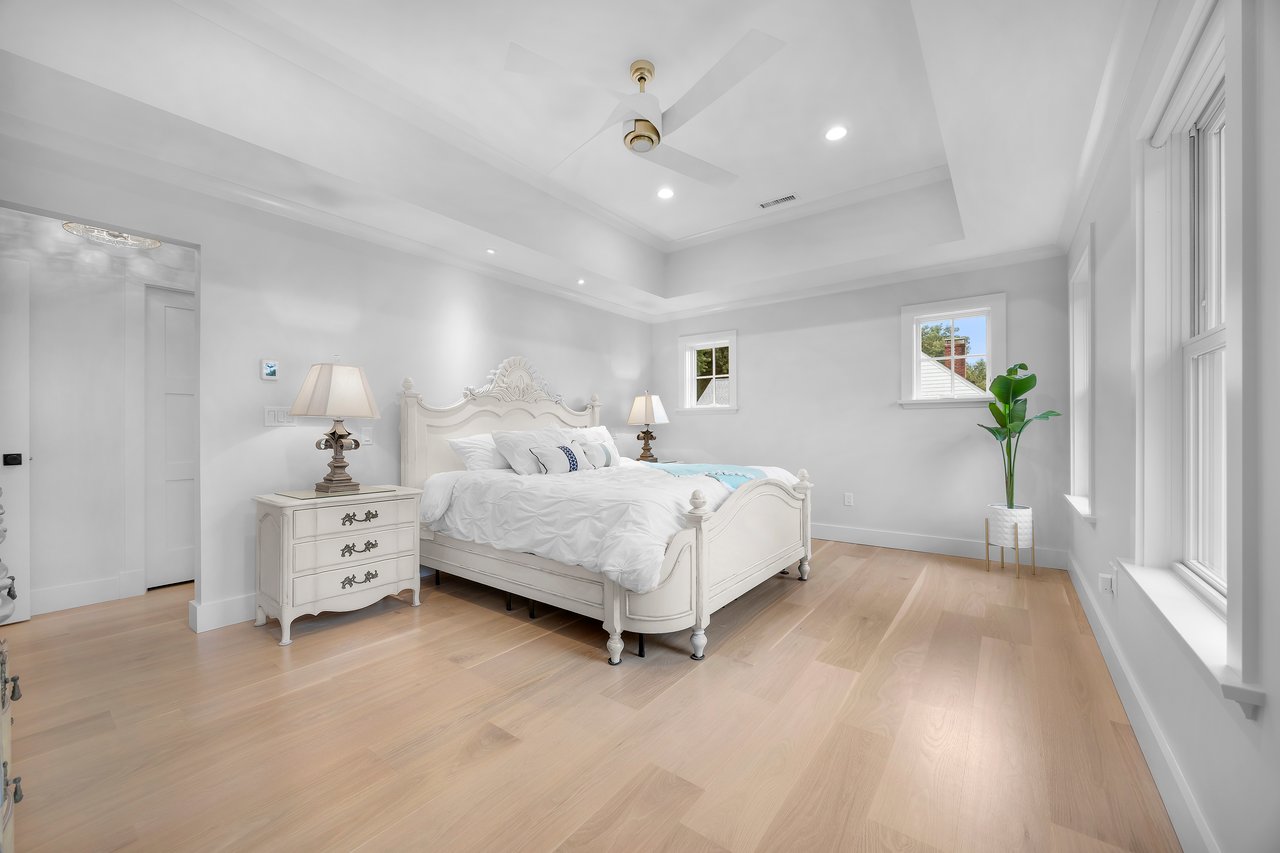
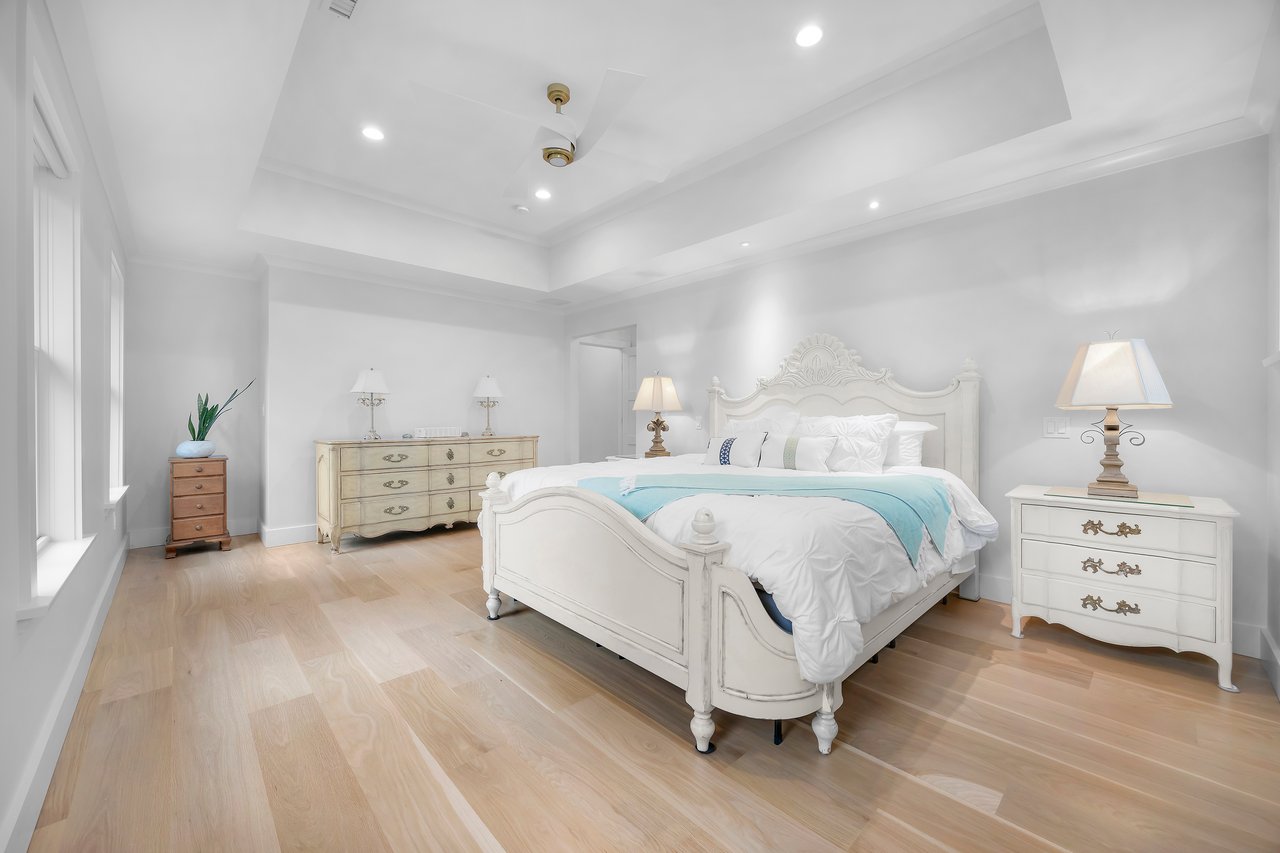
Bright bedroom with an ornate white bed, tray ceiling, ceiling fan, and large windows.
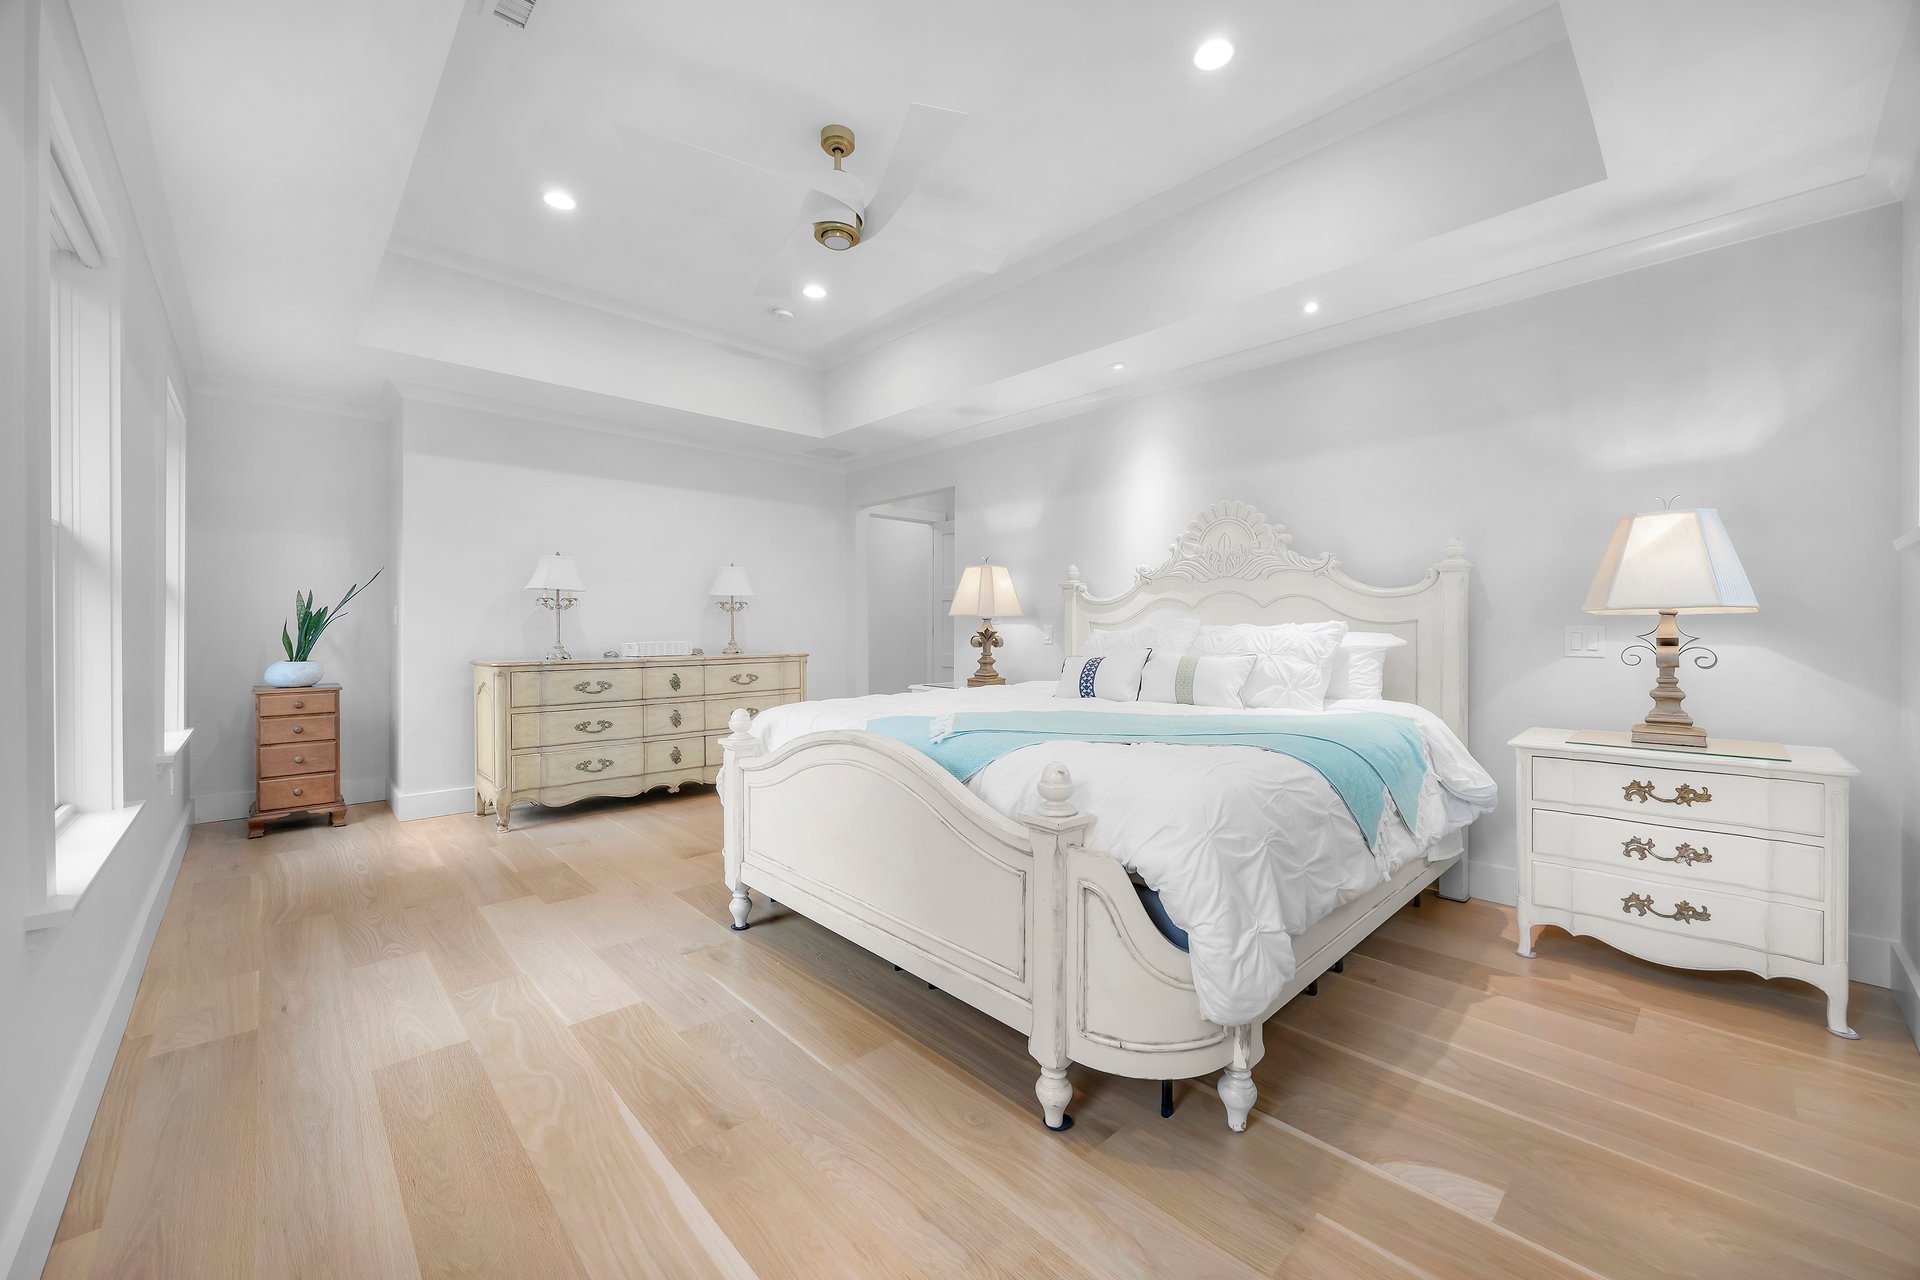
Furnished bedroom with a carved white bed, turquoise bedding, pale wood floors, and a tray ceiling.
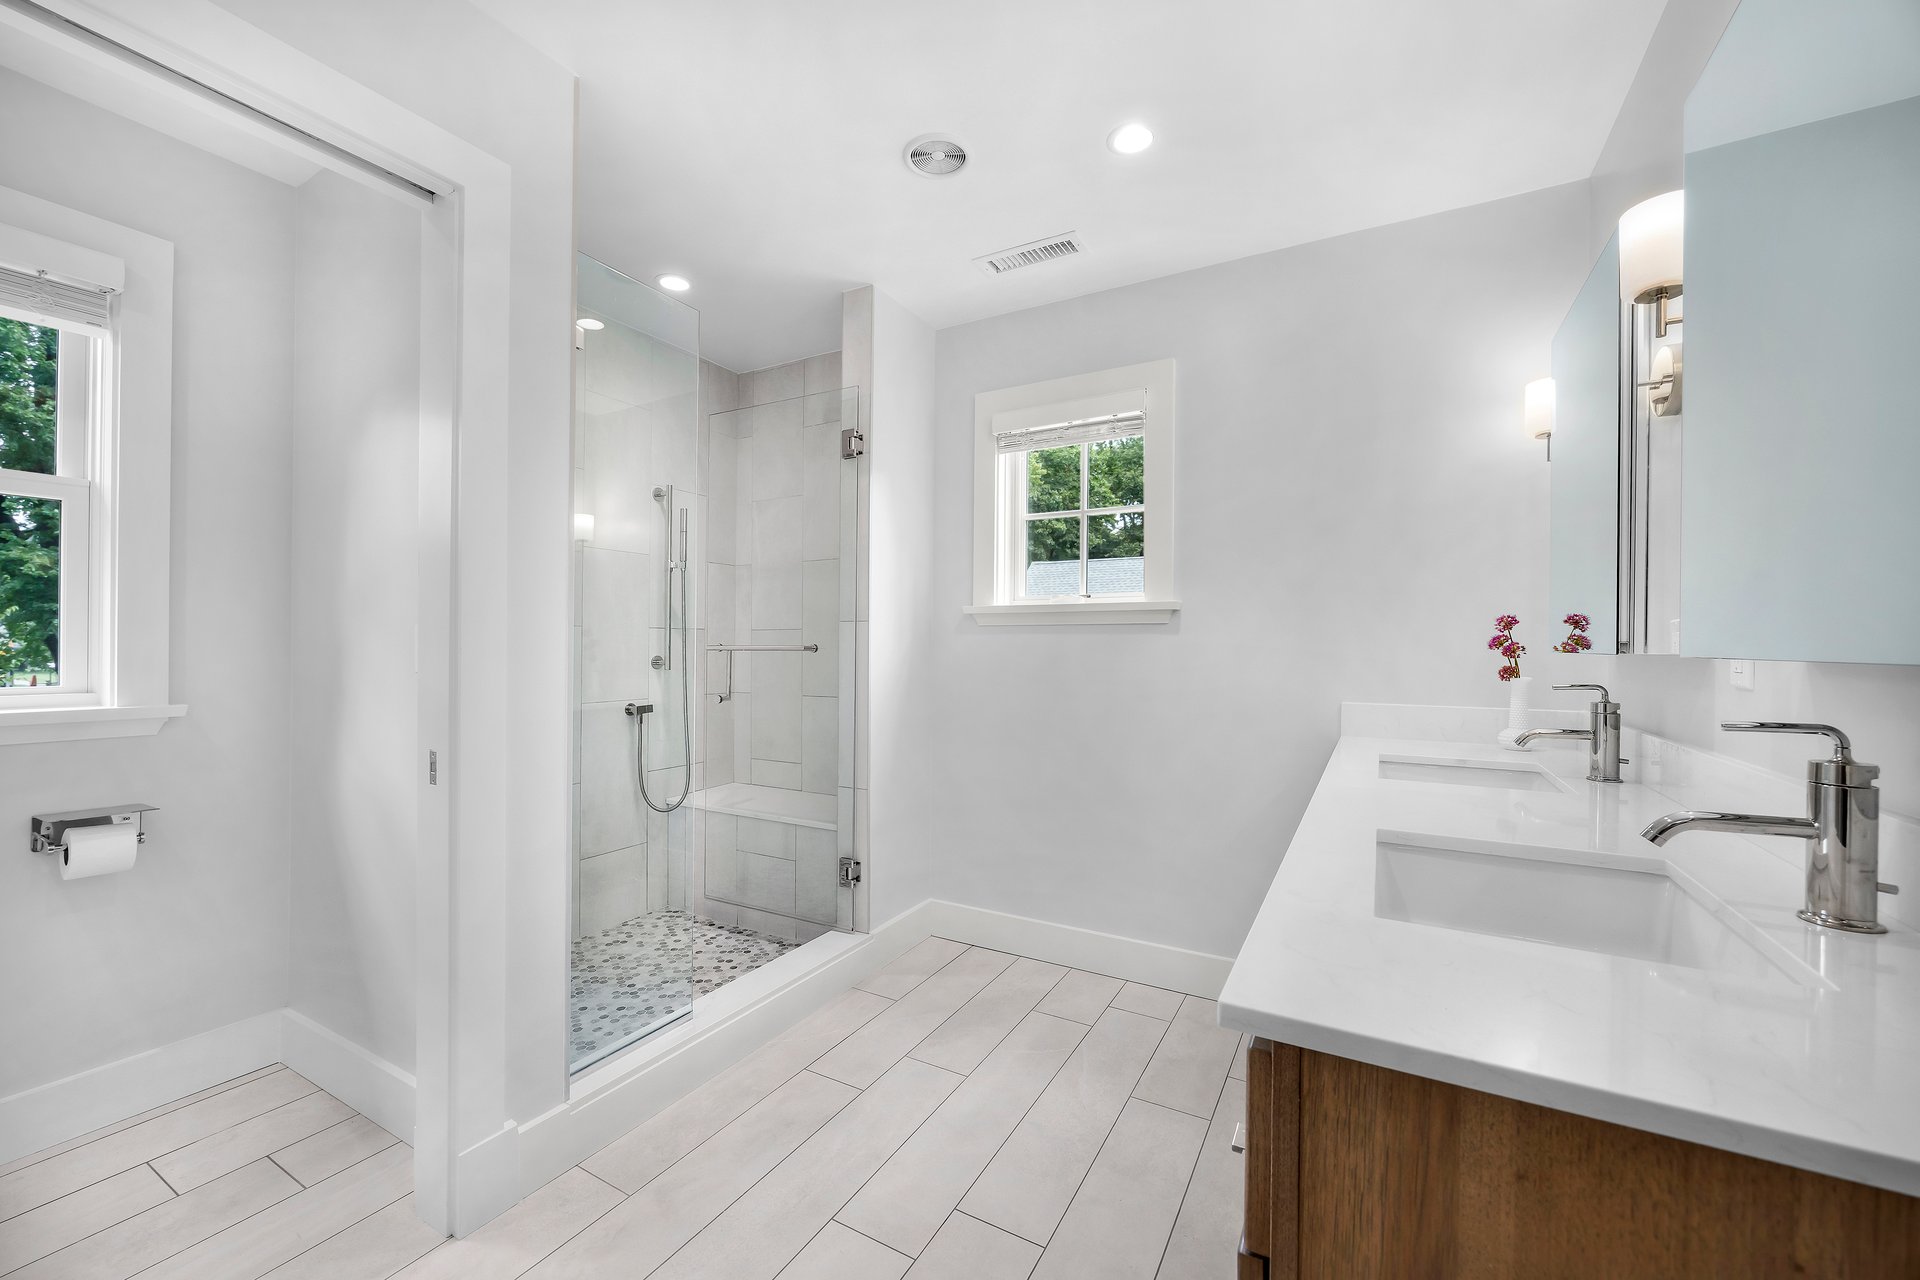
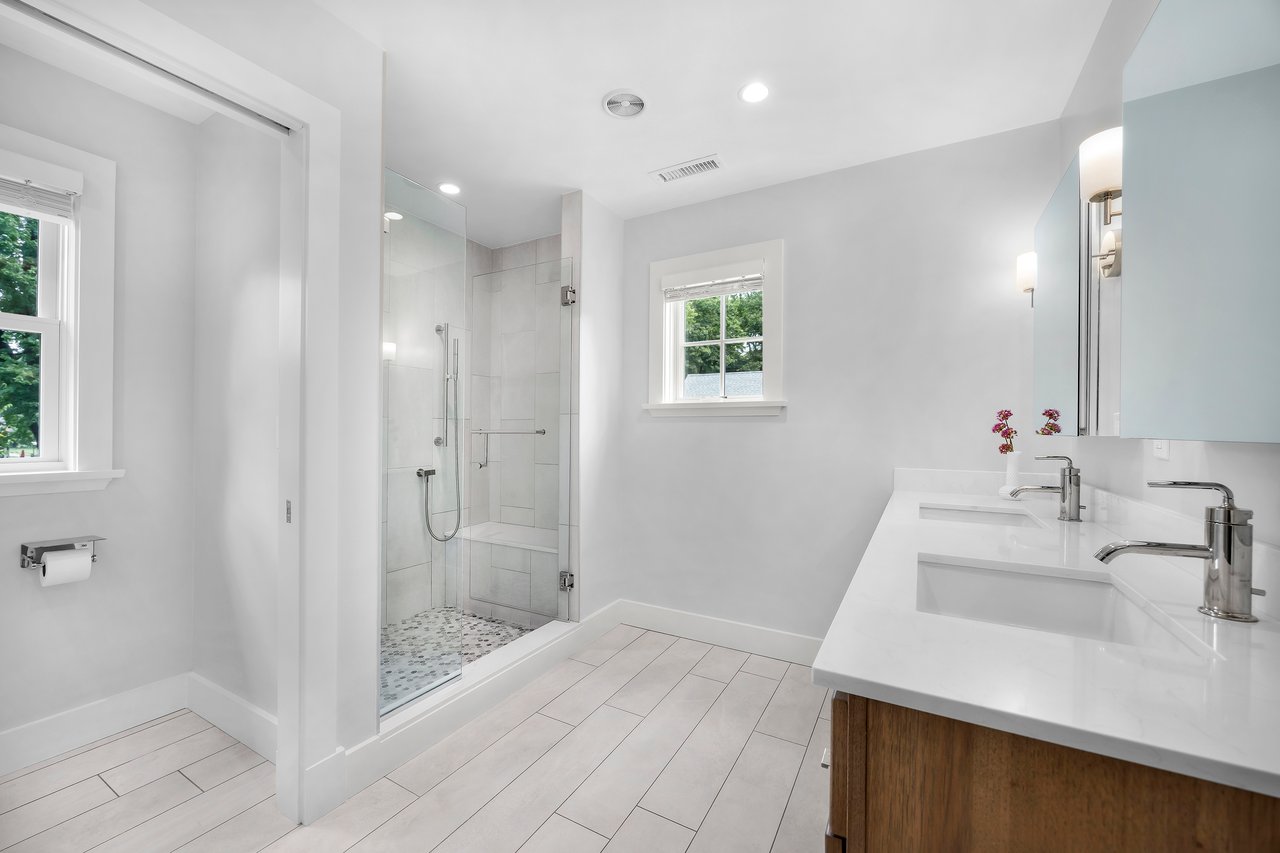
Bright bathroom with a glass-enclosed shower and double-sink wood vanity.
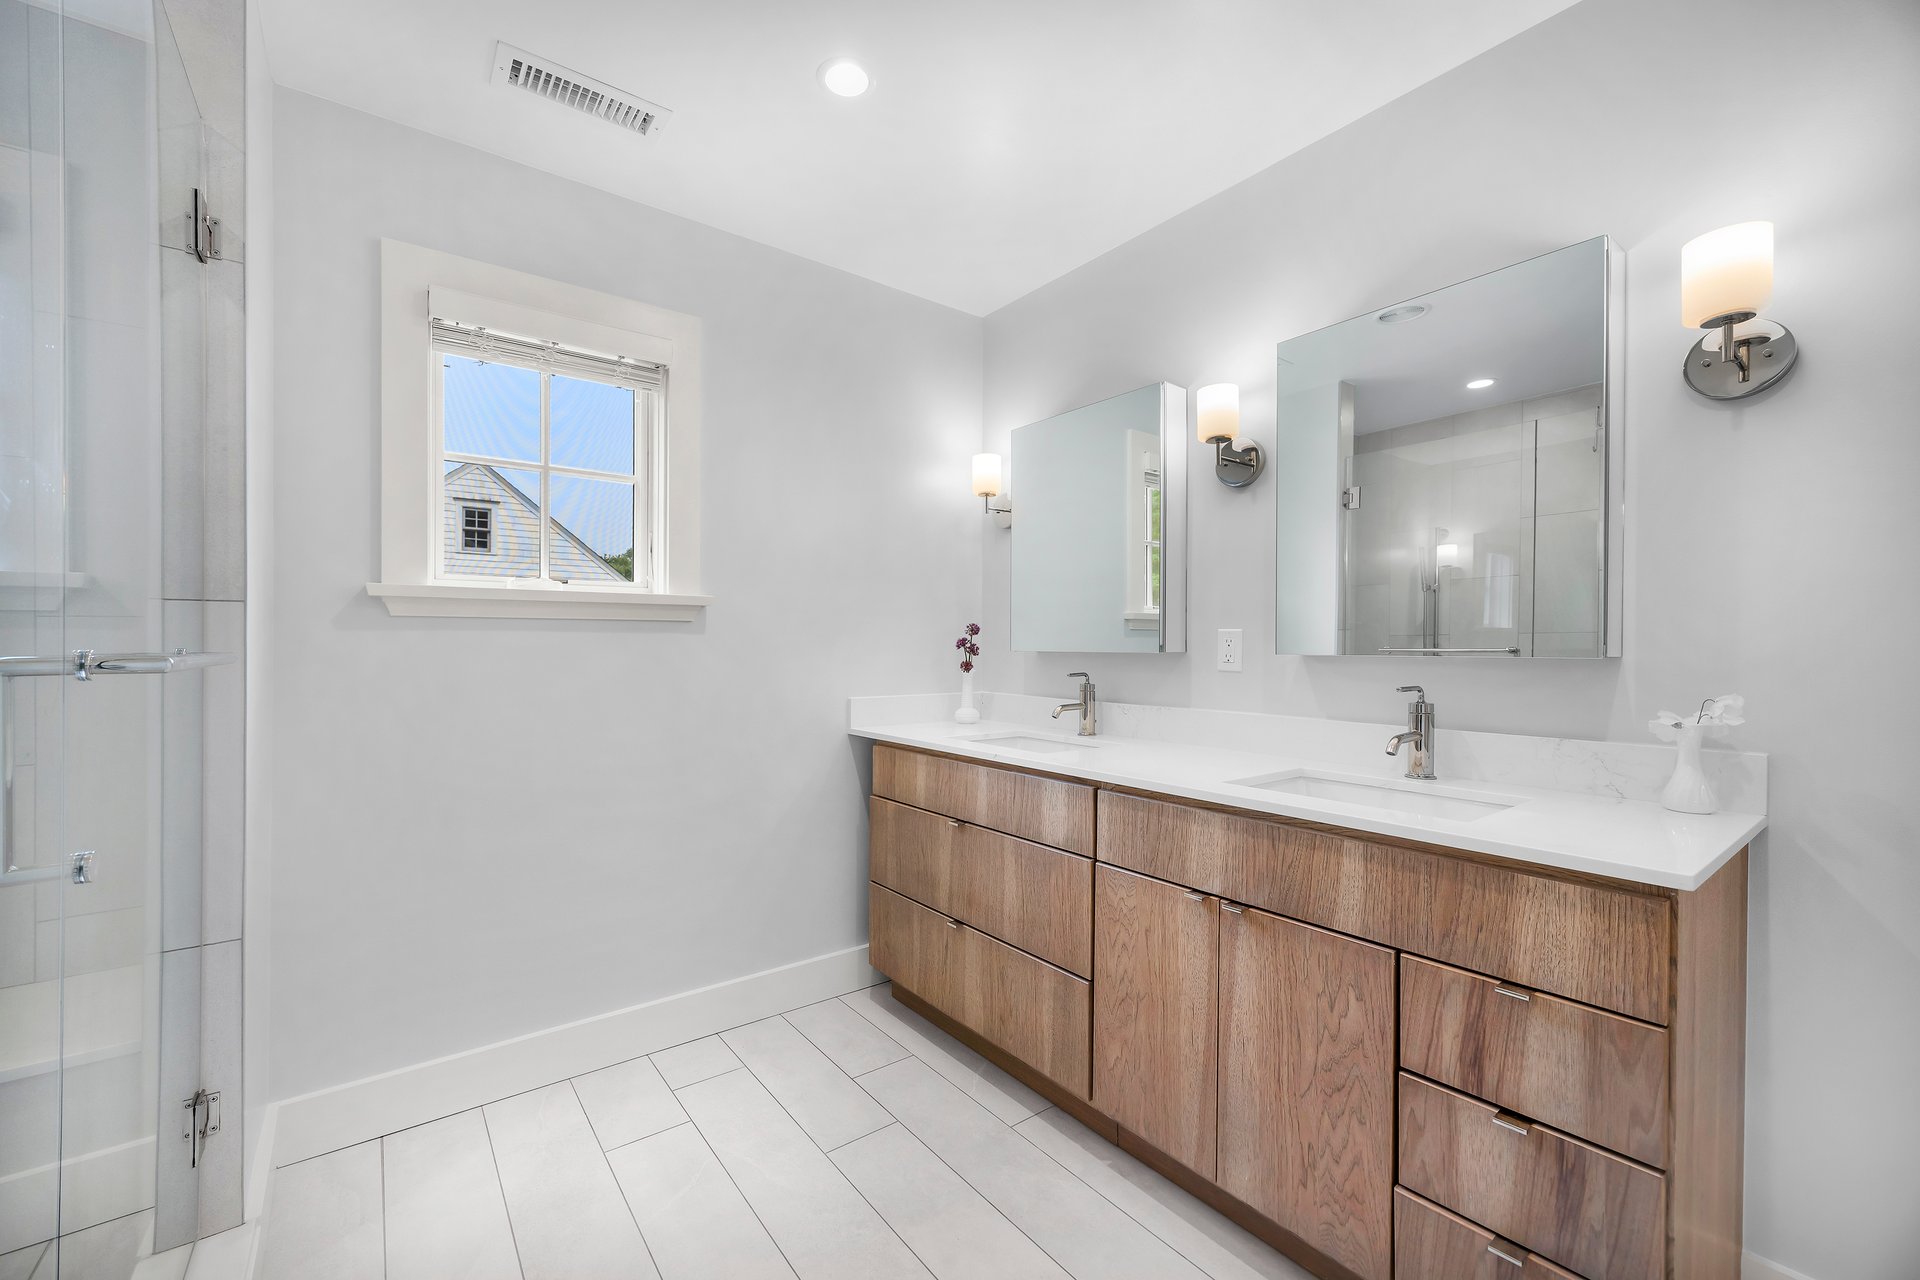
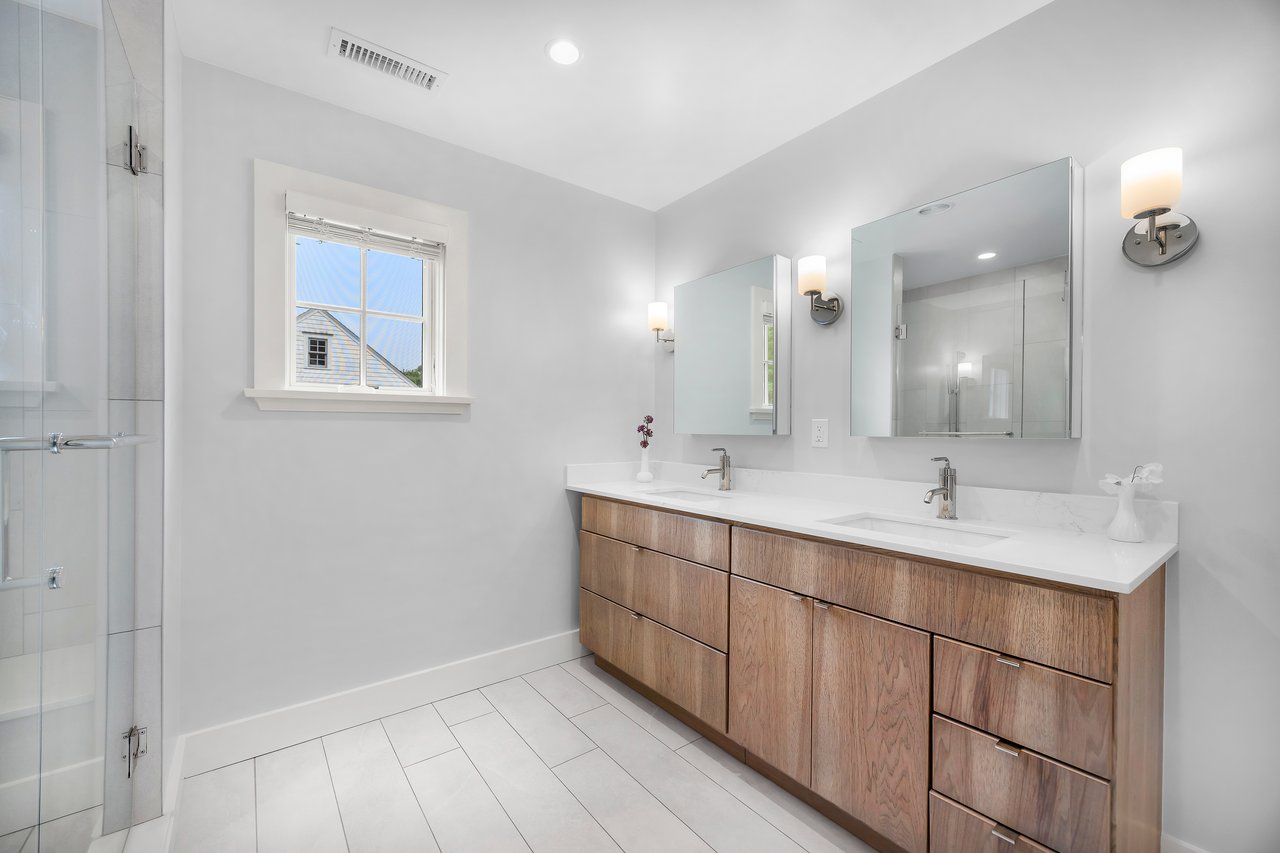
Modern bathroom with a long wood double vanity, two sinks, and a glass-enclosed shower.
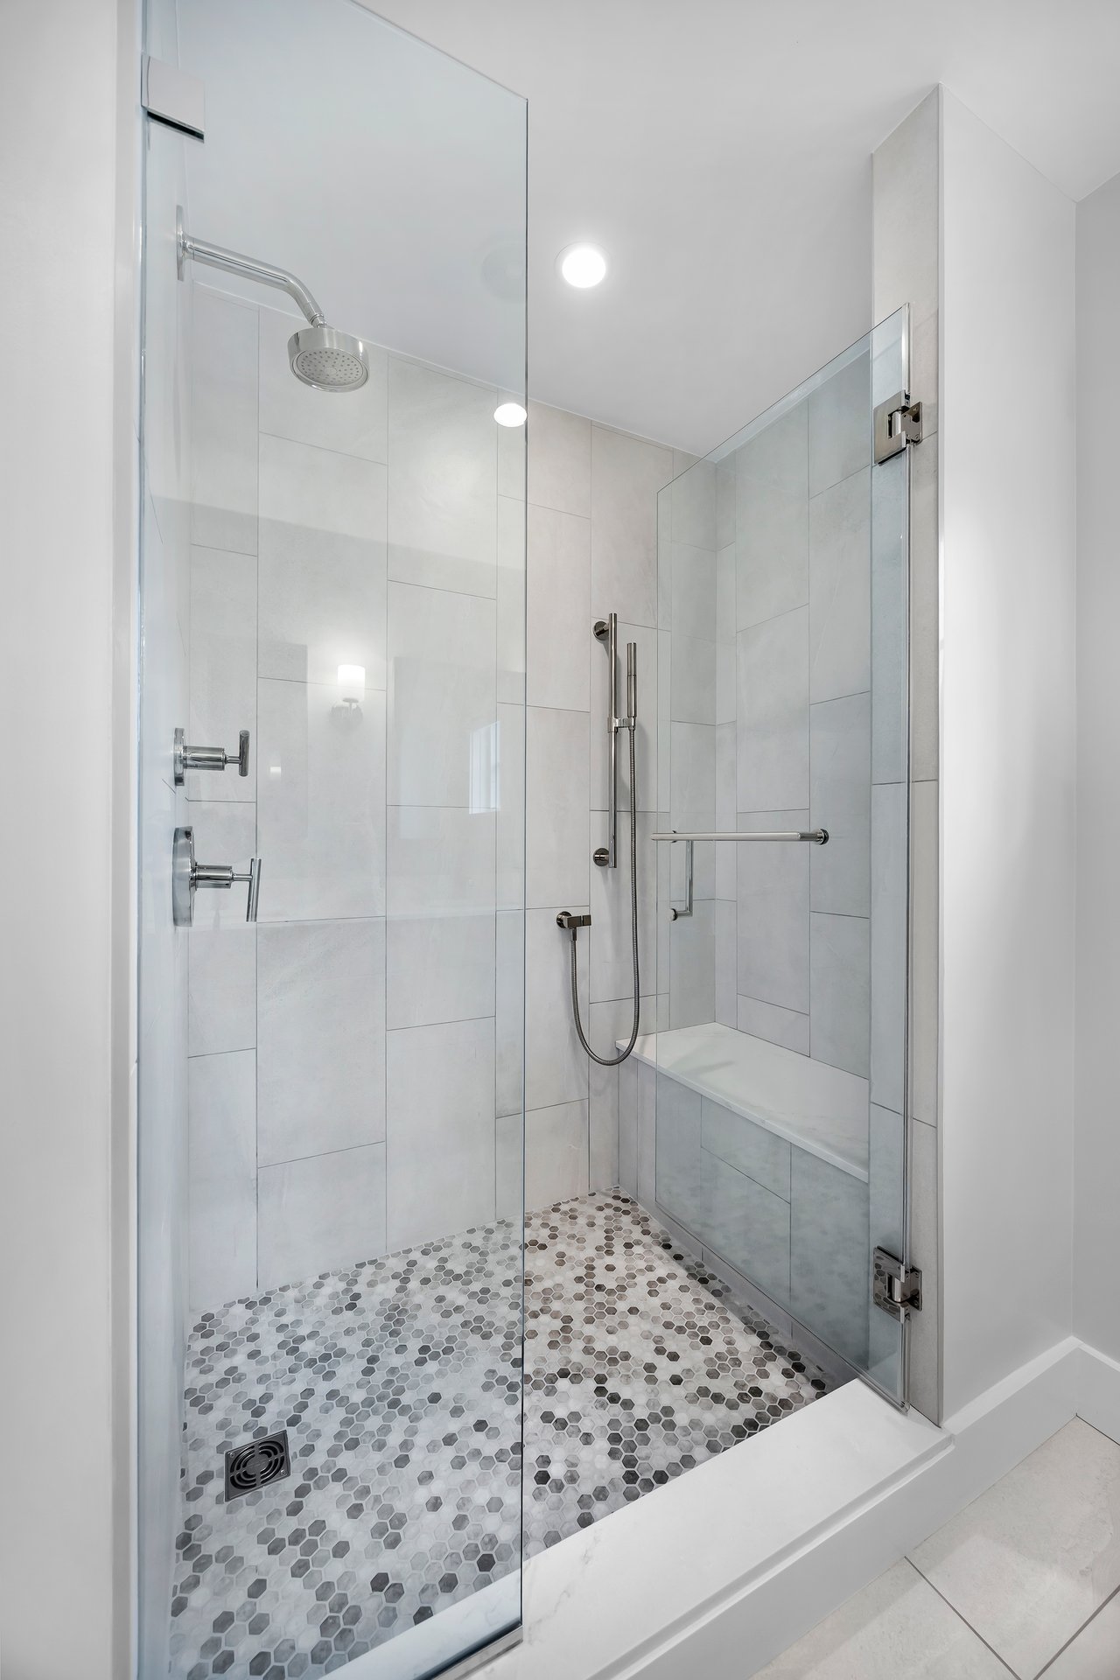
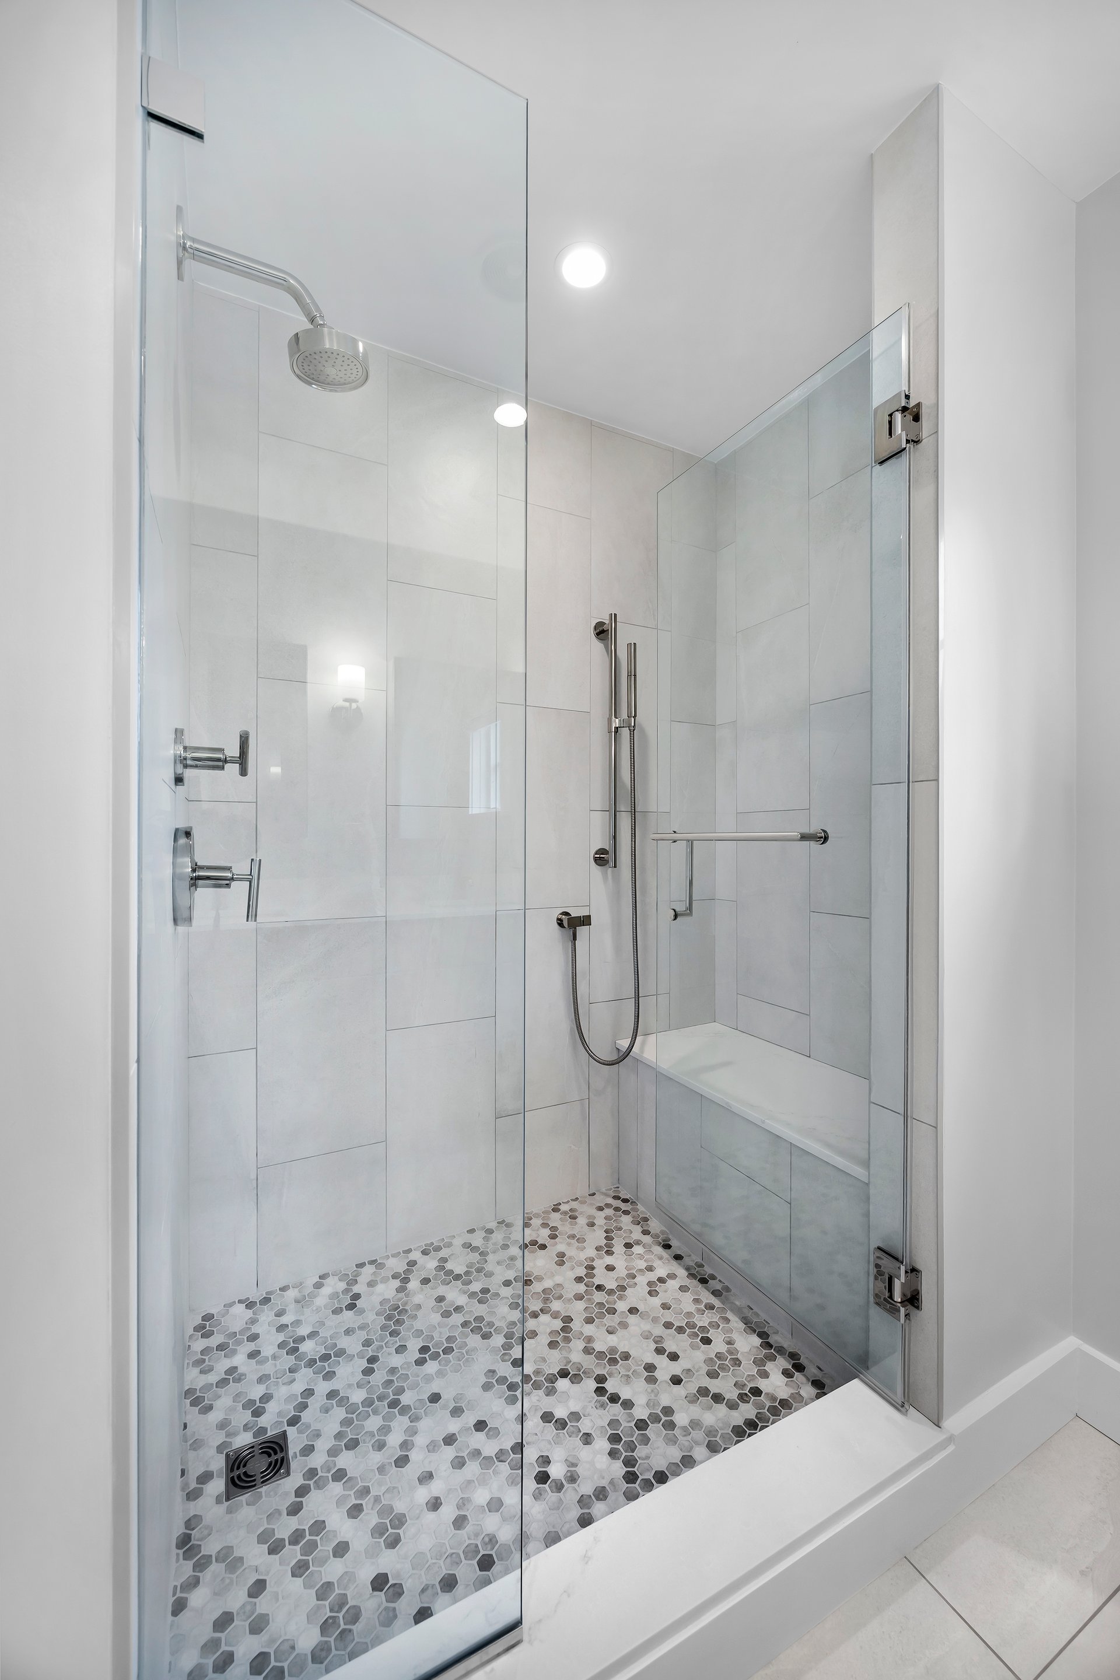
Glass-enclosed walk-in shower with a built-in bench and gray hexagonal mosaic floor.
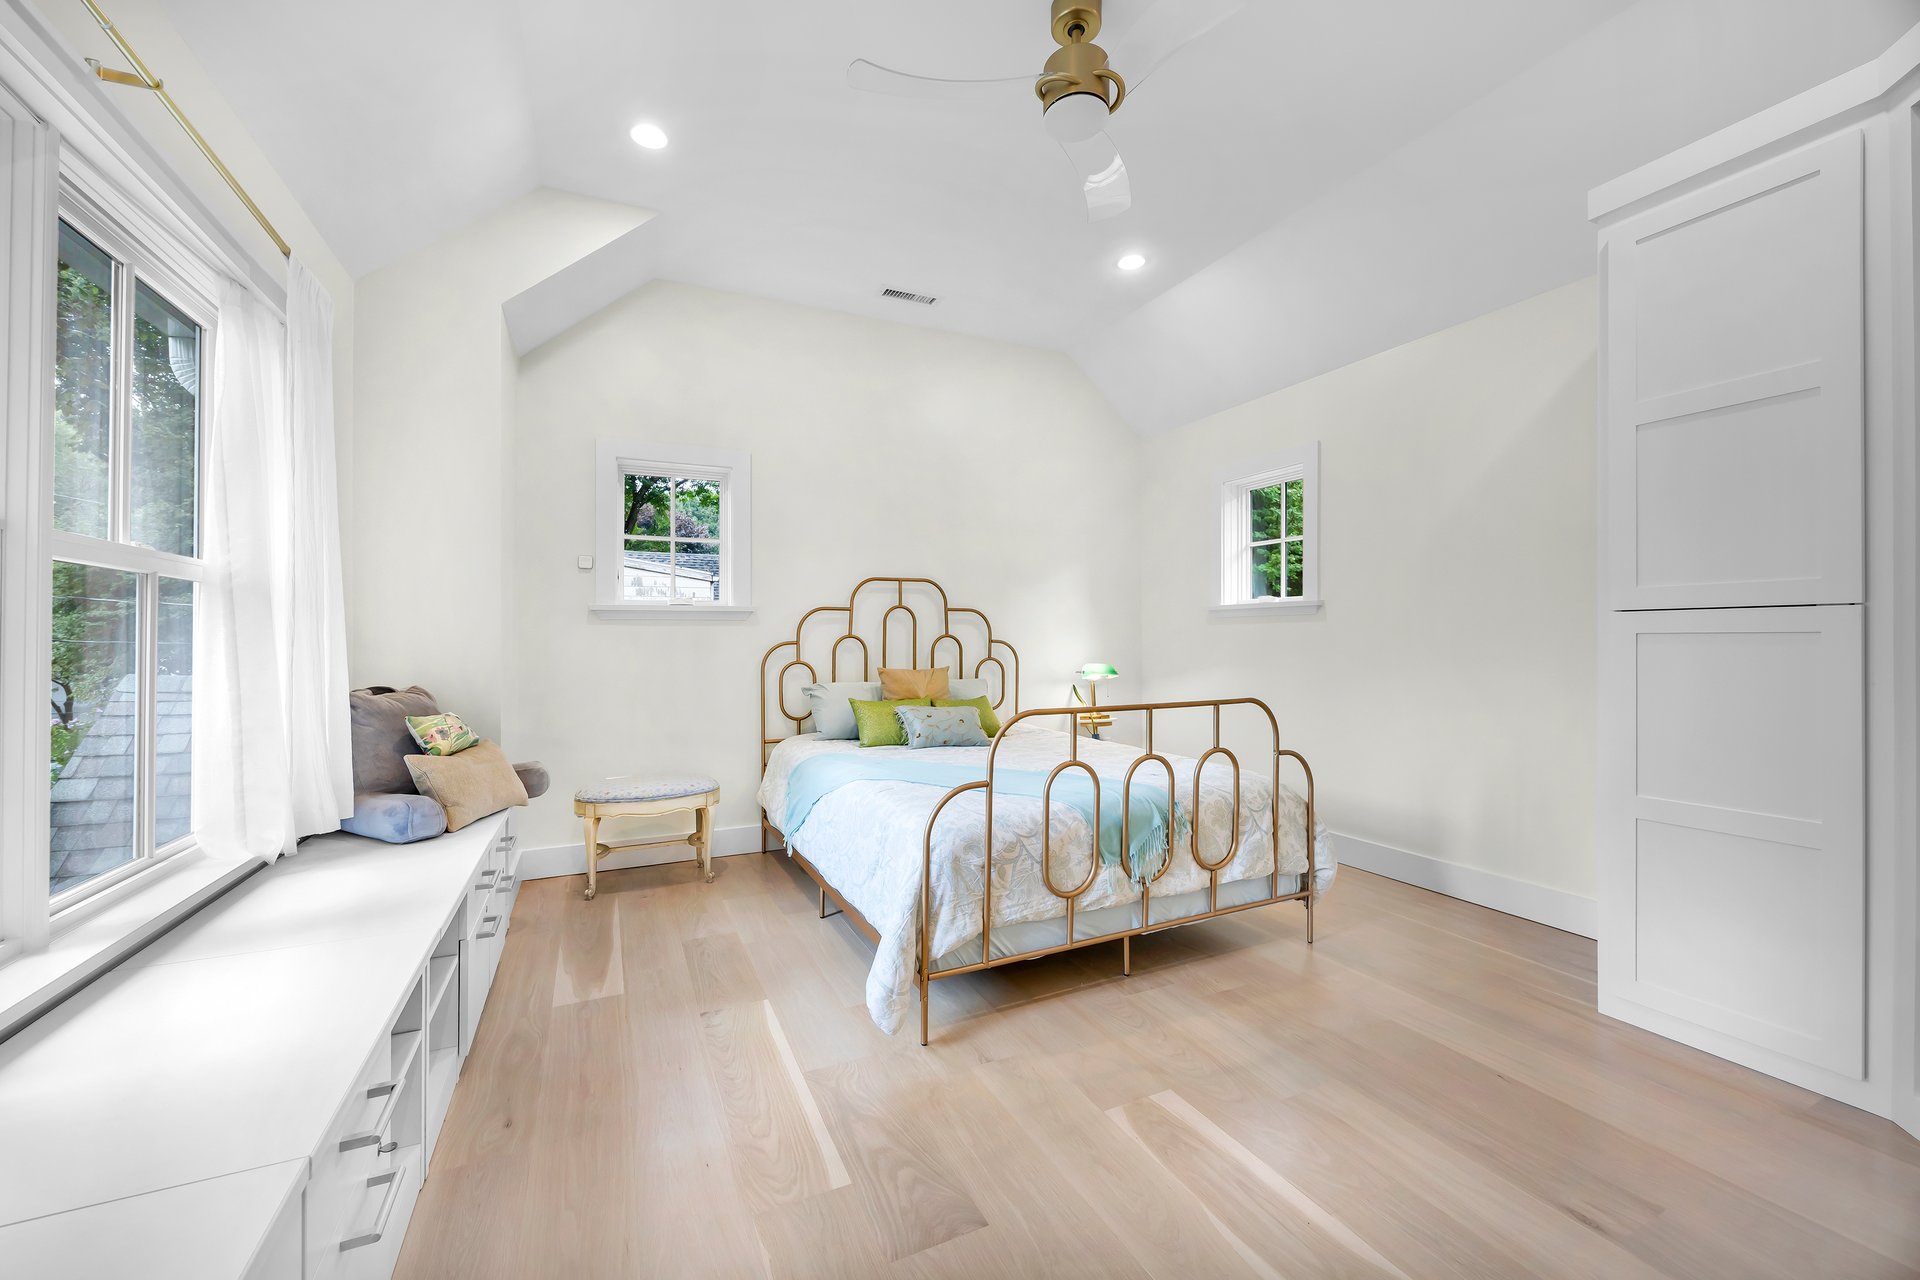
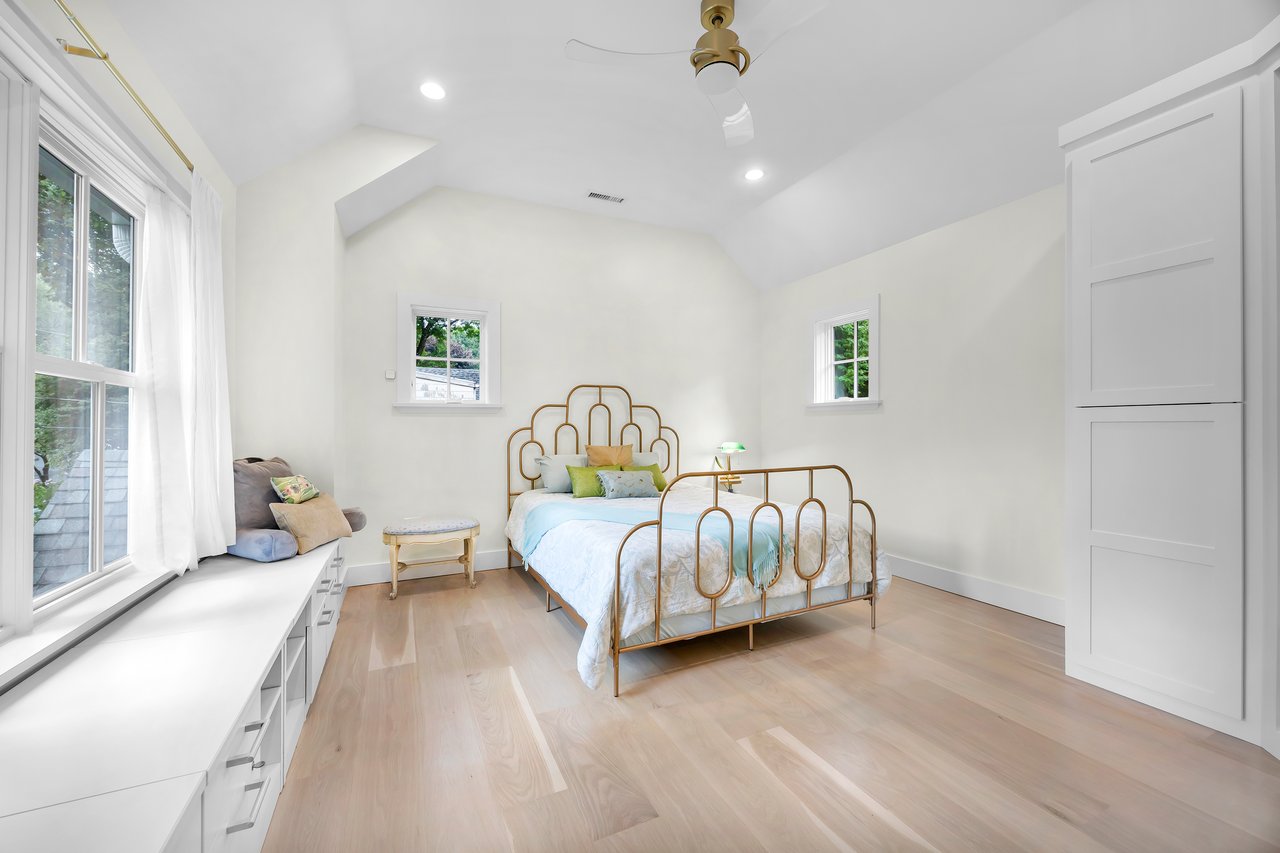
Bright bedroom with a brass bed, vaulted ceiling, large windows, and built-in window-seat storage.
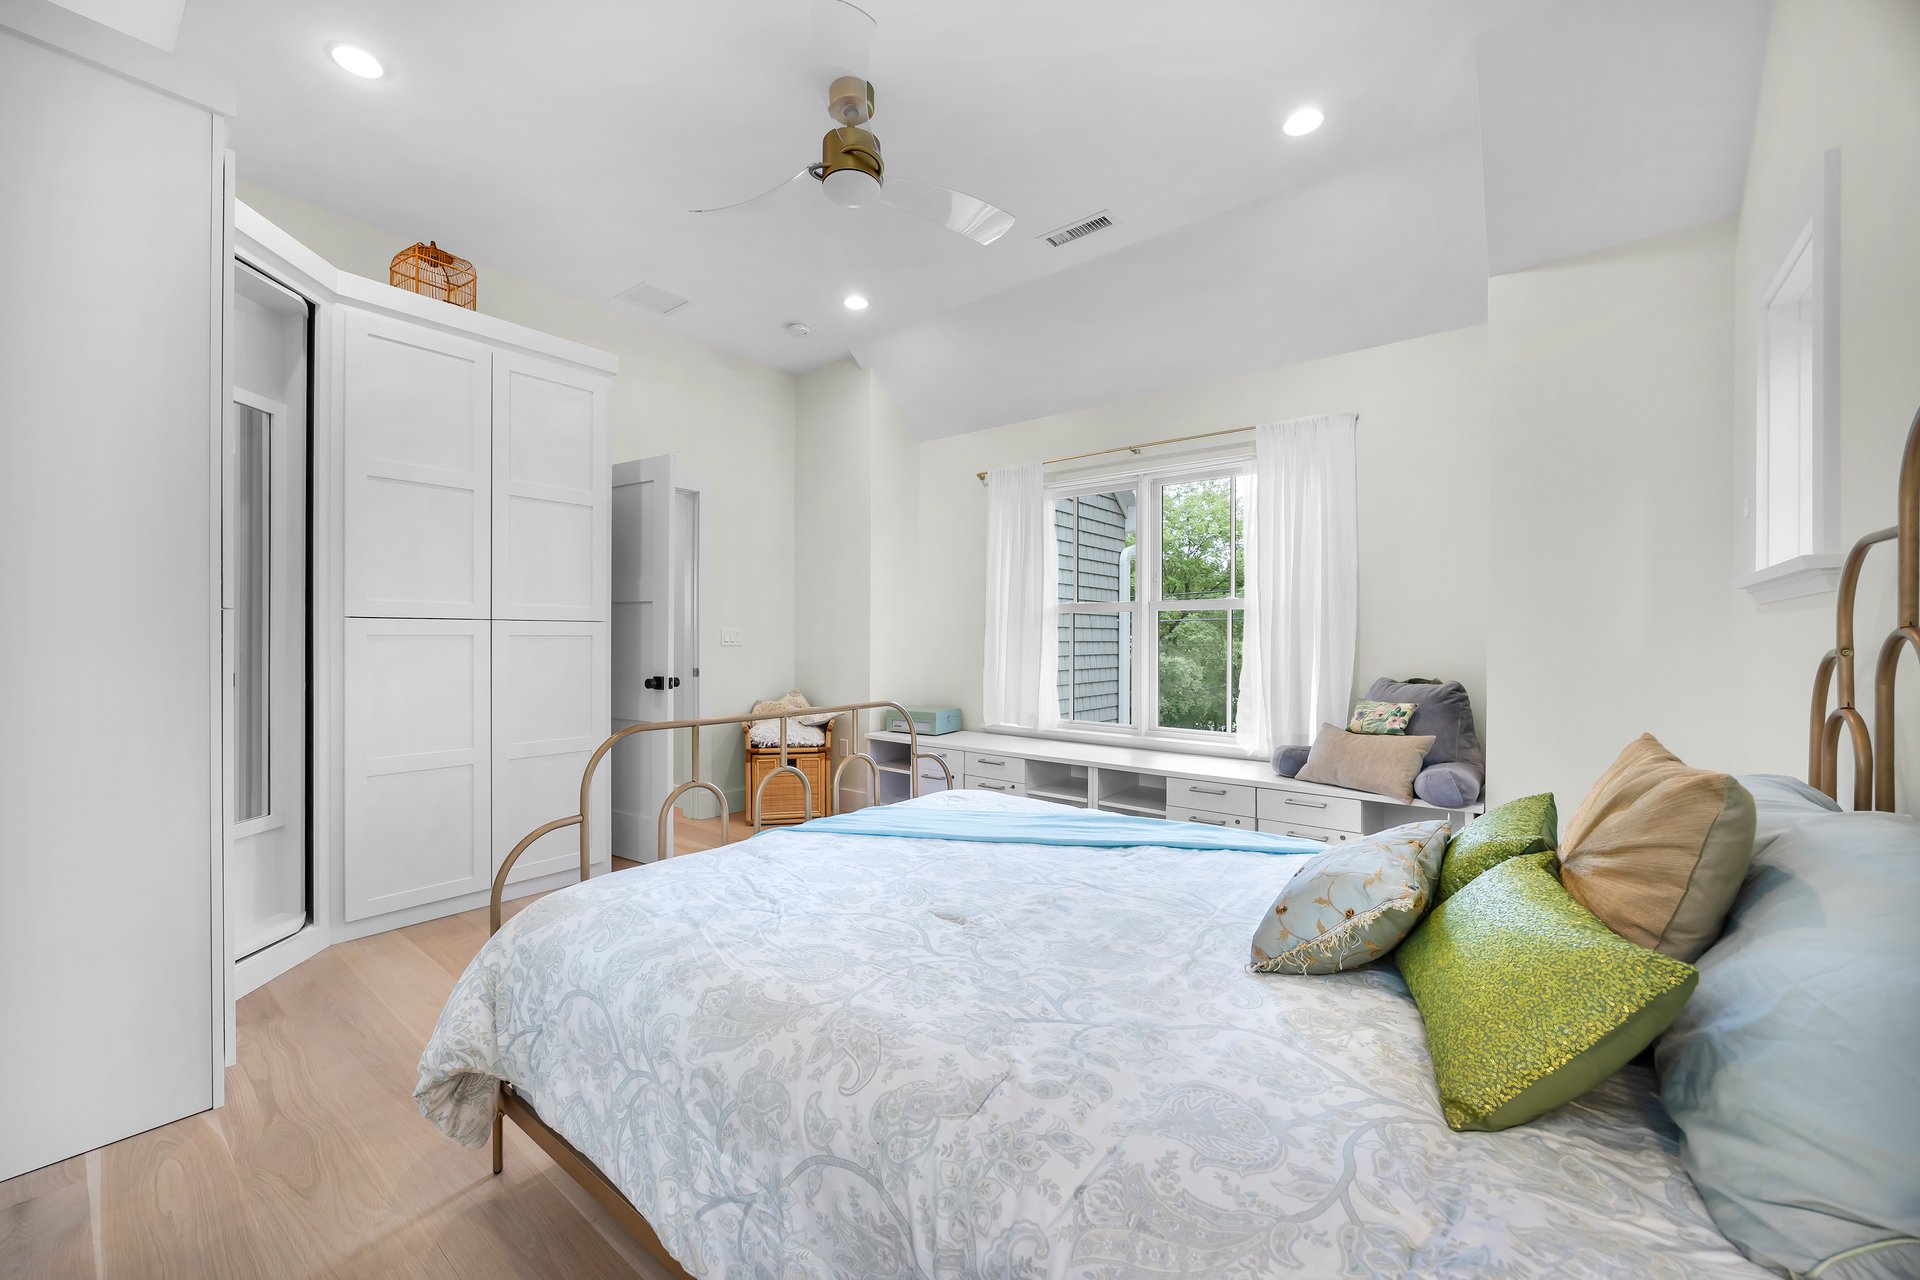
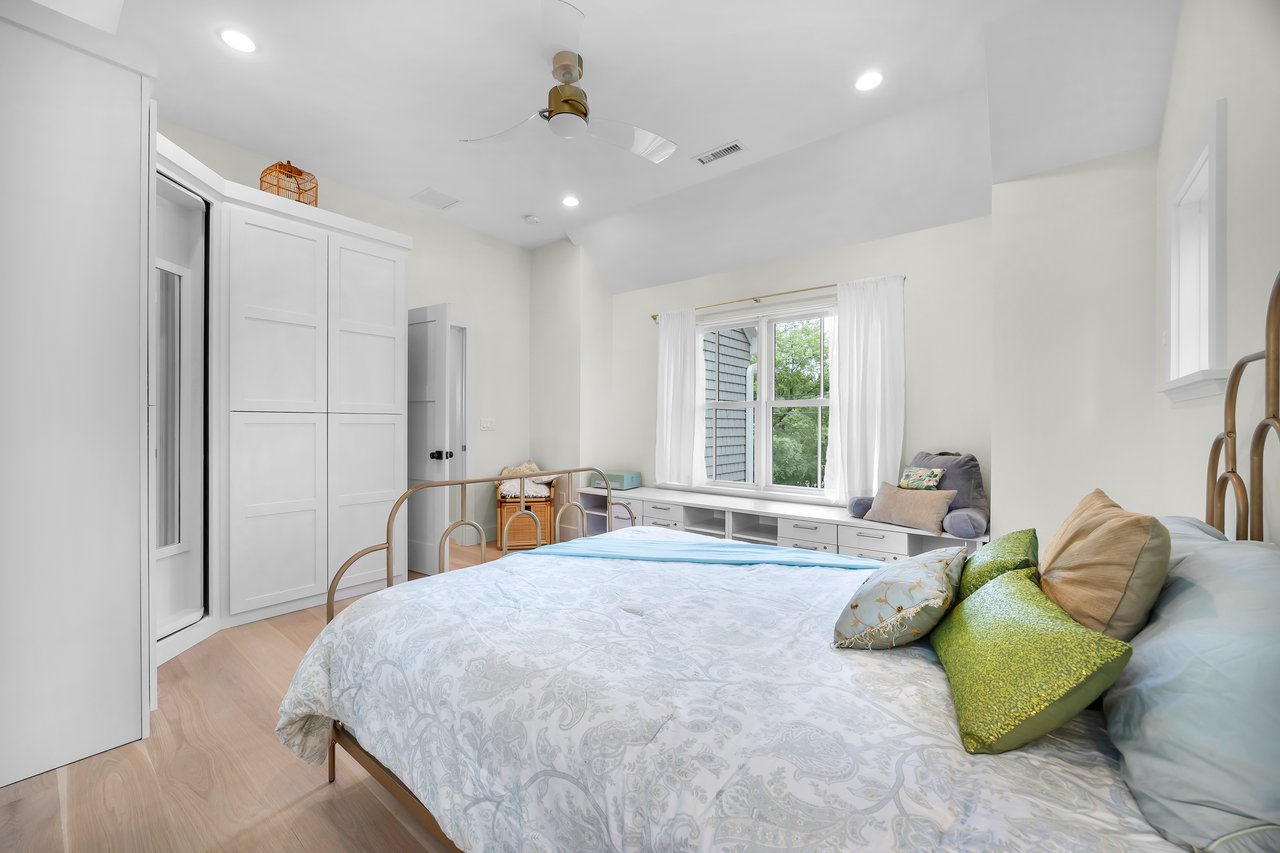
Bright bedroom with a patterned bed, built-in white wardrobes, and a window seat.
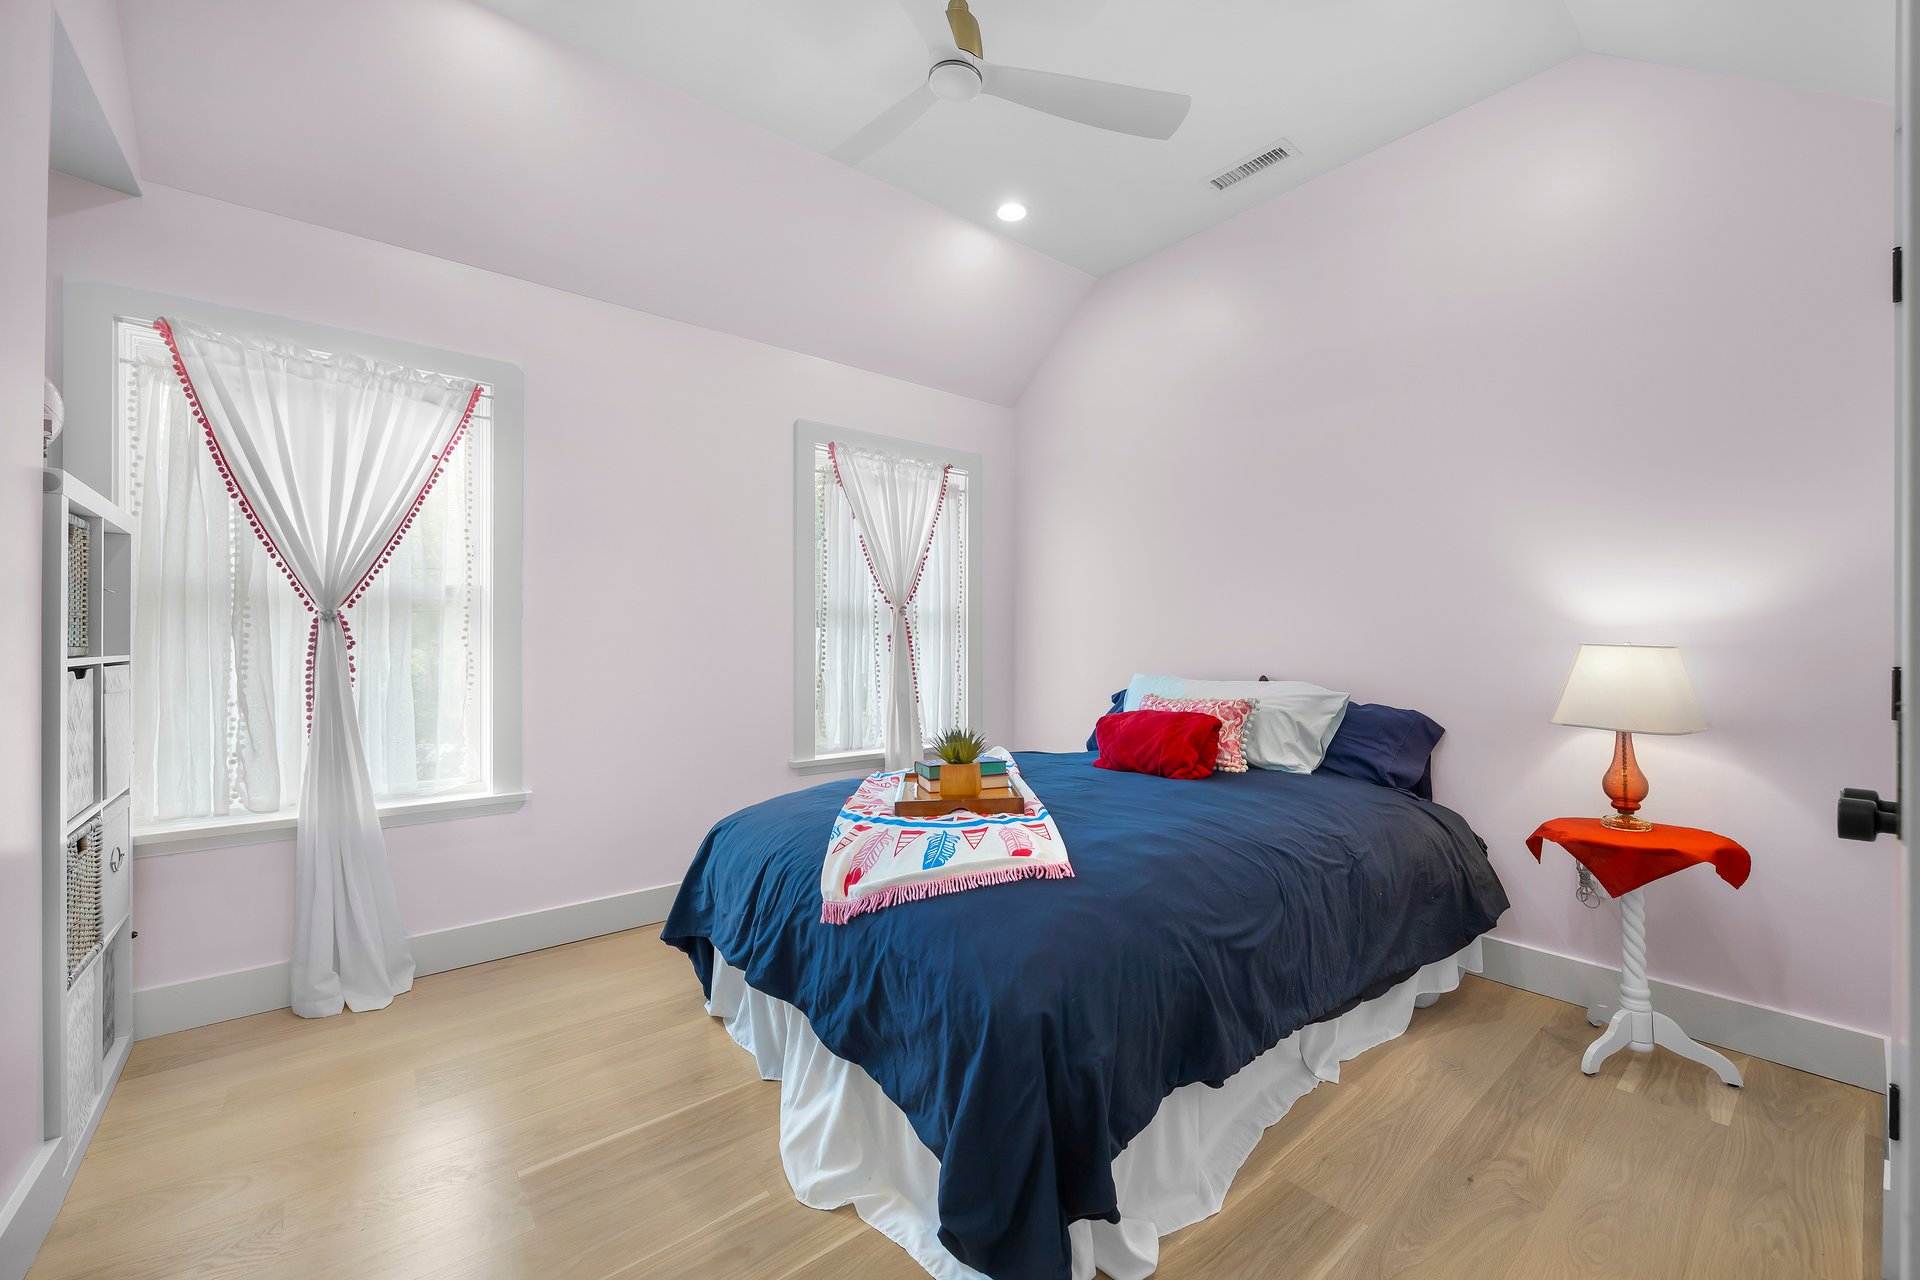
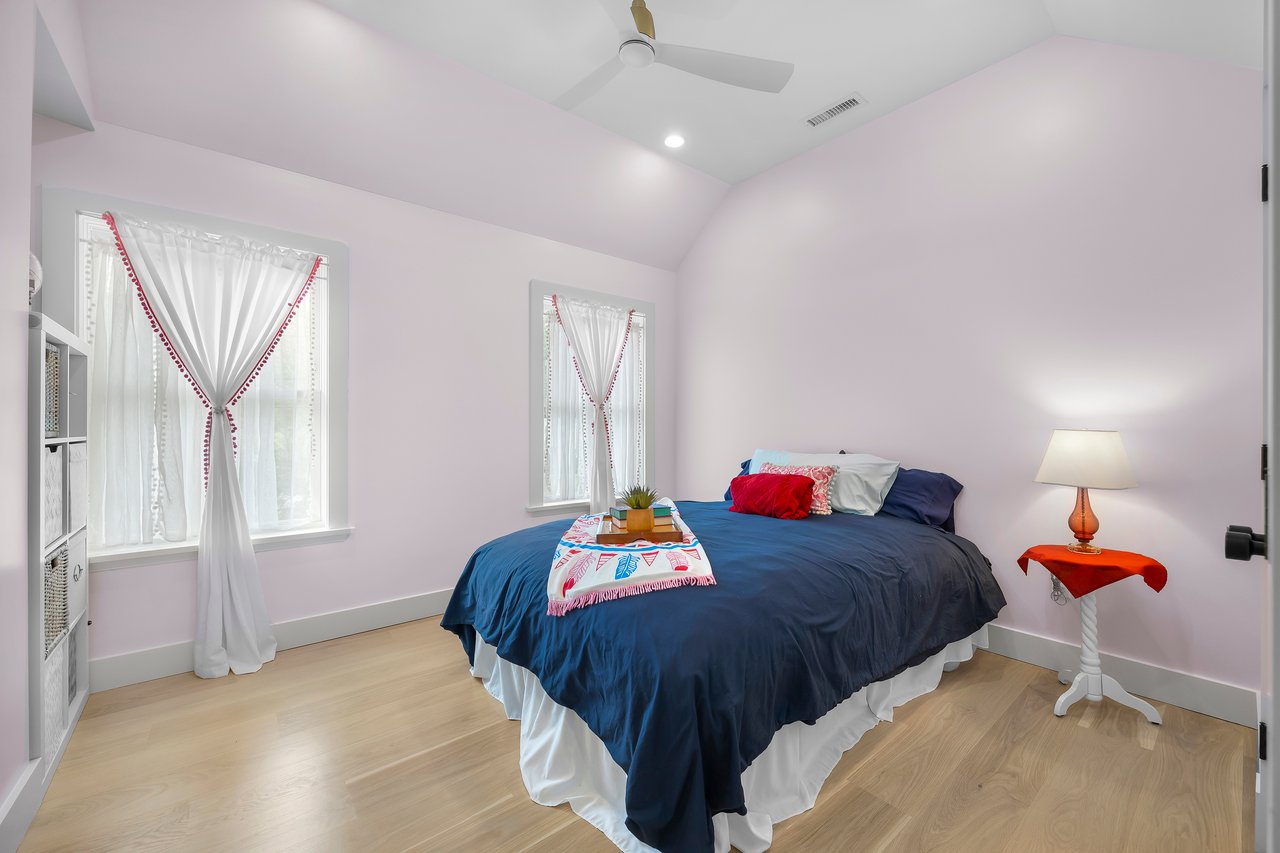
Staged bedroom with navy bedding, red accent pillows, two curtained windows, and pale wood floors.
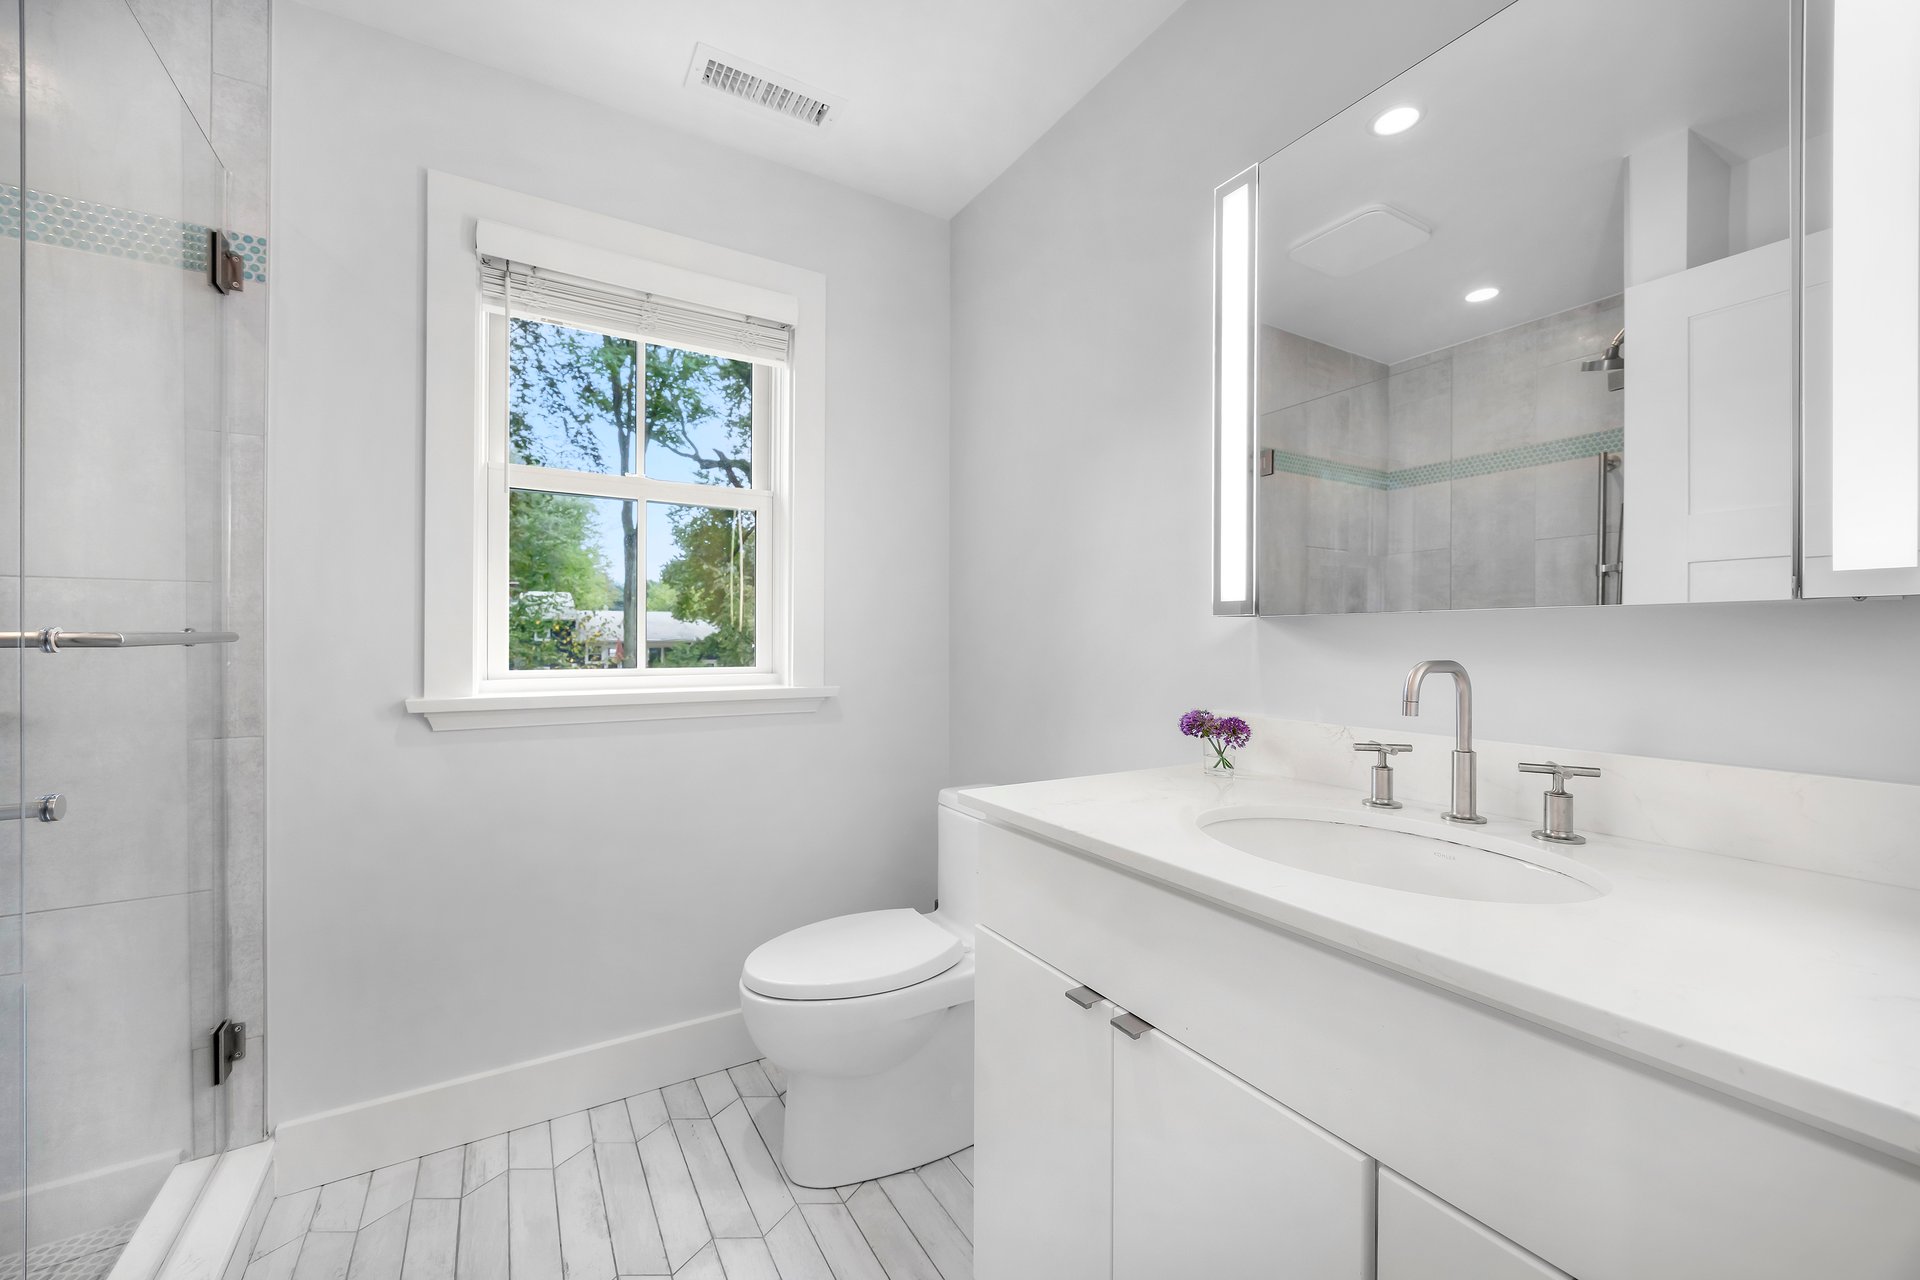
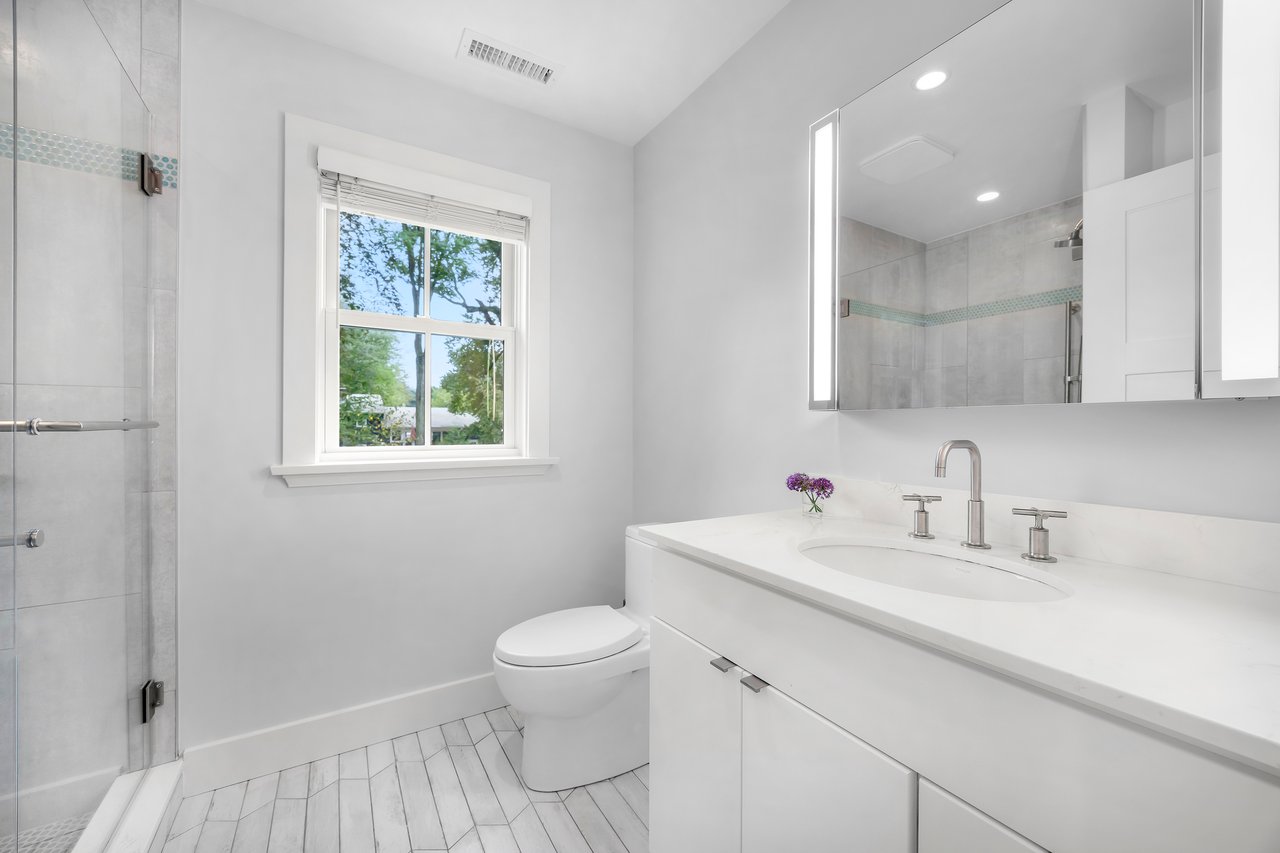
Bright bathroom with a glass shower, white vanity, mirrored cabinet, and window overlooking trees.
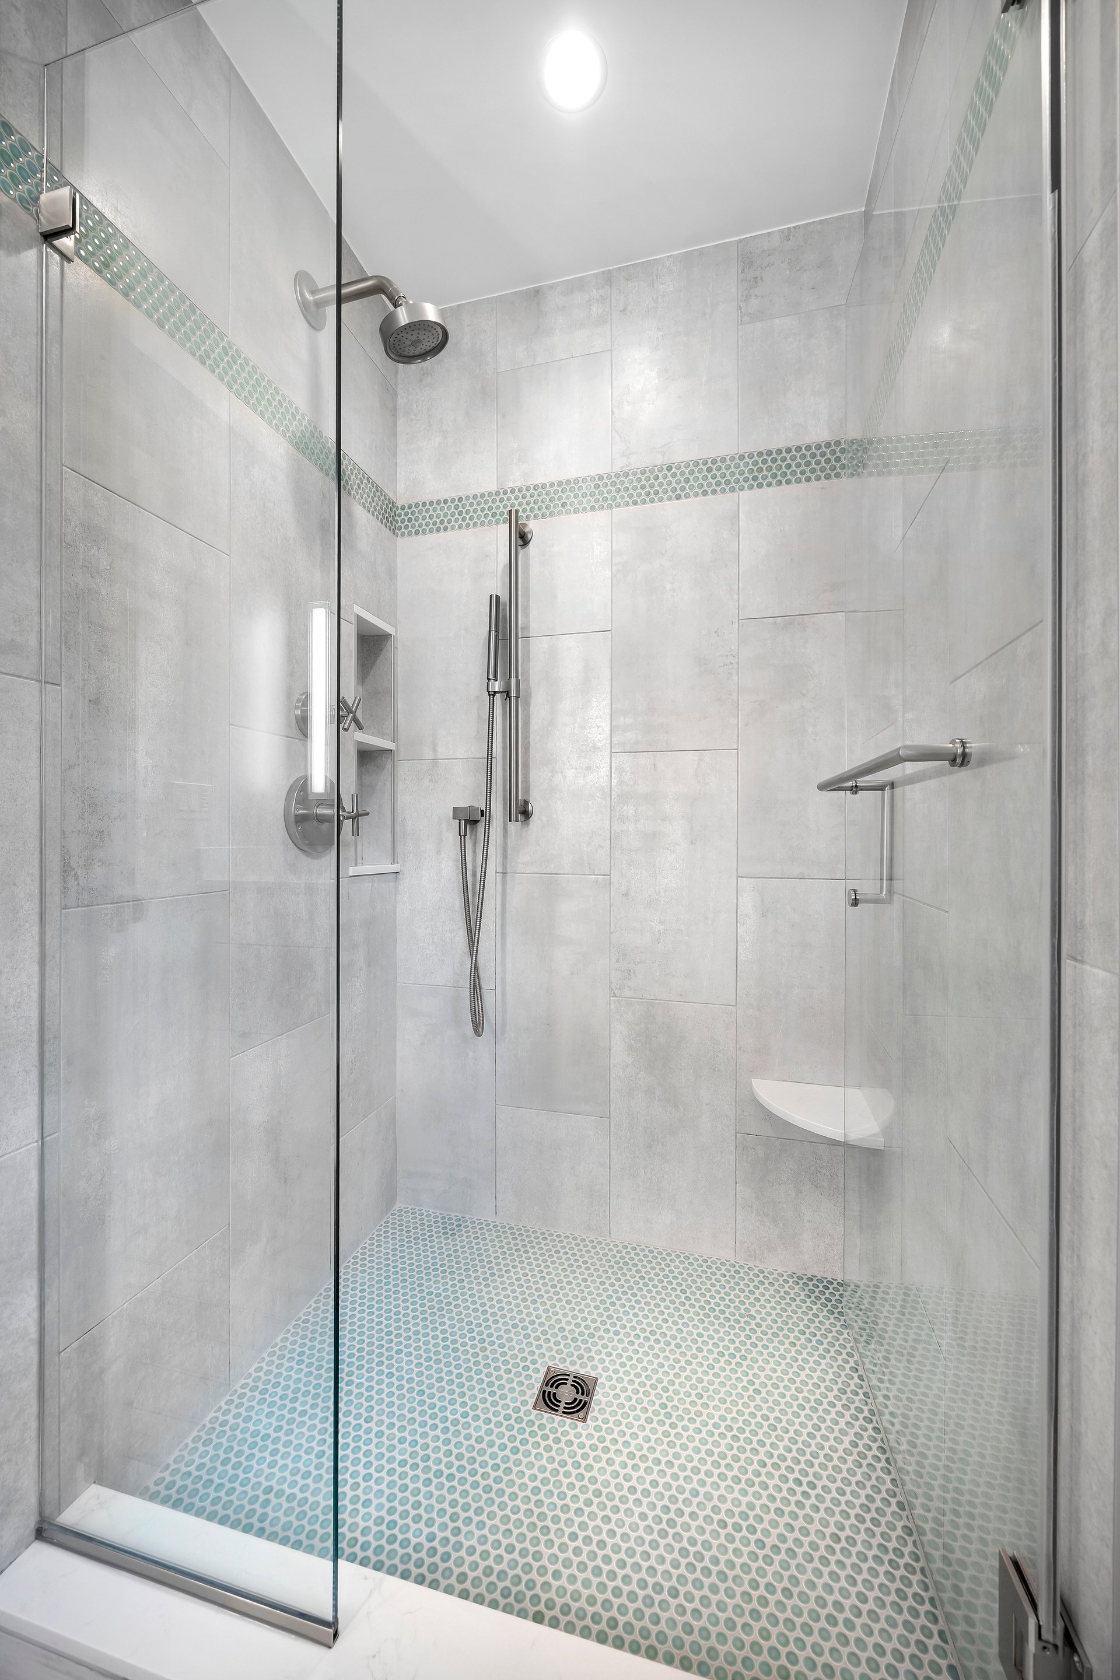
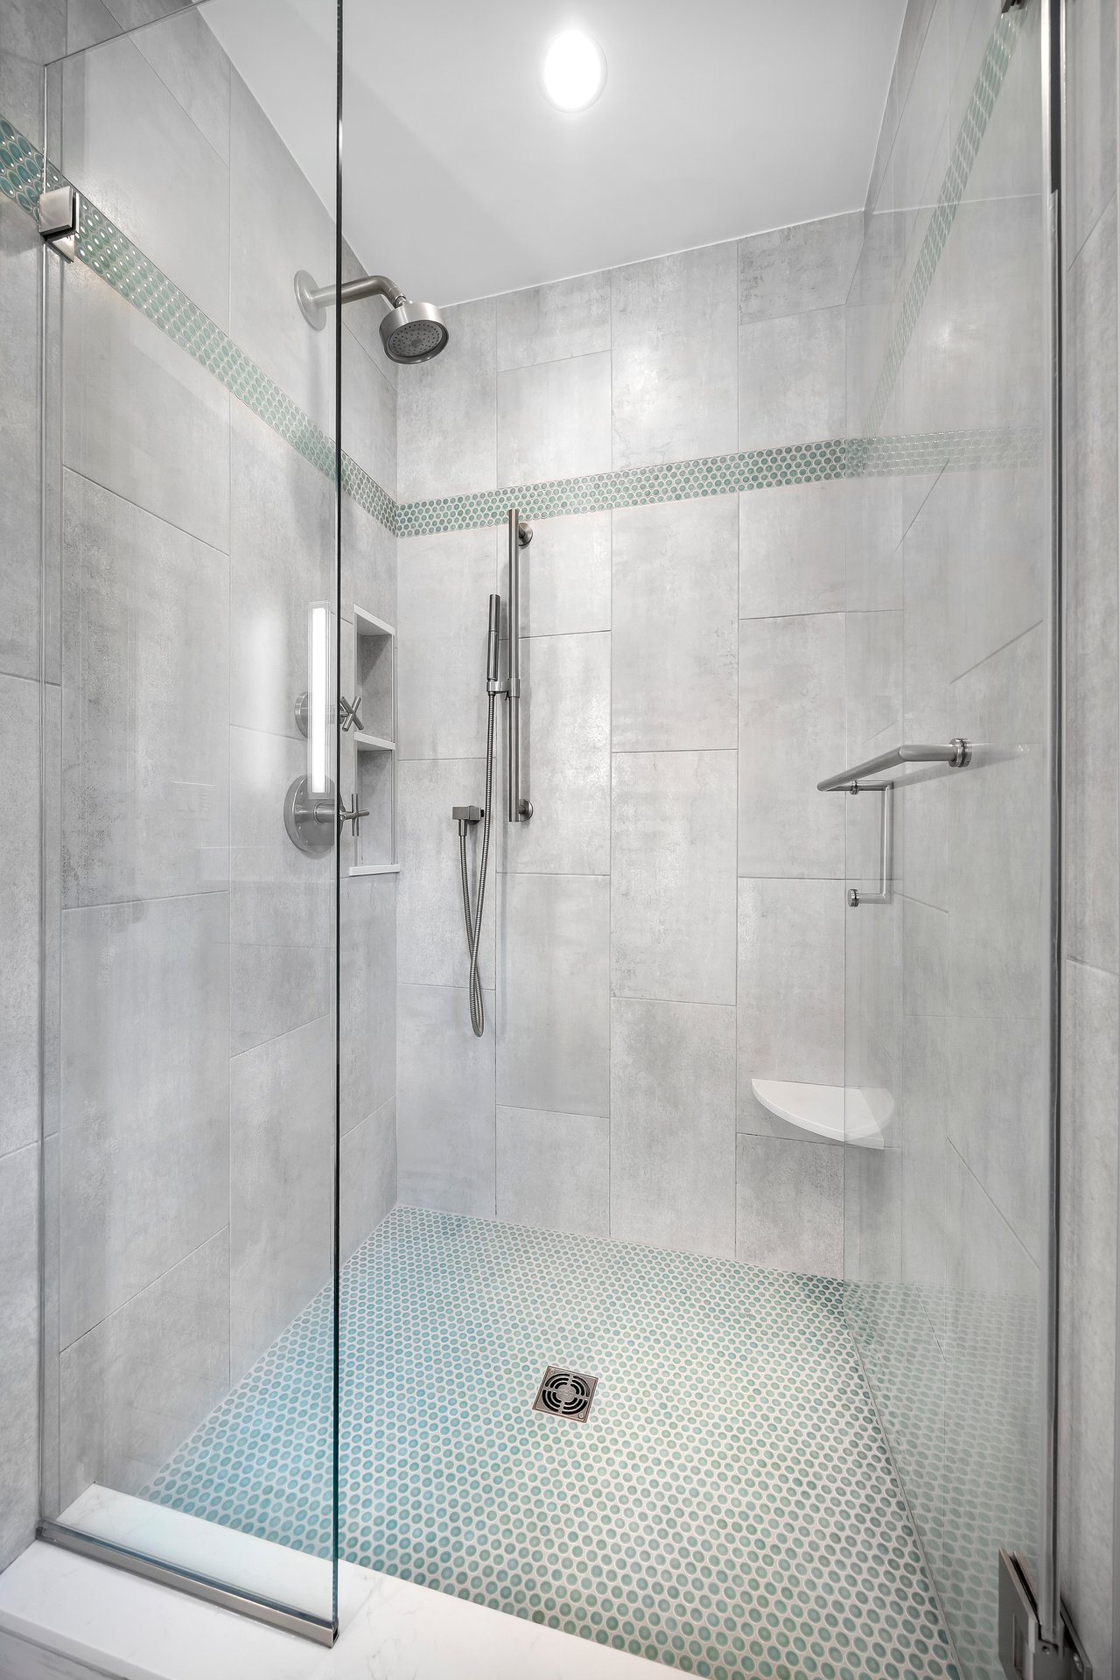
Glass-enclosed walk-in shower with aqua mosaic tile accents and a built-in corner seat.
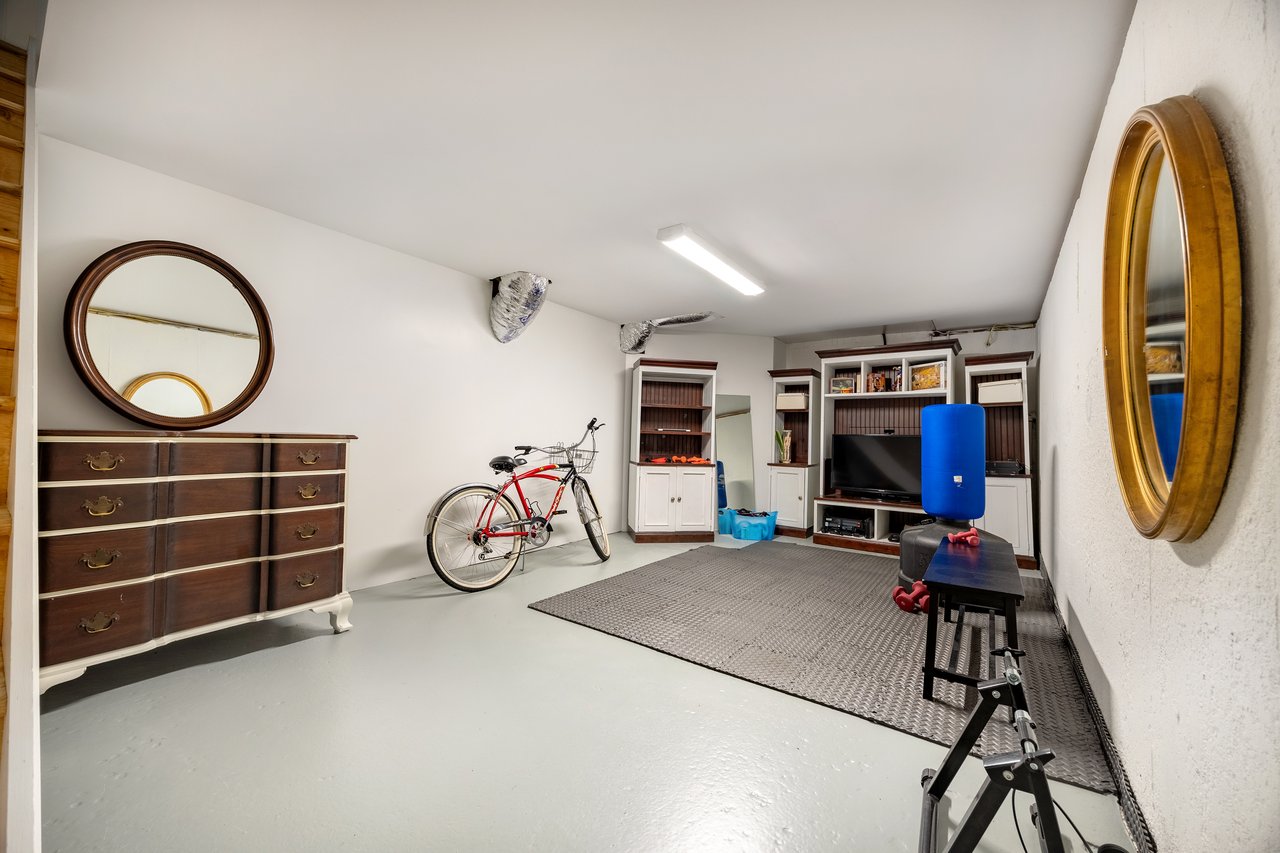
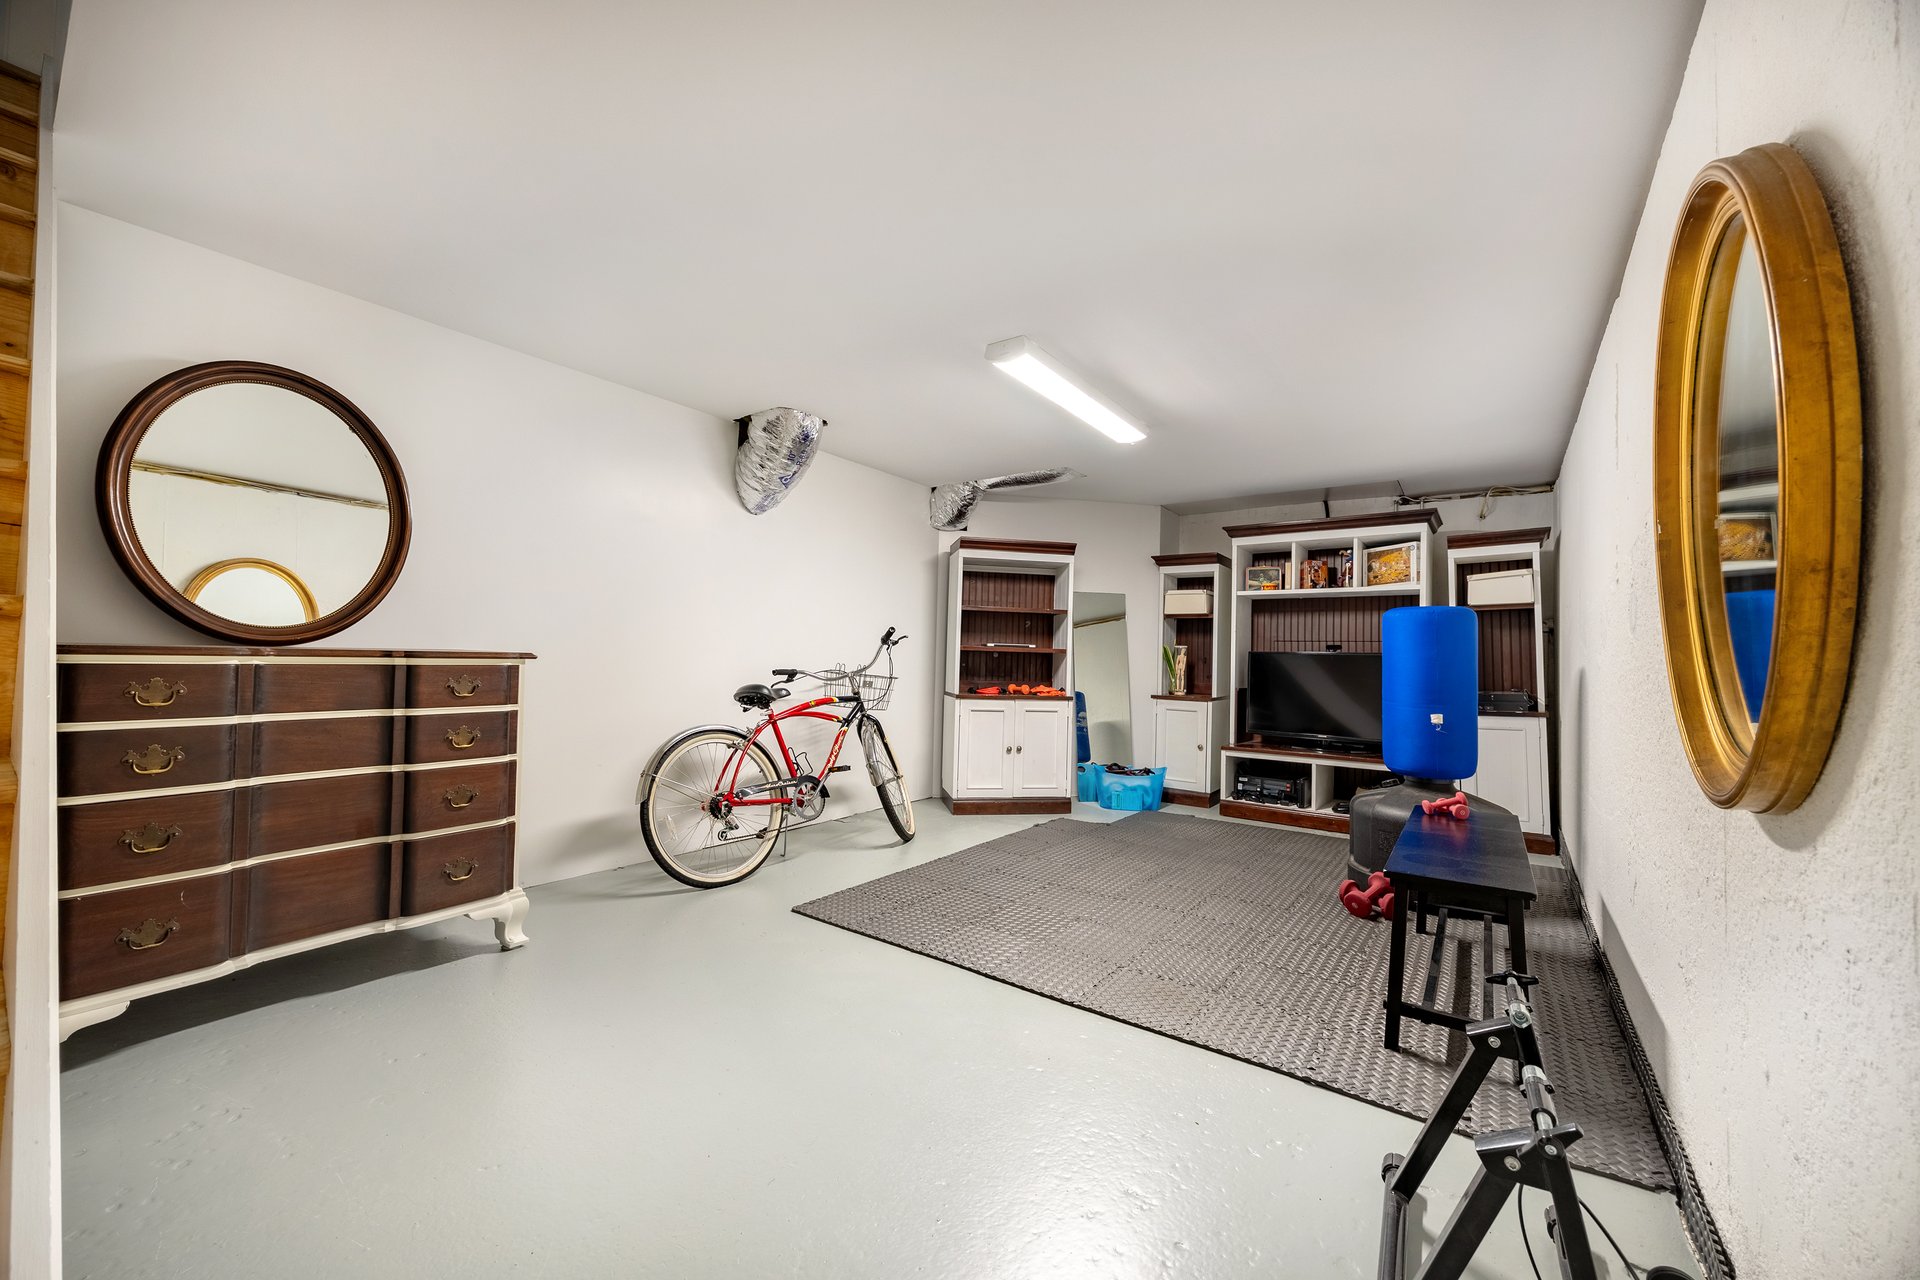
Finished basement exercise room with built-in media cabinets, bicycle, and workout equipment.
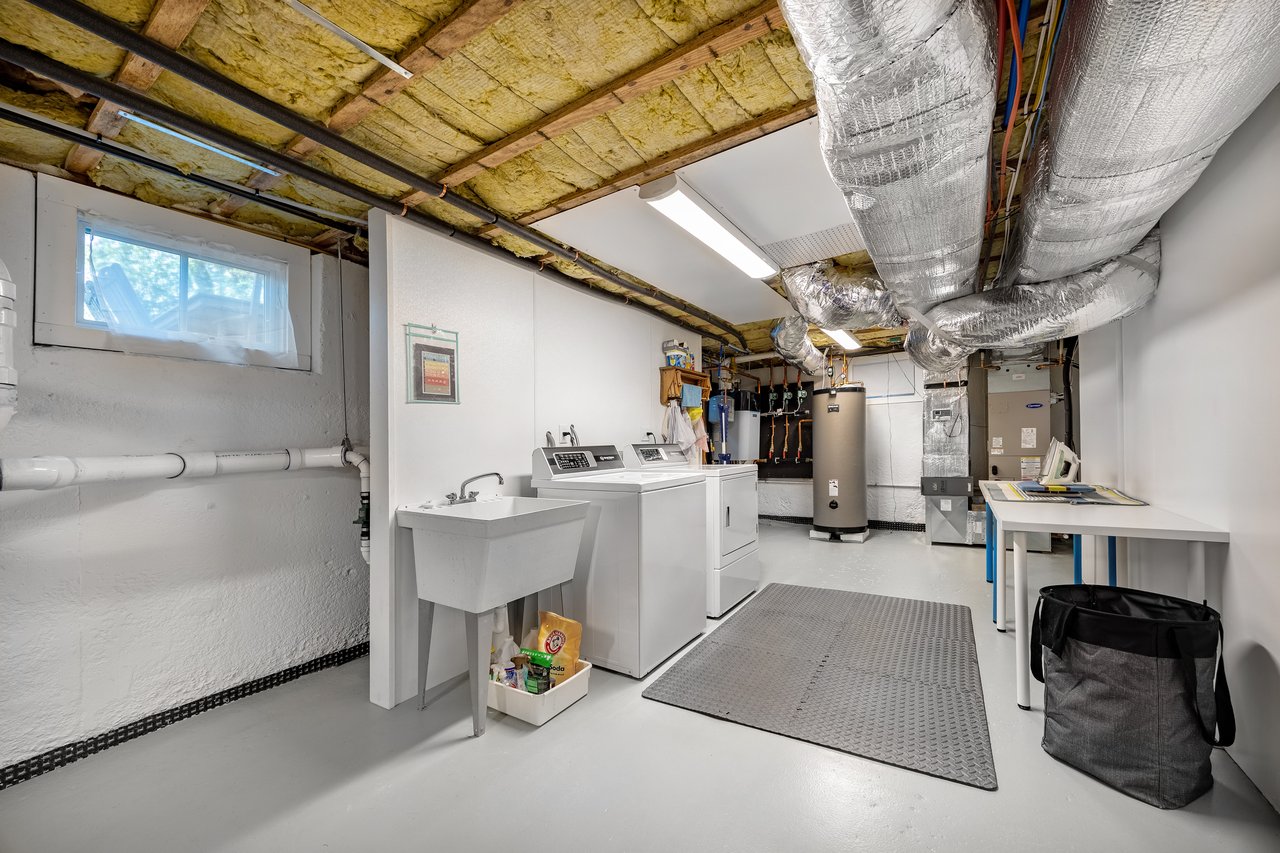
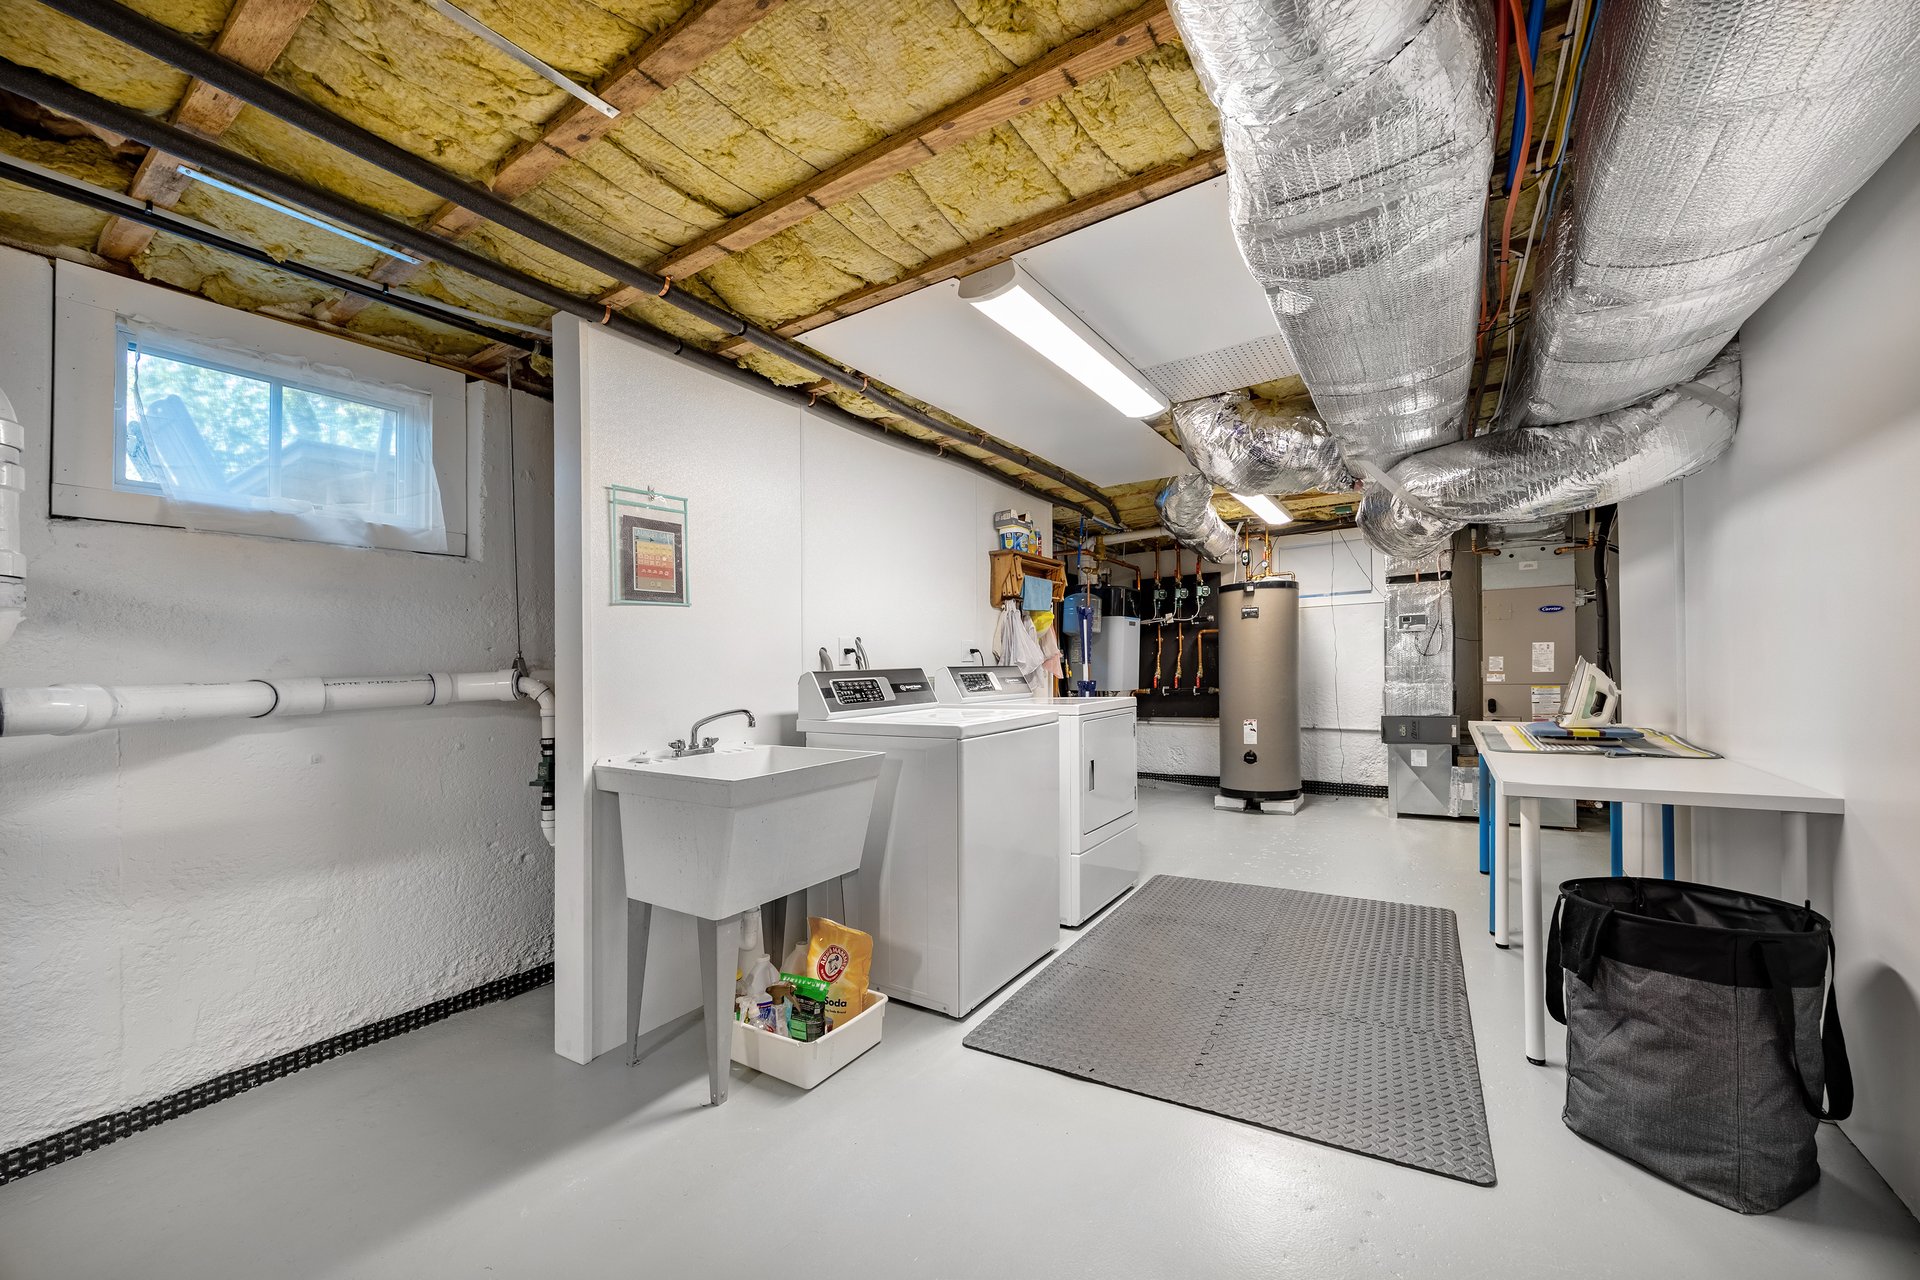
Basement laundry room with washer, dryer, utility sink, and exposed ductwork.
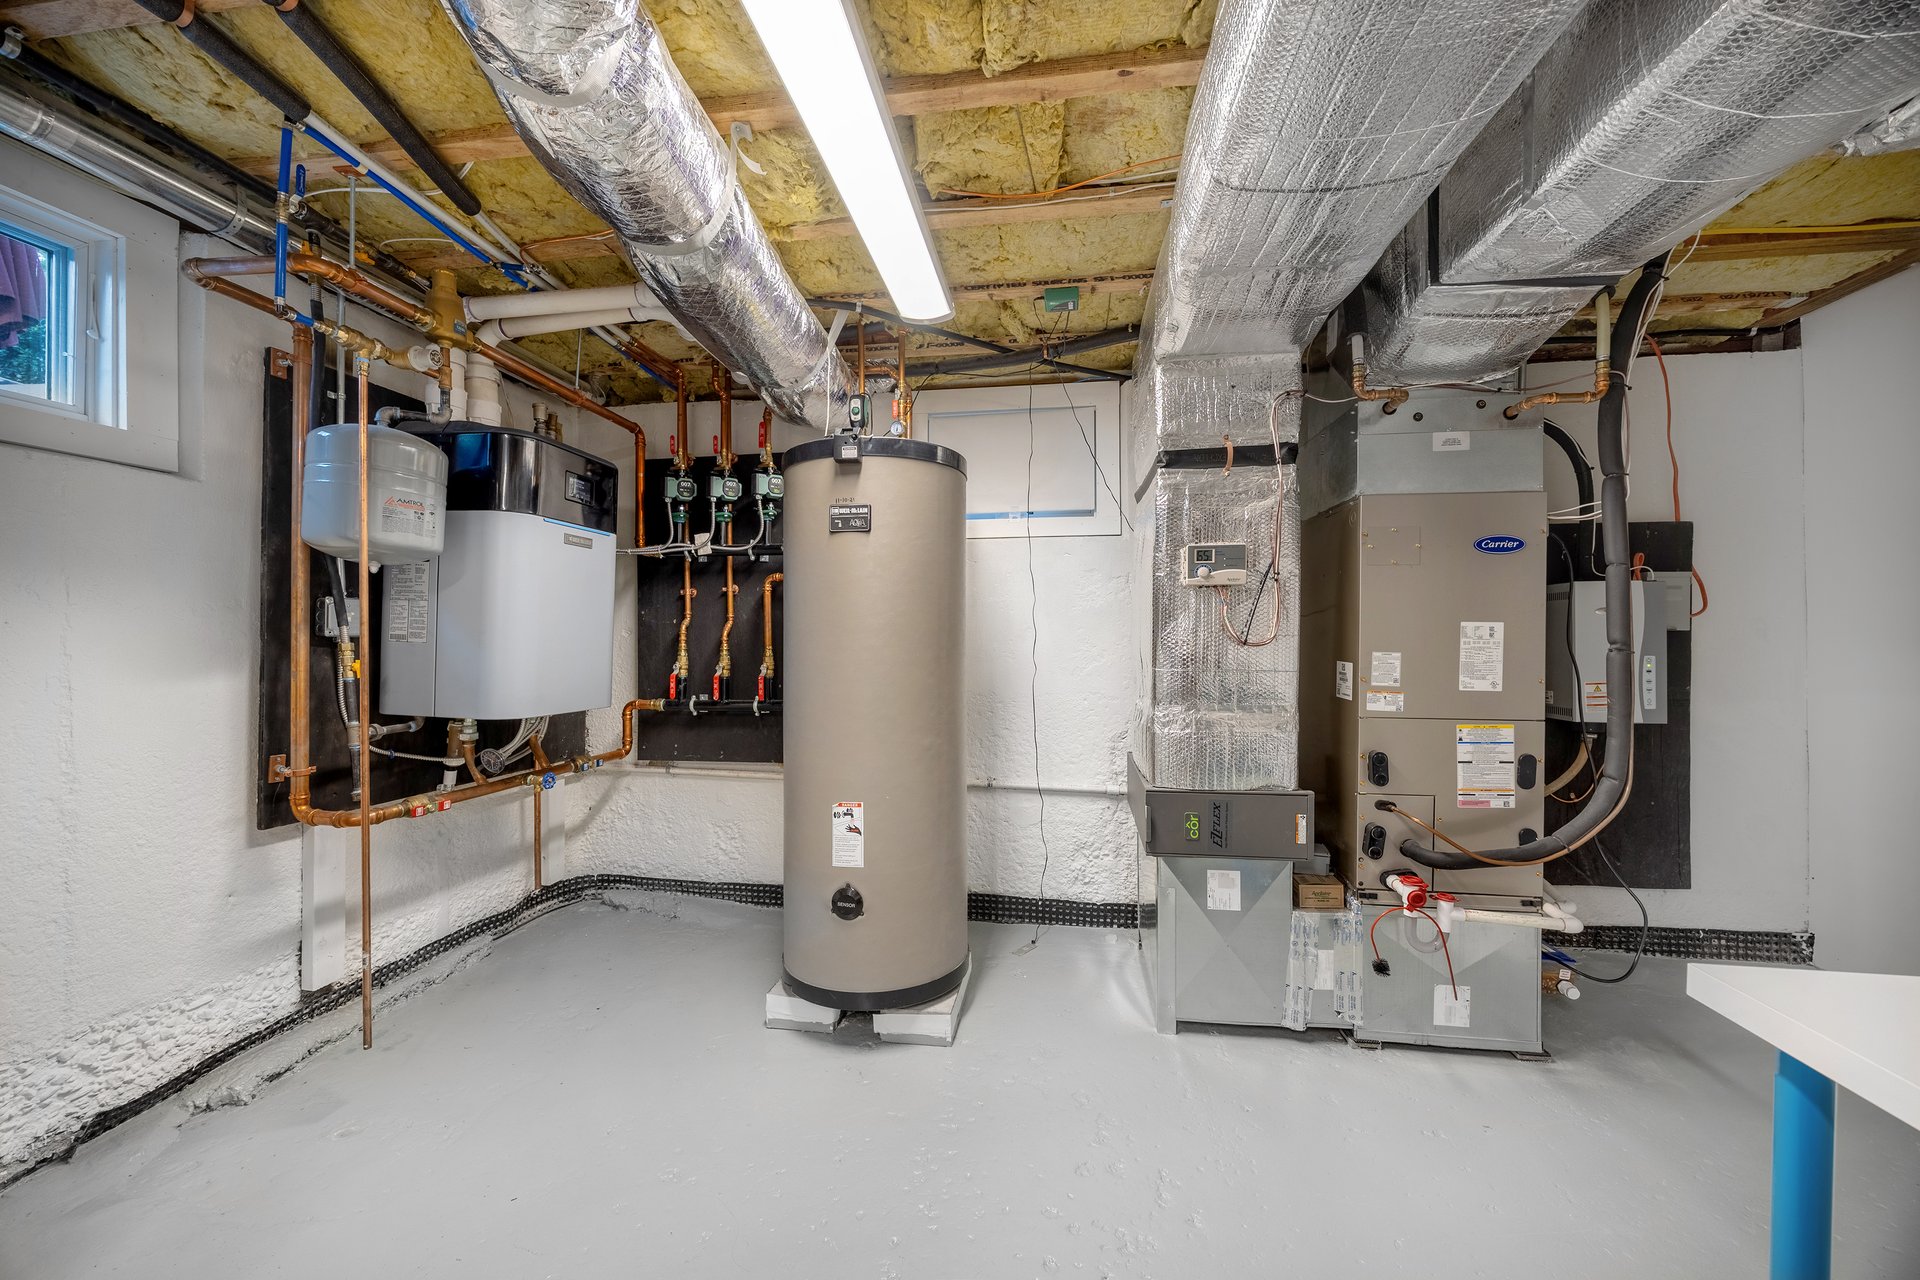
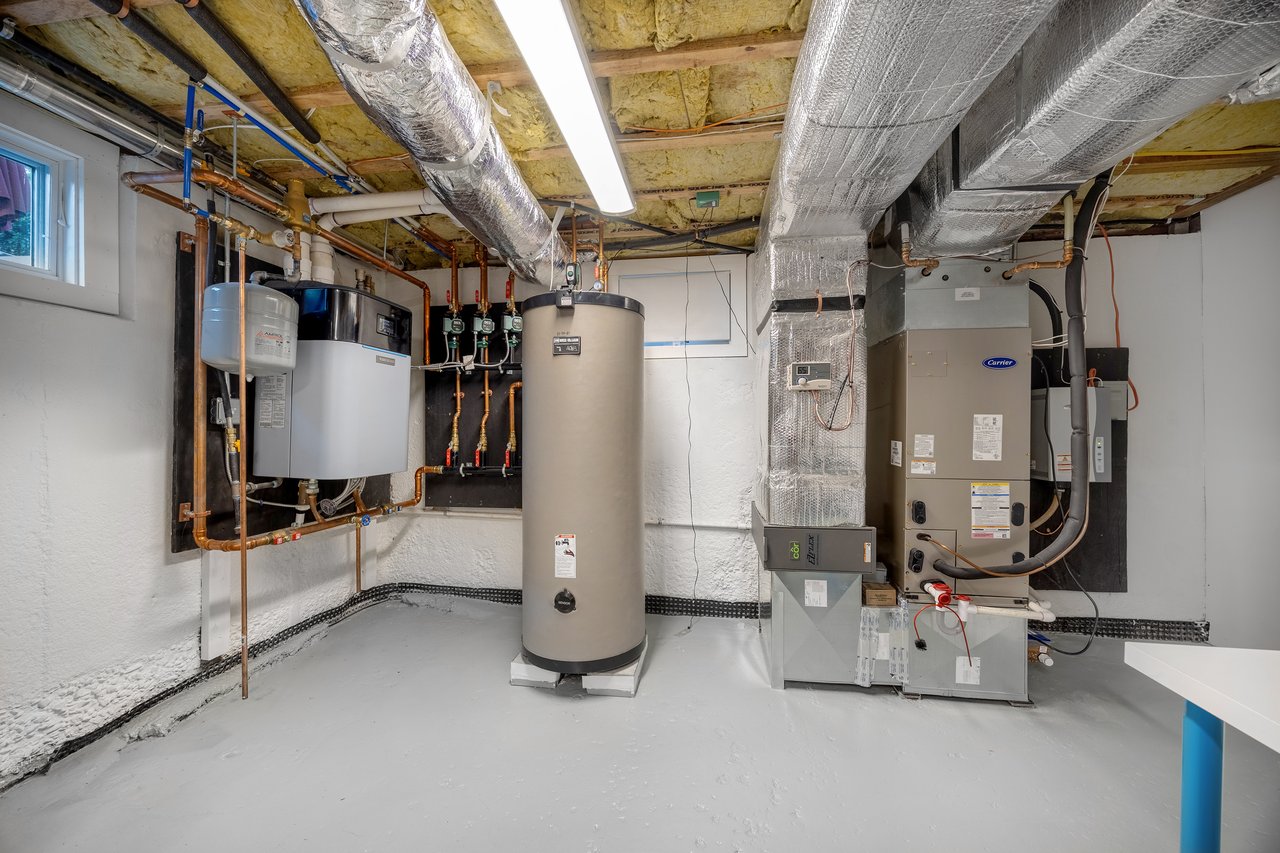
Basement mechanical room with a large water heater, HVAC units, and exposed insulated ductwork.
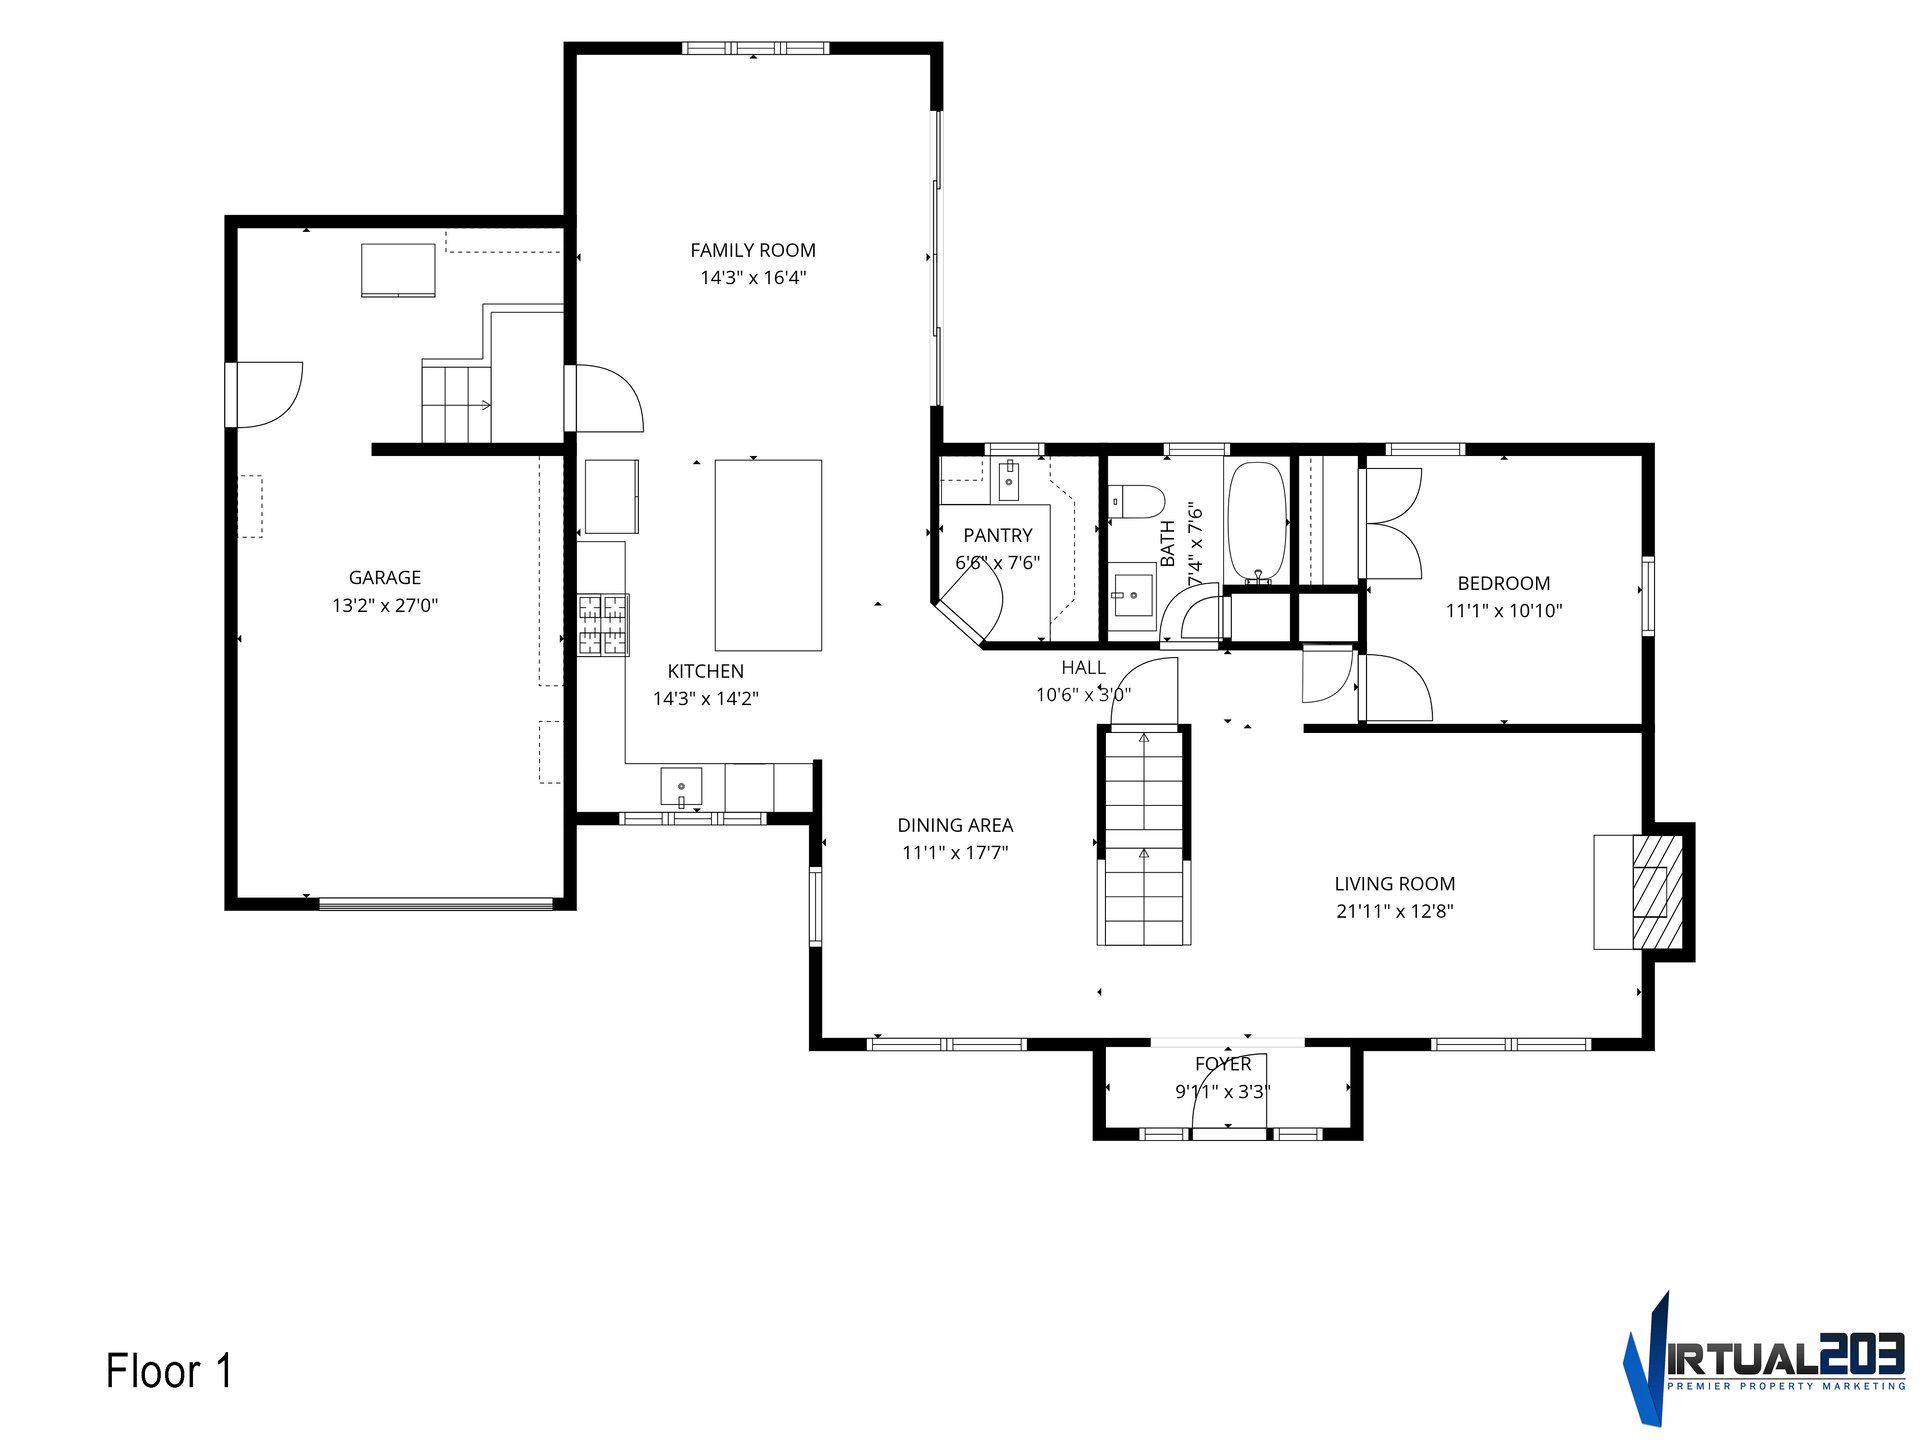
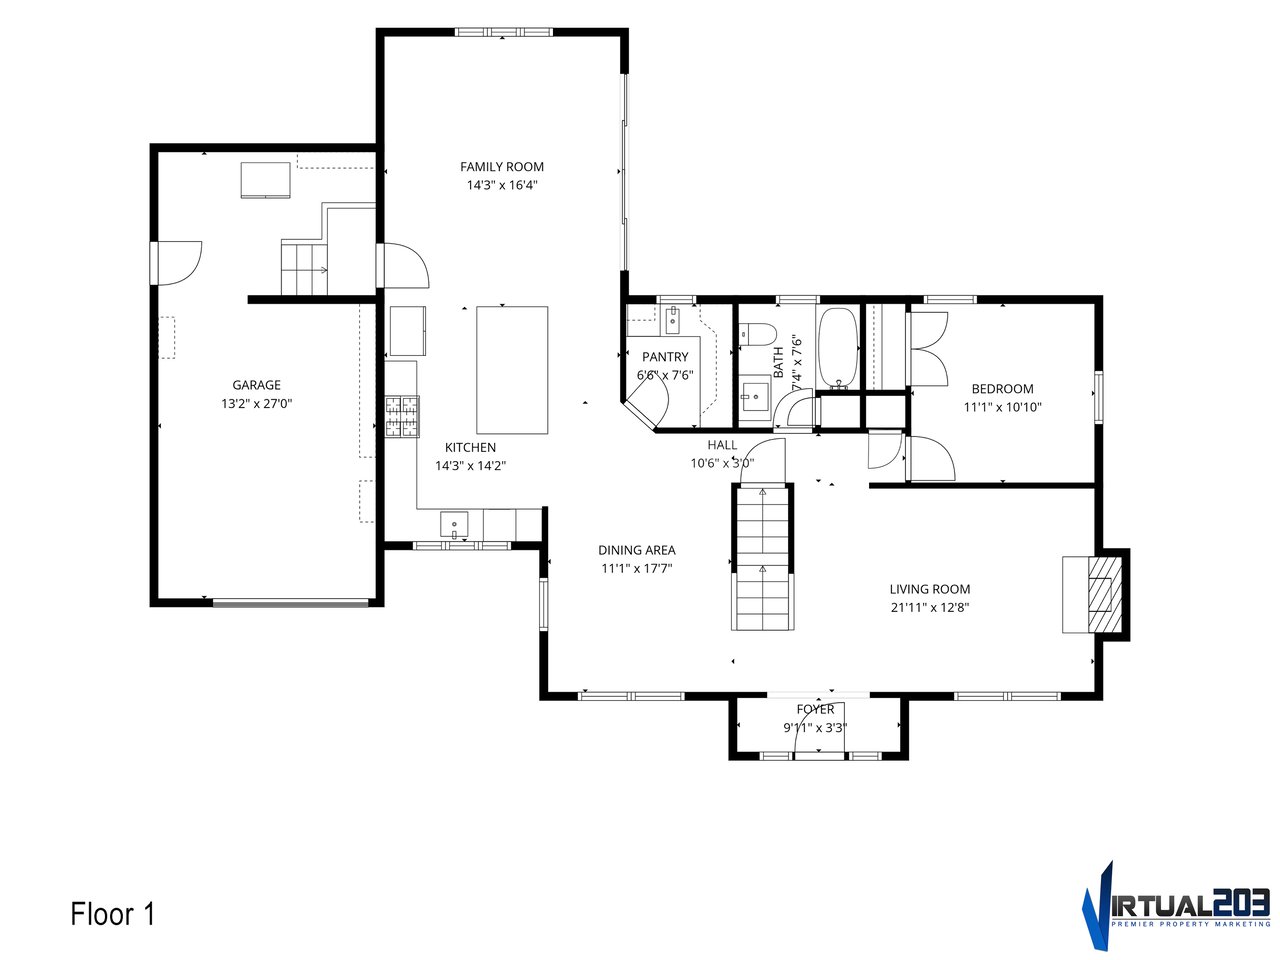
First-floor home plan with labeled rooms and dimensions, including a large garage, kitchen, family room, and living room.
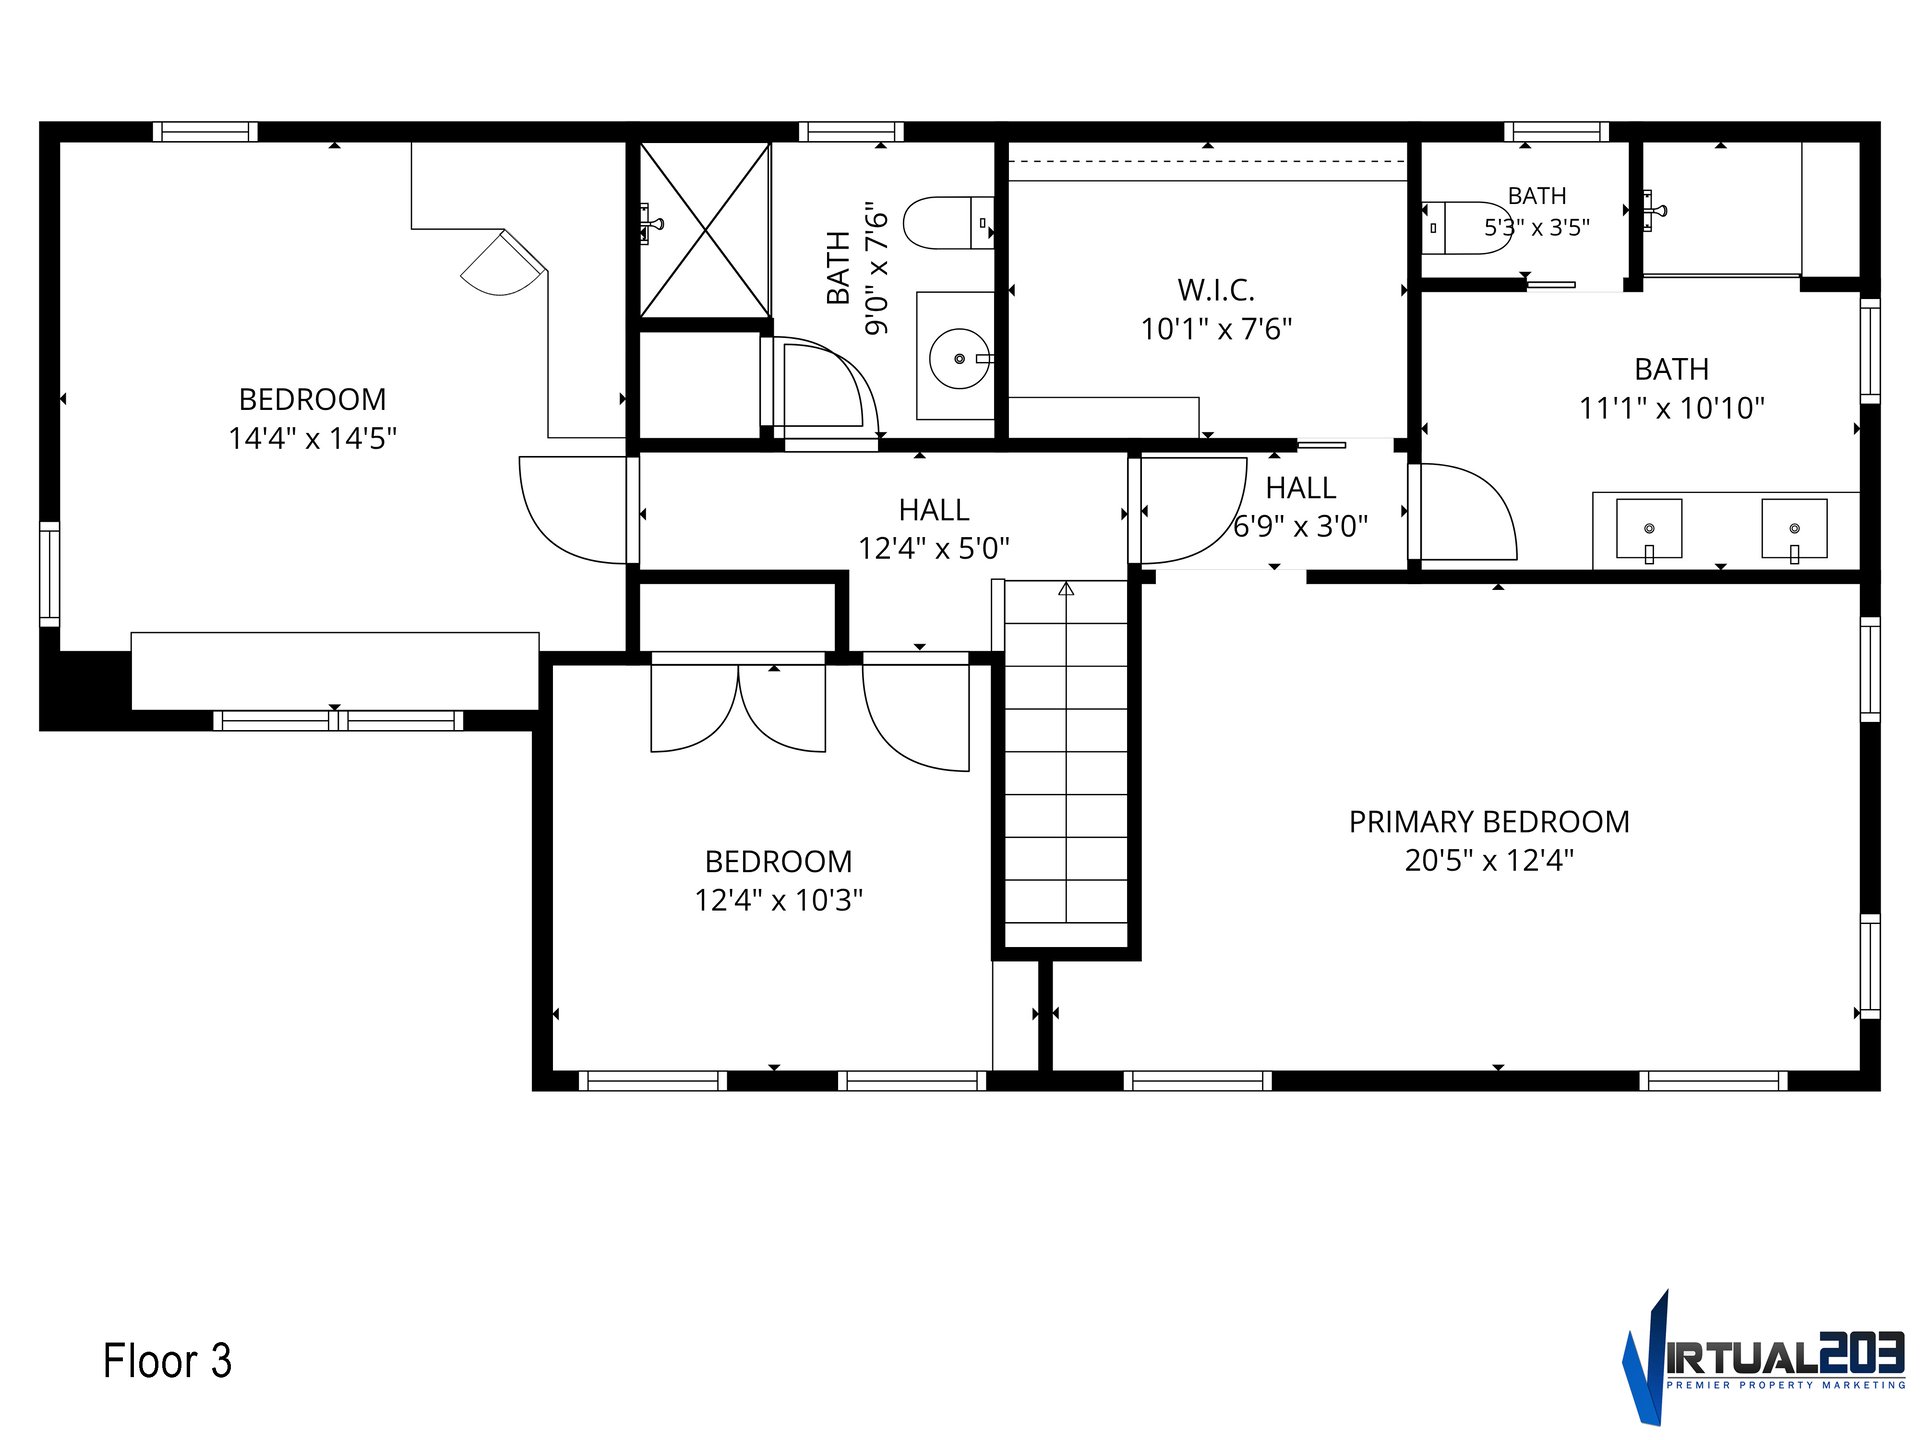
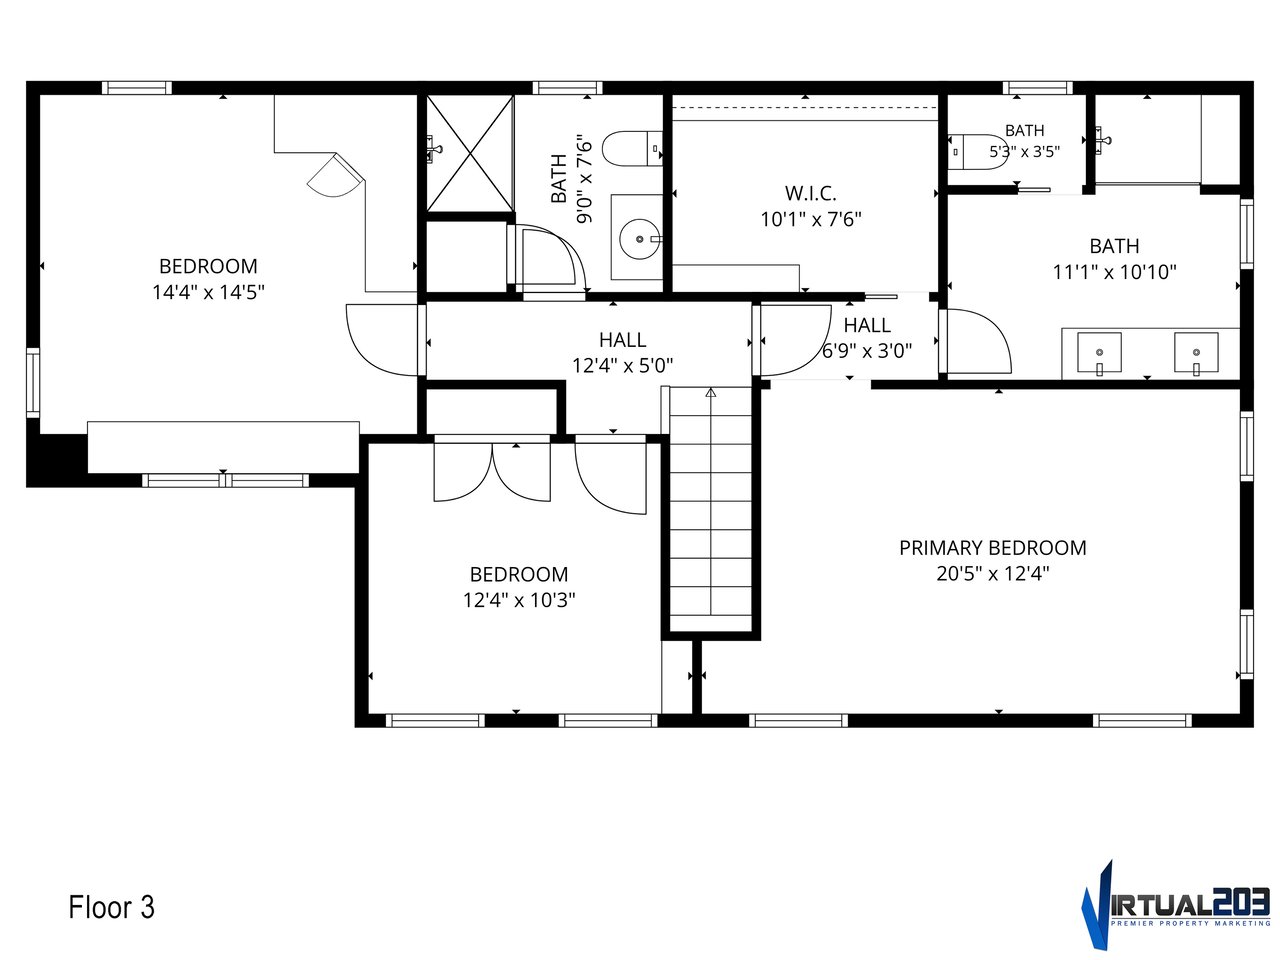
Third-floor home plan with three bedrooms, three bathrooms, a walk-in closet, and stairs.
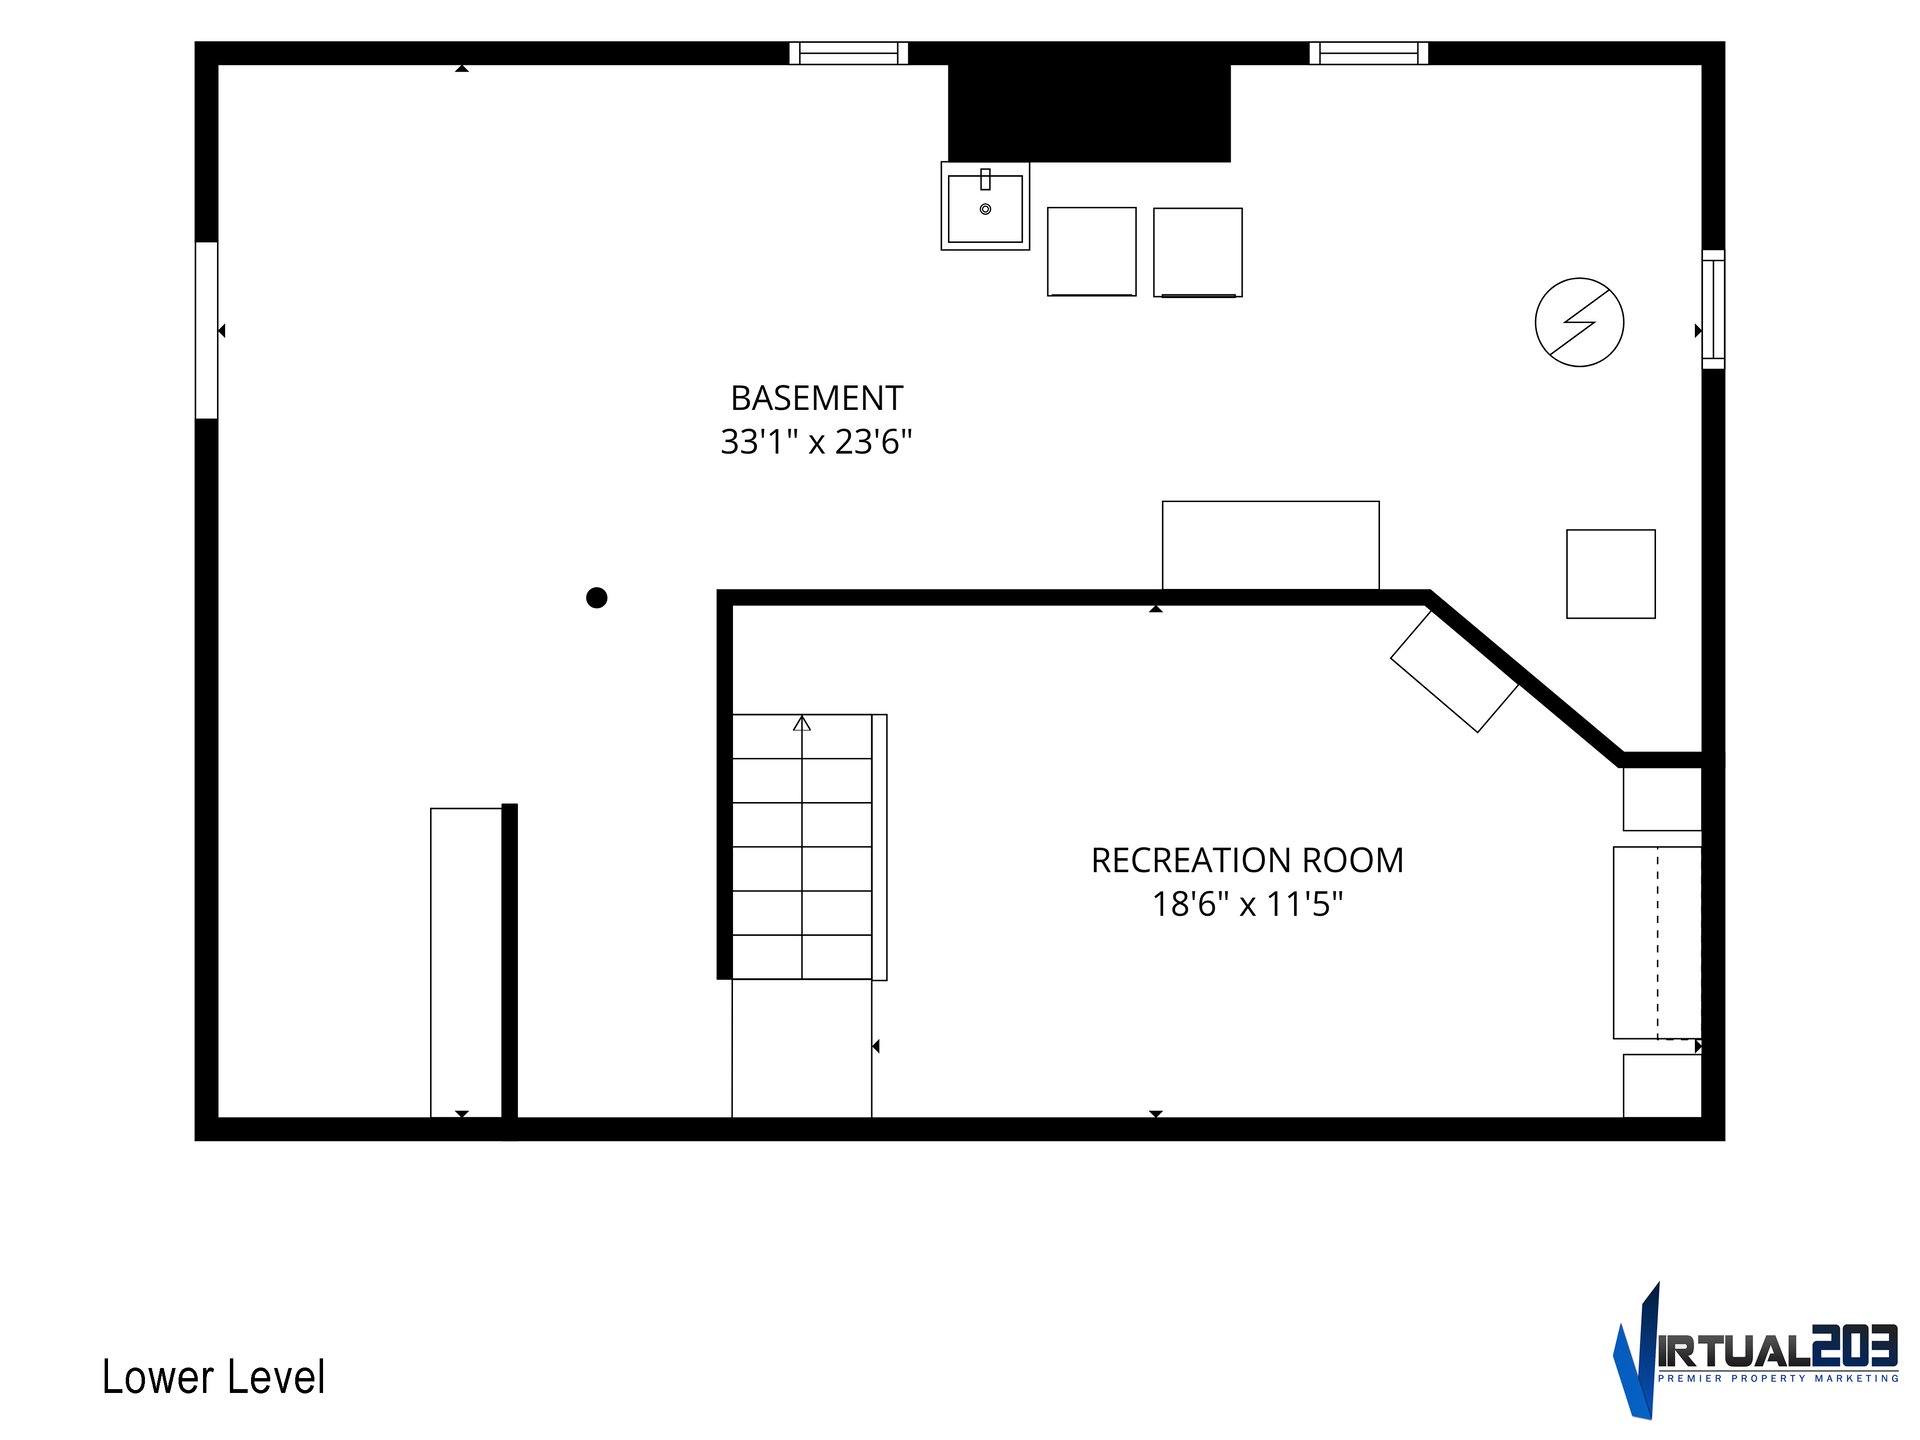
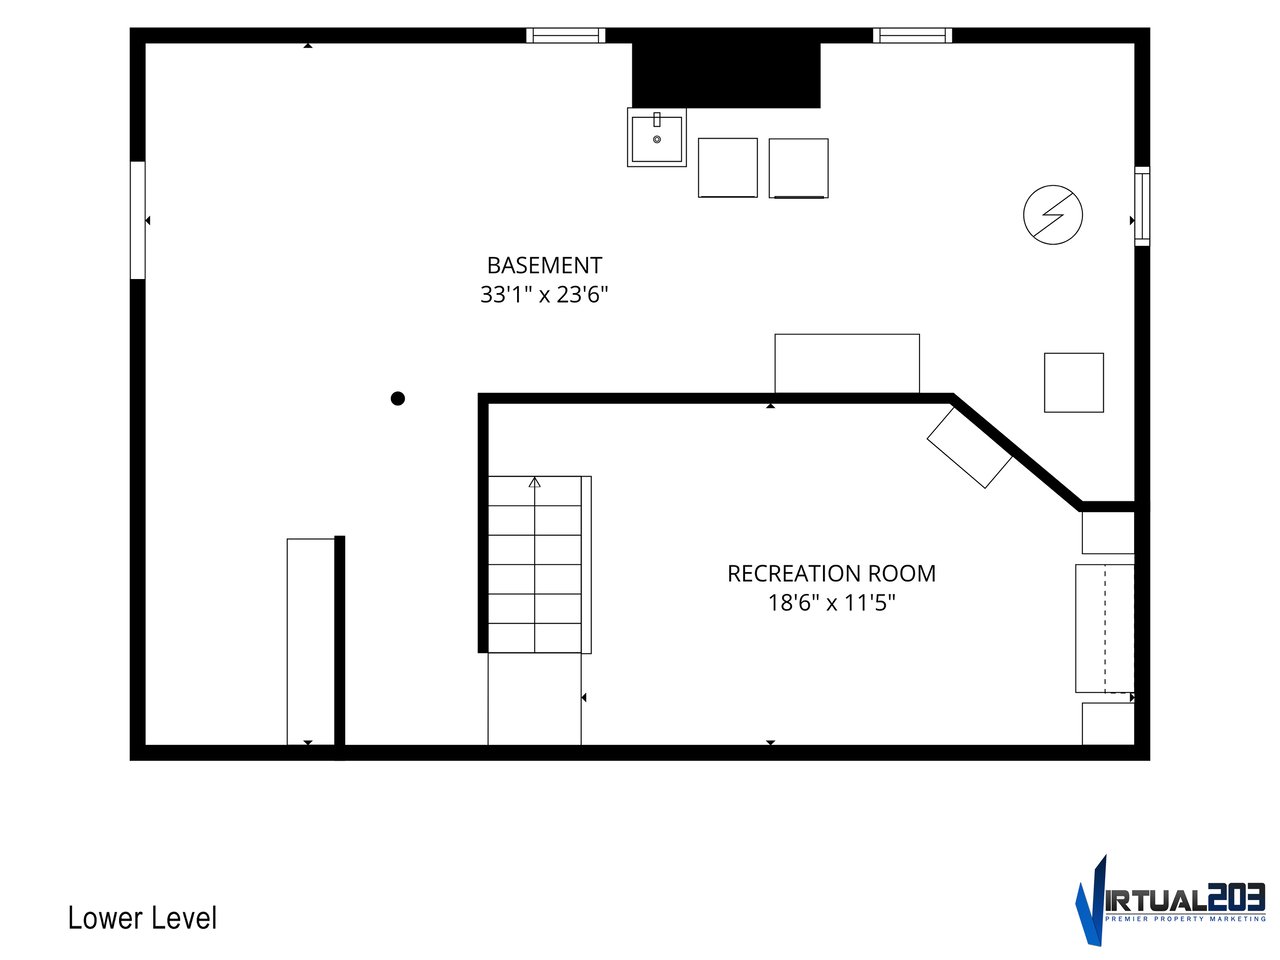
Lower-level floor plan with a basement and separate recreation room.
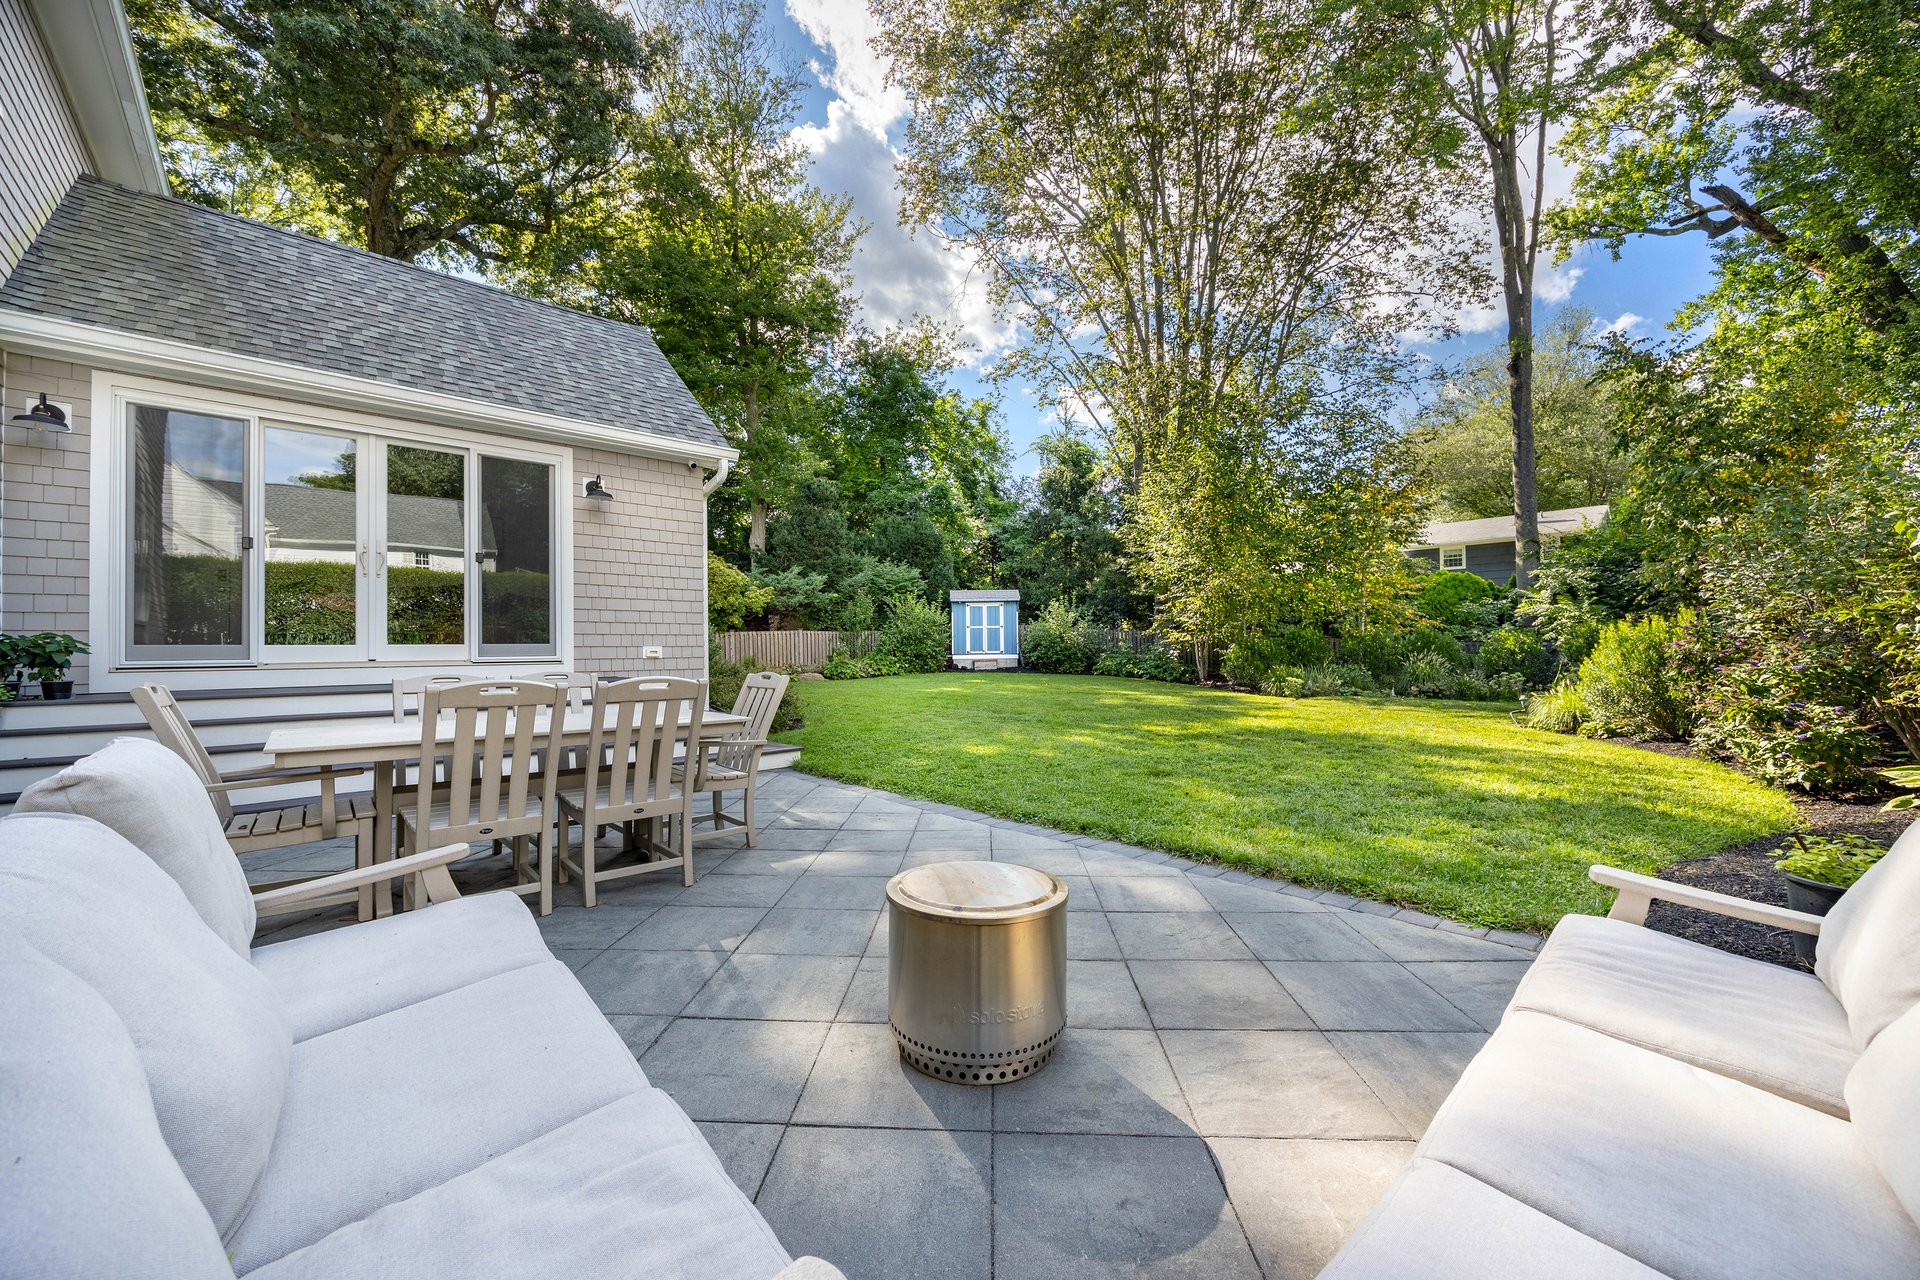
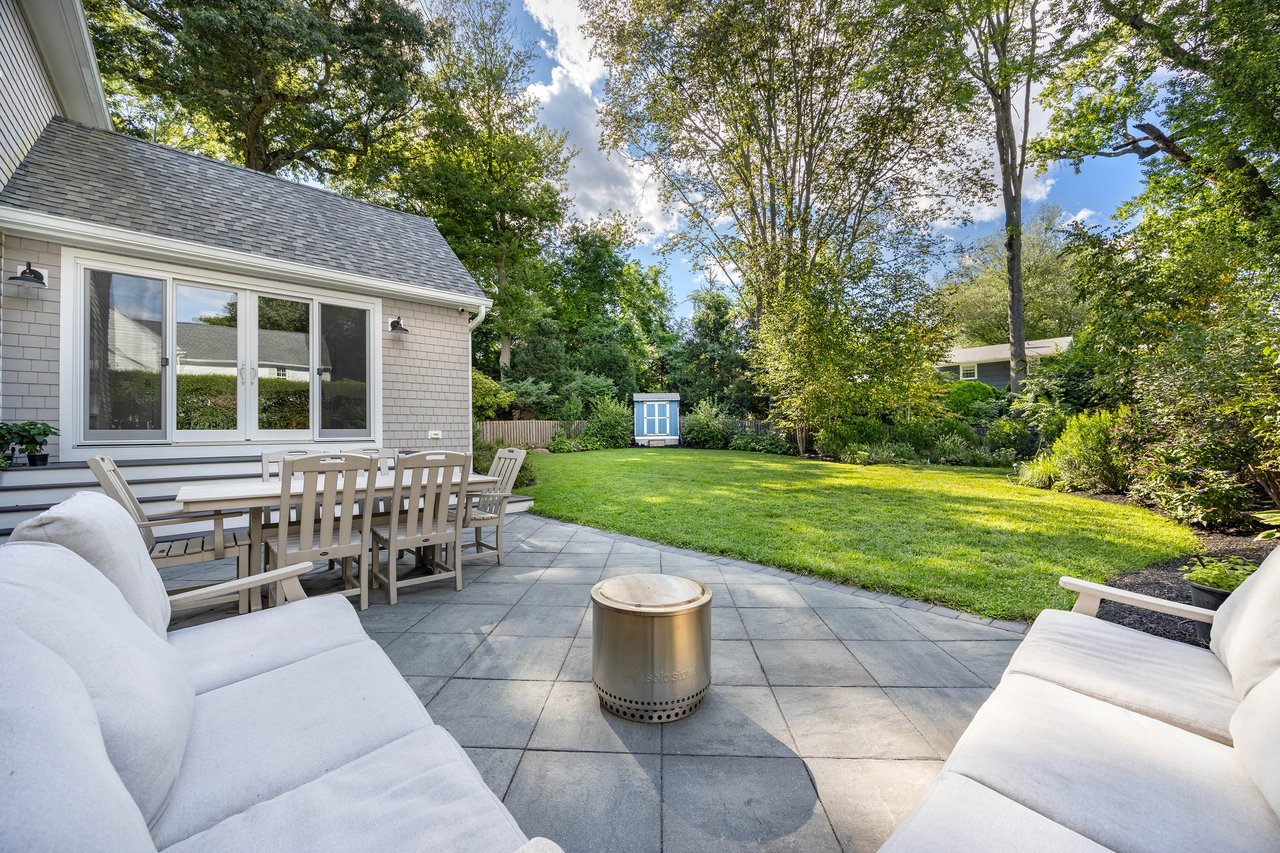
Stone patio with cushioned seating and fire pit overlooking a lawn and small blue shed.
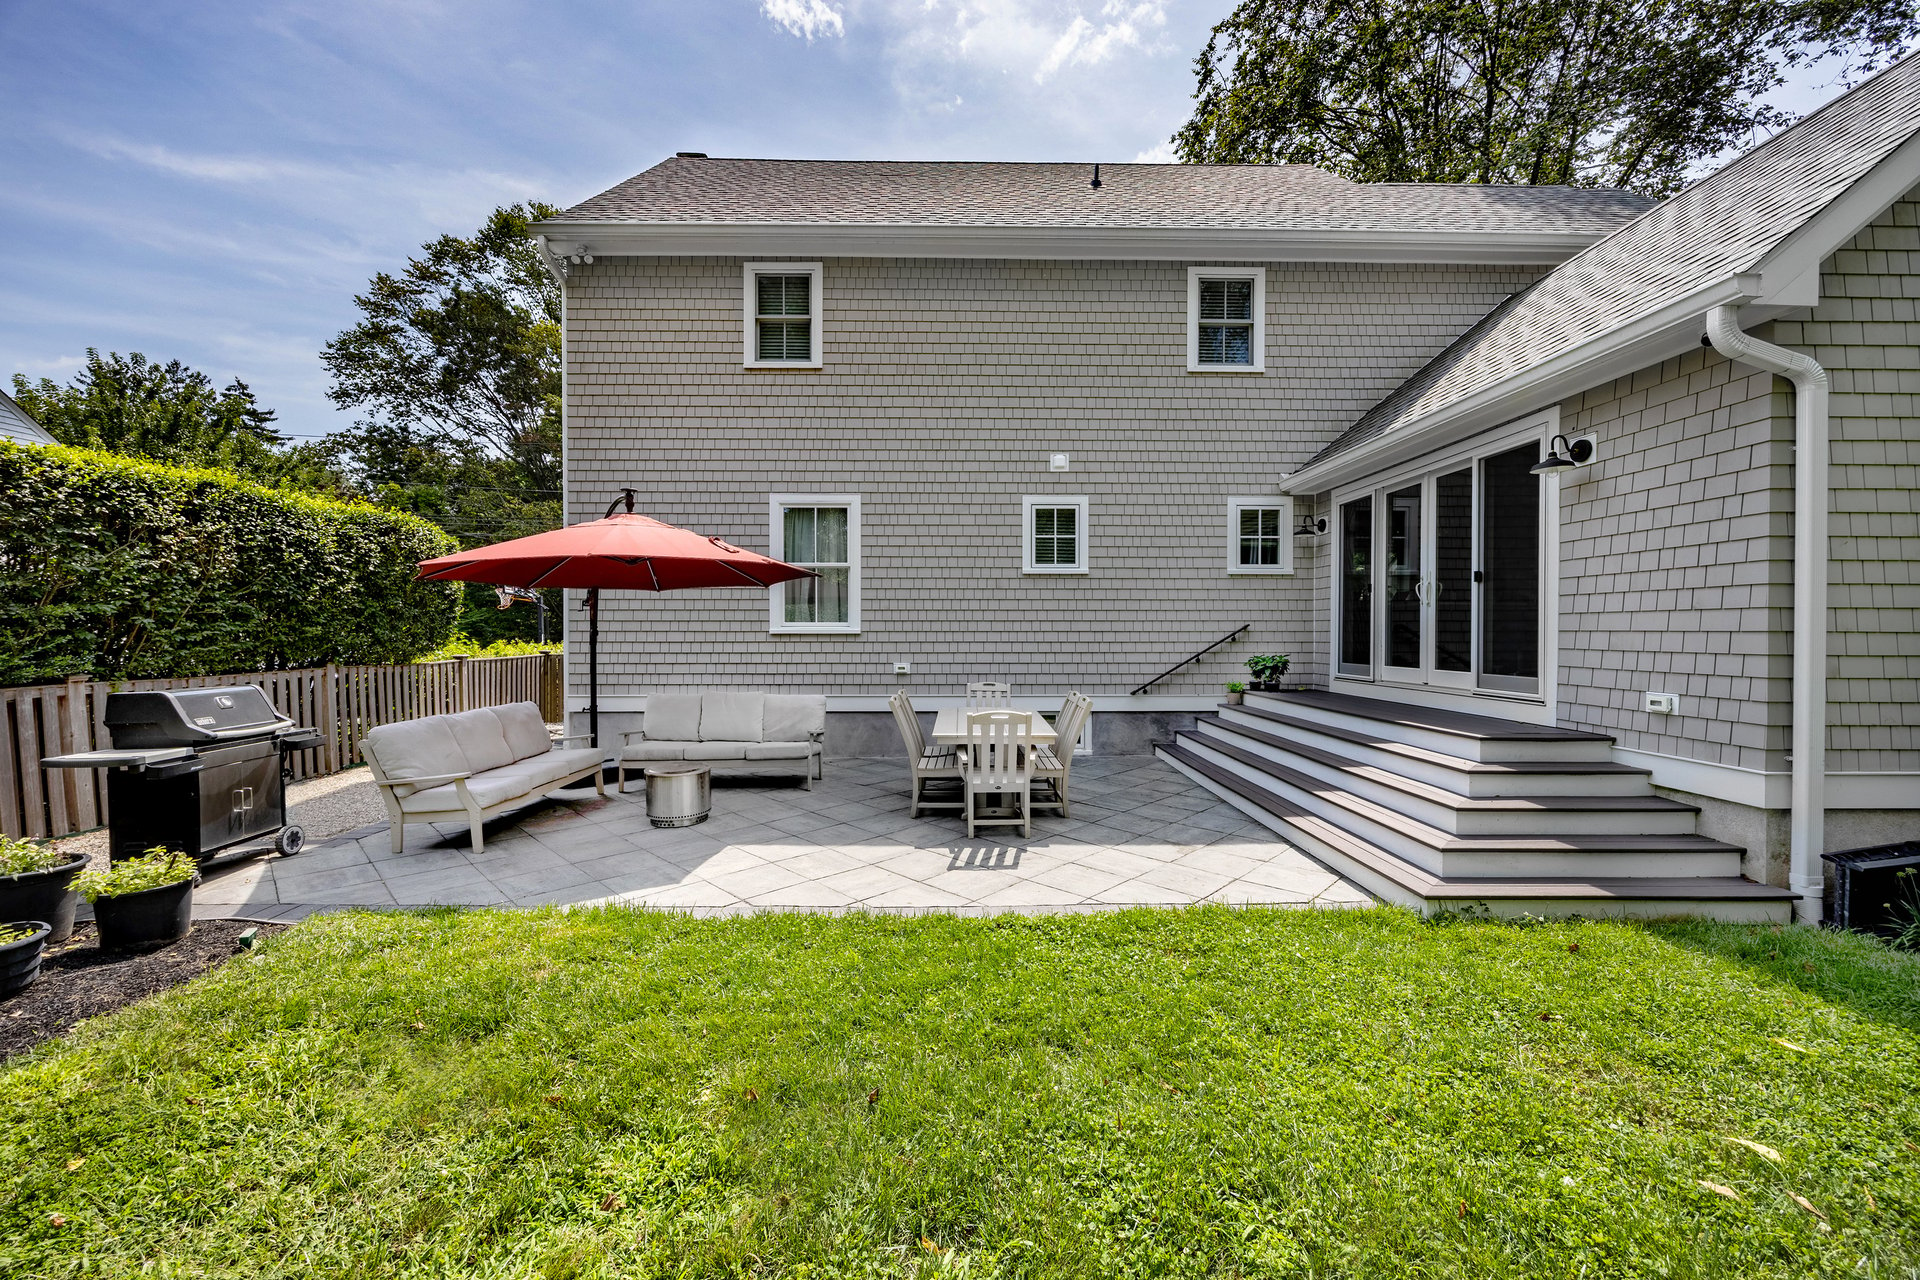
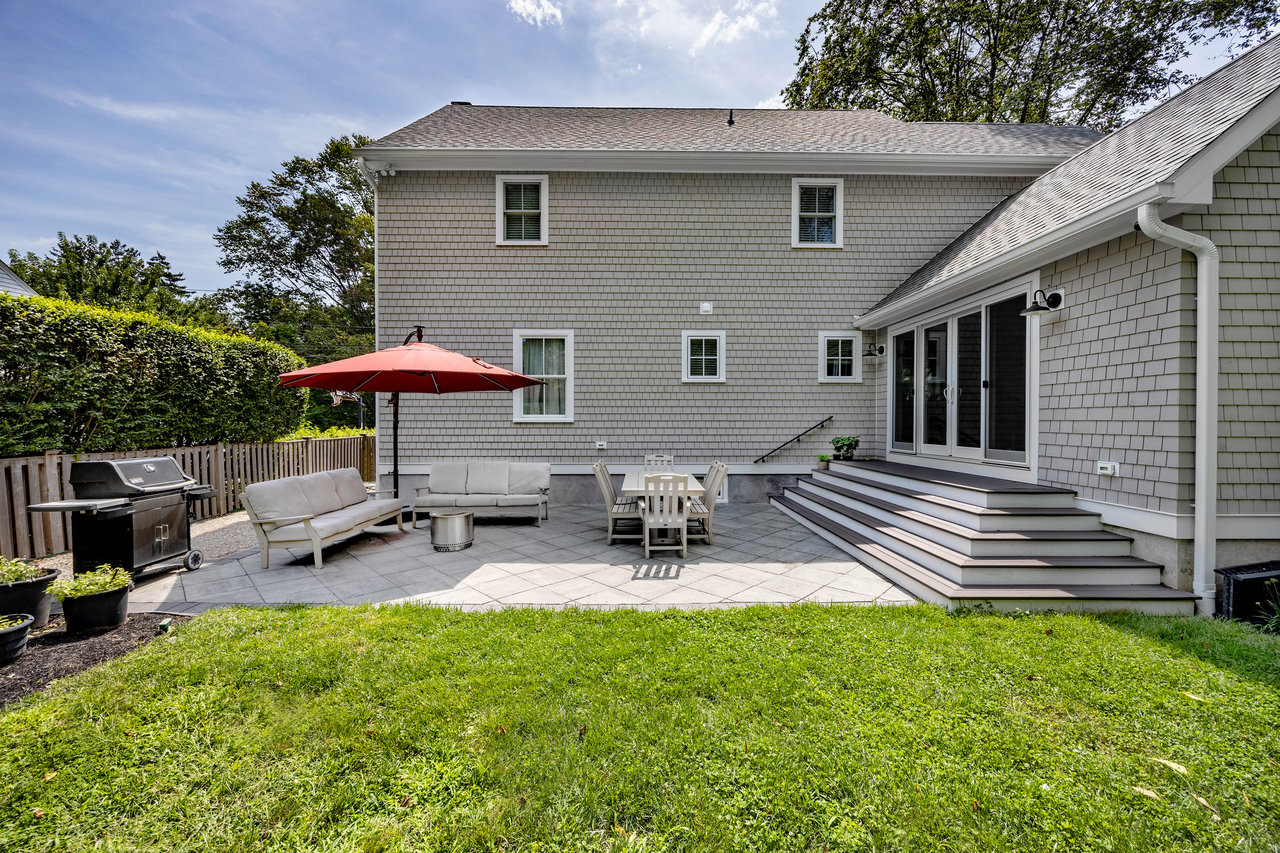
Backyard patio with outdoor seating, red umbrella, grill, and broad steps to the house.
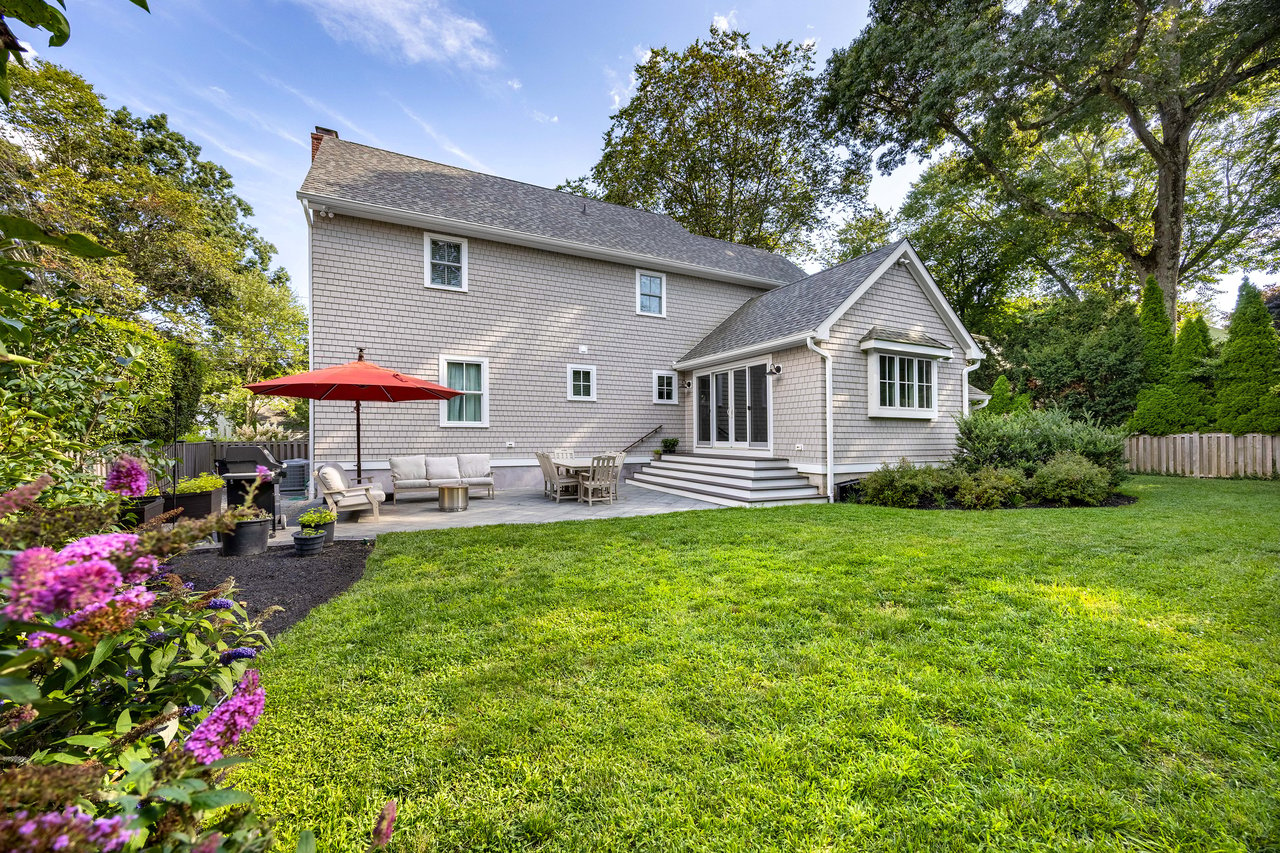
Gray Colonial with a raised seating patio and red umbrella overlooking a broad green lawn.
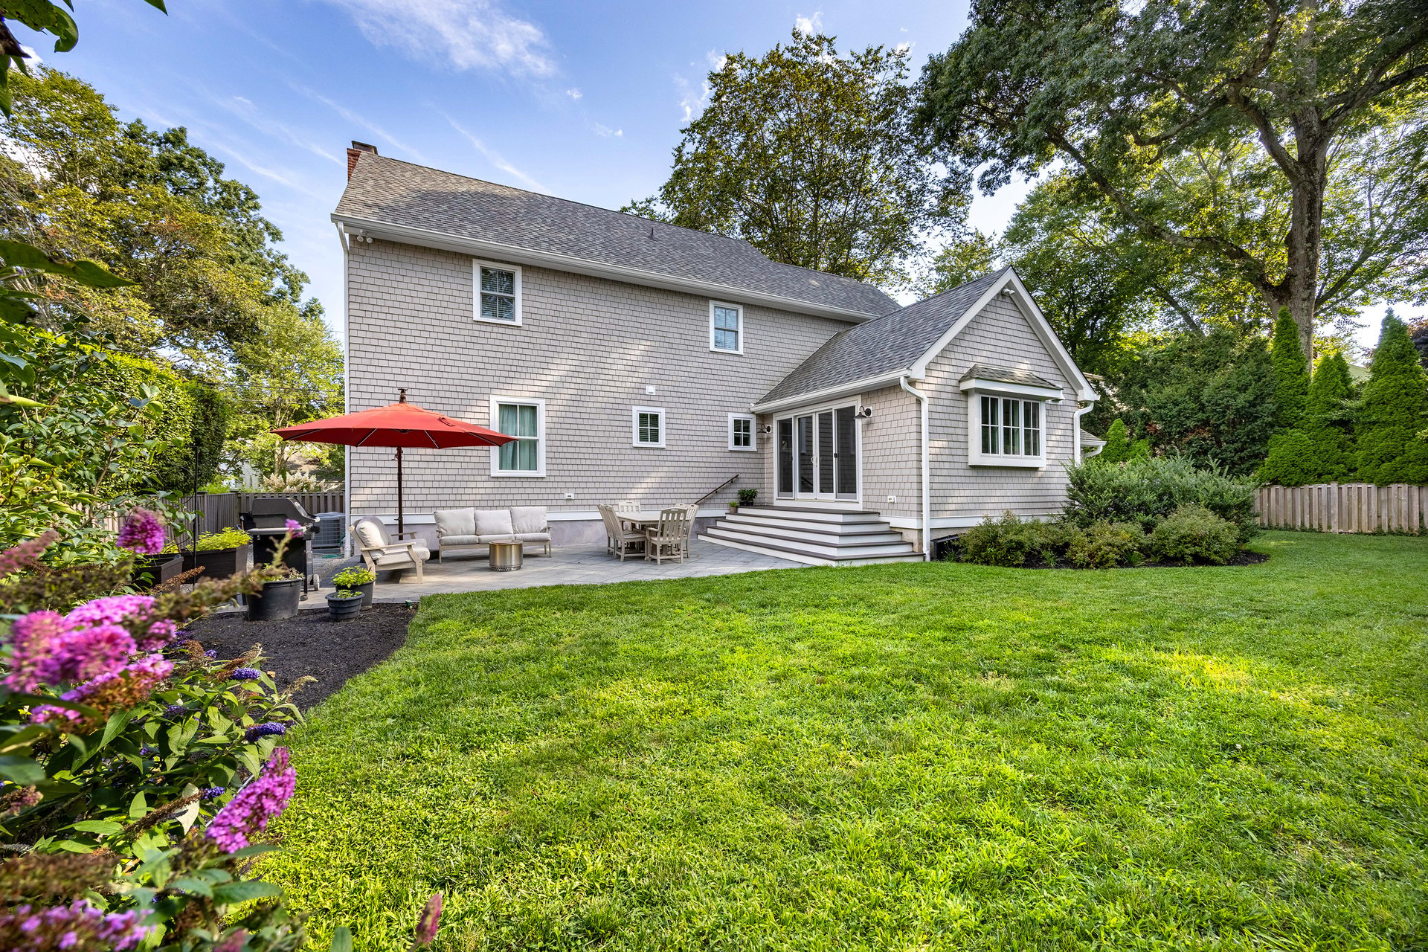
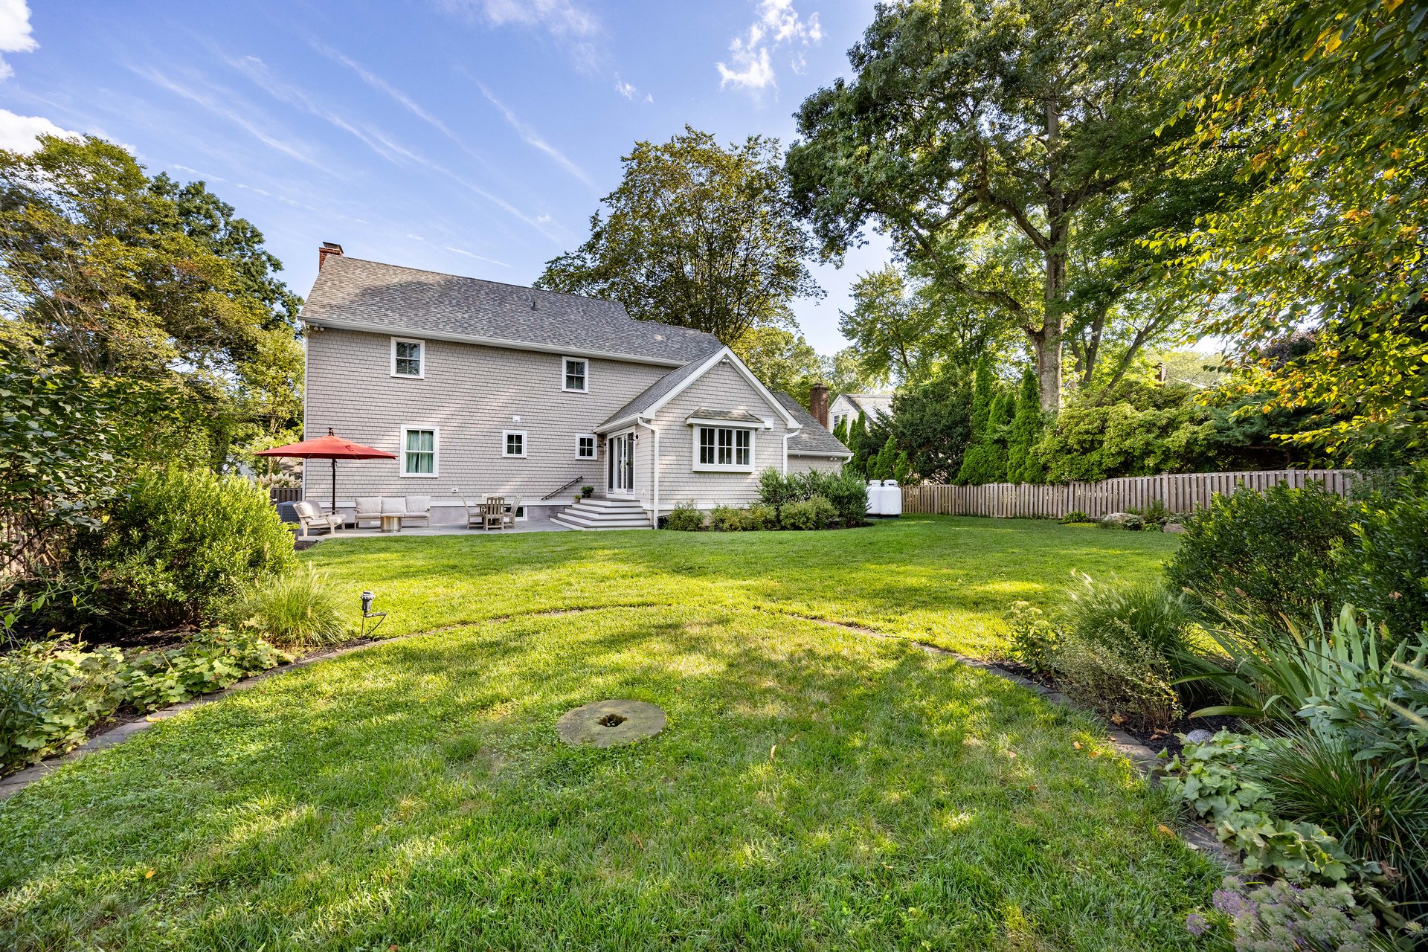
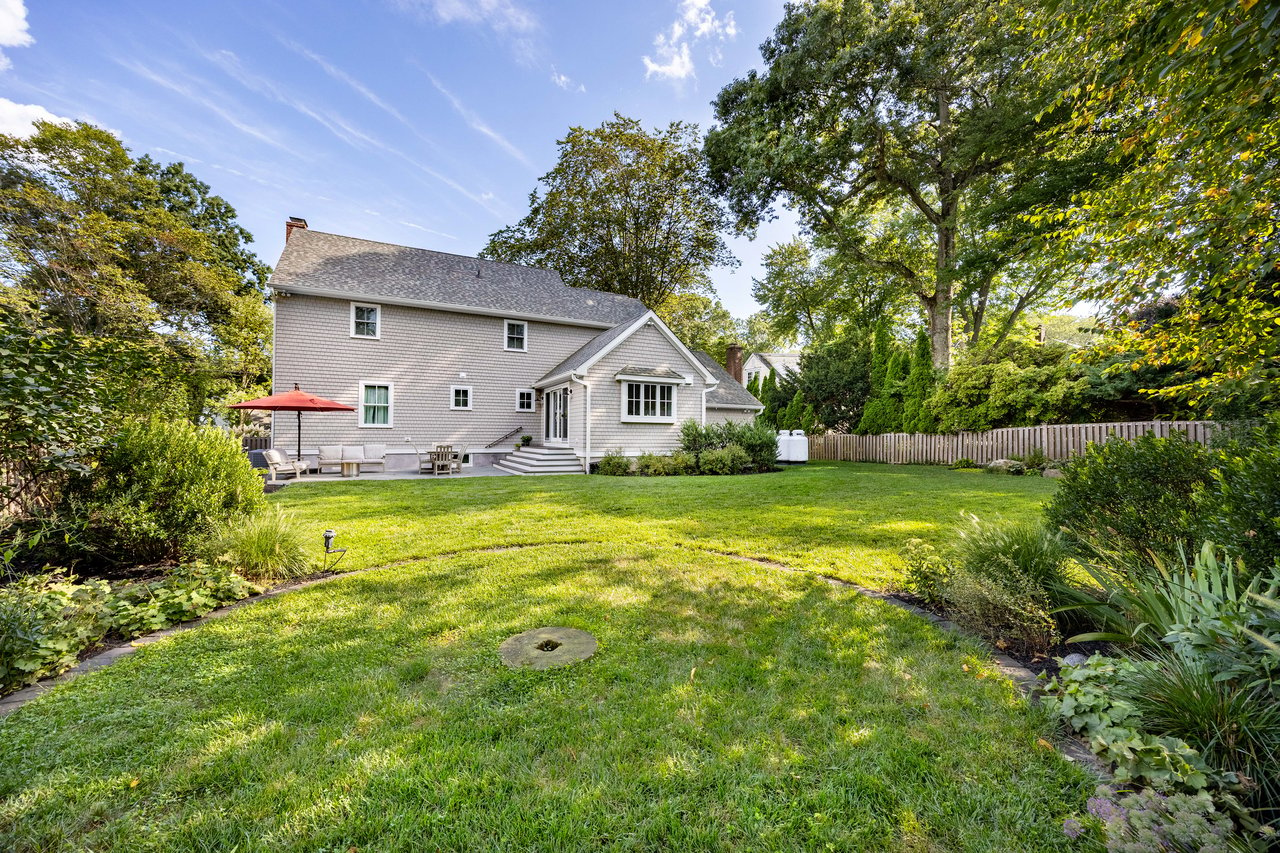
Rear of a gray Colonial home across a broad lawn, with patio seating and mature trees.
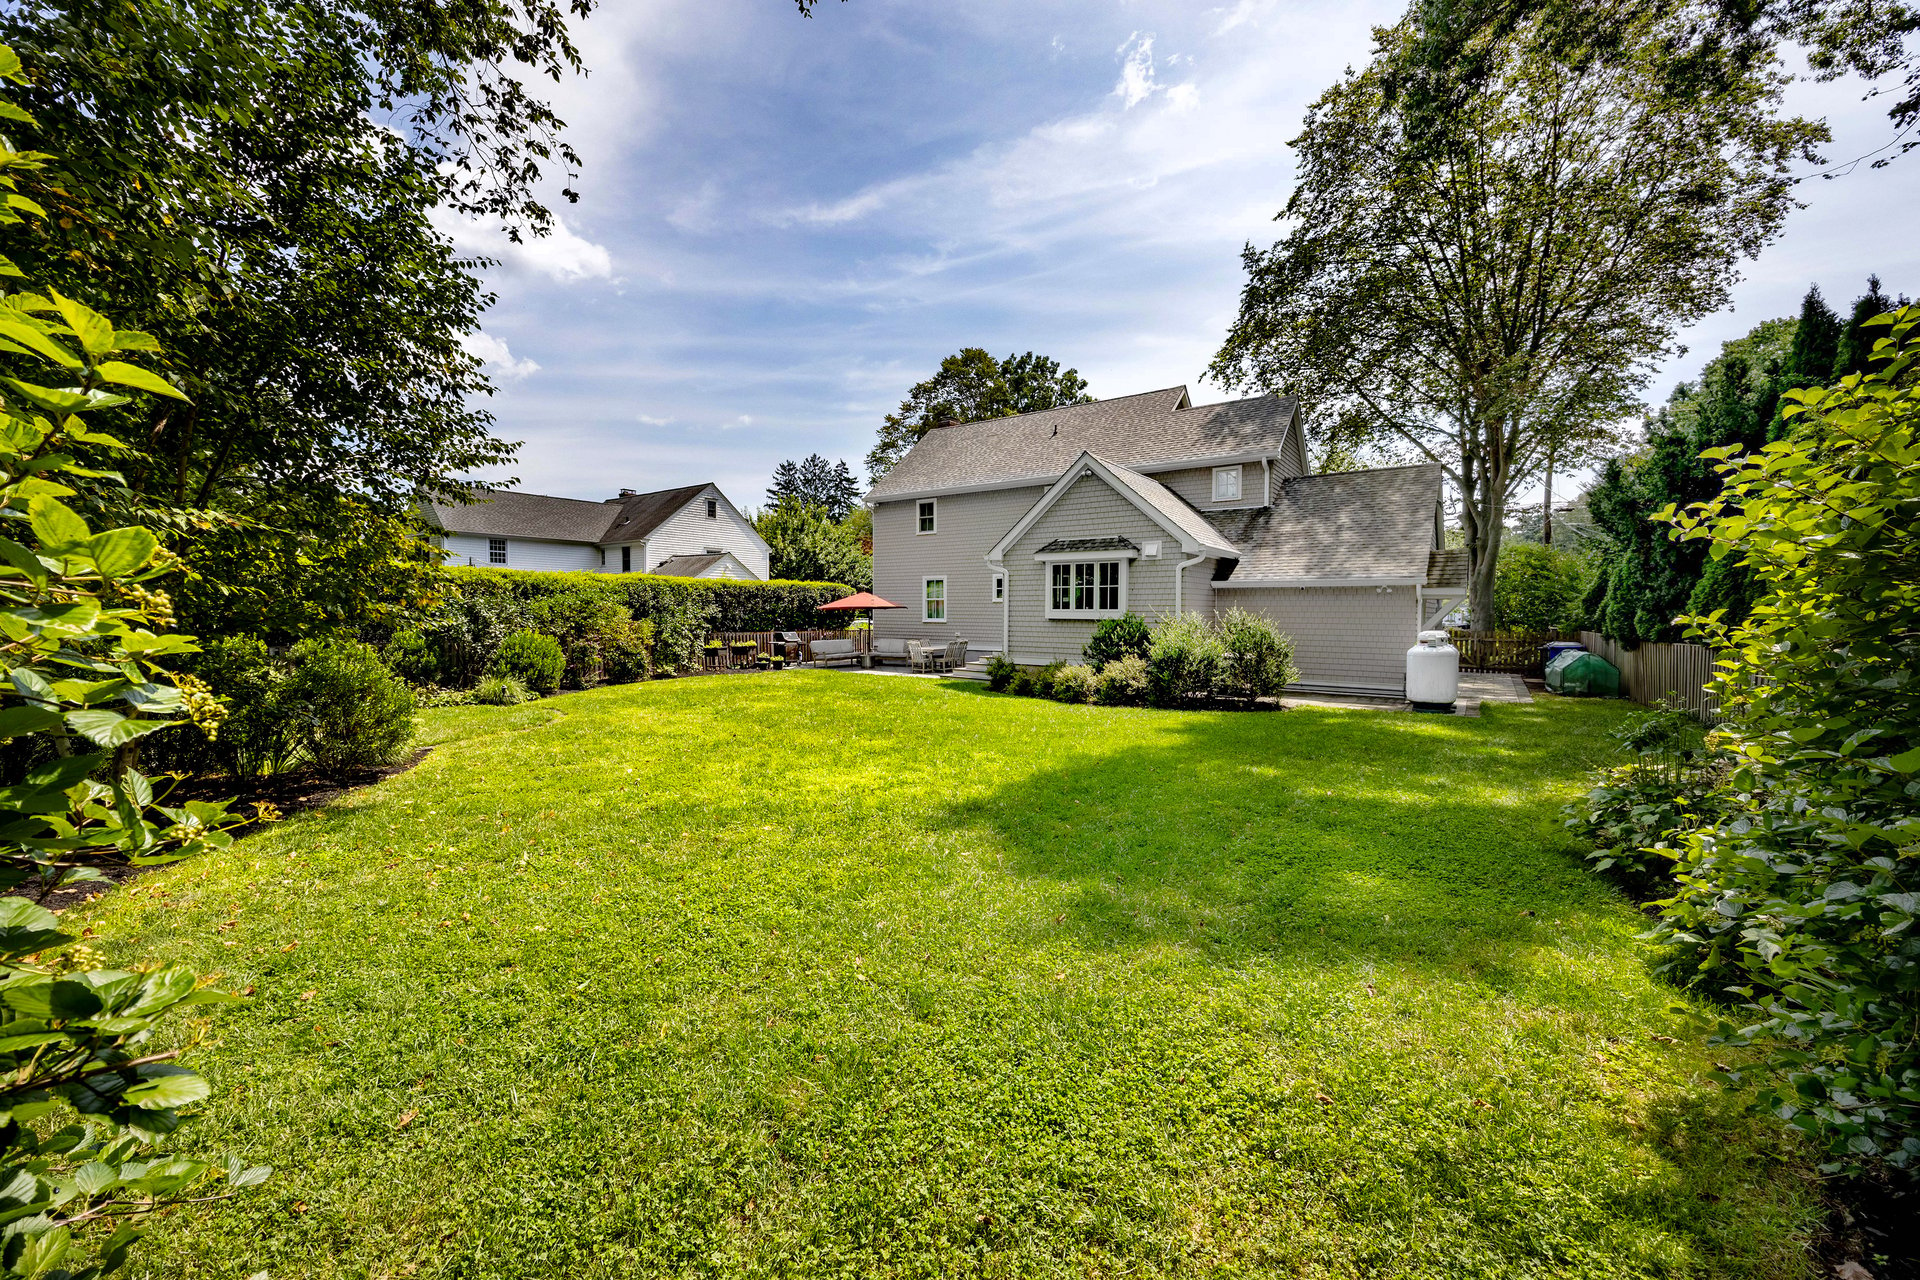
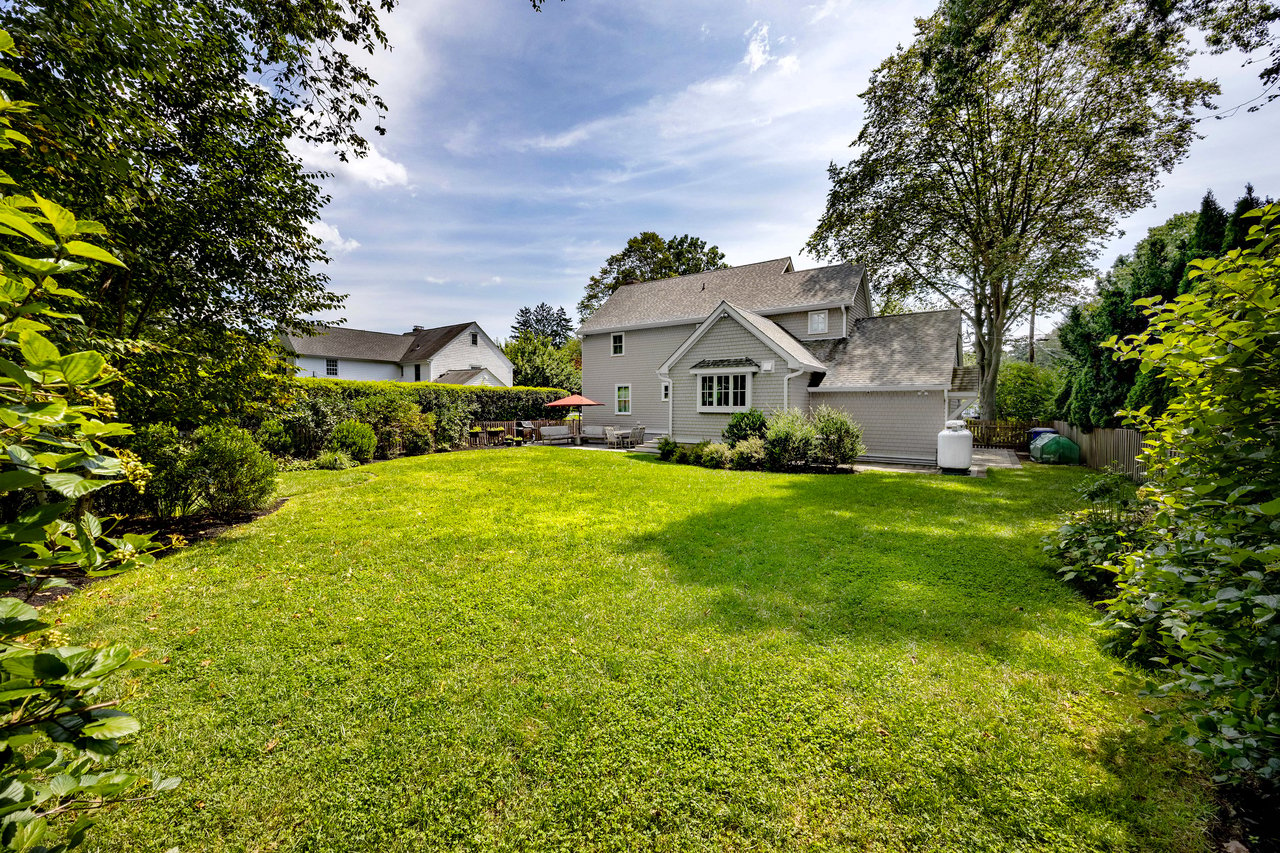
Gray-shingled Colonial behind a broad lawn, with mature trees, a fenced yard, and patio seating.
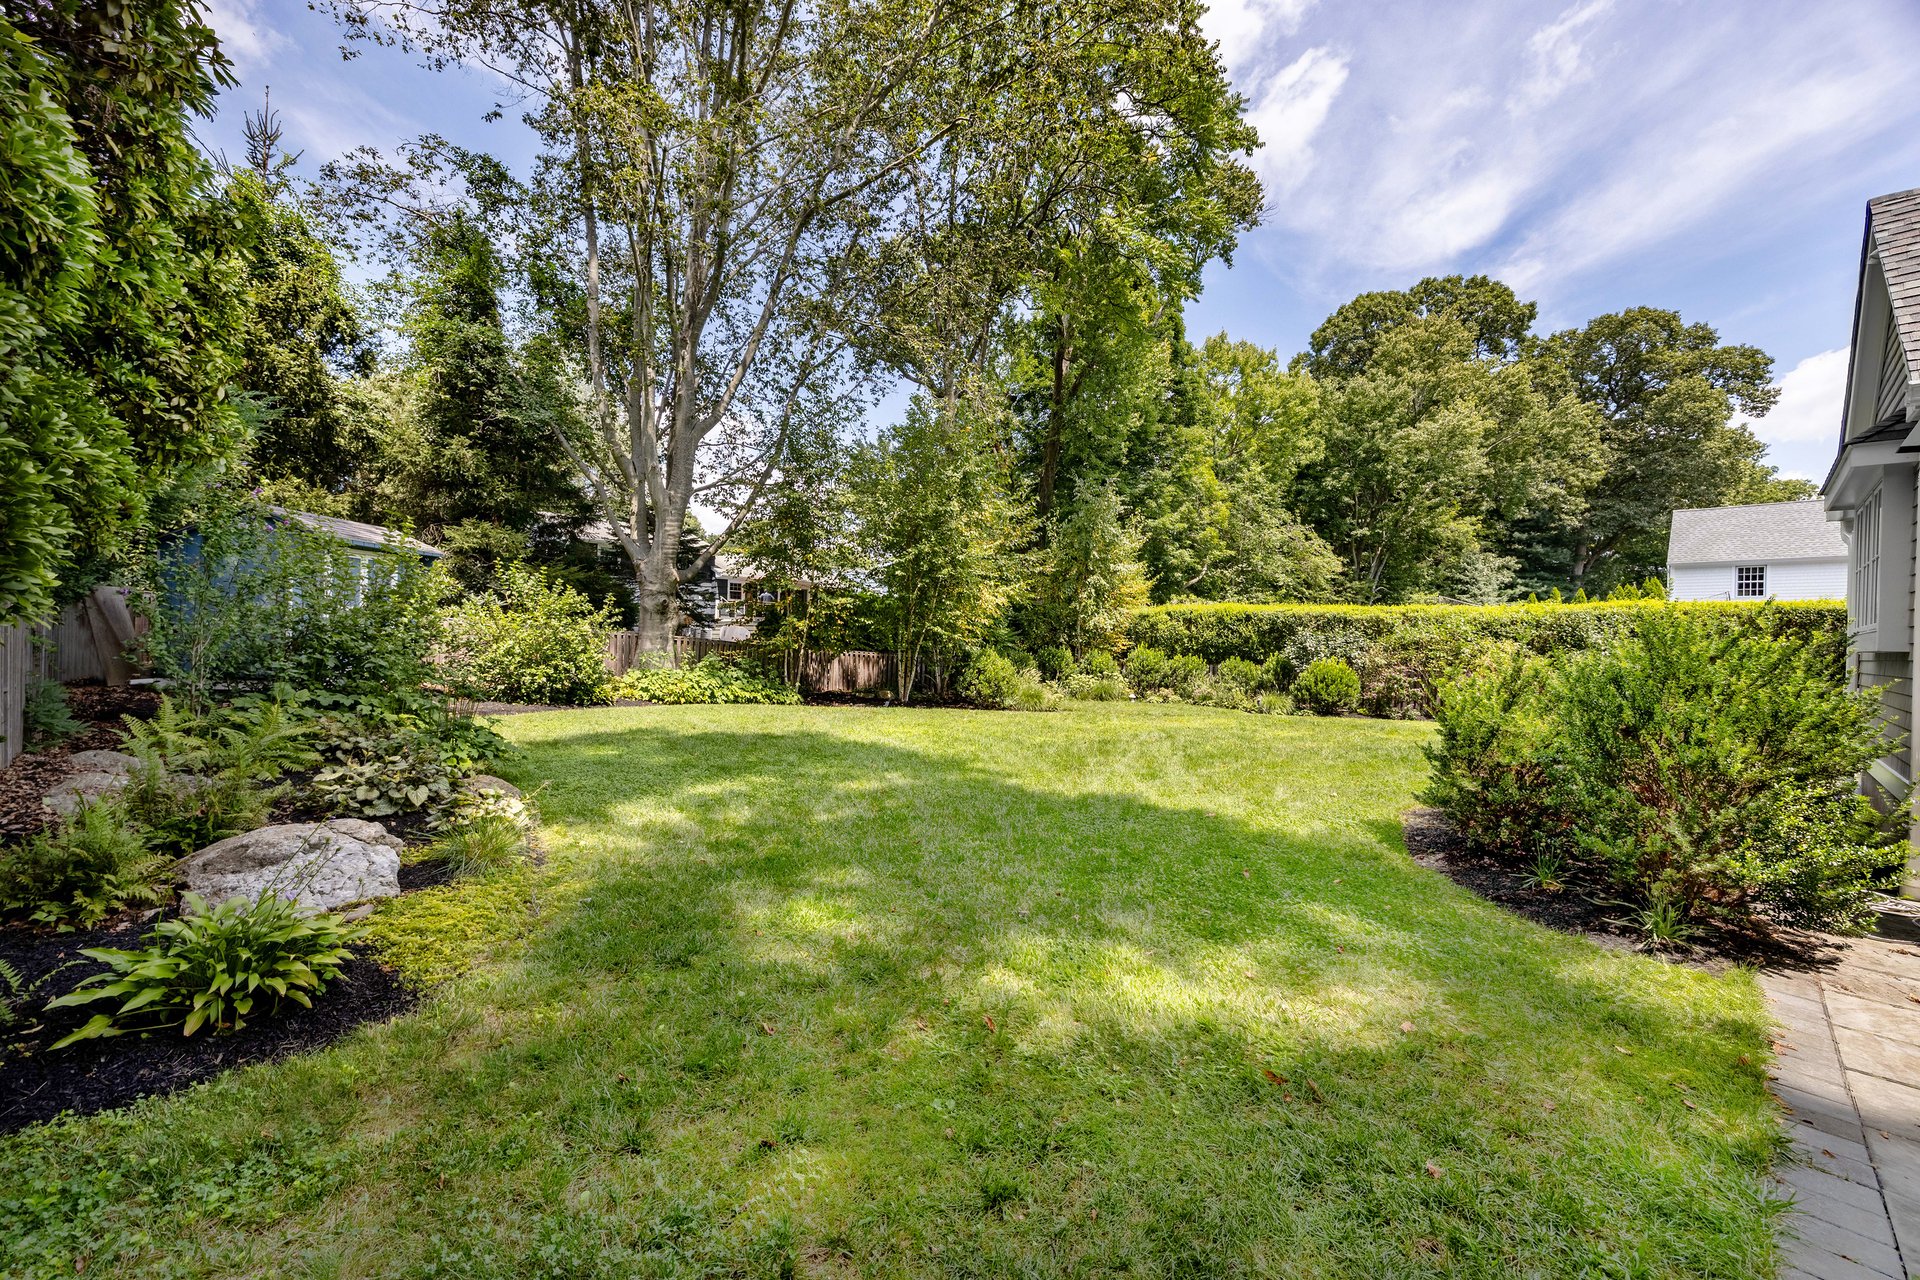
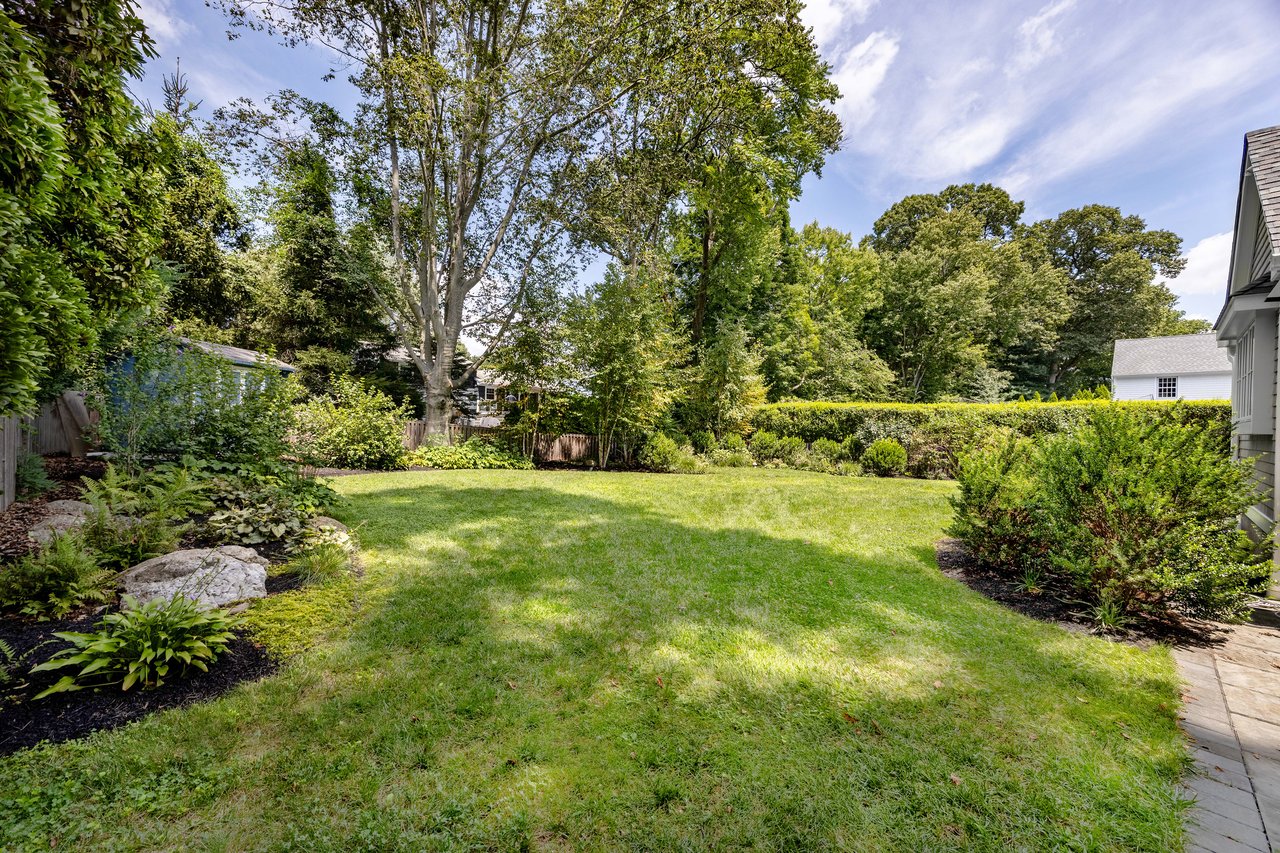
Landscaped backyard with a broad lawn, mature trees, and perimeter shrubs.
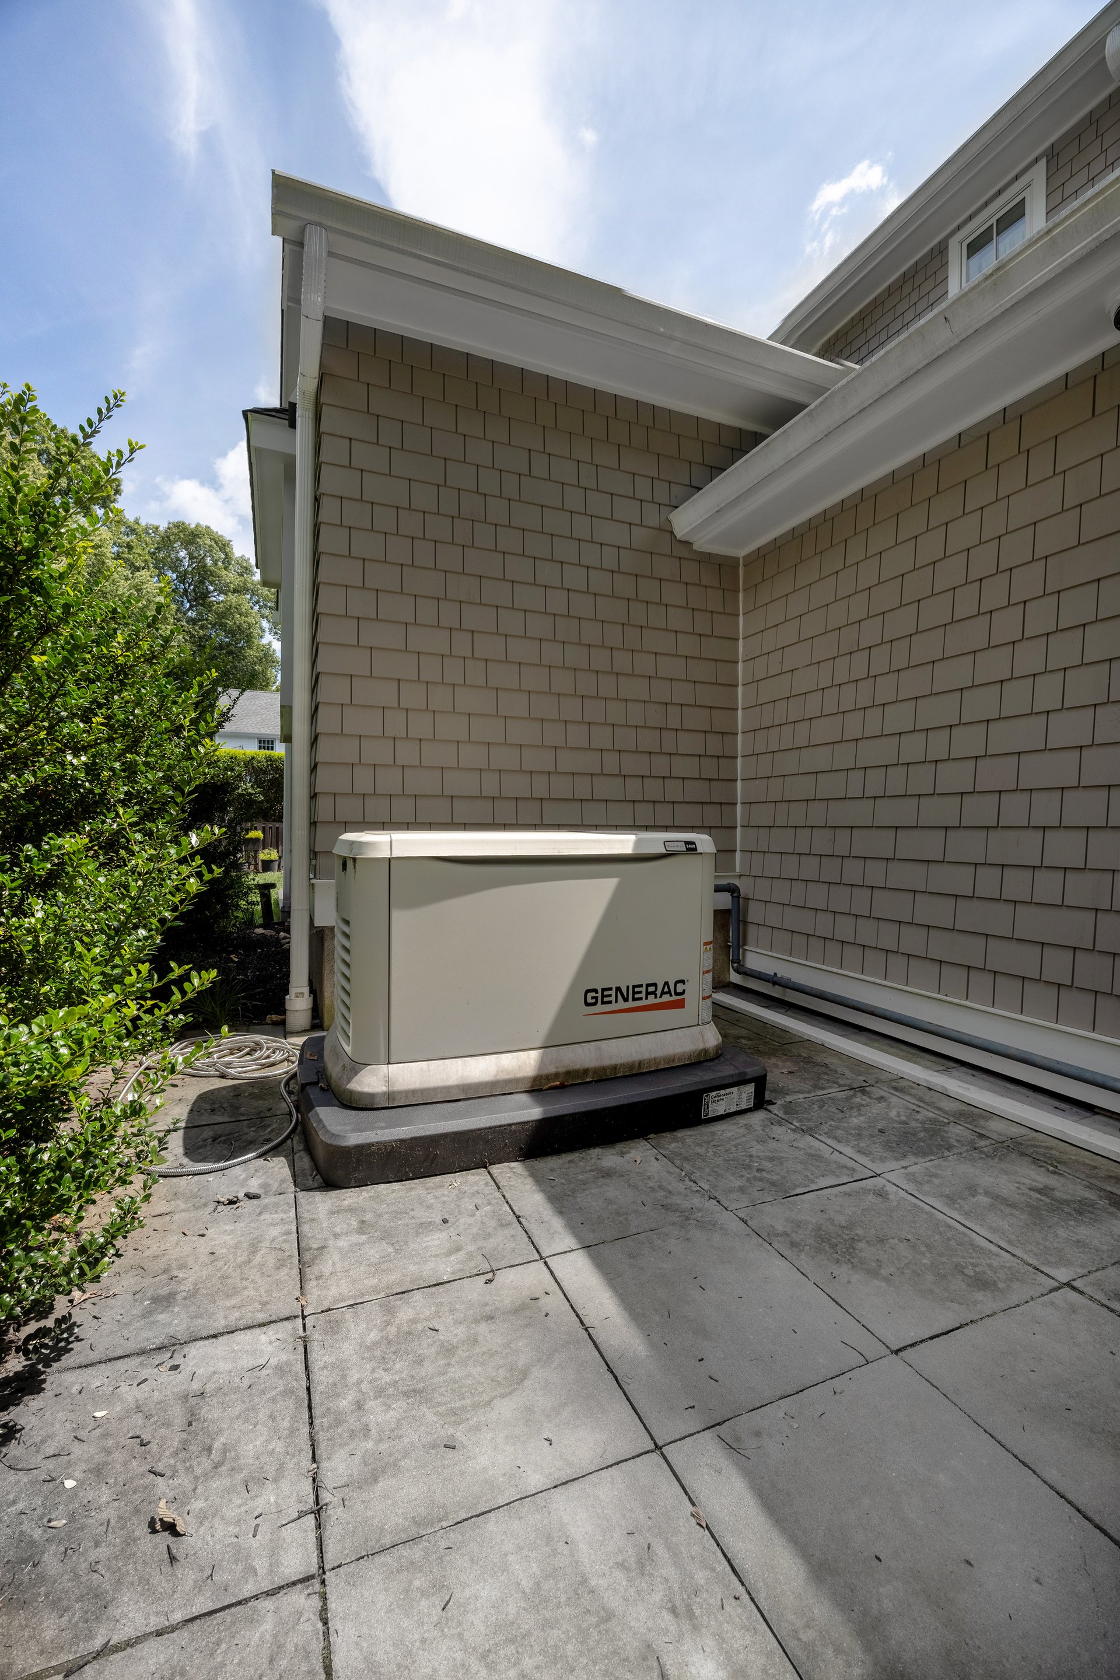
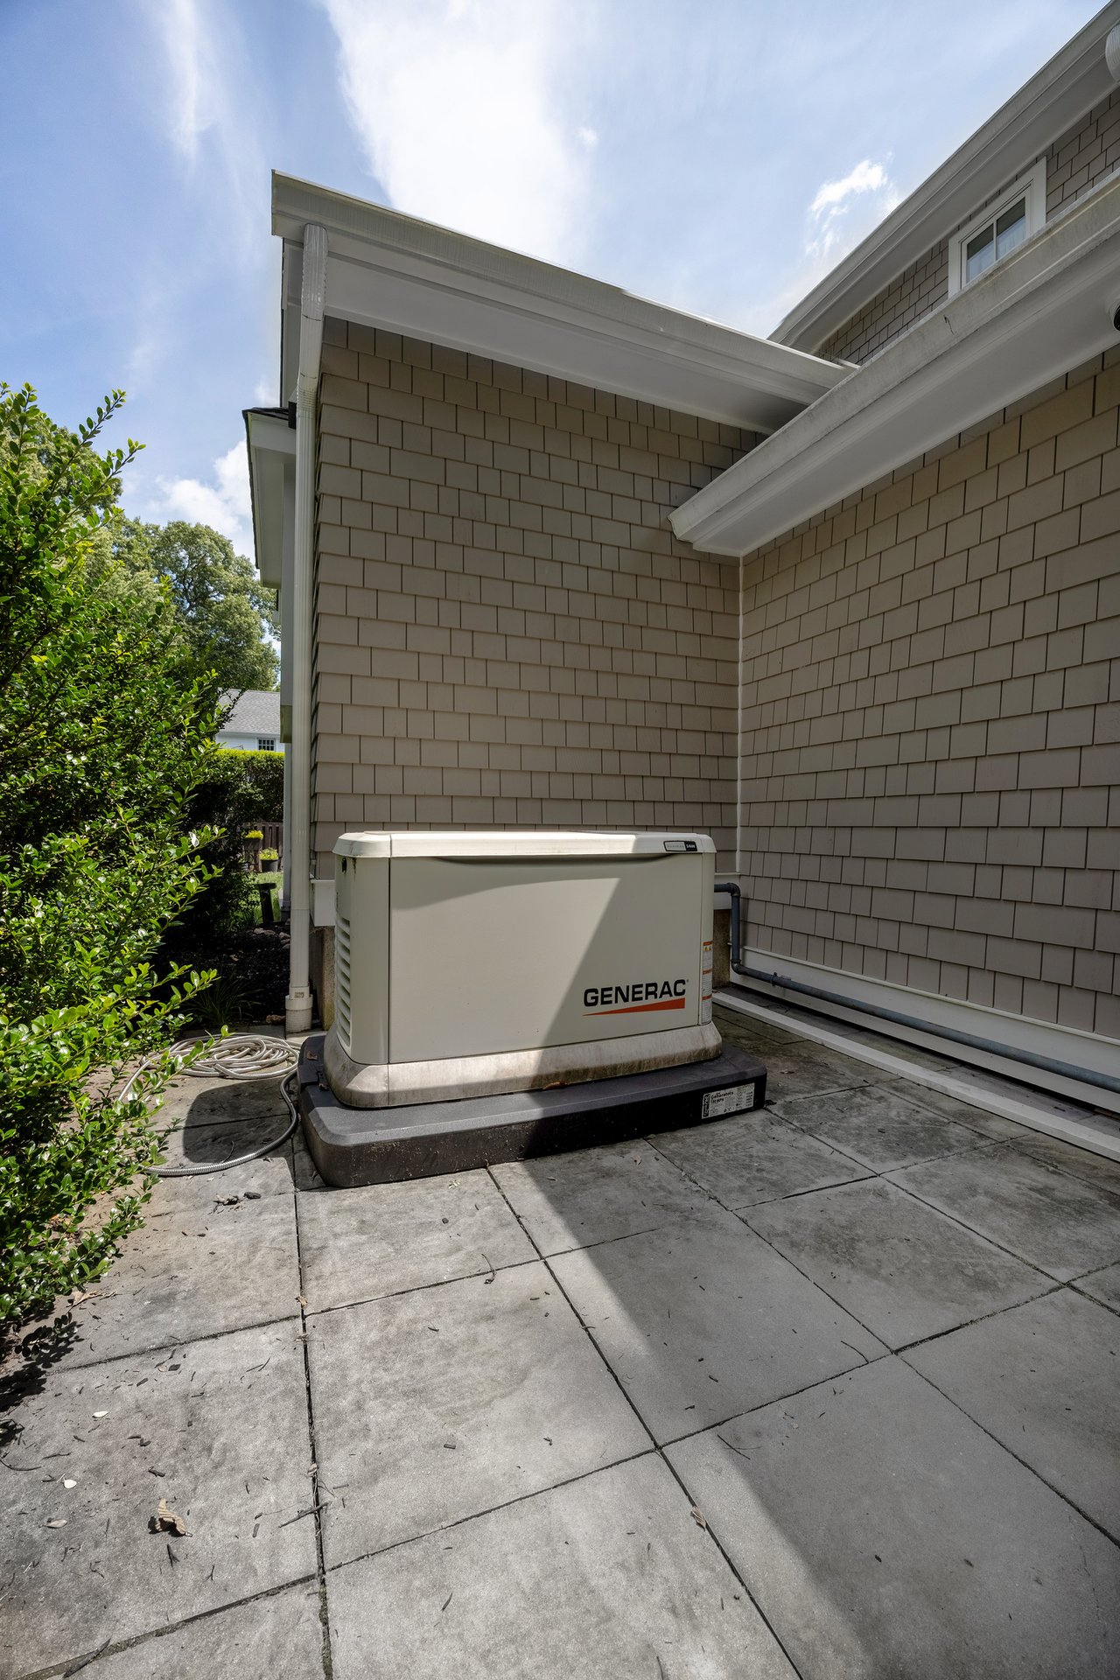
Standby generator beside a gray shingle-sided house on a paved patio.
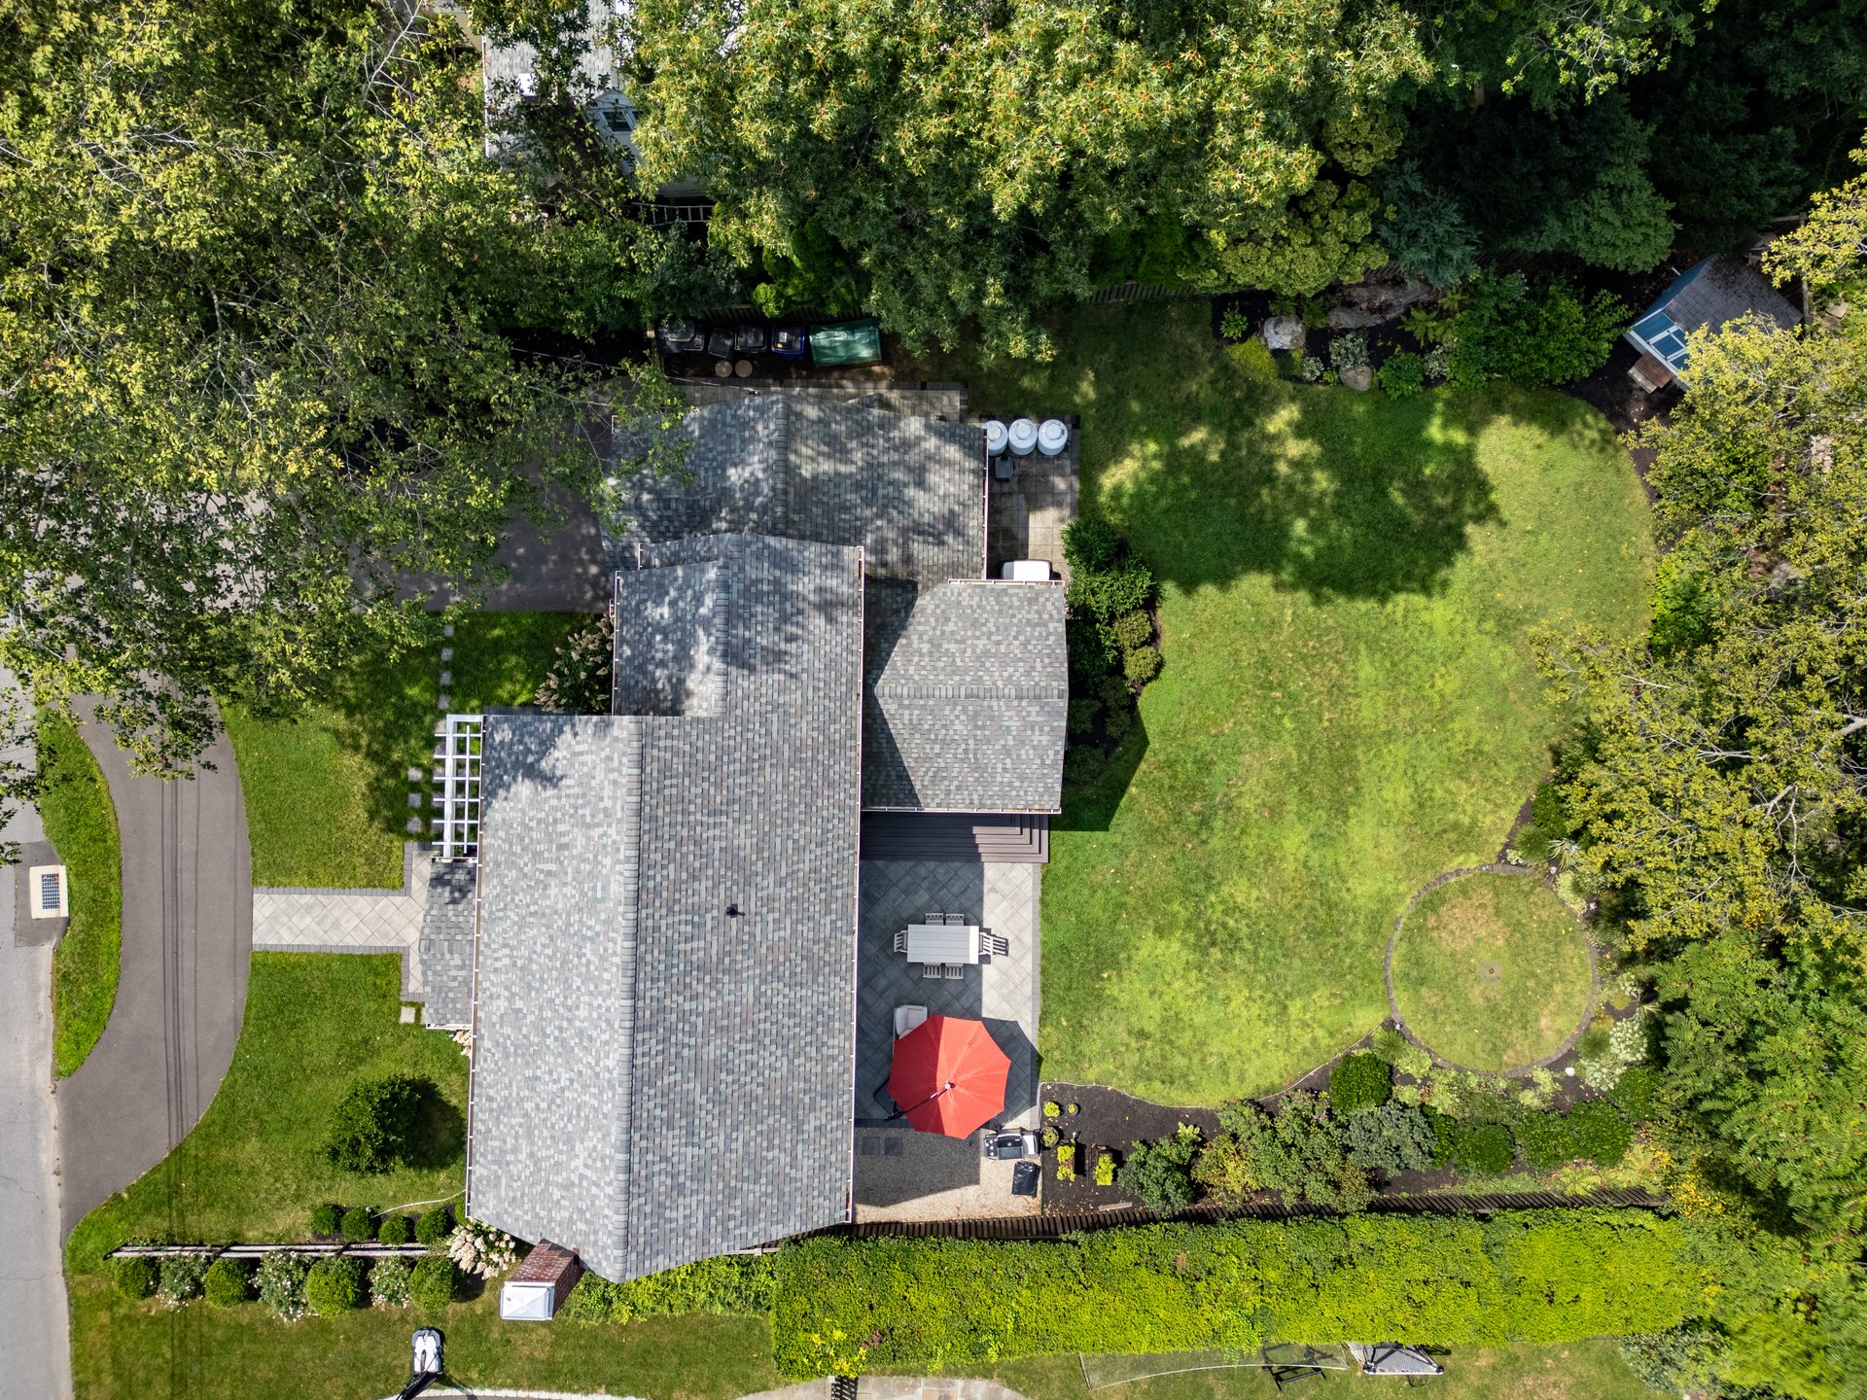
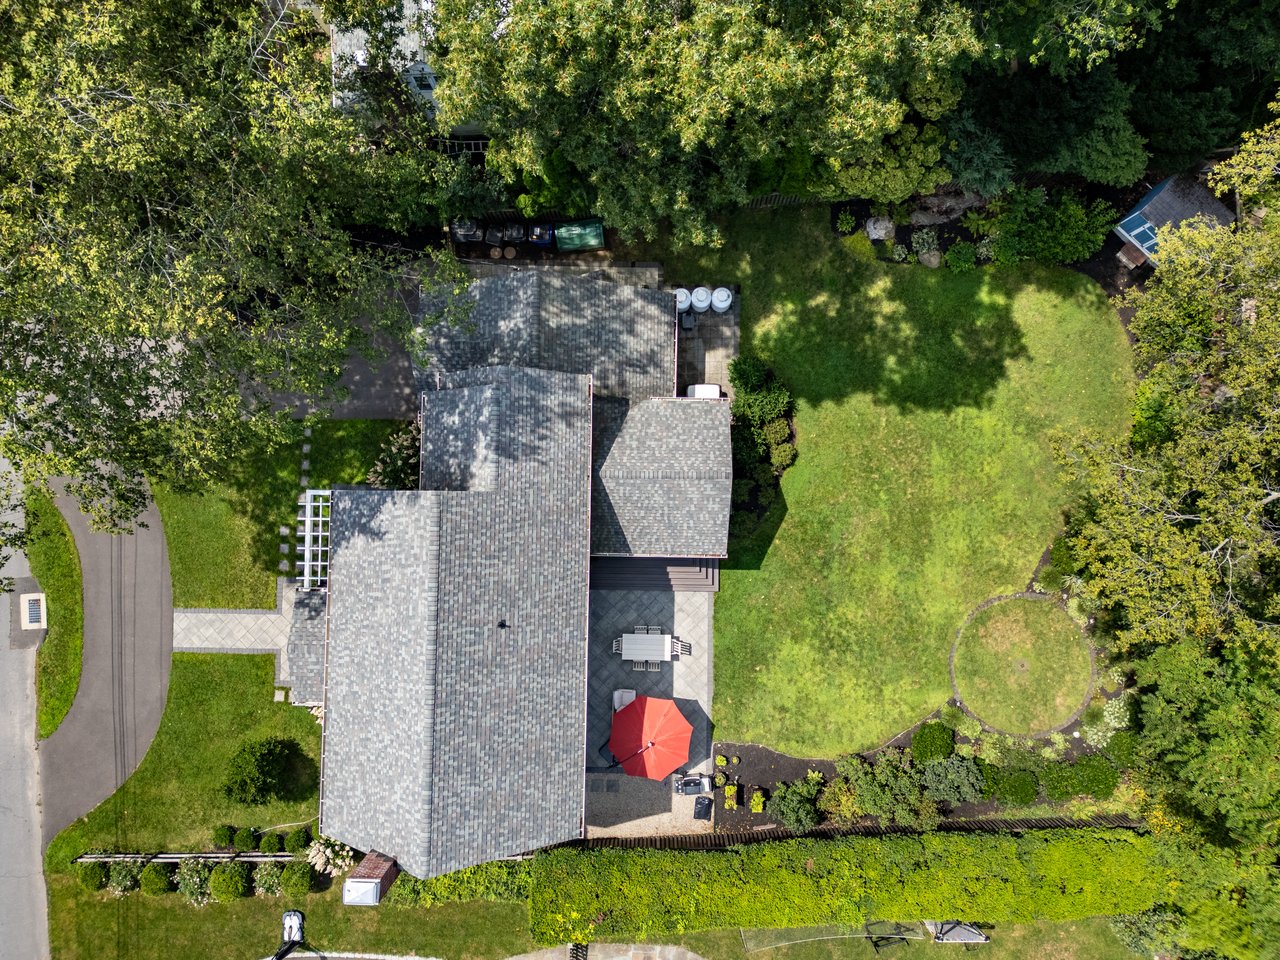
Aerial view of a Colonial home with a broad lawn and stone patio featuring a red umbrella.
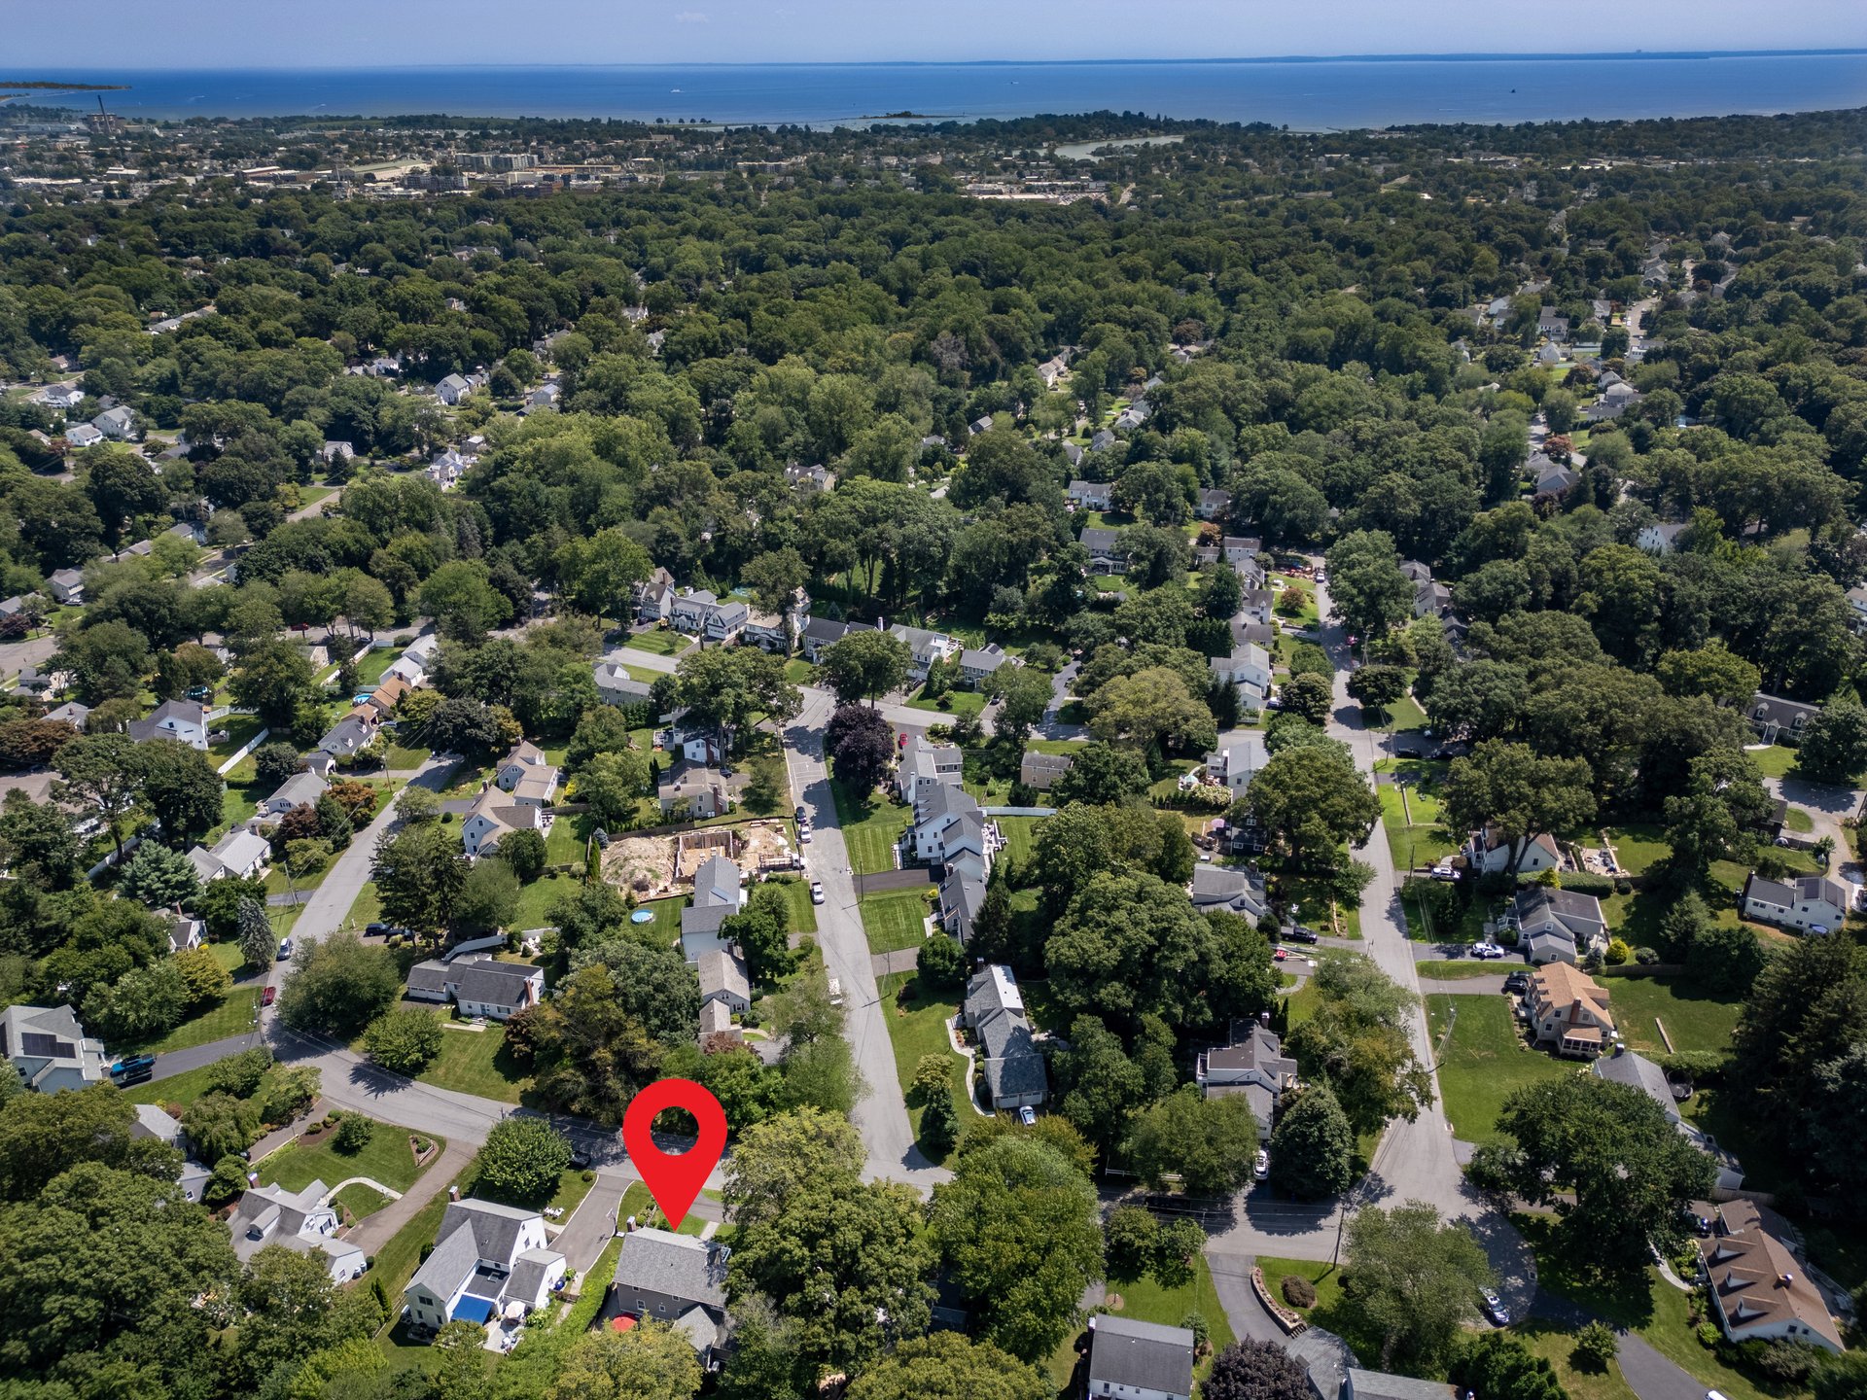
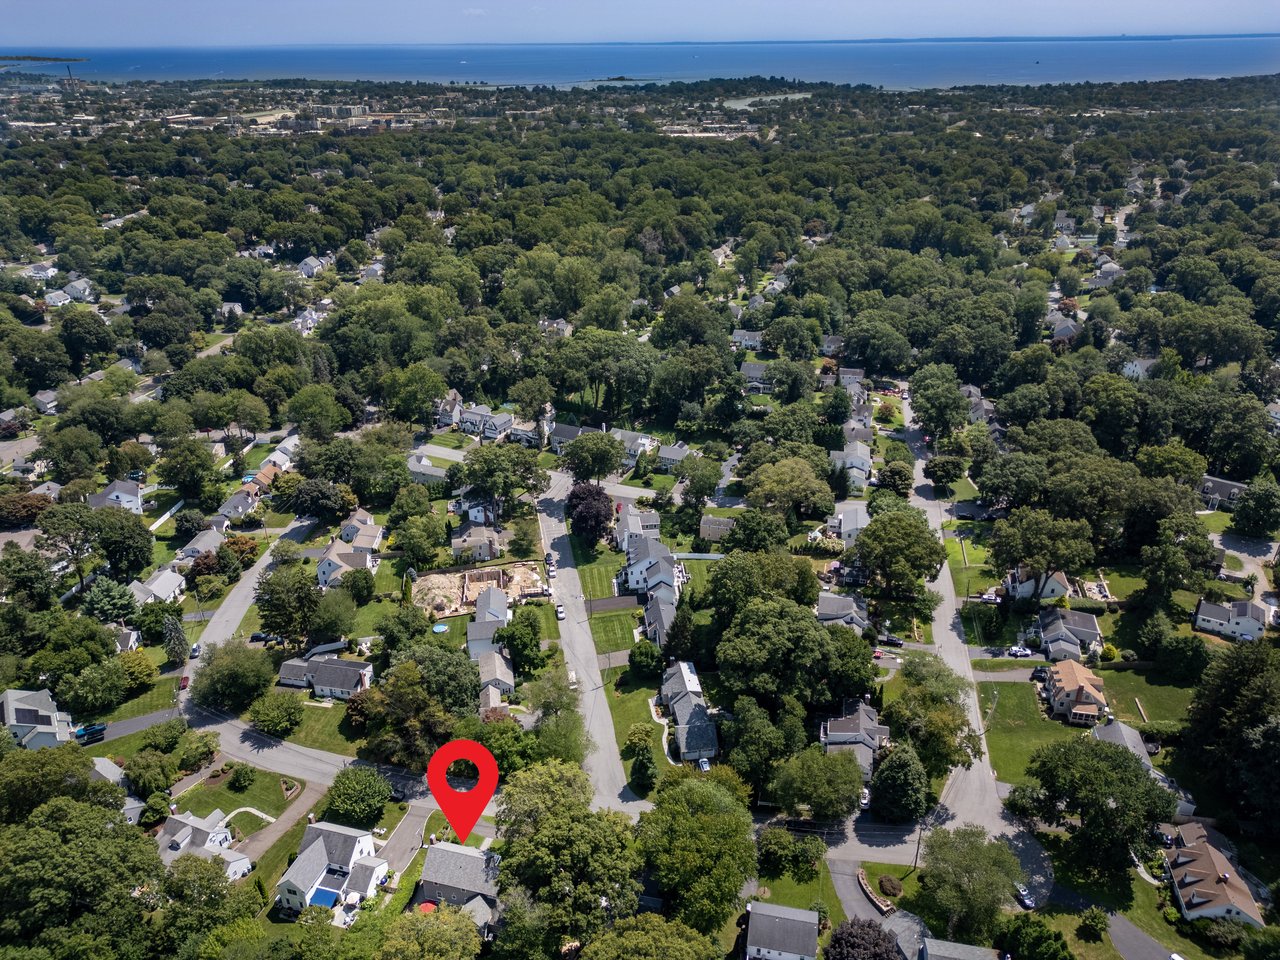
Aerial view of a tree-lined neighborhood, with a red marker above one home and water on the horizon.
SEE ALL PHOTOS
Two-story gray-shingled home with a white garage, pale blue front door, and mature trees.
Two-story shingle Colonial with a covered porch, brick chimney, attached garage, and landscaped front lawn.
Gray-shingle Colonial with attached garage, pale blue front door, and landscaped front lawn.
Gray-shingled colonial with a white pergola shading a patio and Adirondack chairs.
Gray-shingled Colonial with a brick chimney, white pergola, and paved front walkway.
Dining area with a round wooden table, white chairs, and an open staircase beside the living room.
Dining area with a round table beside large windows, pale wood floors, and a staircase.
Open-plan kitchen with a large white island, gray cabinetry, stainless steel appliances, and adjoining living area.
Open-plan kitchen with a large island, stainless steel appliances, and an adjoining living area.
Bright kitchen with a large island, stainless steel appliances, and an adjoining living area.
Bright pantry with white built-in shelving, an L-shaped counter, sink, and glass-front beverage refrigerator.
Open-plan kitchen with a large island, stainless steel appliances, and dining area beyond.
Living room with vaulted ceiling, gray sectional sofa, and sliding glass doors to the lawn.
Open-plan living room and kitchen with a gray sectional, pale wood floors, and sliding glass doors.
Living room with a gray sofa, vaulted ceiling, and sliding doors opening to a patio.
Living room with vaulted ceiling, gray sectional, and sliding doors opening to the patio and backyard.
Sitting room with a marble-surround fireplace, white desk by large windows, and potted plants.
Living room with a marble fireplace, pale hardwood floors, and a white front door with sidelights.
Bright living room with a window-side desk, upholstered seating, and an open staircase.
Marble living room fireplace with a glass screen, ornate mirror, and pale wood flooring.
Staged bedroom with anchor-pattern curtains, a large bed, and light wood floors.
Bright bathroom with a marble-topped dark vanity, white tiled shower, and light wood-look floor.
Bathroom tub and shower with pale tiled walls, recessed niche, and chrome fixtures.
Bright entryway with a white paneled front door and a light-oak staircase with white balusters.
Bedroom with tray ceiling and wood floors, opening to an adjoining bathroom with a wood vanity.
Bright bedroom with an ornate white bed, tray ceiling, ceiling fan, and large windows.
Furnished bedroom with a carved white bed, turquoise bedding, pale wood floors, and a tray ceiling.
Bright bathroom with a glass-enclosed shower and double-sink wood vanity.
Modern bathroom with a long wood double vanity, two sinks, and a glass-enclosed shower.
Glass-enclosed walk-in shower with a built-in bench and gray hexagonal mosaic floor.
Bright bedroom with a brass bed, vaulted ceiling, large windows, and built-in window-seat storage.
Bright bedroom with a patterned bed, built-in white wardrobes, and a window seat.
Staged bedroom with navy bedding, red accent pillows, two curtained windows, and pale wood floors.
Bright bathroom with a glass shower, white vanity, mirrored cabinet, and window overlooking trees.
Glass-enclosed walk-in shower with aqua mosaic tile accents and a built-in corner seat.
Finished basement exercise room with built-in media cabinets, bicycle, and workout equipment.
Basement laundry room with washer, dryer, utility sink, and exposed ductwork.
Basement mechanical room with a large water heater, HVAC units, and exposed insulated ductwork.
First-floor home plan with labeled rooms and dimensions, including a large garage, kitchen, family room, and living room.
Third-floor home plan with three bedrooms, three bathrooms, a walk-in closet, and stairs.
Lower-level floor plan with a basement and separate recreation room.
Stone patio with cushioned seating and fire pit overlooking a lawn and small blue shed.
Backyard patio with outdoor seating, red umbrella, grill, and broad steps to the house.
Gray Colonial with a raised seating patio and red umbrella overlooking a broad green lawn.
Rear of a gray Colonial home across a broad lawn, with patio seating and mature trees.
Gray-shingled Colonial behind a broad lawn, with mature trees, a fenced yard, and patio seating.
Landscaped backyard with a broad lawn, mature trees, and perimeter shrubs.
Standby generator beside a gray shingle-sided house on a paved patio.
Aerial view of a Colonial home with a broad lawn and stone patio featuring a red umbrella.
Aerial view of a tree-lined neighborhood, with a red marker above one home and water on the horizon.
Coming Soon

Turnkey University Area Colonial

50 University Drive, Fairfield, CT 06824

$1,499,000
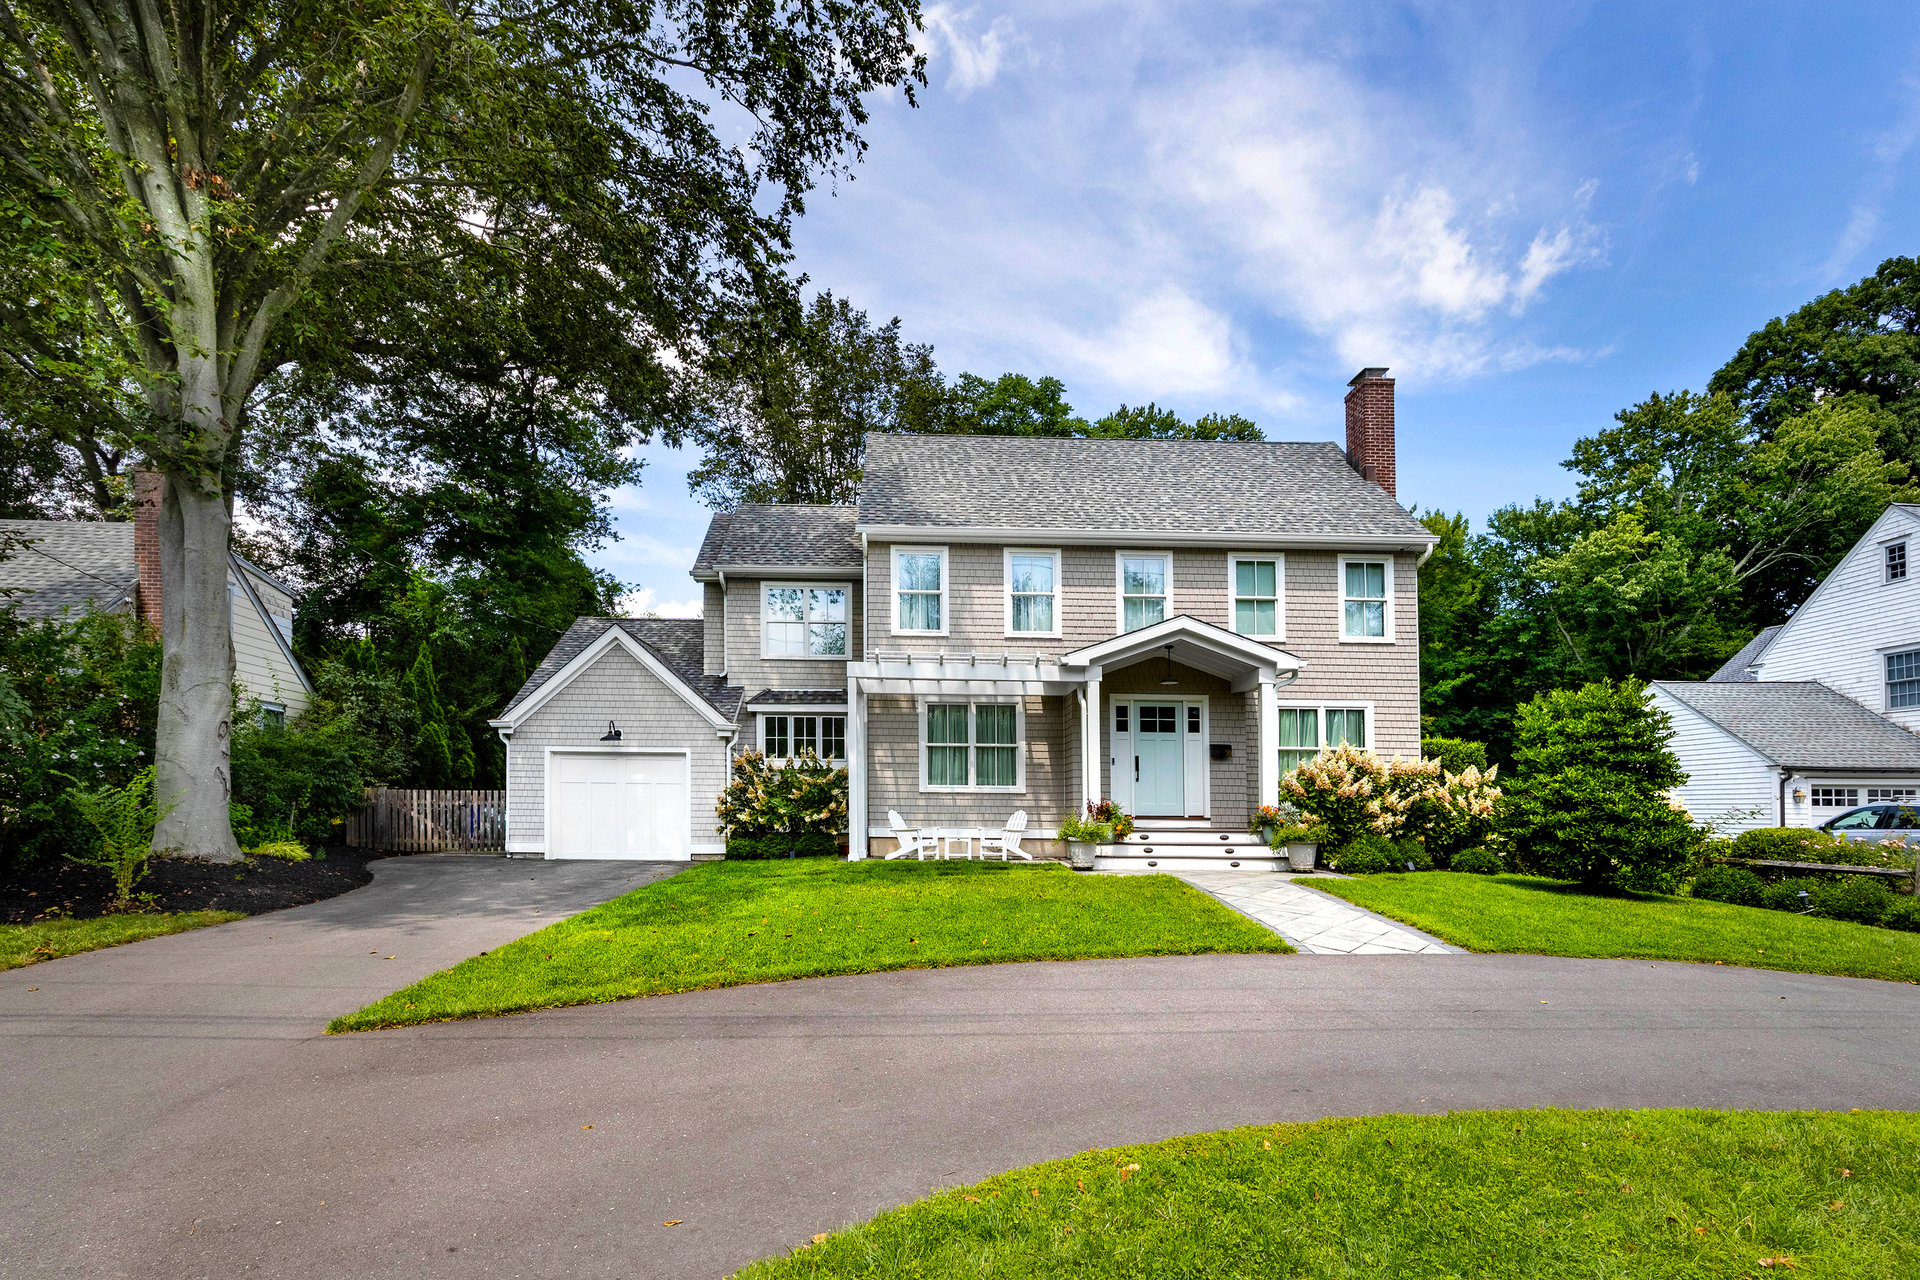
Some homes simply feel right the moment you arrive—and this is one of them. Tucked into one of the Fairfield University area’s most sought-after enclaves, this colonial was custom built from the foundation up in 2021, blending timeless character with the ease and quality of new construction. Cedar shake siding, an Azek pergola, Marvin windows, and mature, professionally landscaped grounds give it a settled, established presence that belies its age.

What sets this home apart is how it was built. This was never a spec house put up to sell—it was custom designed by owners who intended to stay, and it shows. They built in the kind of thoughtful features and quality upgrades you rarely find in new construction: the details that don’t always catch the eye in a listing photo but make daily life noticeably easier, more comfortable, and more e!cient. It’s a home shaped by people who thought through how they actually wanted to live in it.

The setting is something rare. Reaching the home takes a few turns o" the beaten path, and that’s precisely its charm—a quiet, welcoming enclave where kids play in the street, walking and biking come naturally, and the whole neighborhood turns out for a block party each year. Convenience is never sacrificed for that privacy. I-95 is five minutes away, the Merritt Parkway close behind, and both the Fairfield Metro and Downtown Fairfield train stops are a five-minute drive. Downtown Fairfield and Black Rock Turnpike shopping are about equidistant, and the beach, marina, and parks are all five minutes out.

Inside, the home strikes an uncommon balance—refined but livable, thoughtfully designed but genuinely comfortable. Wide white oak floors, high ceilings, and warm designer finishes carry through a layout built for the way people actually live: a kitchen that flows e"ortlessly between family and dining spaces, a first floor that works as hard for quiet mornings as it does for a house full of guests, and a private primary suite made for unwinding at the end of the day. Every detail here was considered, and every space was made to be used. This is a home that rewards a closer look—but the feeling of arriving, settling in, and belonging is something you’ll want to experience for yourself.

4
beds

3
baths

2,299 Sq.Ft. LIVING AREA

0.26 Acres lot

Features & Amenities

Interior

  • total bedrooms4
  • Total bathrooms3
  • full bathrooms3
  • KITCHEN Custom Cabinets, Quartz counters & backsplash, Bosch appliances, oversized island
  • Laundry room Lower Level
  • Flooring 8" White Oak Hardwood
  • Fireplace Gas log fireplace, Wood buring optional
  • APPLIANCES Gas Range, Range Hood, Refrigerator, Dishwasher, Disposal, Washer, Gas Dryer, Wine Chiller
  • other interior Features First floor bedroom

Area & Lot

  • Status Coming Soon
  • Living Area2,299 Sq.Ft.
  • Total Area2,299 Sq.Ft.
  • Lot Area0.26 Acres
  • MLS® ID24204891
  • TypeResidential
  • YEAR BUILT2021
  • NeighborhoodFairfield
  • Architecture StylesColonial
  • Water FrontageBeach Rights
  • Elementary SchoolOsborn Hill
  • Middle SchoolFairfield Woods
  • High SchoolFairfield Ludlowe

Exterior

  • Garage Space1.0
  • water SourcePublic Water Connected
  • utilitiesPropane Hydro Air Furnace, On-Demand Hot Water Heater, 40 Gal reserve hot water tank, 24KW full house generator
  • roofAsphalt Shingle
  • lot featuresLevel Lot, Fully fenced back yard
  • parkingAttached Garage, Paved, Driveway
  • HEAT TYPEHydro hot air
  • AIR CONDITIONINGCentral Air
  • sewerPublic Sewer Connected
  • SubstructureConcrete
  • other exterior FeaturesShed, Gutters, Garden Area, Lighting, Patio

Financial

  • Sales Price$1,499,000
  • Real Estate Tax $15,032/yr
  • Zoning A

Download Property Information

Mortgage Calculator

Estimate your monthly mortgage payment, including the principal and interest, property taxes, and HOA. Adjust the values to generate a more accurate rate.
All estimates are provided for informational purposes only. Actual amounts may vary.
$0,000 Your Payment 20 15 65
$0,000 Your Payment
Ken Banks

Ken Banks

Fairfield

Fairfield is one of the most well-rounded towns in Fairfield County, offering a compelling blend of historic charm, beautiful beaches on Long Island Sound, and top-rated public schools. From the lively downtown village and the iconic Penfield Beach to established neighborhoods filled with colonial and craftsman homes, the town appeals to buyers seeking a balanced coastal lifestyle with easy Metro-North access to New York City. Fairfield's combination of community character, natural amenities, and consistent property values makes it a perennial favorite for families, professionals, and buyers relocating from the city.

Explore

Our Promise to You

With 14 years of experience under our belt. We have extensive knowledge of the market area and we have guided our clients through every type of transaction

Follow Us on Instagram