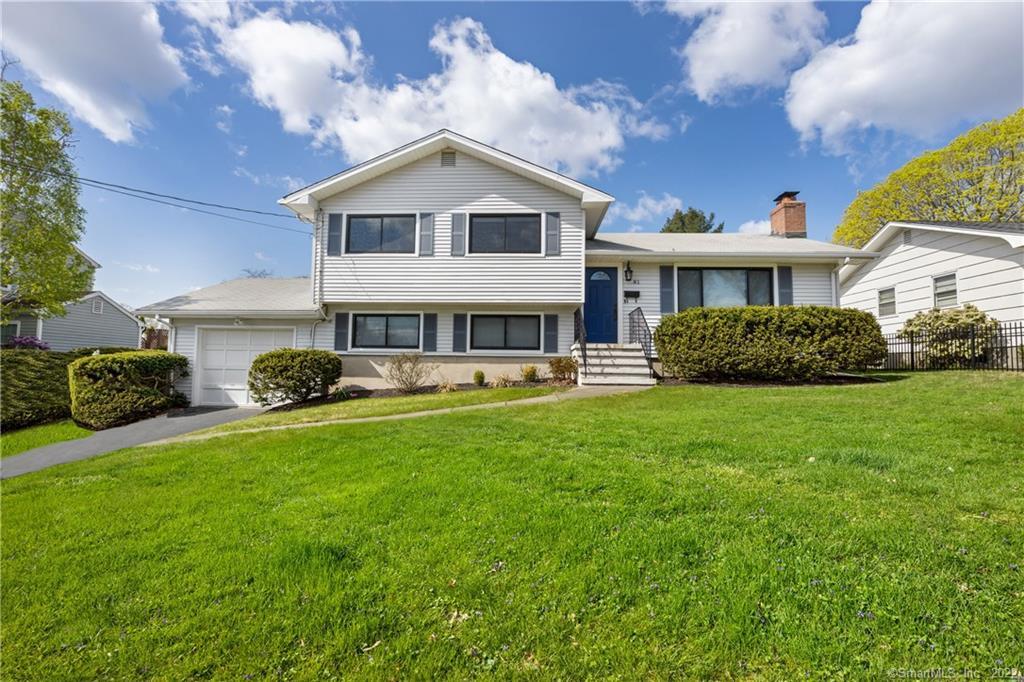
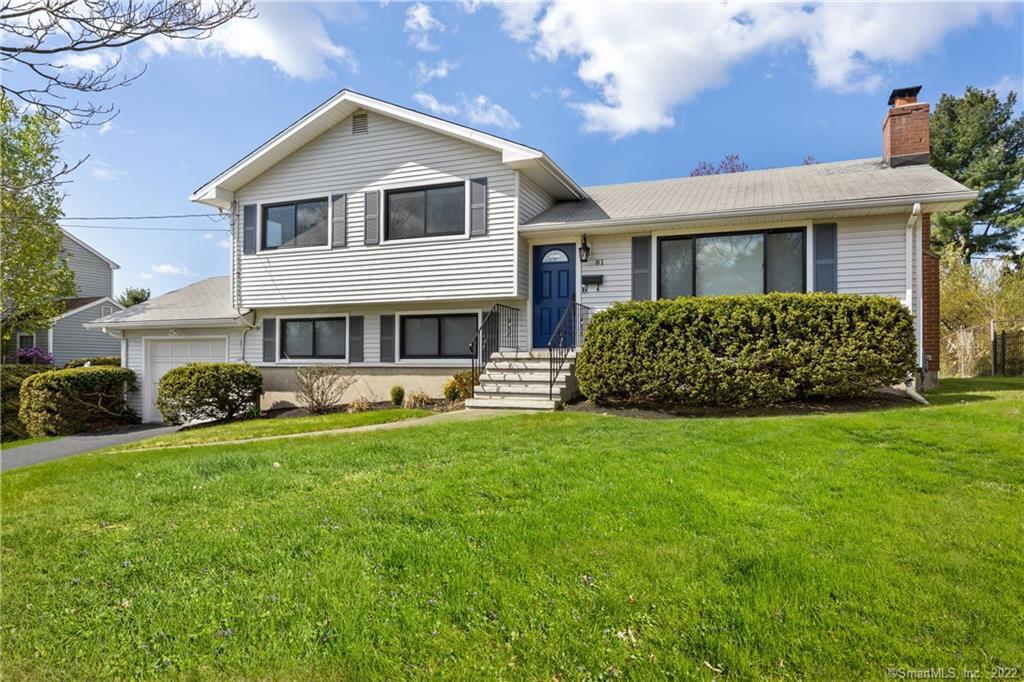
White split-level home with a blue front door, attached garage, and broad green lawn.
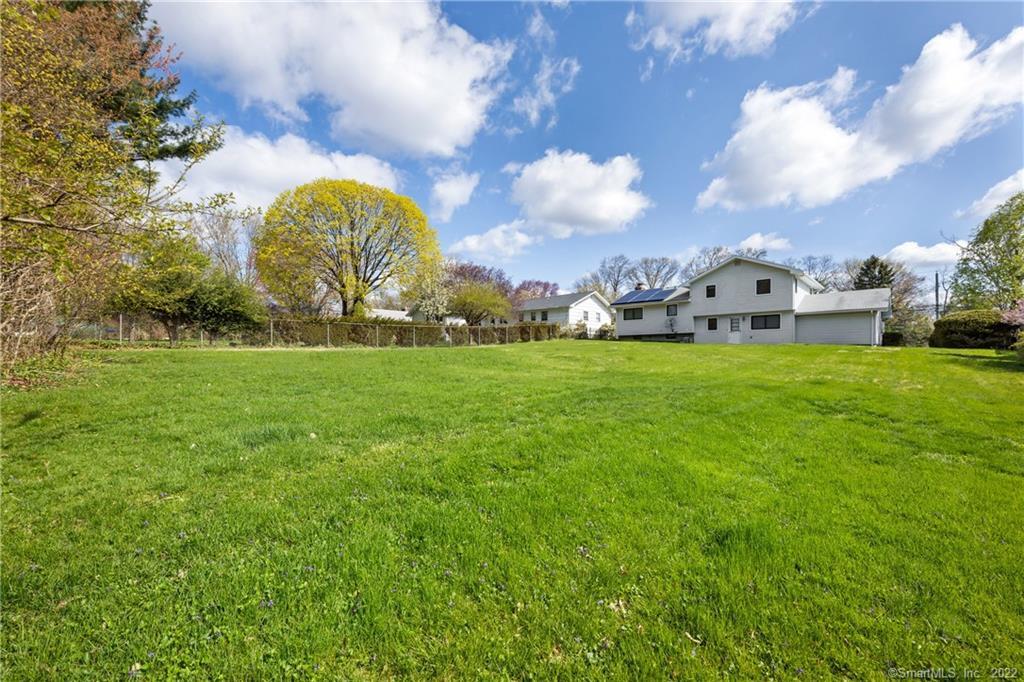
Rear of a light-colored two-story house with solar panels and an attached garage beyond a wide green lawn.
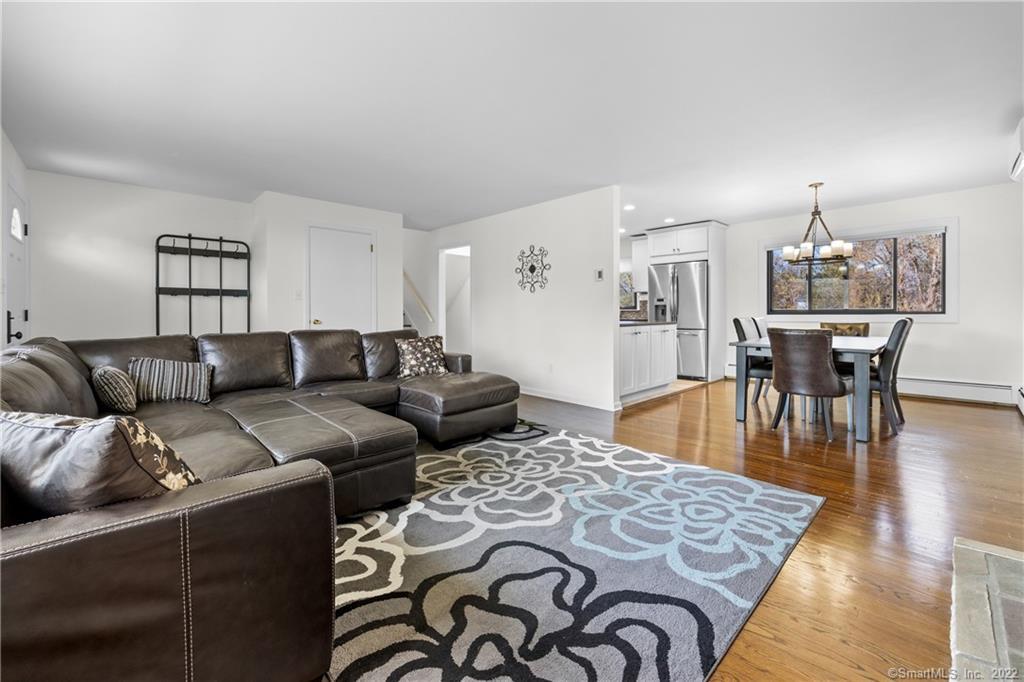
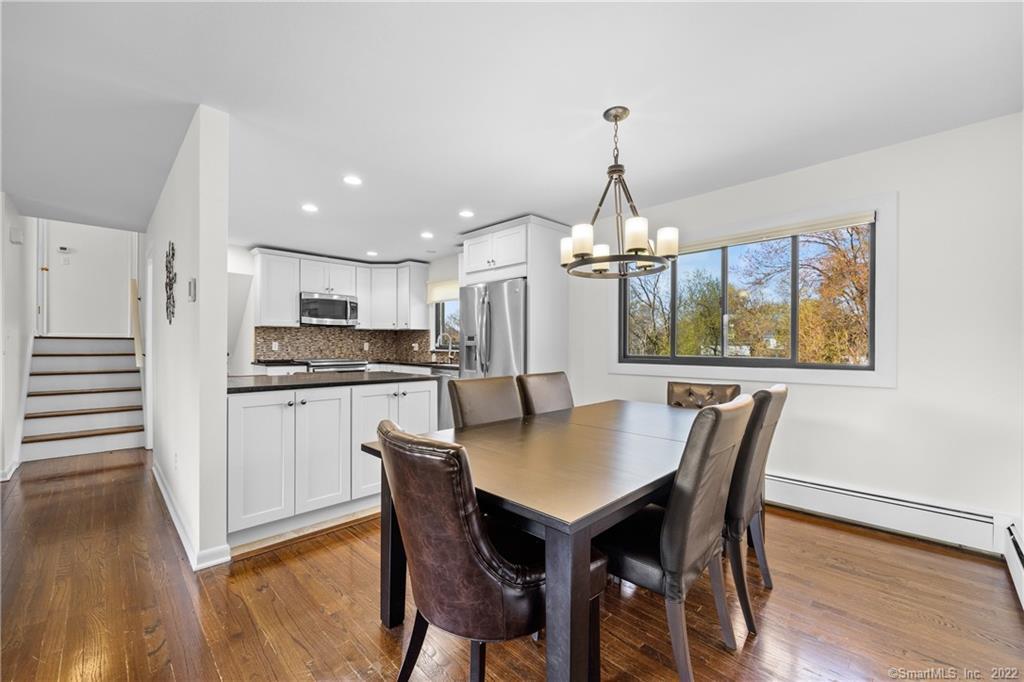
Open-plan living and dining area with a leather sectional, patterned rug, hardwood floors, and white kitchen.
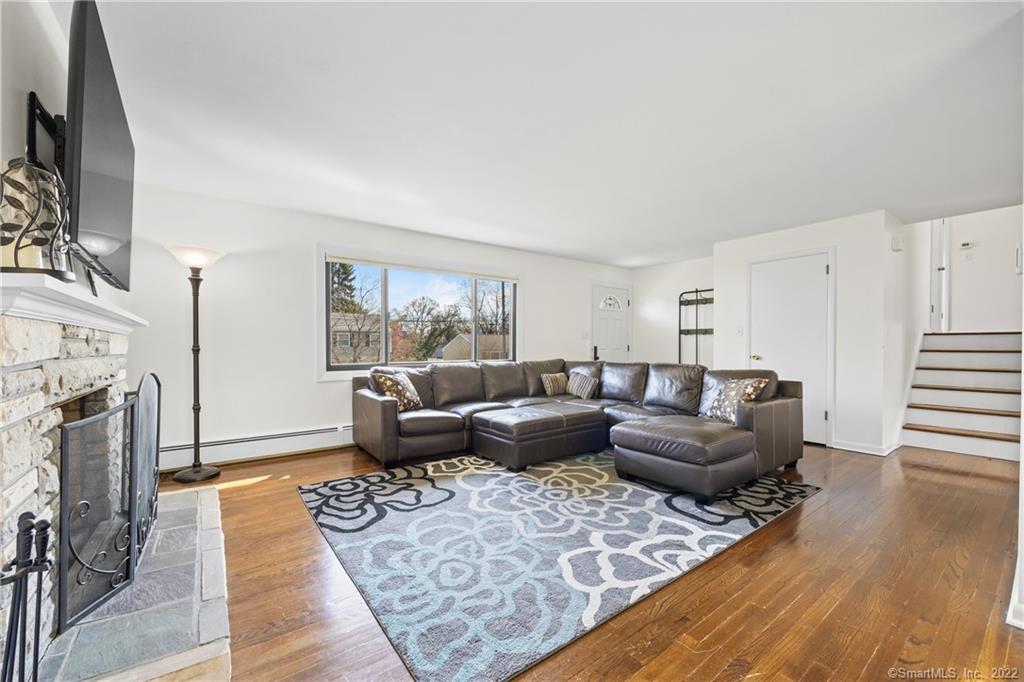
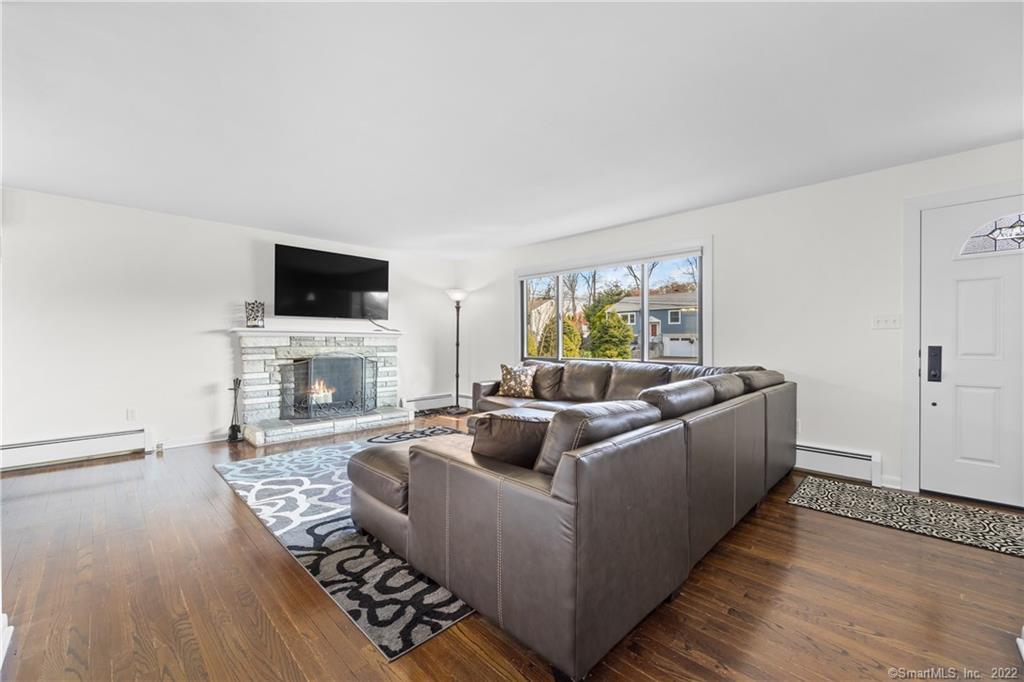
Living room with a gray sectional, patterned rug, hardwood floors, and a stone fireplace.
Kitchen and dining area with white cabinets, stainless appliances, hardwood floors, and a large window.
Living room with a gray sectional, patterned rug, hardwood floors, and stone fireplace.
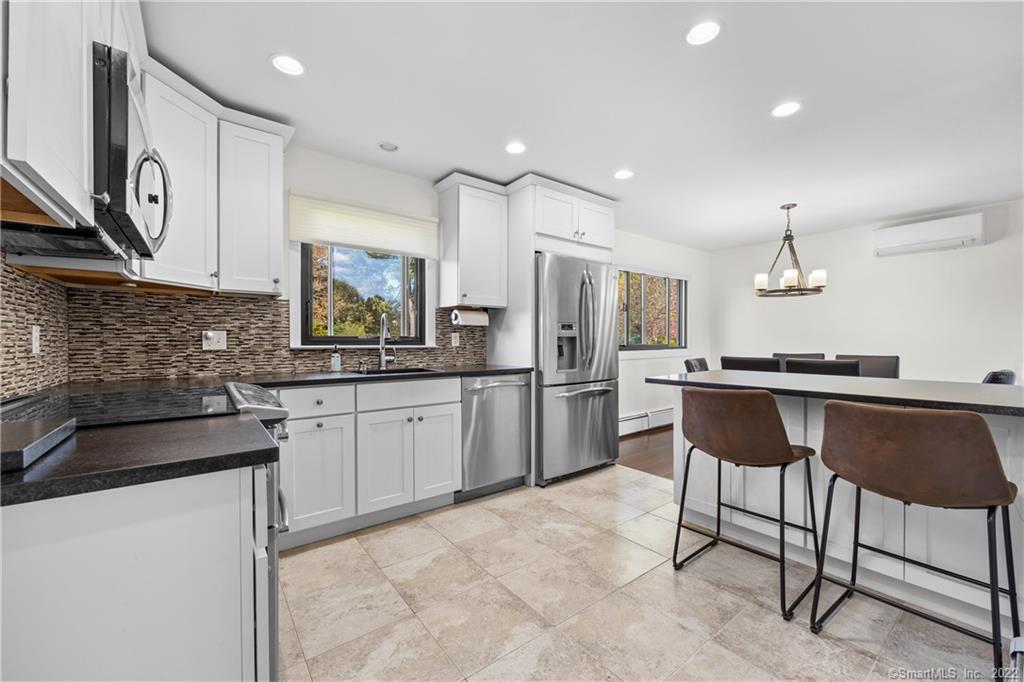
Bright white kitchen with stainless-steel appliances, dark countertops, and an adjoining dining area.
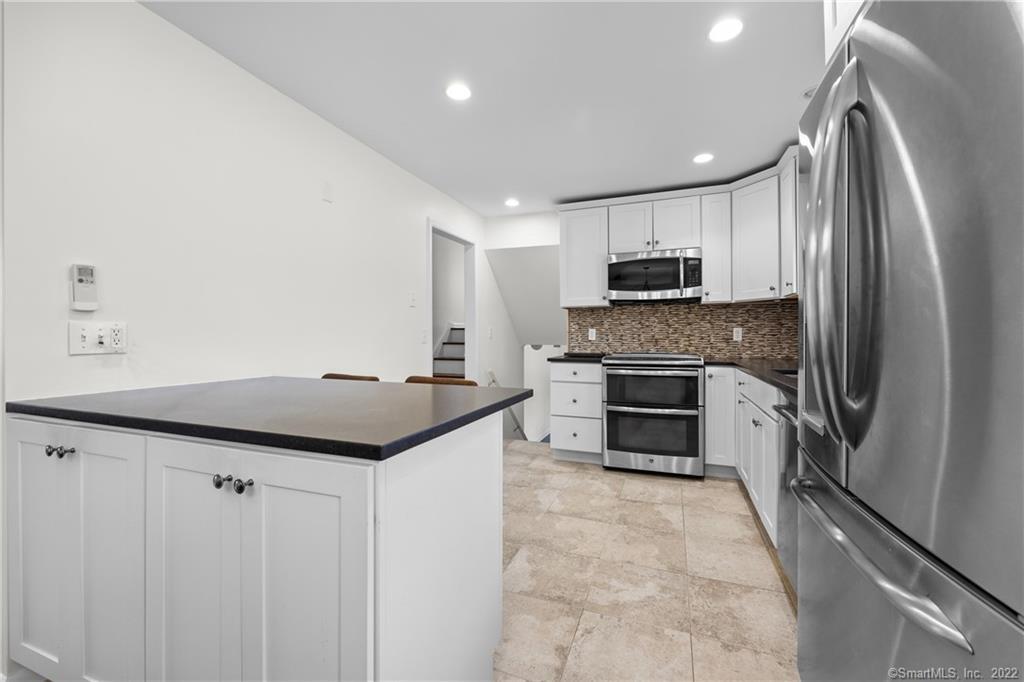
Kitchen with a dark-countertop island, stainless steel appliances, and white cabinets.
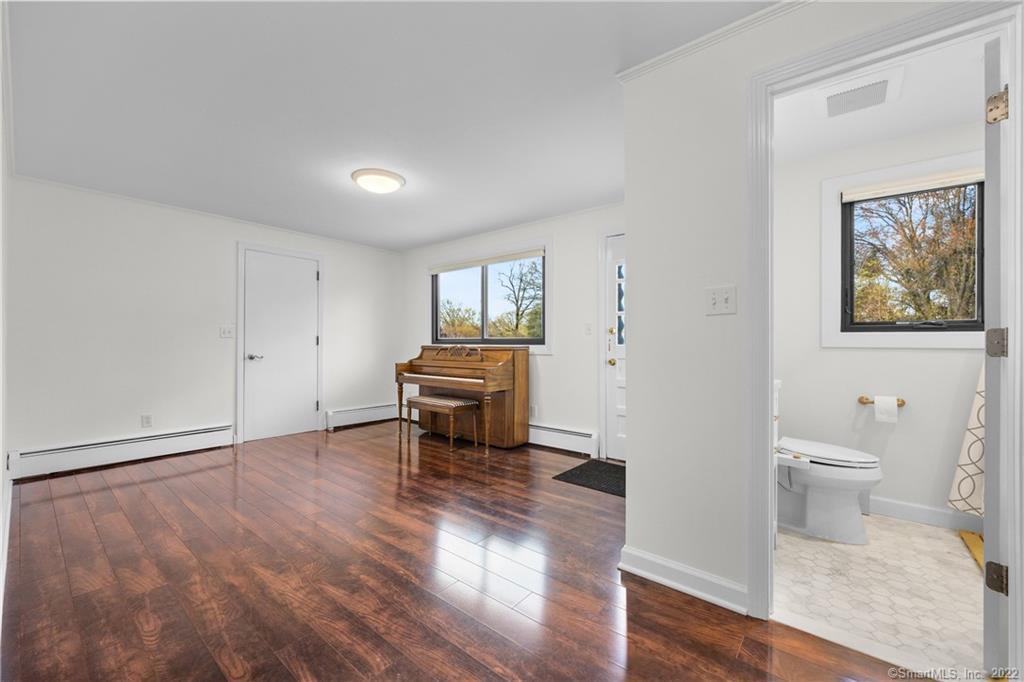
Bright room with an upright piano and hardwood floors, with an adjacent bathroom visible through the doorway.
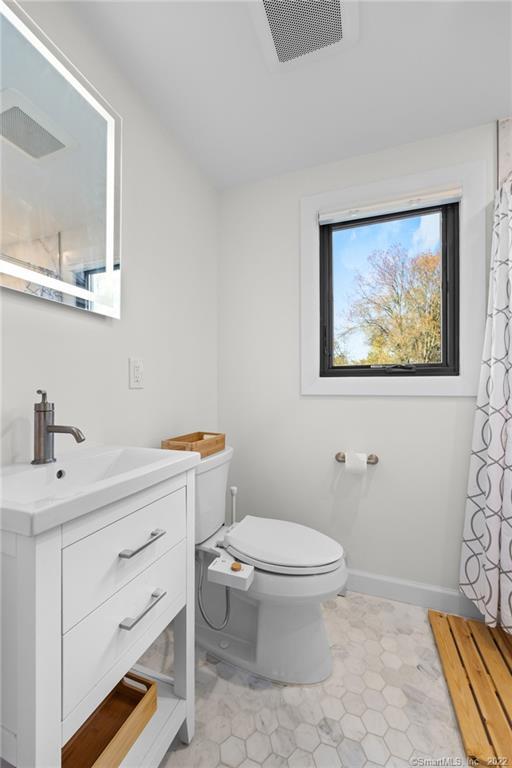
Bright white bathroom with a black-framed window, hexagonal tile floor, and modern vanity.
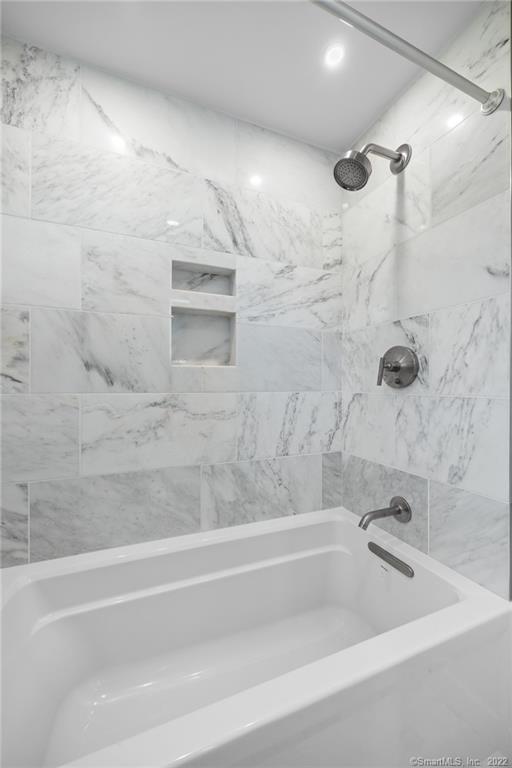
Marble-tiled bathtub and shower with recessed wall niches and chrome fixtures.
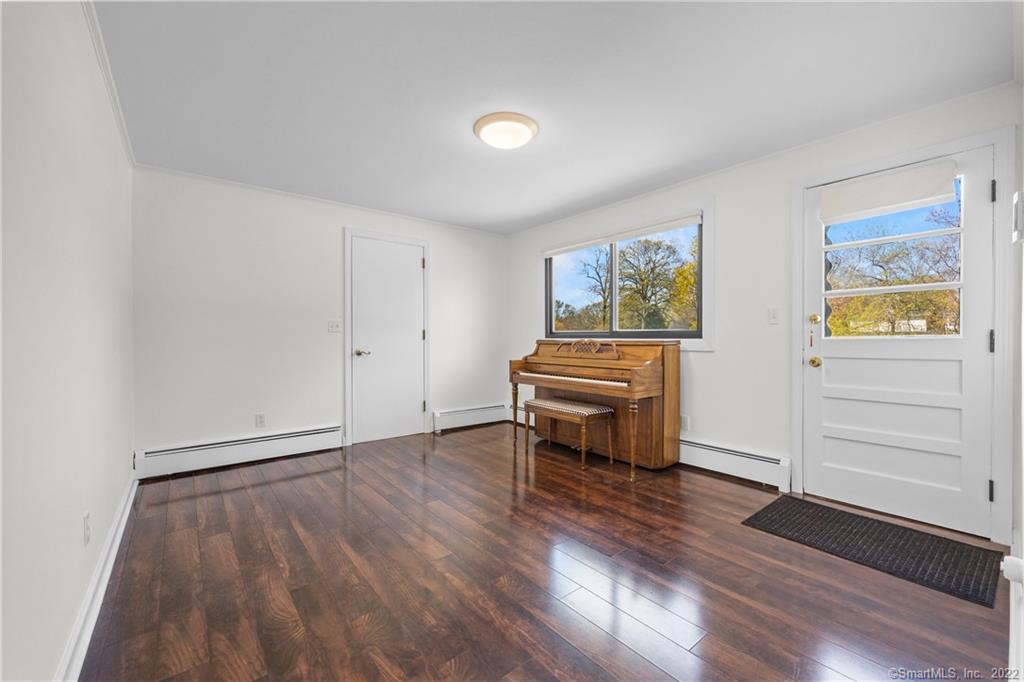
Room with an upright piano and bench, dark hardwood floors, and windows overlooking trees.
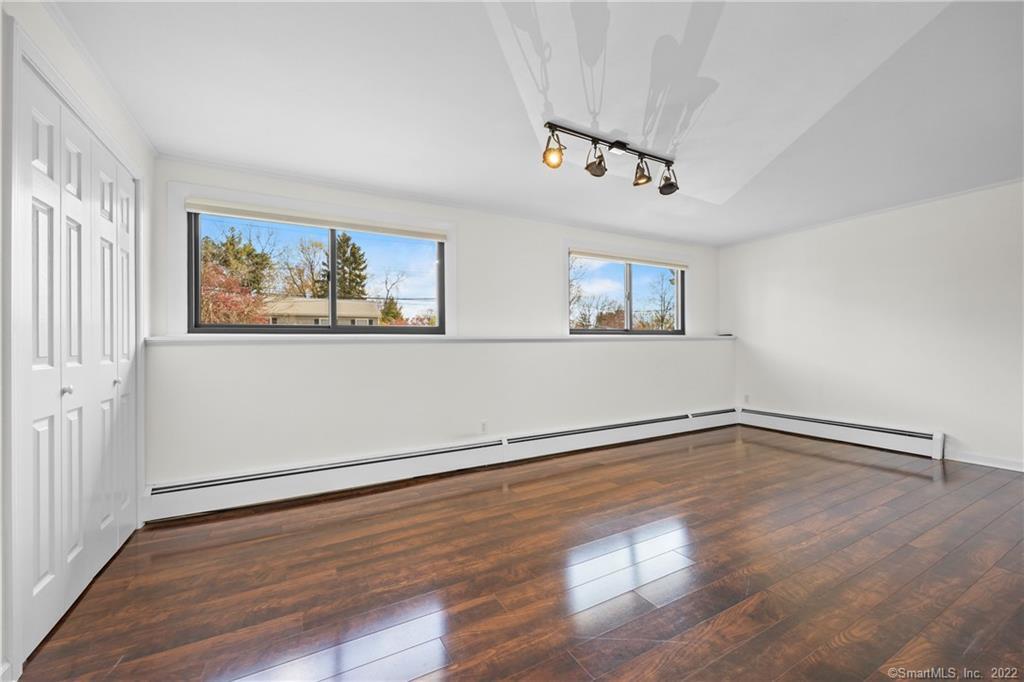
Empty bedroom with hardwood floors, two windows, and a wall of closet doors.
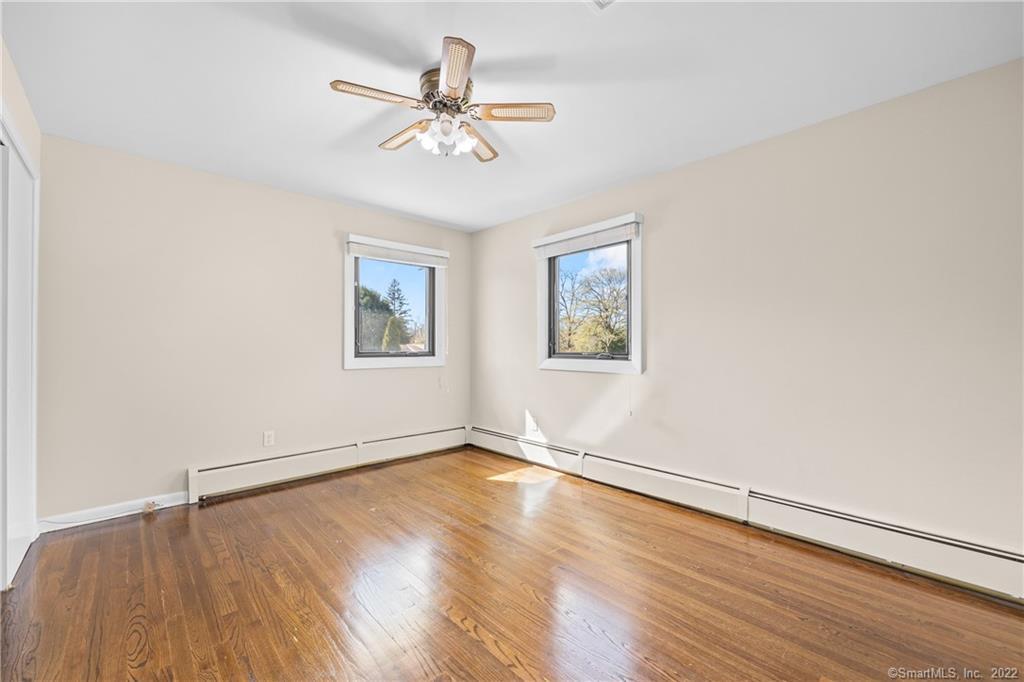
Empty bedroom with polished hardwood floors, two windows, and a ceiling fan.
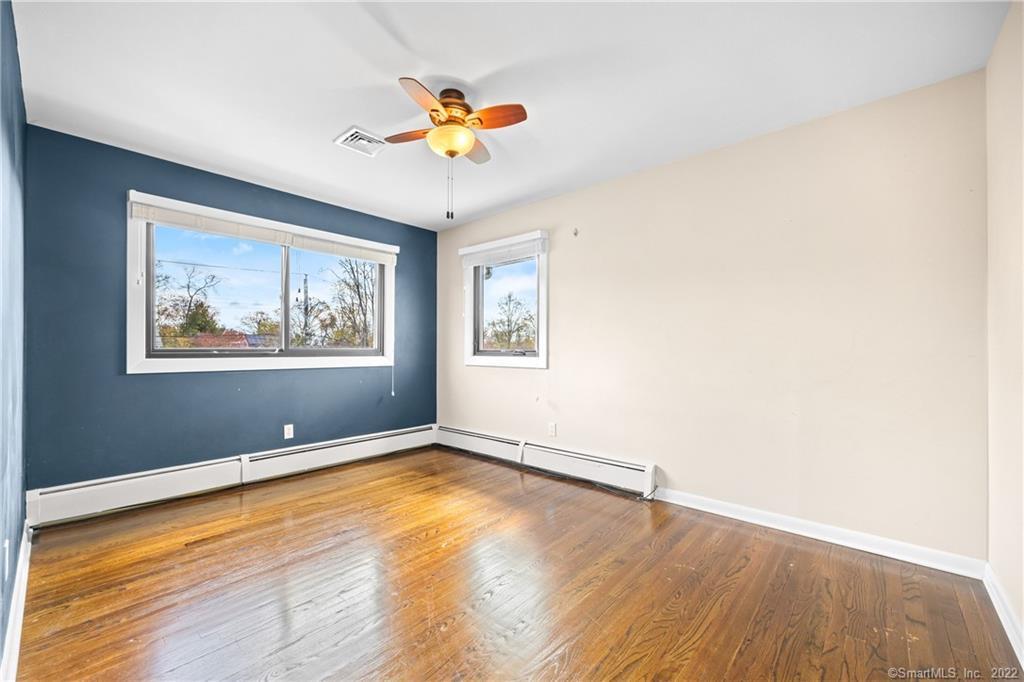
Vacant bedroom with hardwood floors, a ceiling fan, and a dark blue accent wall.
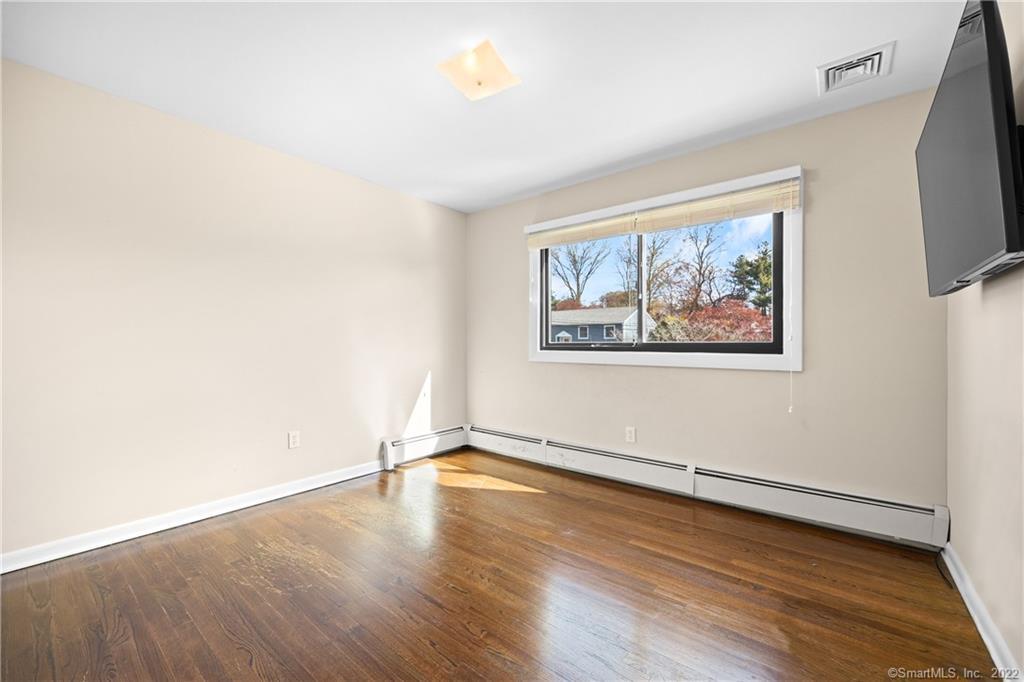
Empty bedroom with polished hardwood floors, a wide window, baseboard heating, and a wall-mounted television.
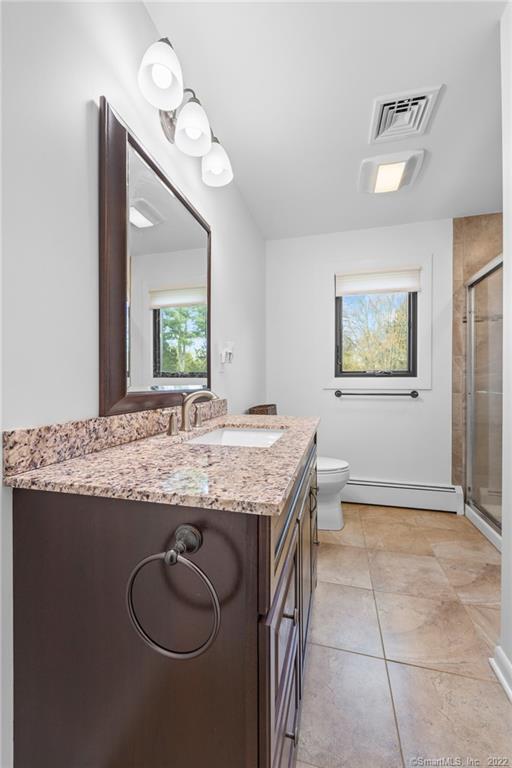
Bathroom with a dark wood vanity, granite countertop, and glass-enclosed shower.
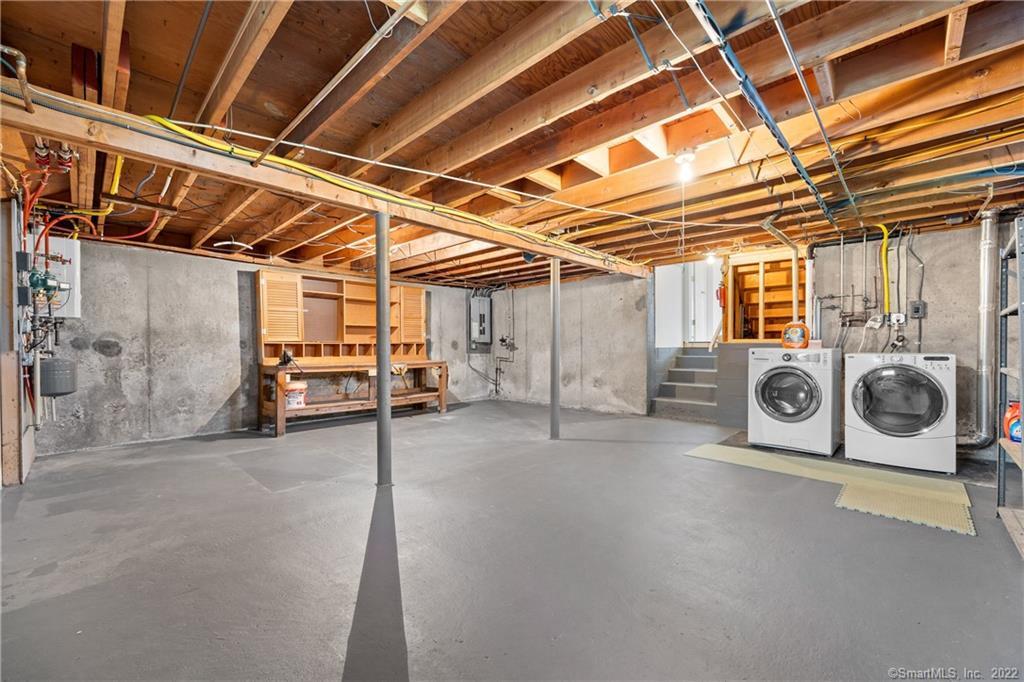
Unfinished basement with exposed ceiling joists, a workbench, and washer and dryer.
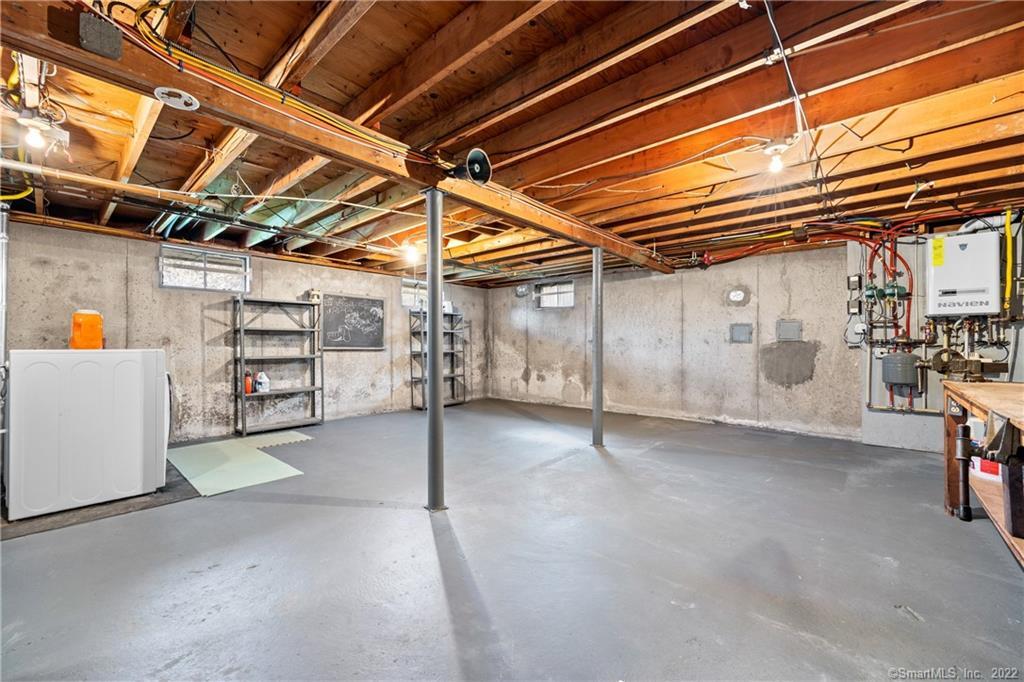
Unfinished basement with exposed wooden ceiling joists, concrete floor, support posts, and utility equipment.
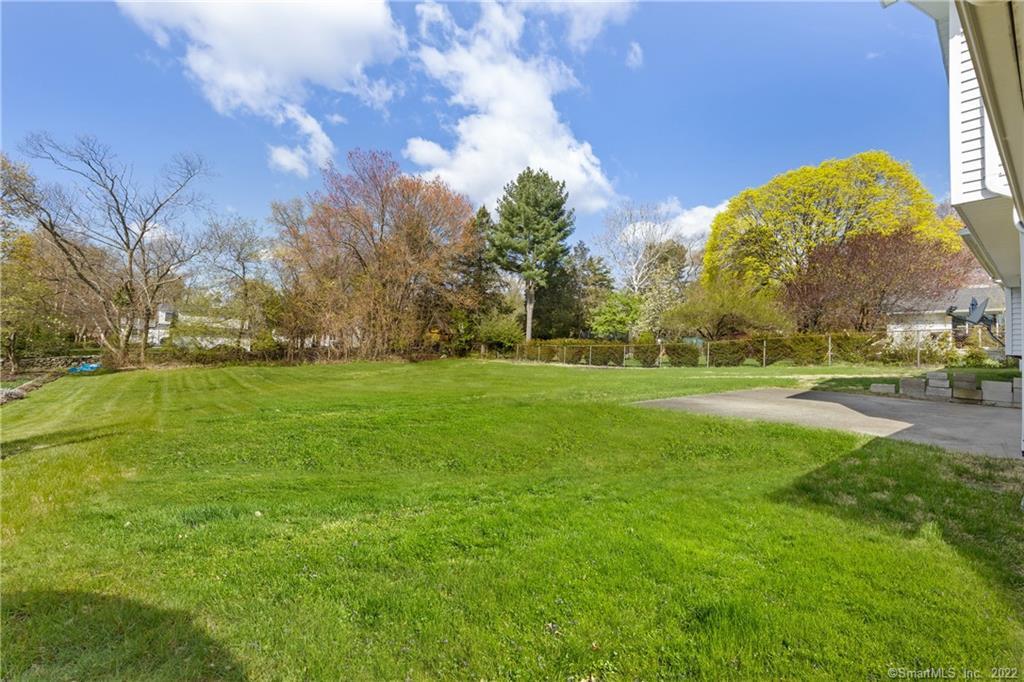
Backyard with a broad green lawn, paved patio, and mature trees.
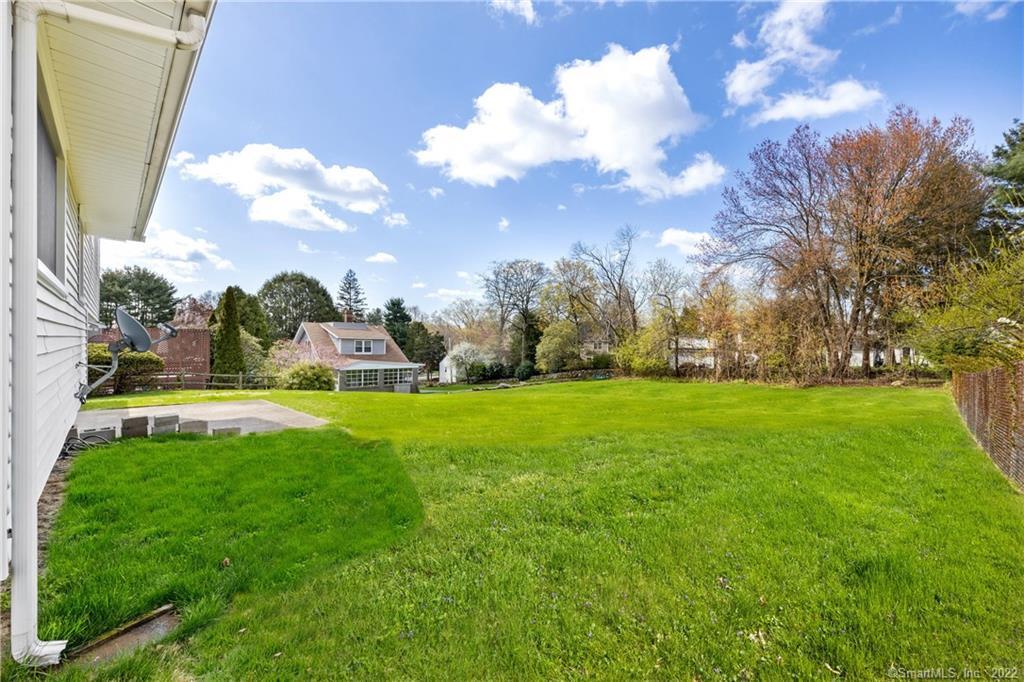
Backyard lawn bordered by mature trees and a fence, with a paved area beside the house.
White split-level house with a blue front door, attached garage, and broad green lawn.
SEE ALL PHOTOS
White split-level home with a blue front door, attached garage, and broad green lawn.
Rear of a light-colored two-story house with solar panels and an attached garage beyond a wide green lawn.
Open-plan living and dining area with a leather sectional, patterned rug, hardwood floors, and white kitchen.
Living room with a gray sectional, patterned rug, hardwood floors, and a stone fireplace.
Kitchen and dining area with white cabinets, stainless appliances, hardwood floors, and a large window.
Living room with a gray sectional, patterned rug, hardwood floors, and stone fireplace.
Bright white kitchen with stainless-steel appliances, dark countertops, and an adjoining dining area.
Kitchen with a dark-countertop island, stainless steel appliances, and white cabinets.
Bright room with an upright piano and hardwood floors, with an adjacent bathroom visible through the doorway.
Bright white bathroom with a black-framed window, hexagonal tile floor, and modern vanity.
Marble-tiled bathtub and shower with recessed wall niches and chrome fixtures.
Room with an upright piano and bench, dark hardwood floors, and windows overlooking trees.
Empty bedroom with hardwood floors, two windows, and a wall of closet doors.
Empty bedroom with polished hardwood floors, two windows, and a ceiling fan.
Vacant bedroom with hardwood floors, a ceiling fan, and a dark blue accent wall.
Empty bedroom with polished hardwood floors, a wide window, baseboard heating, and a wall-mounted television.
Bathroom with a dark wood vanity, granite countertop, and glass-enclosed shower.
Unfinished basement with exposed ceiling joists, a workbench, and washer and dryer.
Unfinished basement with exposed wooden ceiling joists, concrete floor, support posts, and utility equipment.
Backyard with a broad green lawn, paved patio, and mature trees.
Backyard lawn bordered by mature trees and a fence, with a paved area beside the house.
White split-level house with a blue front door, attached garage, and broad green lawn.
Leased

81 Sigwin Drive

81 Sigwin Drive, Fairfield, CT 06824

$5,500/month
Fantastic four bedroom split-level home in the HEART of the University Area of Fairfield. This home is situated on an INCREDIBLE piece of property! Conveniently located close to both Downtown Fairfield and Black Rock TNPK shopping and minutes to both I95 and the Merritt PKWY. Loaded with sunlight, this recently renovated home is light and bright at all times of the day. New utilities and updated windows help ensure lower utility payments. ***Rent includes 1gig WIFI***

4
beds

2
baths

1,188 Sq.Ft. LIVING AREA

0.41 Acres lot

View Virtual Tour

Features & Amenities

Interior

  • total bedrooms4
  • Total bathrooms2
  • full bathrooms2
  • APPLIANCES Dishwasher, Electric Range, Freezer, Microwave, Refrigerator

Area & Lot

  • Status Leased
  • Date Leased July 6, 2022
  • Living Area1,188 Sq.Ft.
  • Lot Area0.41 Acres
  • MLS® ID170486233
  • TypeResidential
  • YEAR BUILT1964
  • Architecture StylesSplit Level
  • Elementary SchoolHolland Hill
  • Middle SchoolFairfield Ludlowe
  • High SchoolFairfield Ludlowe

Exterior

  • Garage Space1.0
  • water SourcePublic
  • parkingAttached
  • HEAT TYPENatural Gas, Baseboard
  • sewerPublic Sewer

Financial

  • Lease Price$5,500/mo
  • Zoning A
Ken Banks

Ken Banks

Our Promise to You

With 14 years of experience under our belt. We have extensive knowledge of the market area and we have guided our clients through every type of transaction

Follow Us on Instagram